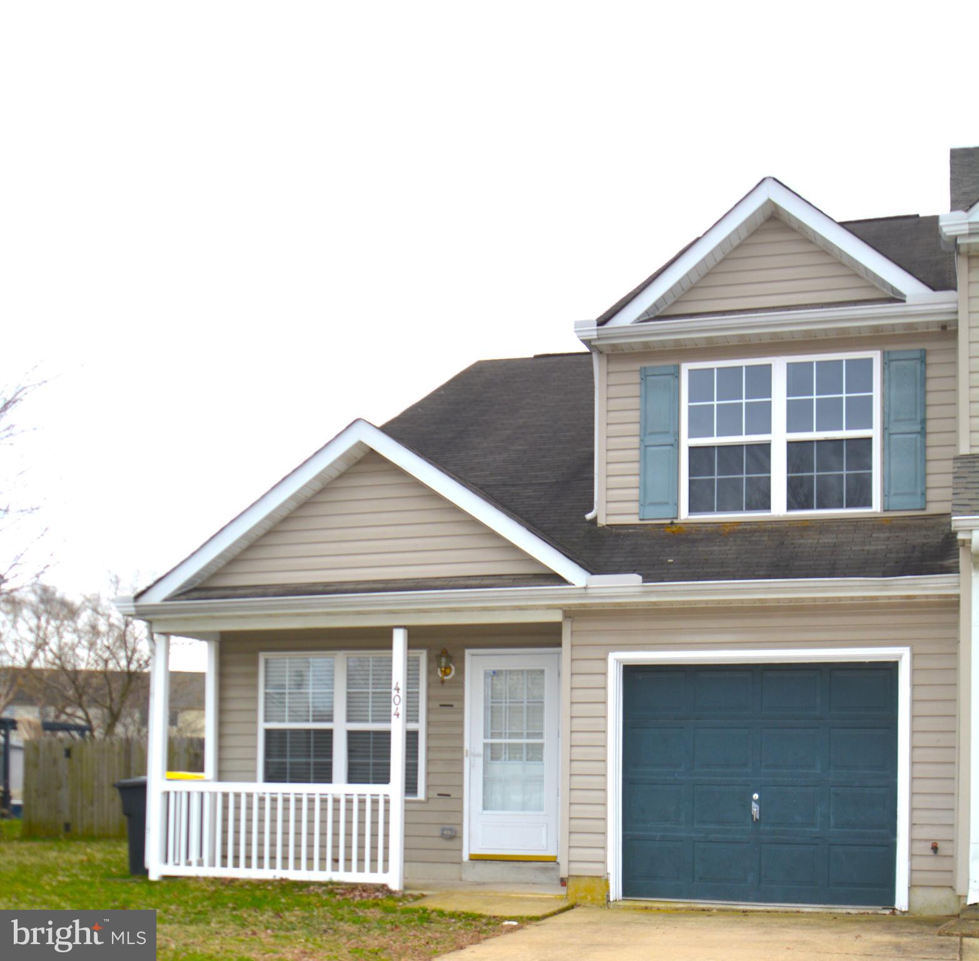
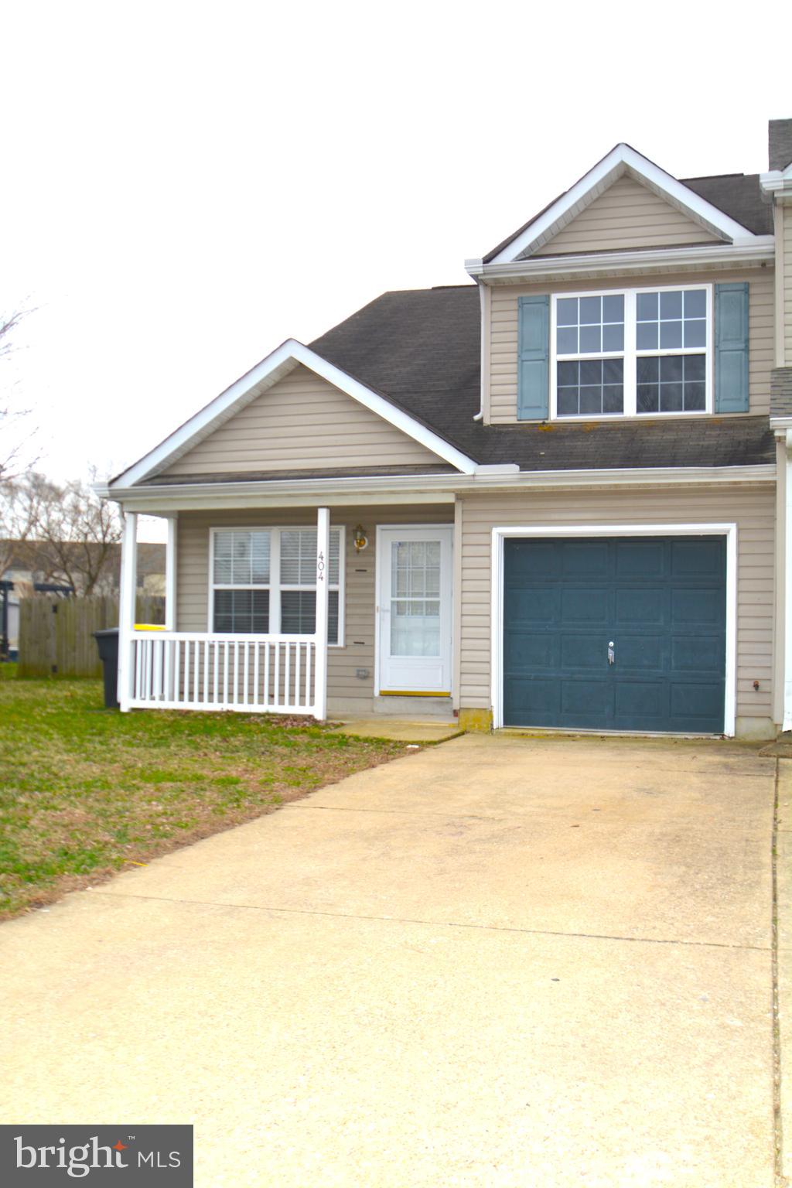
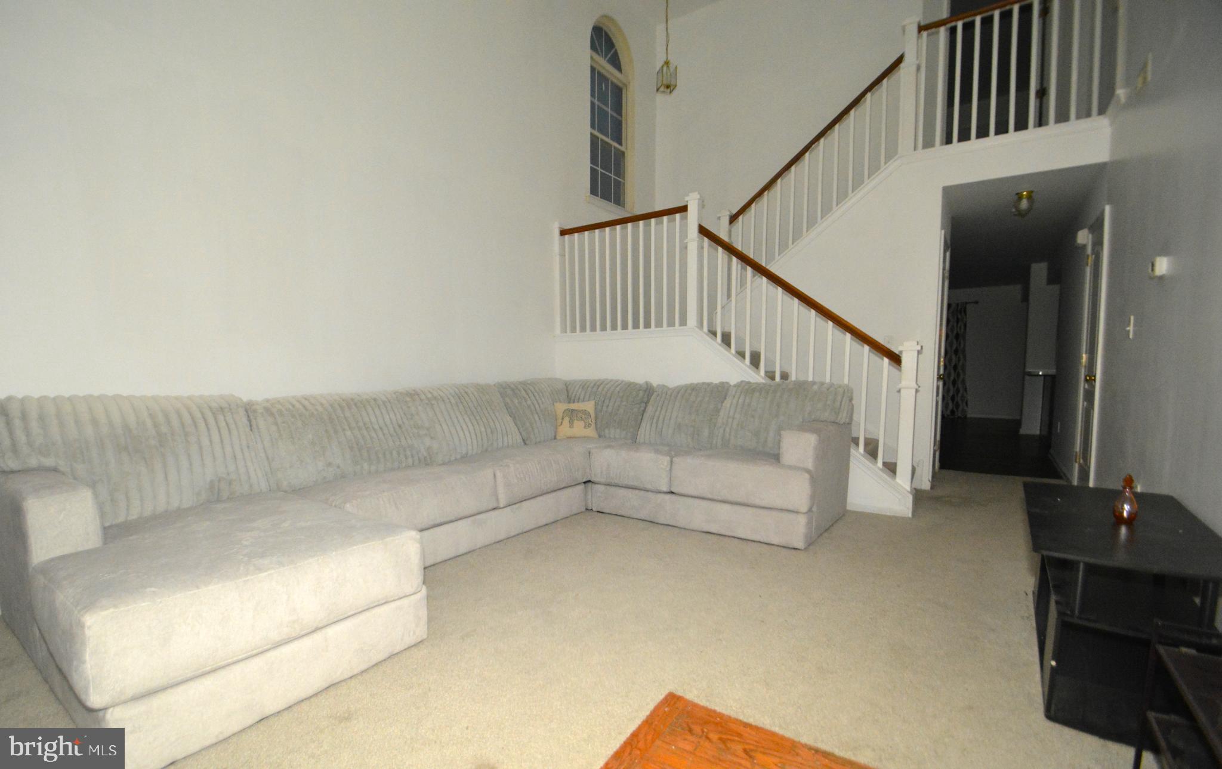
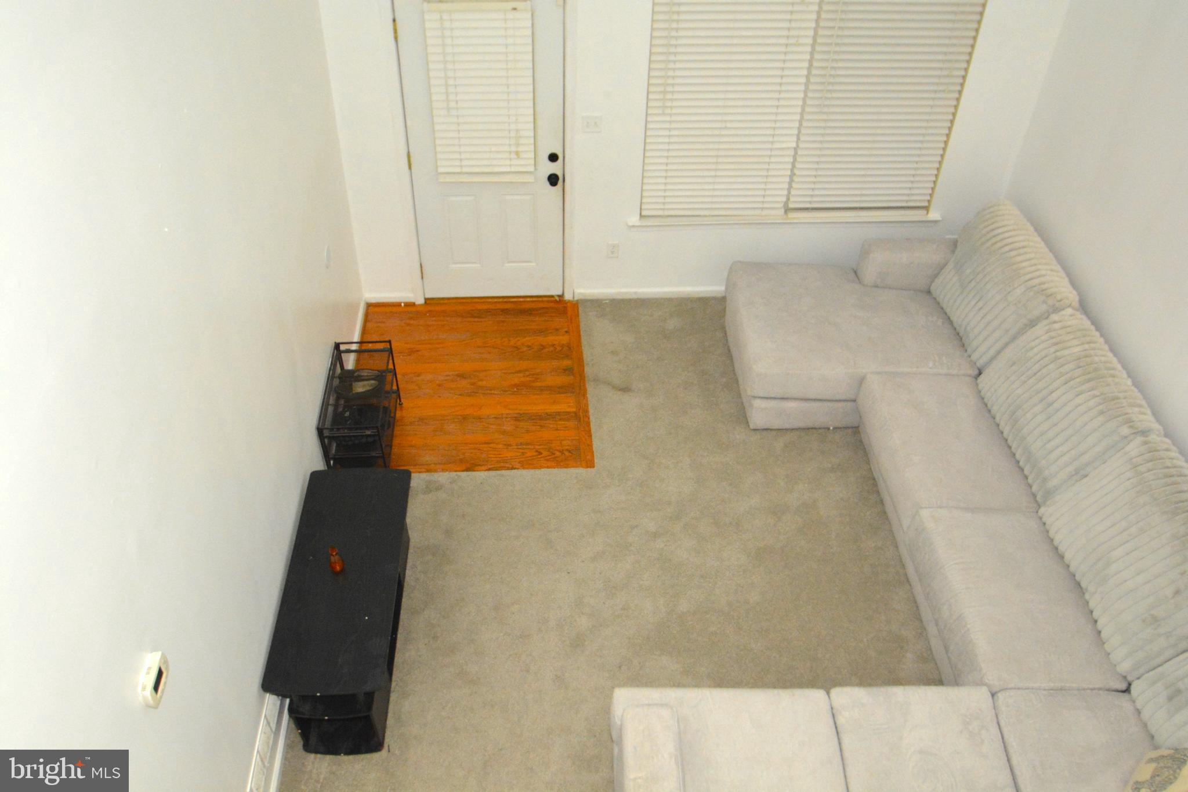
Back on the market at no fault of the sellers. Charming home looking for a new owner. Nestled in the Village of Westover, this diamond in the rough twin home offers a perfect blend of comfort and convenience, making it an ideal retreat for those seeking a warm and inviting space to call their own. Built in 2005, this 3bedroom, 2.5 bath boasts a thoughtful design that maximizes both functionality and style, with 1,734 square feet of well-appointed living space. Step inside to discover a welcoming atmosphere filled with natural light. The open-concept layout seamlessly connects the den, dining, and kitchen areas, creating an inviting space for gatherings and everyday living. The kitchen is equipped with modern amenities, providing ample counter space for culinary adventures and a cozy breakfast room for casual meals. With three spacious bedrooms, this home offers plenty of room for relaxation and personalization. The primary suite features an en-suite bathroom and a walk-In closet. Two additional bedrooms provide flexibility for guests, a home office, or a creative space to suit your lifestyle. Enjoy the convenience of two and a half bathrooms, thoughtfully designed to accommodate busy mornings and evening routines. The attached garage and driveway provide ample parking and storage solutions, making daily life a breeze. The 0.11-acre lot provides just the right amount of space for outdoor activities, whether it’s a weekend barbecue or a quiet evening under the stars. Located a stone's throw away from local amenities, parks, and recreational opportunities. Don’t miss the opportunity to make this lovely twin home your own and start creating your story in the Village of Westover. SHORT SALE - “THIRD PARTY PROCESSOR REQUIRED. SEE ATTACHED DISCLOSURES THAT MUST BE SIGNED AND PRESENTED WITH ALL OFFERS.” All offers are subject to 3rd party mortgage company approval and subject to the Seller(s) acceptance of those approval terms.” Property is being sold as-is with no warranties expressed or implied. Home inspections are for informational purposes only. Buyer may be responsible for any of their own lender required repairs.”
Save
Ask
Tour
Hide
Share
Listing Snapshot
Price
$255,000
Days On Site
199 Days
Bedrooms
3
Inside Area (SqFt)
1,734 sqft
Total Baths
3
Full Baths
2
Partial Baths
1
Lot Size
0.11 Acres
Year Built
2005
MLS® Number
DEKT2045326
Status
Active Under Contract
Property Tax
$1,448
HOA/Condo/Coop Fees
$25 monthly
Sq Ft Source
Assessor
Friends & Family
React
Comment
Invite
No Comments Yet
Did you know? You can invite friends and family to your search. They can join your search, rate and discuss listings with you.
Recent Activity
3 weeks ago
Status changed to Active Under Contract
3 weeks ago
Listing updated with changes from the MLS®
7 months ago
Listing first seen on site
General Features
Acres
0.11
Attached Garage
Yes
Foundation
Slab
Garage
Yes
Garage Spaces
1
Levels
Two
Parking
GarageDrivewayAttached
Parking Spaces
1
Property Sub Type
Townhouse
Sewer
Public Sewer
Special Circumstances
Short Sale
SqFt Above
1734
SqFt Total
1734
Style
Other
Water Source
Public
Zoning
RM1
Interior Features
Appliances
Electric Water Heater
Cooling
Central AirElectric
Heating
ElectricForced Air
Laundry Features
Laundry Room
Bathroom 2
Bathroom 3
Bedroom 2
Breakfast Room
Level - Main
Dining Room
Level - Main
Family Room
Level - Main
Half Bath
Level - Main
Kitchen
Level - Main
Laundry
Level - Main
Living Room
Level - Main
Primary Bathroom
Primary Bedroom
Features - Walk-In Closet(s)
Save
Ask
Tour
Hide
Share
Exterior Features
Construction Details
Aluminum SidingVinyl Siding
Pool Features
None
Community Features
Association Fee
$300.0
Association Fee Frequency
Annually
MLS Area
Capital (30802)
School District
CAPITAL
Schools
School District
CAPITAL
Elementary School
Unknown
Middle School
Unknown
High School
Unknown
Listing courtesy of Long & Foster Real Estate, Inc.



Did you know? You can invite friends and family to your search. They can join your search, rate and discuss listings with you.