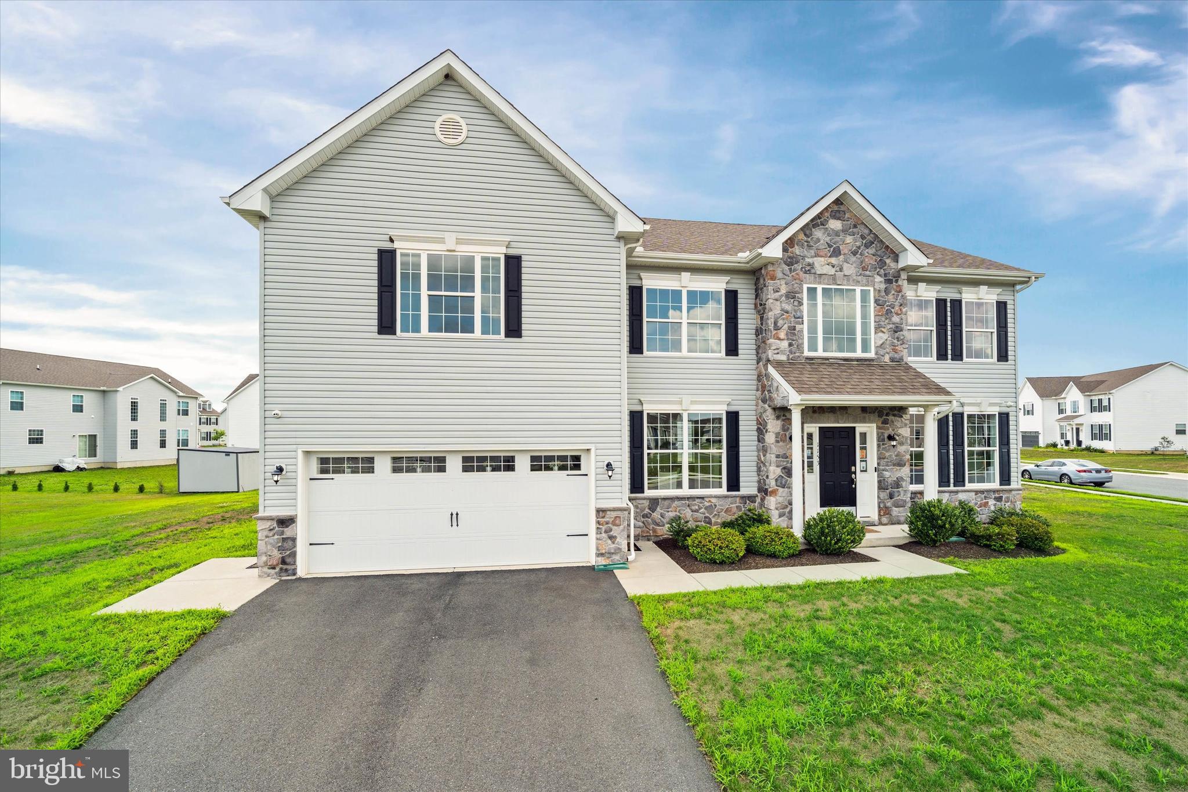
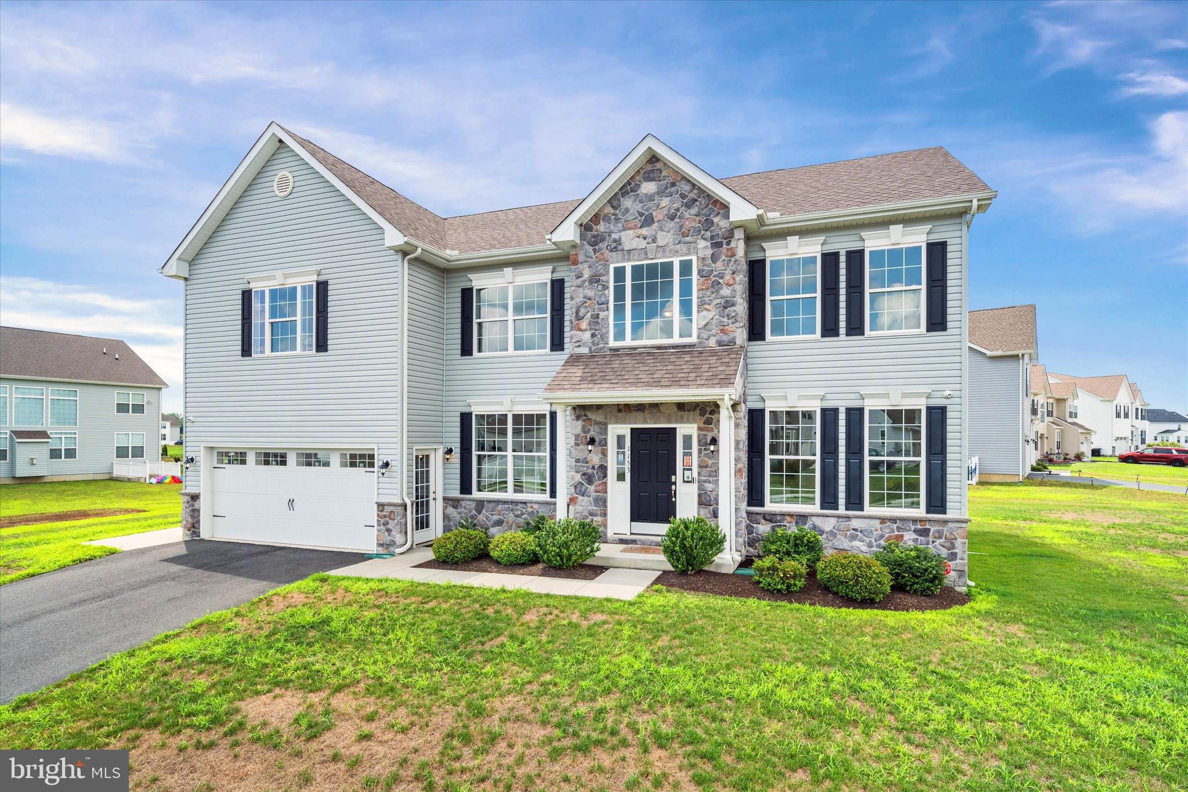
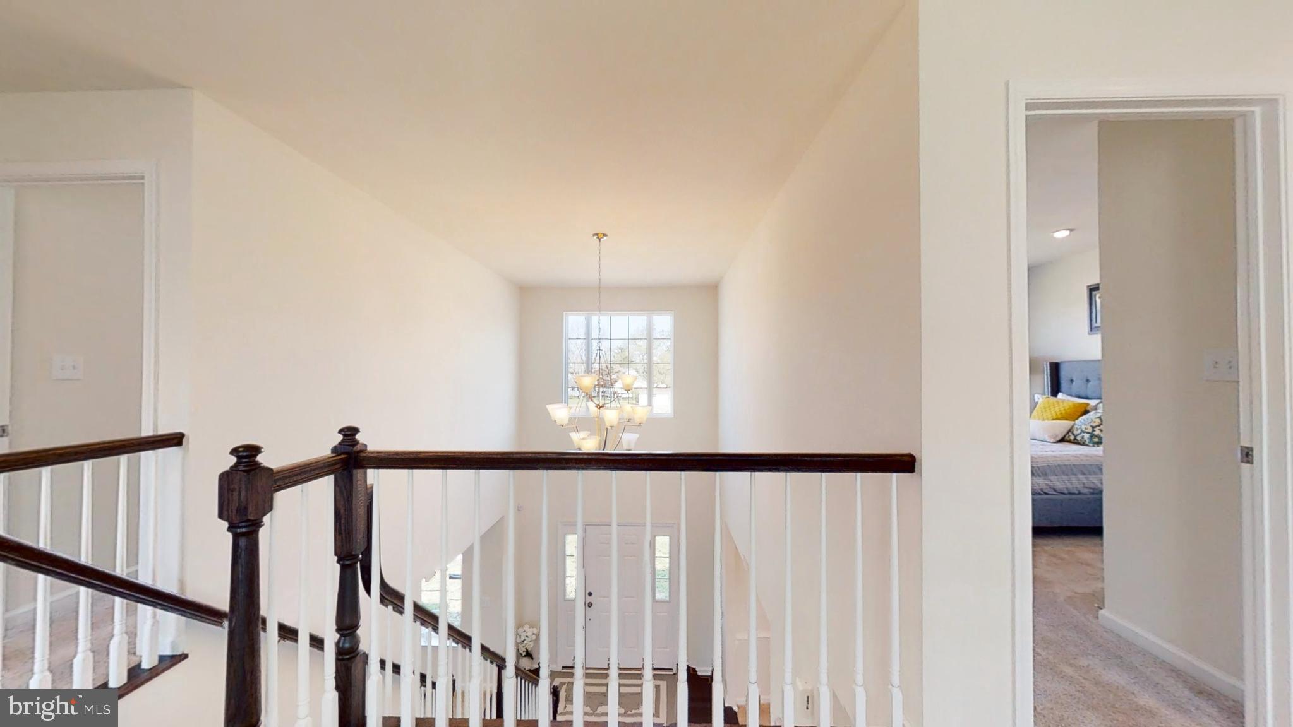
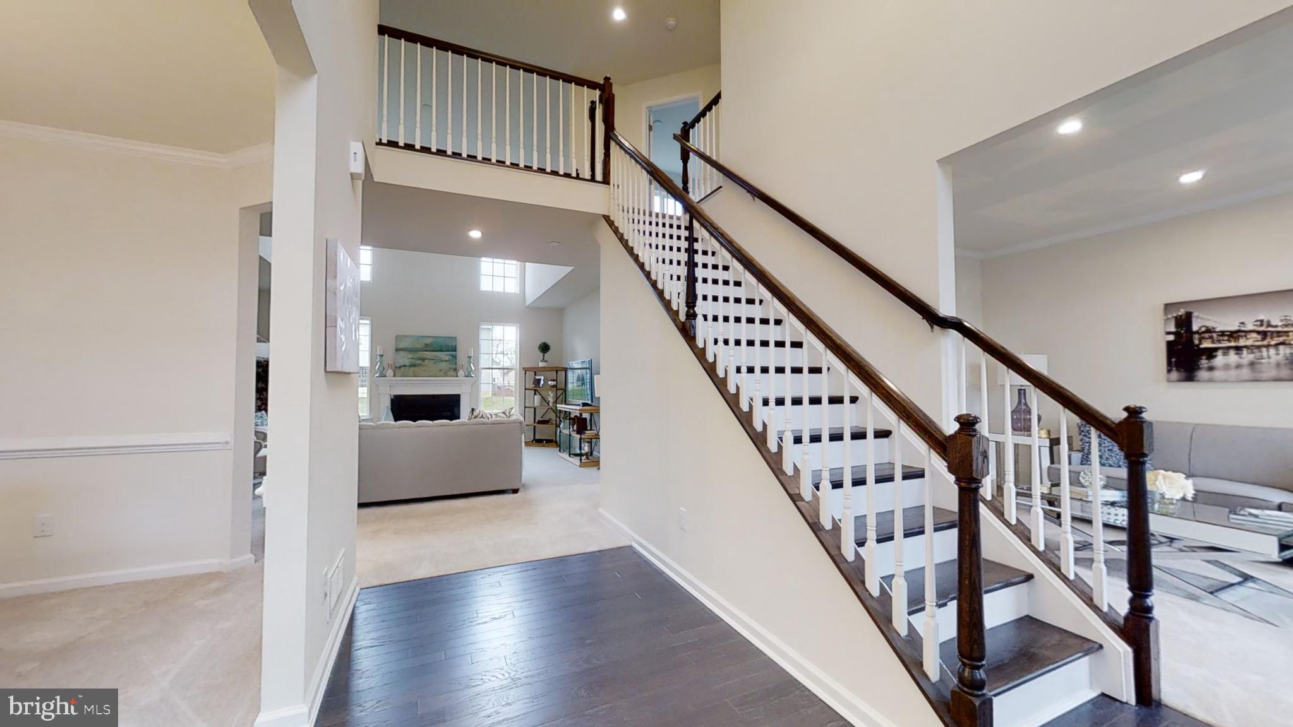
The Charleston Grand has been tweaked to perfection. The large two-story foyer splits the living room and dining room. You'll find the study tucked away in the rear of the house. The centrally located two-story family room is close to the large, open kitchen with a walk-in pantry. You'll find three nicely sized secondary bedrooms and a laundry room on the second floor. Double doors welcome you into the master suite, complete with two large walk-in closets. You'll love the owner's bath with split vanities, two linen closets, and a large garden tub. Optional spindles can be added to the second-floor hallway above the foyer and family room.
Photos are of a similar home. Photos are for marketing purposes only and are not of the actual house. County, city, school taxes, assessment value, and square footage are approximate. The price listed is the base list price before additional options are added. VISIT THE MODEL HOME LOCATED AT 1153 CHARLESTON CIRCLE DOVER. If you are working with a realtor, the agent's client must acknowledge that a realtor is representing them during their first interaction with JS Homes, and the realtor must accompany their client on the first visit.
Save
Ask
Tour
Hide
Share
Listing Snapshot
Price
$540,990
Days On Site
192 Days
Bedrooms
4
Inside Area (SqFt)
3,000 sqft
Total Baths
3
Full Baths
2
Partial Baths
1
Lot Size
0.21 Acres
Year Built
2027
MLS® Number
DEKT2045568
Status
Active
Property Tax
$3,000
HOA/Condo/Coop Fees
$25 monthly
Sq Ft Source
Estimated
Friends & Family
React
Comment
Invite
No Comments Yet
Did you know? You can invite friends and family to your search. They can join your search, rate and discuss listings with you.
Recent Activity
3 months ago
Price changed to $540,990
3 months ago
Listing updated with changes from the MLS®
6 months ago
Listing first seen on site
General Features
Acres
0.21
Attached Garage
Yes
Foundation
Concrete Perimeter
Garage
Yes
Garage Spaces
2
Levels
Two
Parking
GarageDrivewayAttached
Parking Spaces
2
Property Condition
New Construction
Property Sub Type
Single Family Residence
Sewer
Public Sewer
Special Circumstances
Standard
SqFt Above
3000
SqFt Total
3000
Style
Colonial
Utilities
Cable Available
Water Source
Public
Zoning
RESIDENTIAL
Interior Features
Appliances
OvenGas Water HeaterDishwasherDisposalStainless Steel Appliance(s)
Basement
FullUnfinished
Cooling
Central AirGasElectric
Flooring
CarpetVinyl
Heating
Natural GasCentral
Interior
Eat-in KitchenKitchen IslandPantryWalk-In Closet(s)High CeilingsCrown MoldingOpen FloorplanSoaking Tub
Laundry Features
Upper Level
Bedroom 1
Dimensions - 12 X 11
Bedroom 2
Dimensions - 12 X 11
Bedroom 3
Dimensions - 12 X 12
Dining Room
Dimensions - 16 X 11Level - Main
Family Room
Dimensions - 20 X 13Level - Main
Kitchen
Dimensions - 20 X 14Level - MainFeatures - Pantry
Living Room
Dimensions - 14 X 12Level - Main
Other
Dimensions - 11 X 11Level - MainDescription - STUDY



Did you know? You can invite friends and family to your search. They can join your search, rate and discuss listings with you.