At NO FAULT of the Seller, this property is again available to a very lucky buyer! Who wouldn’t want to take advantage of a second chance? And, with a $10,000 Seller Credit offered by the builder (with an acceptable offer), it makes this opportunity even better!!!!!! The seller credit can be used to help buy down the interest rate or as closing cost assistance!!! This credit plus the price improvement makes this an AMAZING VALUE!! Bring your offer!!!
Every home has a first chapter. This one is waiting for yours.
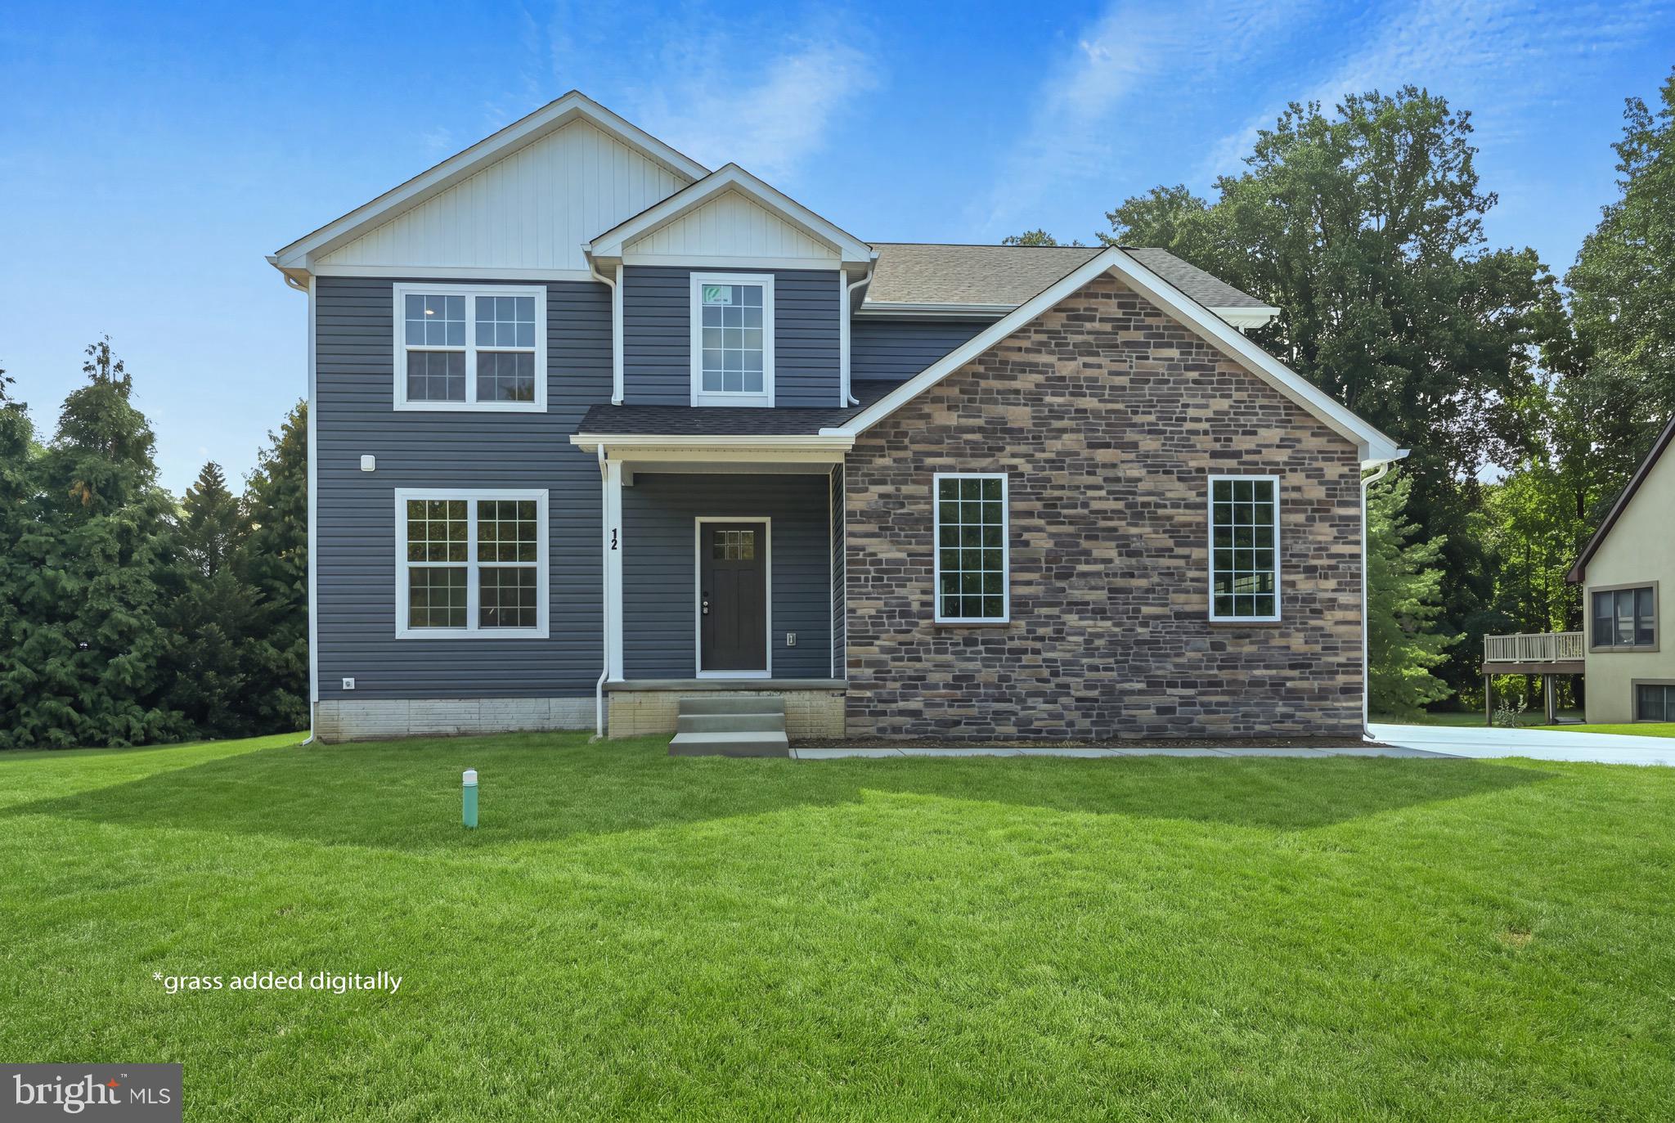
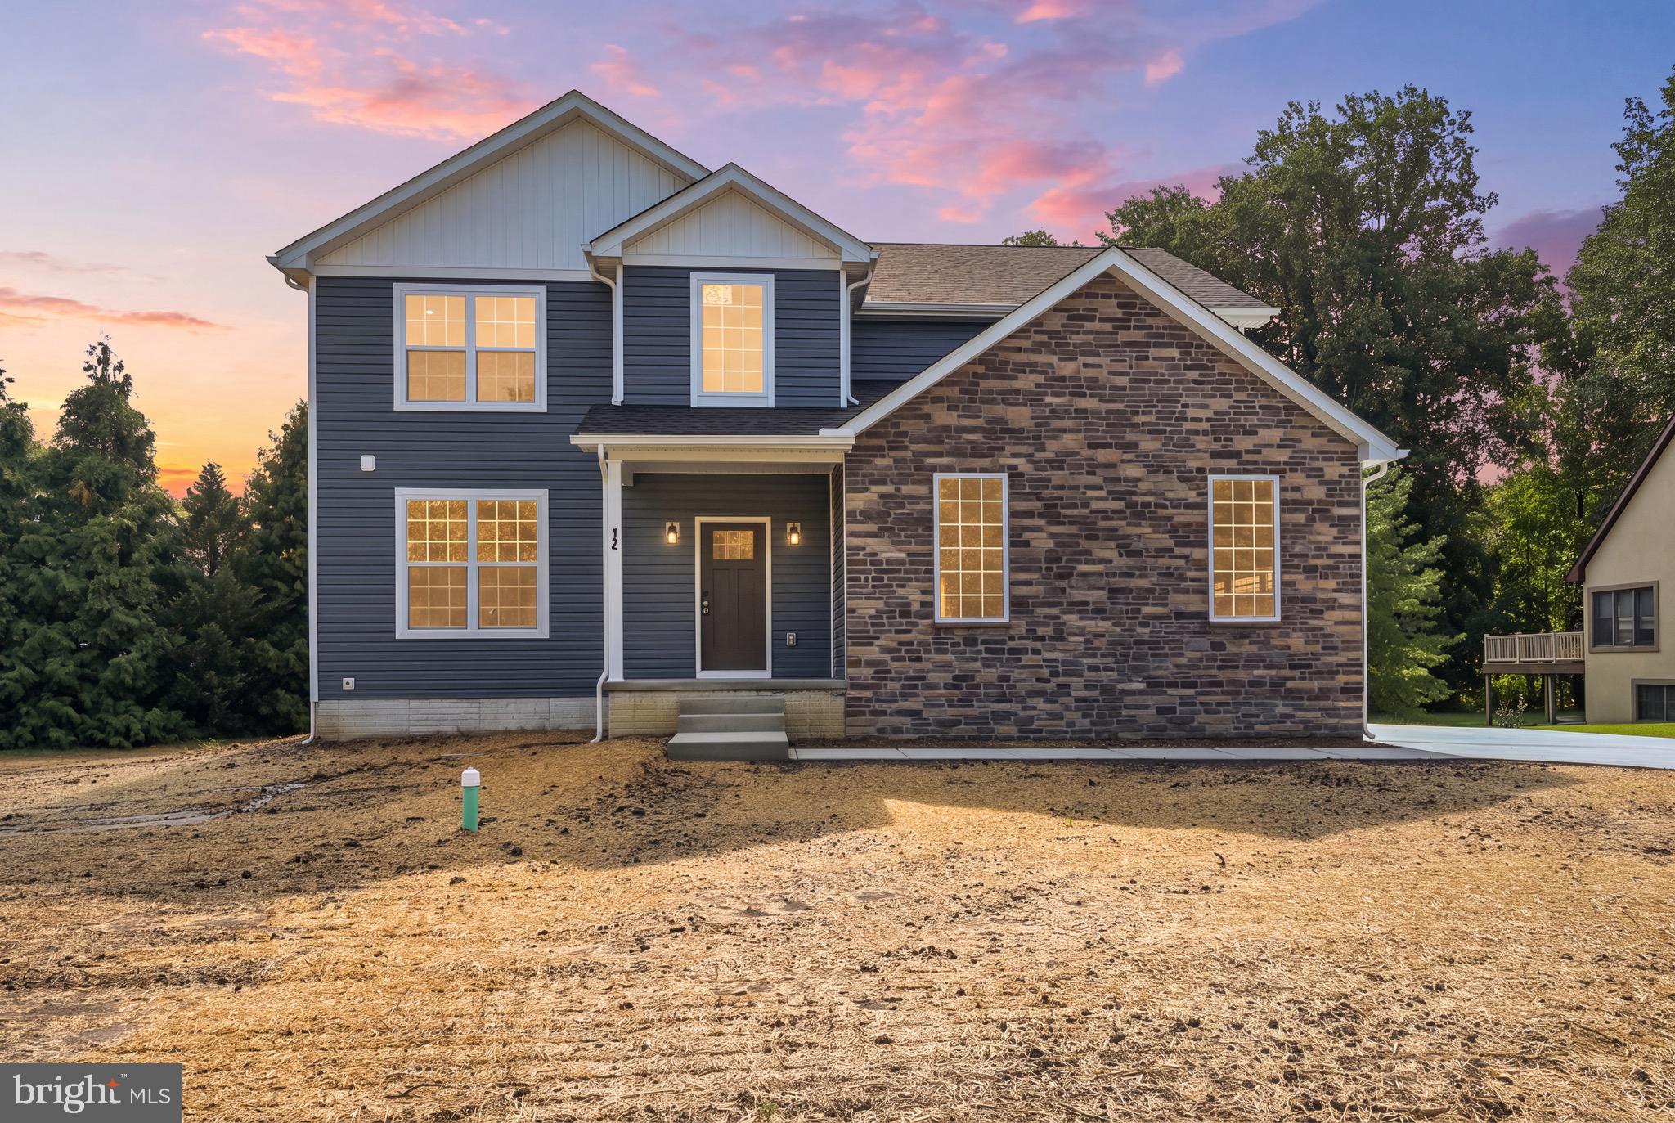
Construction is complete, and the Jordan model in the established community of Baltray is ready to welcome its very first owners! Thoughtfully designed with timeless finishes, everyday comfort, and exceptional craftsmanship, this beautiful home offers the perfect setting to begin your next chapter.
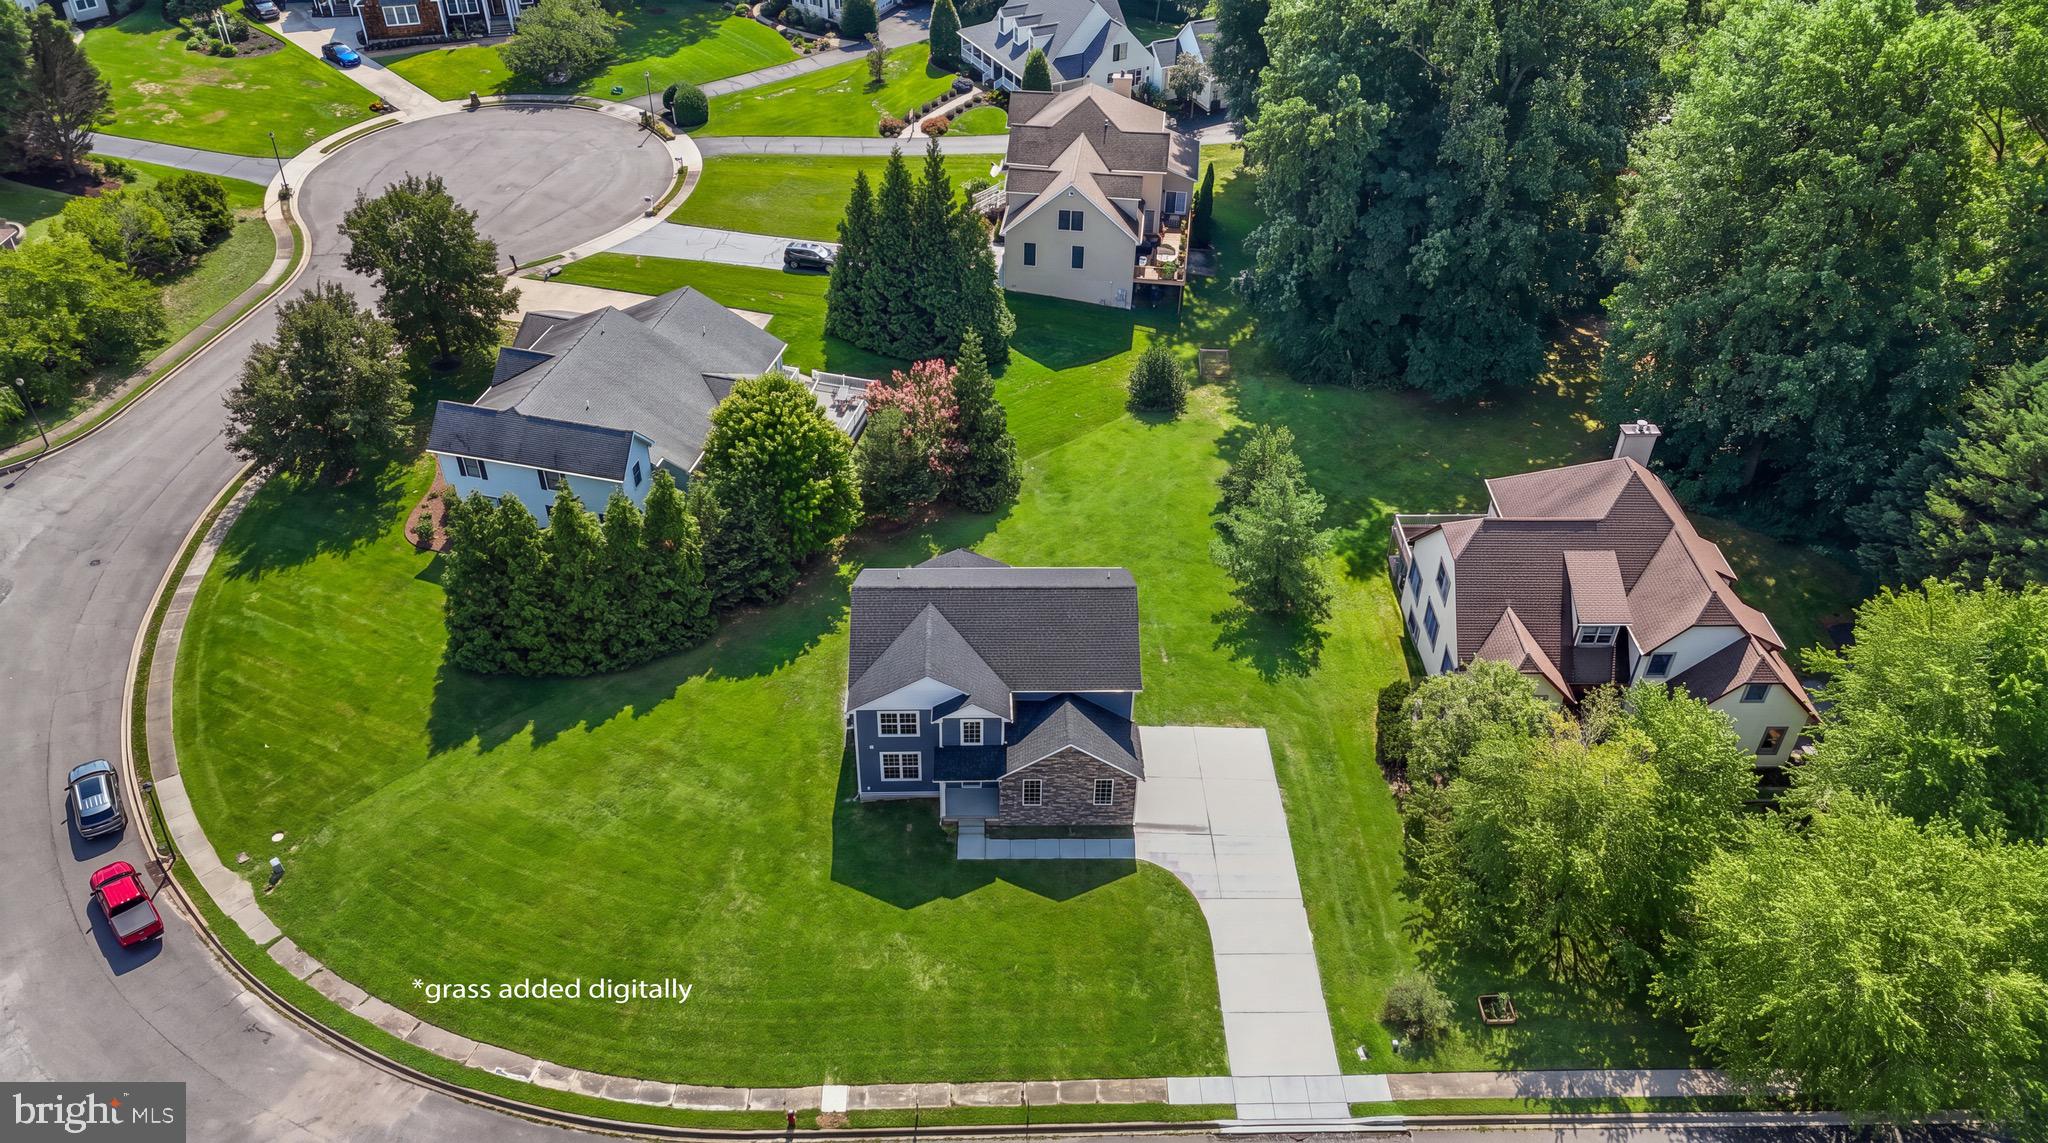
Situated on a generous .45-acre lot, this four-bedroom, two-and-a-half-bath home offers nearly 2,600 square feet of well-designed living space, giving you plenty of room to live, gather, and grow.
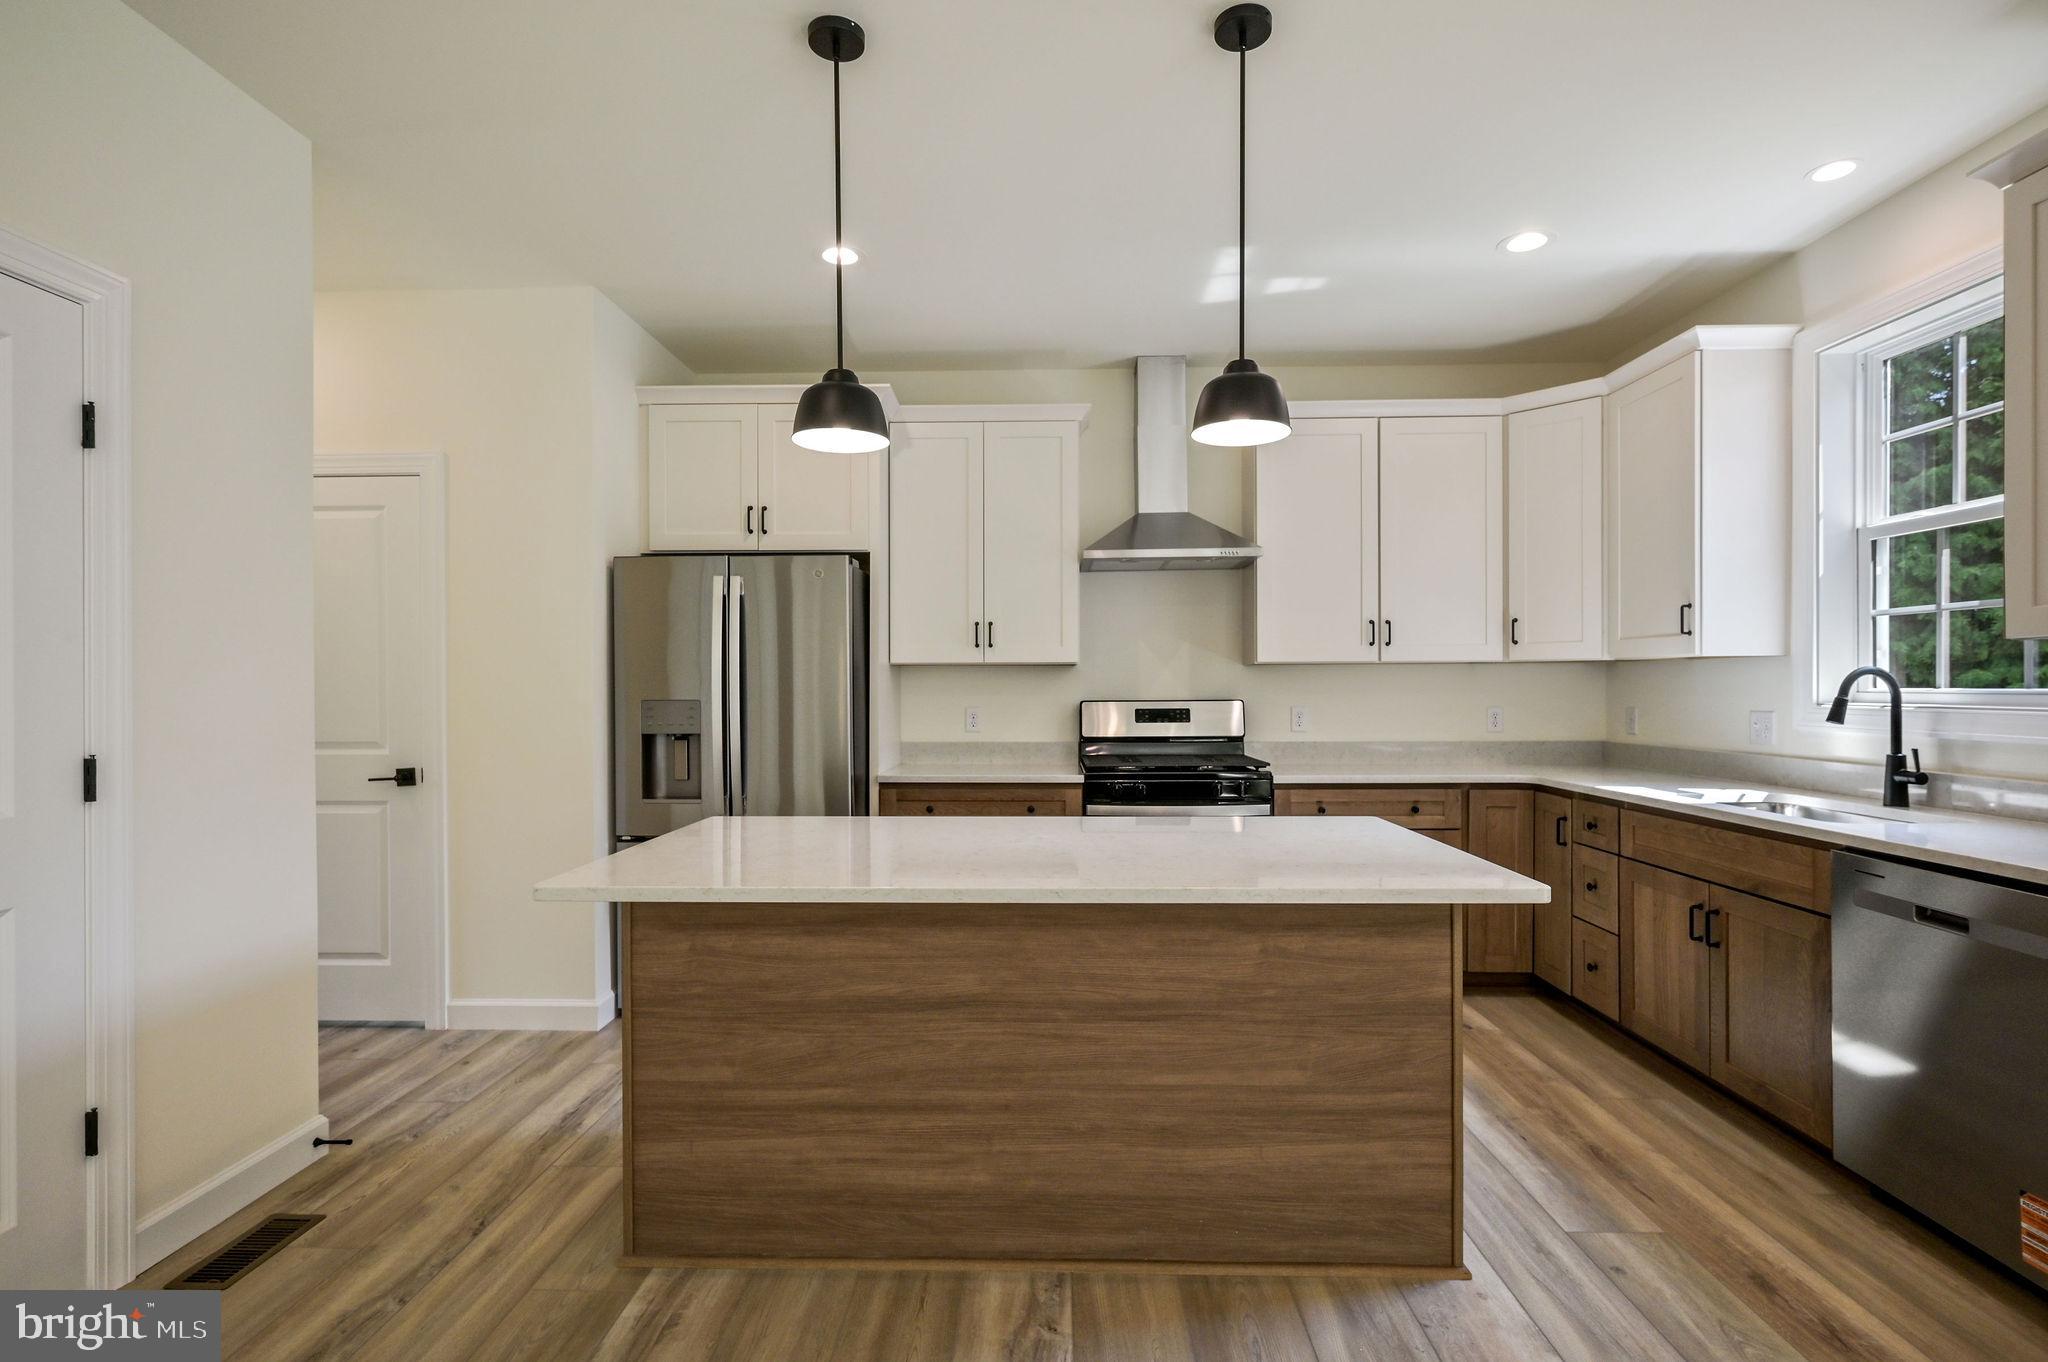
The kitchen is designed to be the natural gathering place of the home, perfect for quiet mornings and evenings of entertaining. Featuring upgraded soft-close cabinetry, quartz countertops, stainless steel appliances, and an easy, open flow into the breakfast room, living room, and sunroom, it’s a space that feels as good as it looks. Just beyond, the deck offers the perfect setting for unwinding or hosting outdoors.
The main level also features a formal dining room, which could also be used as a home office or flex space, a welcoming foyer, and a convenient half bath. Upstairs, the primary suite becomes your personal retreat with a spacious bedroom, walk-in closet, and a spa-inspired bathroom complete with a freestanding soaking tub, tile walk-in shower, and double vanity. Three additional generously sized bedrooms and a full bathroom provide flexibility for family, guests, or a home office. You’ll also appreciate the second-floor laundry room, thoughtfully located near all the bedrooms.
Looking for even more room to make it your own? The full unfinished basement offers endless possibilities, whether you envision a home theater, fitness room, guest suite, or additional living space.
A two-car side-load garage and beautiful stone exterior accents complete the home’s impressive curb appeal. Located in the quiet, established community of Baltray, you’ll enjoy convenient access to Dover Air Force Base, hospitals, shopping, dining, schools, and universities, giving you the perfect balance of peaceful living and everyday convenience. This home is ready, and all that's missing is the story you will write here!
Square footage and room sizes are approximate. Buyers should perform their own due diligence. Taxes are based on land only and will be reassessed.
Save
Ask
Tour
Hide
Share
Listing Snapshot
Price
$584,000
Days On Site
203 Days
Bedrooms
4
Inside Area (SqFt)
2,560 sqft
Total Baths
3
Full Baths
2
Partial Baths
1
Lot Size
0.45 Acres
Year Built
2026
MLS Number
DEKT2045742
Status
Active
Property Tax
$781
HOA/Condo/Coop Fees
N/A
Sq Ft Source
Estimated
Friends & Family
React
Invite
Recent Activity
yesterday
Listing updated with changes from the MLS
2 weeks ago
Status changed to Active
a month ago
Price changed to $584,000
7 months ago
Listing first seen on site
General Features
Acres
0.45
Attached Garage
Yes
Foundation
Block
Garage
Yes
Garage Spaces
2
Levels
Two
Parking
Garage Door OpenerConcreteOff StreetOn StreetGarageDrivewayInside EntranceAttached
Parking Spaces
8
Property Sub Type
Single Family Residence
Sewer
Public Sewer
Special Circumstances
Standard
SqFt Above
2560
SqFt Total
3871
Style
Traditional
Water Source
Public
Zoning
R15
Interior Features
Appliances
Gas RangeGas OvenGas Water HeaterDishwasherExhaust FanRange HoodRefrigeratorStainless Steel Appliance(s)Water HeaterMicrowaveTankless Water Heater
Basement
FullInterior Entry
Cooling
Central AirCeiling Fan(s)Electric
Fireplace
Yes
Fireplace Features
Gas
Fireplaces
1
Flooring
CarpetVinyl
Heating
Exhaust FanElectricNatural GasForced Air
Interior
Eat-in KitchenCeiling Fan(s)Kitchen IslandPantryRecessed LightingWalk-In Closet(s)High CeilingsOpen FloorplanSoaking Tub
Laundry Features
Laundry RoomUpper Level
Bathroom 2
Bedroom 2
Bedroom 3
Bedroom 4
Breakfast Room
Level - Main
Dining Room
Level - Main
Foyer
Level - Main
Half Bath
Level - Main
Kitchen
Level - MainFeatures - Breakfast Bar, Pantry
Laundry
Living Room
Level - MainFeatures - Ceiling Fan(s)
Primary Bathroom
Primary Bedroom
Features - Ceiling Fan(s), Walk-In Closet(s)
Sun/Florida Room
Level - MainFeatures - Ceiling Fan(s)
Save
Ask
Tour
Hide
Share
Exterior Features
Construction Details
FrameStoneVinyl Siding
Patio And Porch
Deck
Pool Features
None
Roof
Shingle
Community Features
MLS Area
Capital (30802)
School District
CAPITAL
Schools
School District
CAPITAL
Elementary School
Unknown
Middle School
Unknown
High School
Unknown
Listing courtesy of Keller Williams Realty Central-Delaware