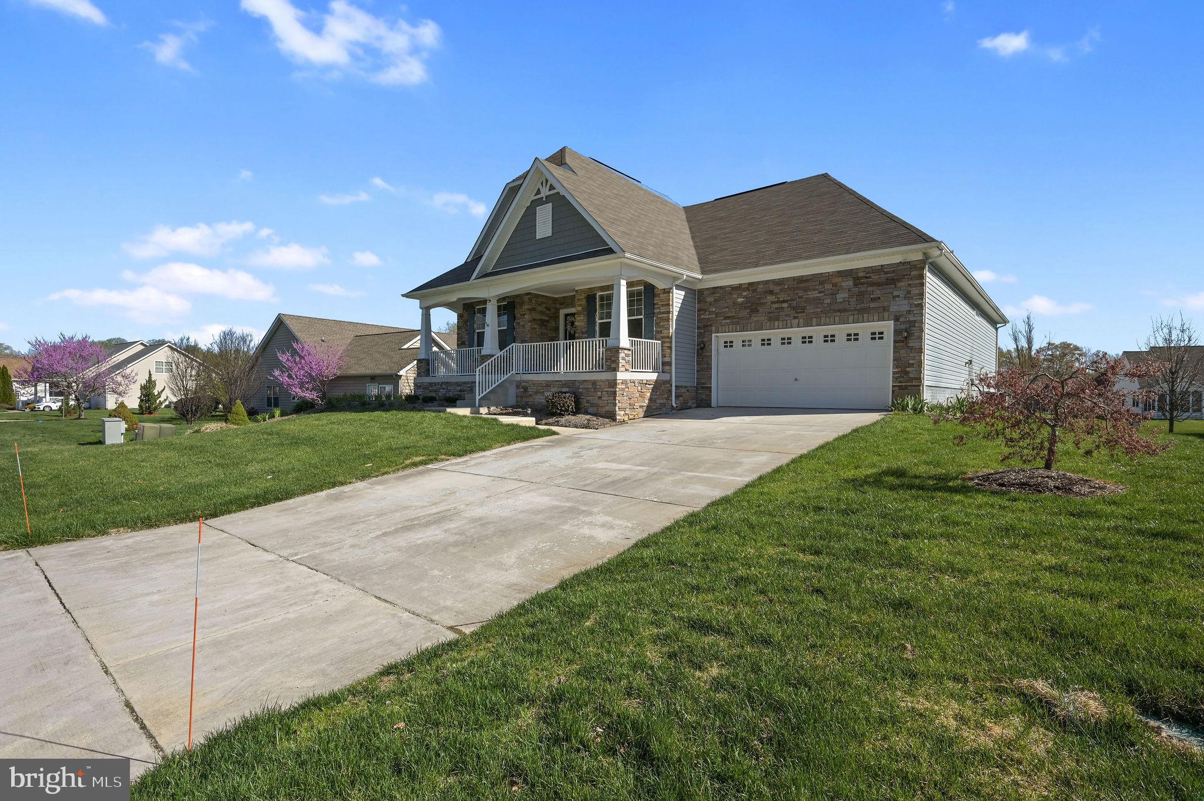
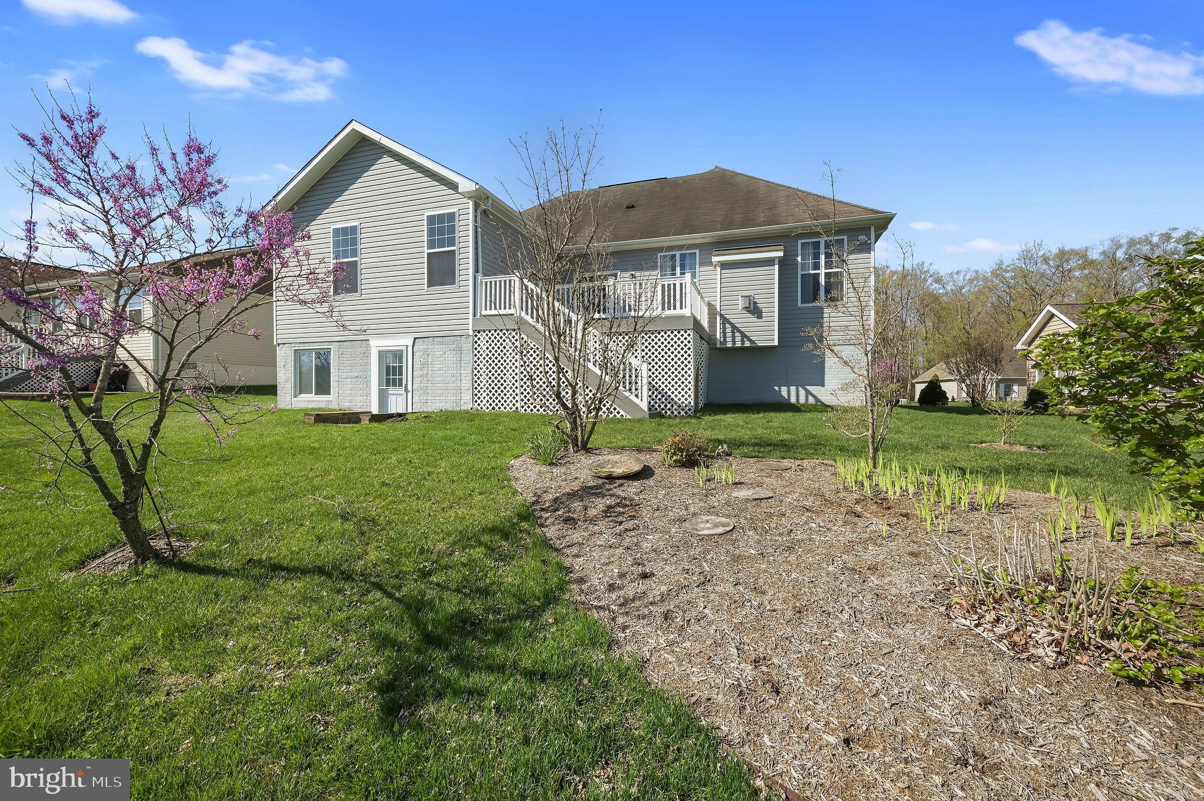
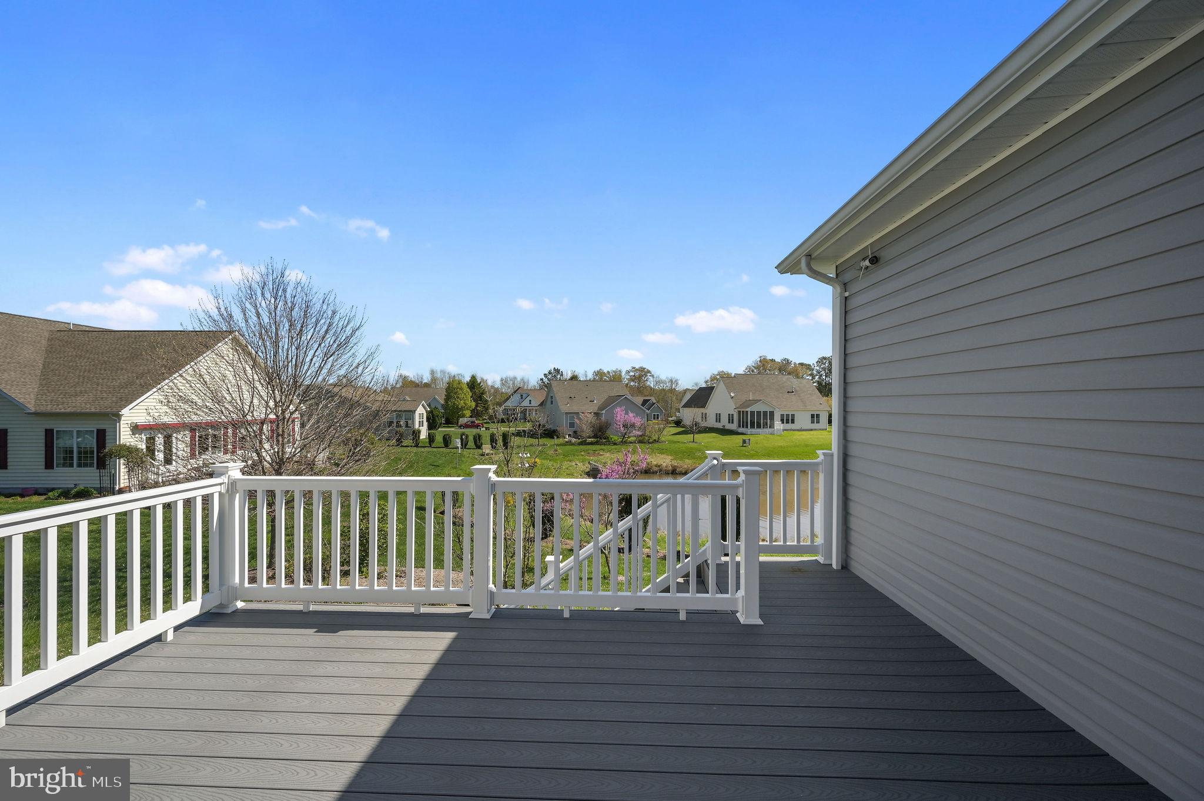
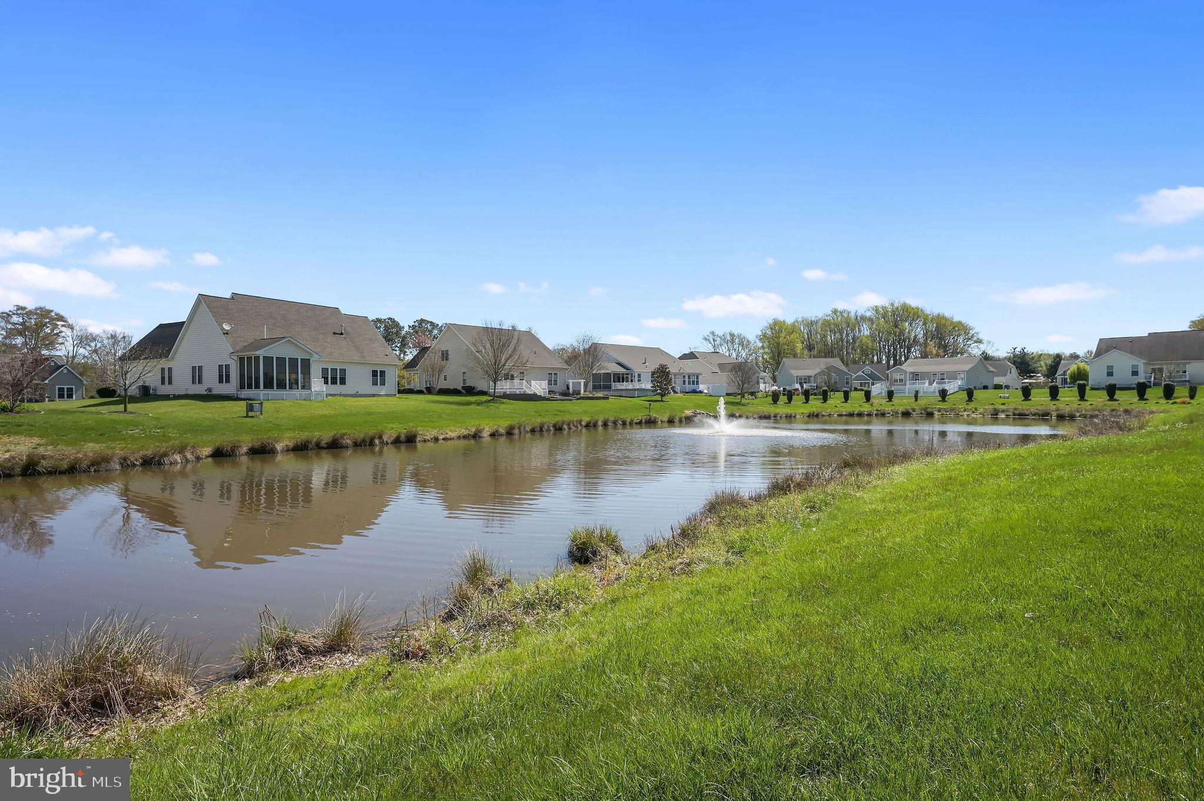
Welcome to 392 Winesap Lane In Long Acre Village! This beautifully constructed KHov Home does not disappoint! Hardwood Floors throughout the Living Area with Beautiful trim and Upgrades galore. Large open floor plan with a ton of natural light overlooking a serene pond. Kitchen includes Stainless Steel appliances with gas cooking. 42 " Cabinetry with Granite Countertops. Gas Fireplace in Livingroom. Bedrooms are nicely sized with new carpet. Primary bath has easy Walkin shower with Dual vanity. First Floor Laundry with Cabinetry for Pantry items and extra storage. The Full footprint basement has two large rooms used as craft room, mancave, family room etc. Plus, two large rooms for storage. A full bath is also located downstairs. Located close to all Dover has to offer. Easy access to shopping, restaurants, hospitals. Put this property on your tour list today.
Save
Ask
Tour
Hide
Share
Listing Snapshot
Price
$499,000
Days On Site
219 Days
Bedrooms
3
Inside Area (SqFt)
1,916 sqft
Total Baths
3
Full Baths
3
Partial Baths
N/A
Lot Size
0.23 Acres
Year Built
2014
MLS Number
DEKT2045886
Status
Active
Property Tax
$1,634
HOA/Condo/Coop Fees
$155 monthly
Sq Ft Source
Assessor
Friends & Family
React
Comment
Invite
No Comments Yet
Did you know? You can invite friends and family to your search. They can join your search, rate and discuss listings with you.
Recent Activity
4 weeks ago
Listing updated with changes from the MLS
3 months ago
Price changed to $499,000
7 months ago
Status changed to Active
7 months ago
Listing first seen on site
General Features
Acres
0.23
Attached Garage
Yes
Foundation
Block
Garage
Yes
Garage Spaces
2
Levels
One
Parking
GarageDrivewayAttached
Parking Spaces
2
Property Sub Type
Single Family Residence
Sewer
Public Sewer
Special Circumstances
Standard
SqFt Above
1916
SqFt Total
1916
Style
Ranch/Rambler
Water Source
Public
Zoning
AR
Interior Features
Appliances
Gas Water Heater
Basement
FinishedFull
Cooling
Central AirCeiling Fan(s)Electric
Heating
Natural GasForced Air
Laundry Features
Laundry Room
Main Level Bedrooms
3
Bedroom 2
Level - Main
Bedroom 3
Level - Main
Dining Room
Level - Main
Full Bath
Level - Main
Game Room
Kitchen
Level - Main
Laundry
Level - Main
Living Room
Level - Main
Primary Bathroom
Level - Main
Primary Bedroom
Level - Main
Recreation Room
Save
Ask
Tour
Hide
Share
Exterior Features
Construction Details
Stone
Pool Features
Community
Community Features
Accessibility Features
Grip-Accessible Features
Association Fee
$155.0
Association Fee Frequency
Monthly
Community Features
Pool
MLS Area
Caesar Rodney (30803)
School District
CAESAR RODNEY
Senior Community
Yes
Schools
School District
CAESAR RODNEY
Elementary School
Unknown
Middle School
Unknown
High School
Unknown
Listing courtesy of Keller Williams Realty Central-Delaware



Did you know? You can invite friends and family to your search. They can join your search, rate and discuss listings with you.