New Construction • Custom Built • Open Floor Plan • Full Basement
Welcome to your opportunity to build the home of your dreams in the desirable town of Kenton! This beautifully designed custom home is ready for your personal selections—making it truly your own from the start.
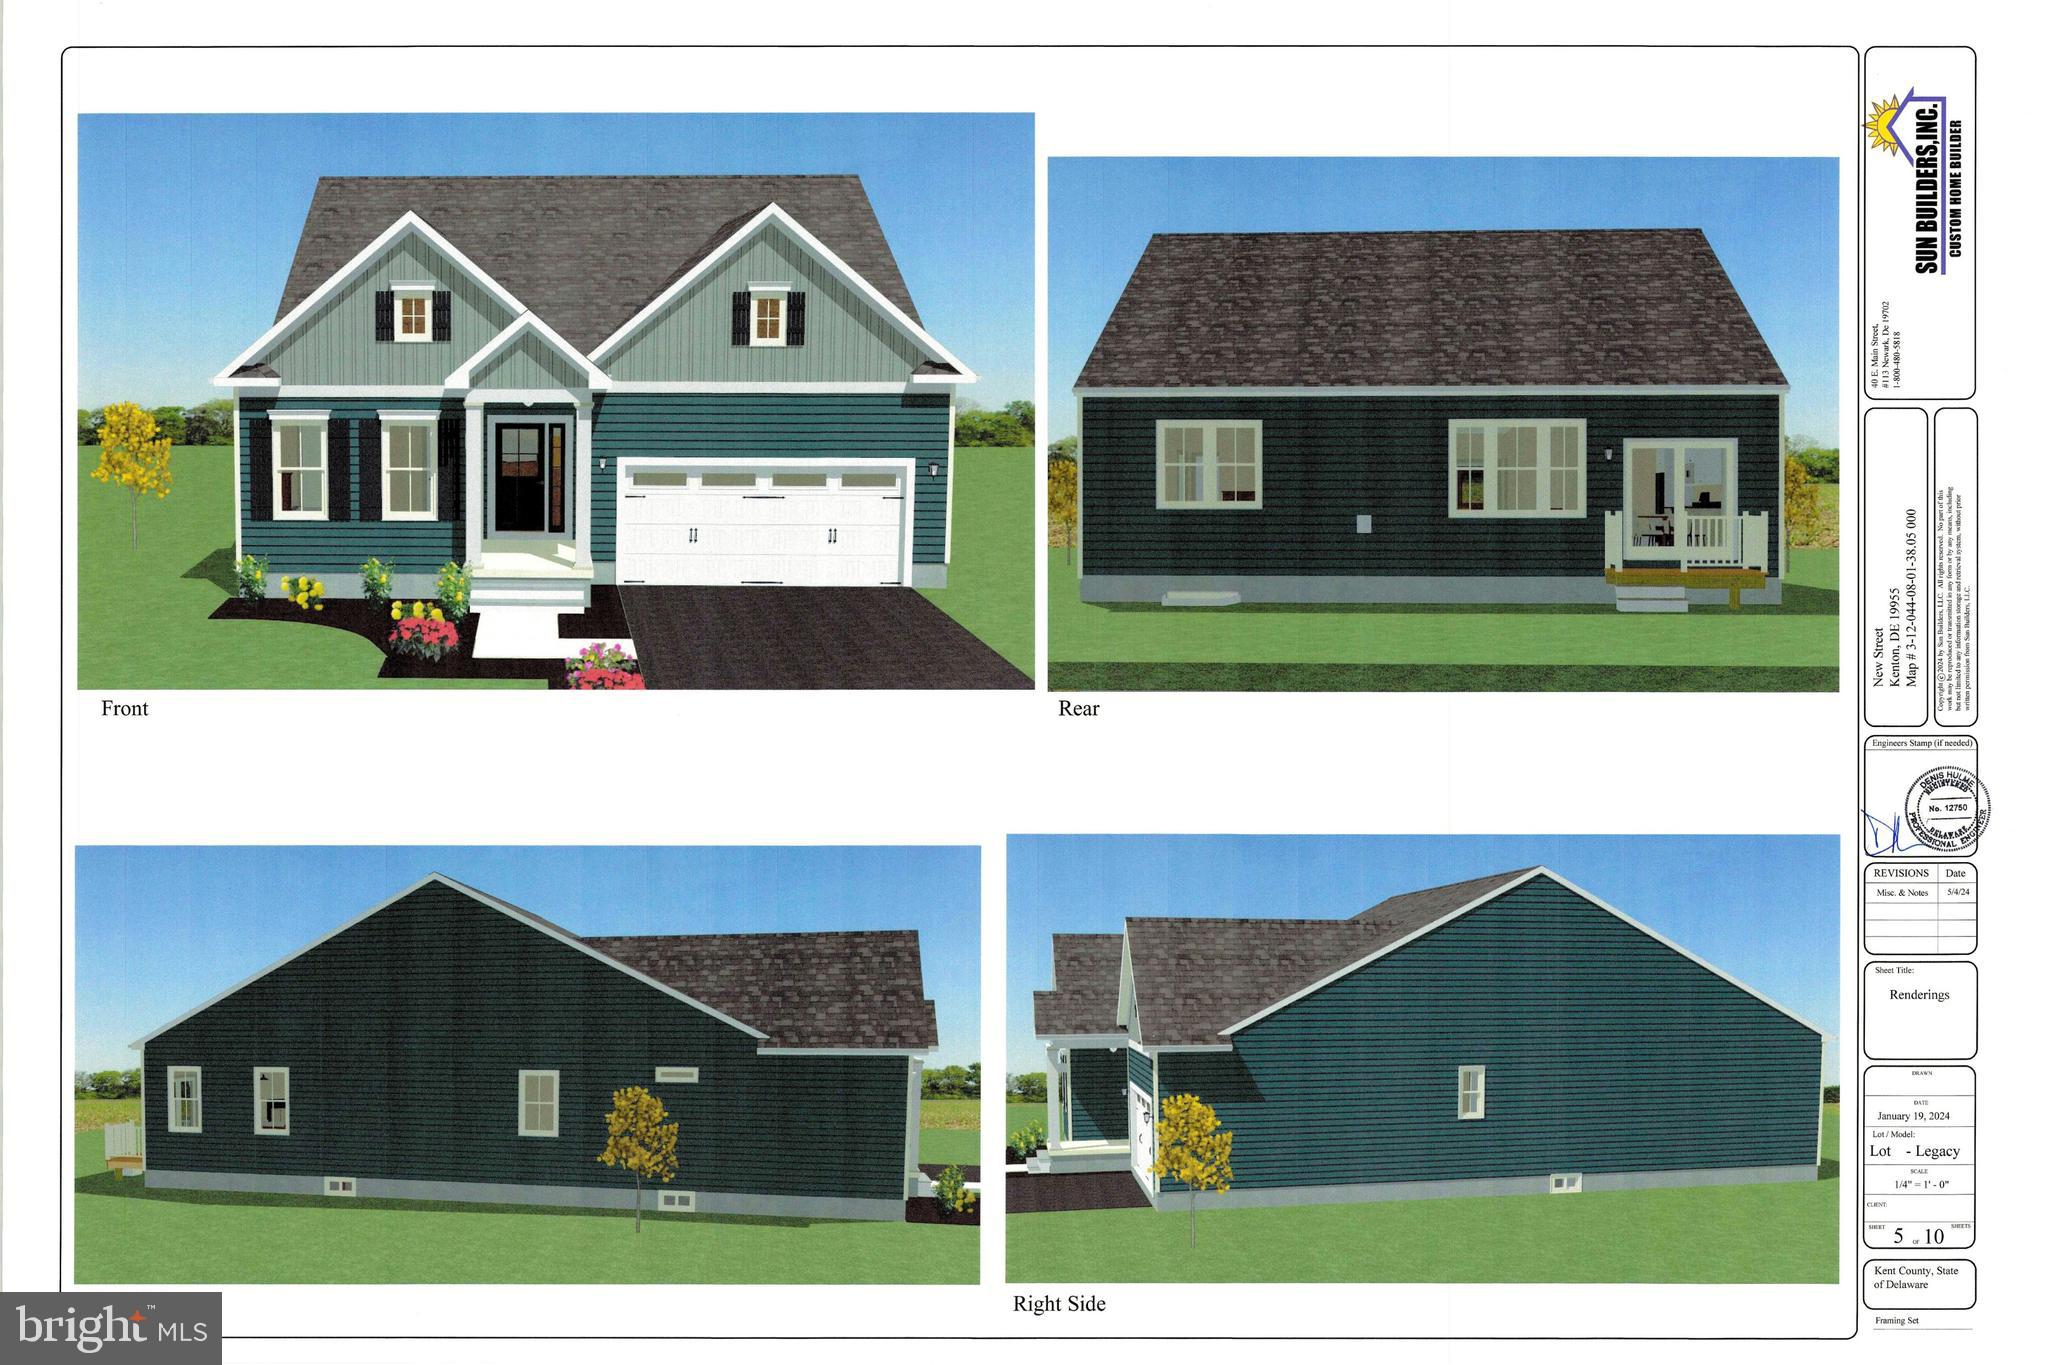
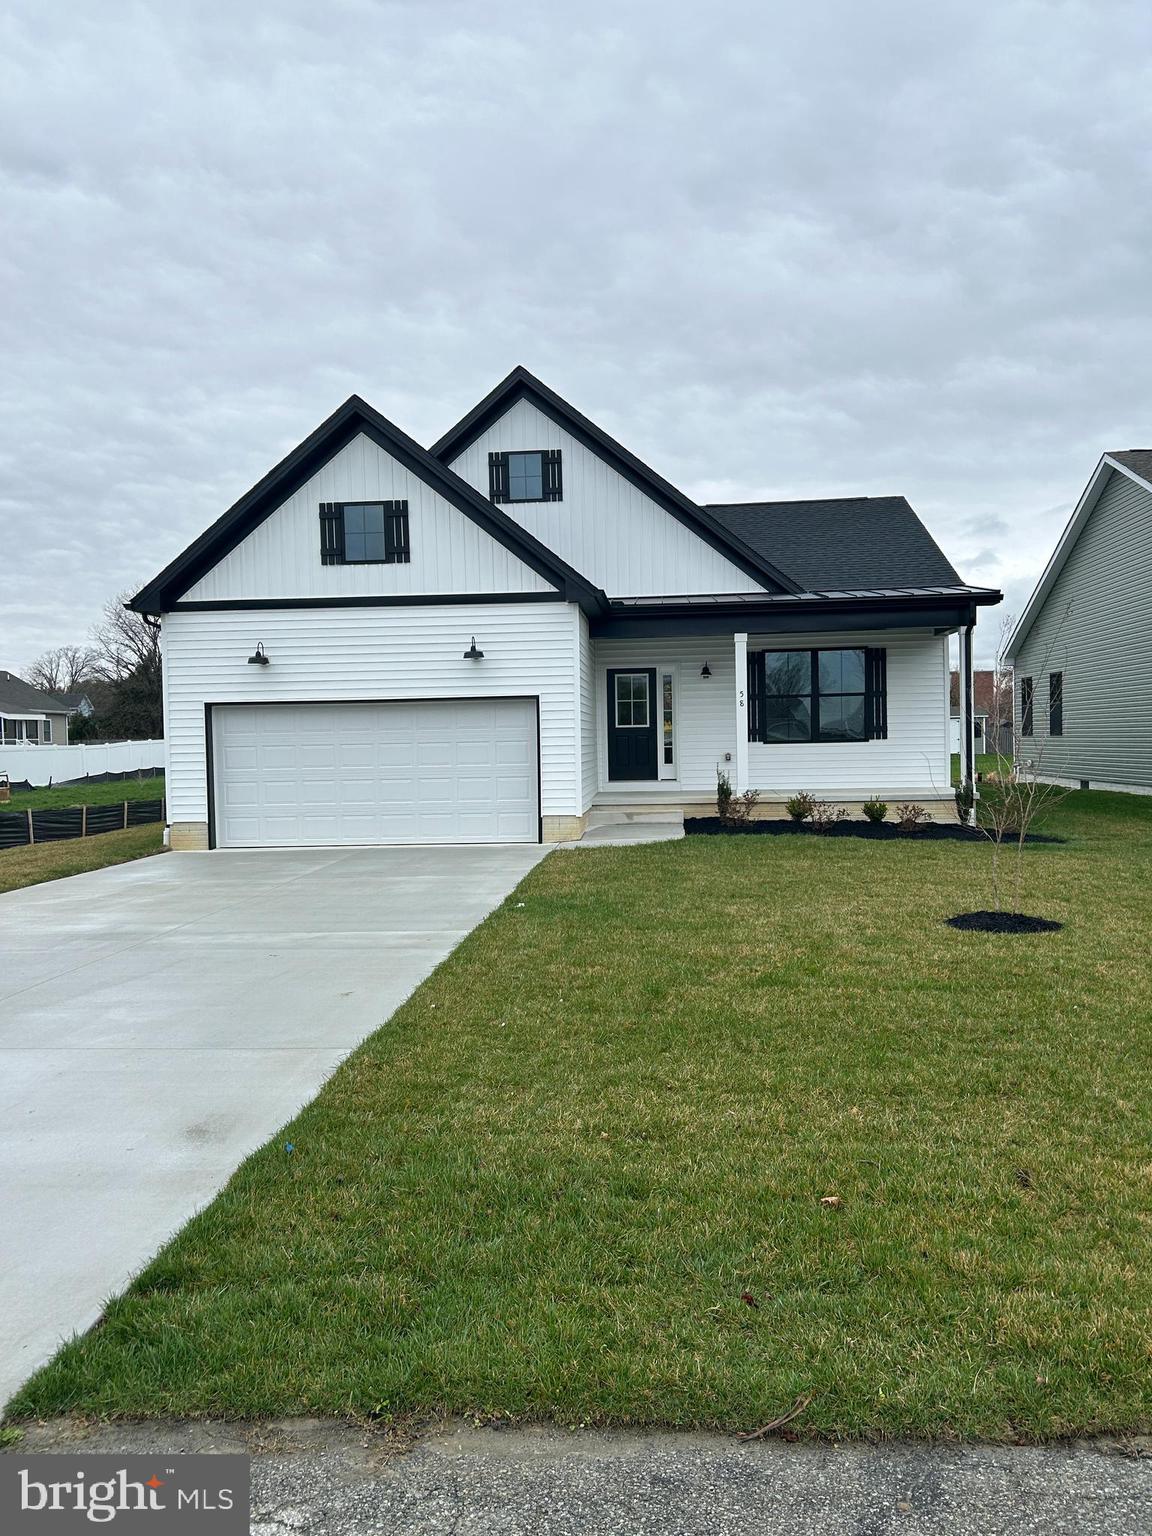
Situated on a spacious 0.31-acre lot, the exterior will feature professional landscaping, a welcoming full front porch, and a concrete driveway—offering both curb appeal and functionality.
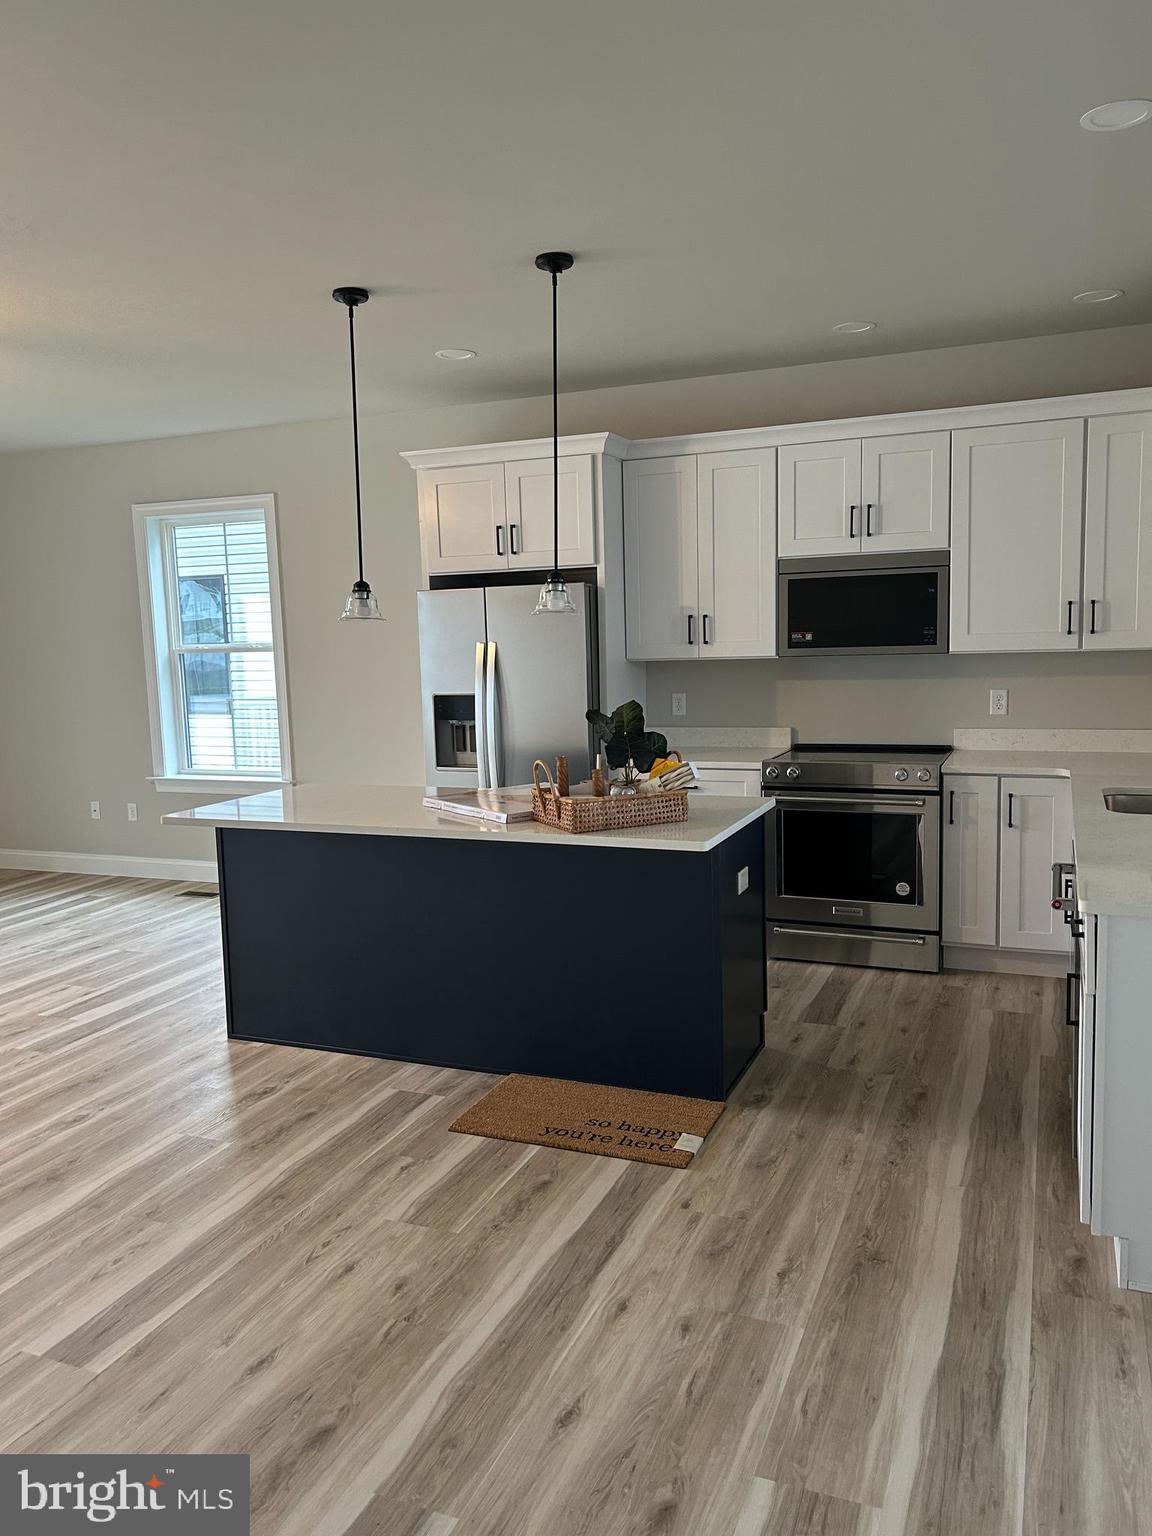
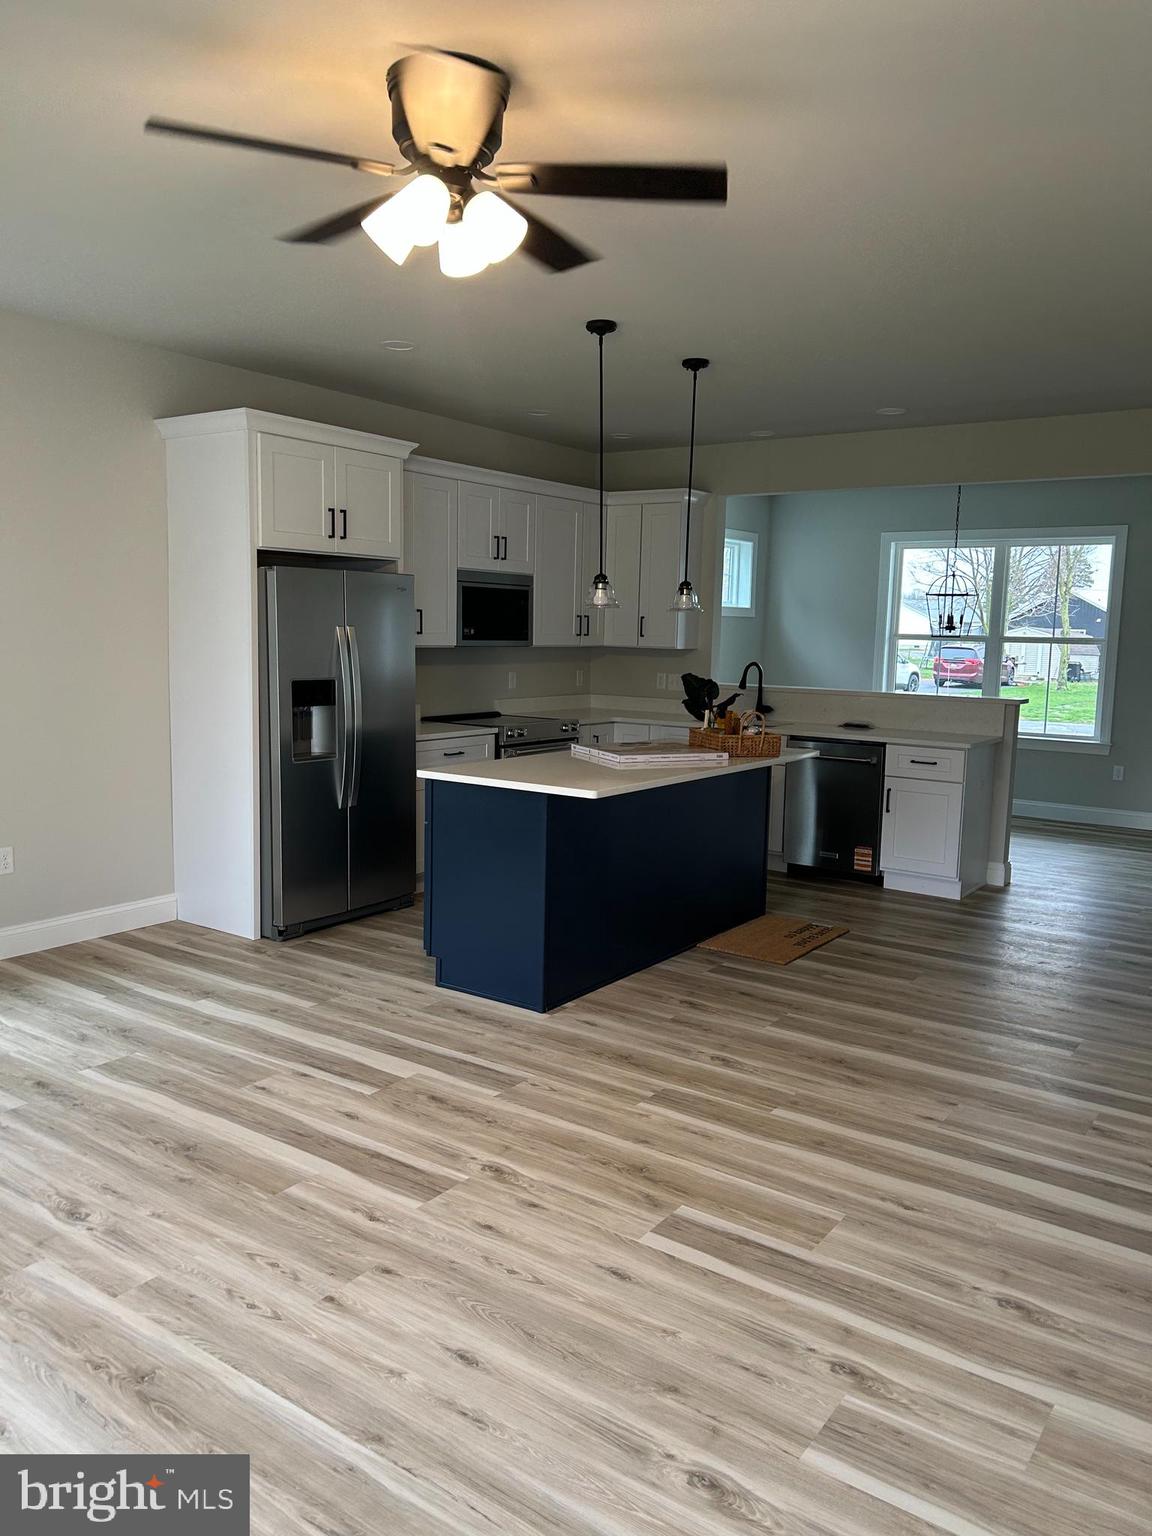
Step inside to an inviting open-concept floor plan highlighted by a stunning 10-foot kitchen island, stainless steel appliances, a walk-in pantry, and a full laundry room. The home is designed with top-of-the-line finishes throughout, combining style and comfort.
The primary suite offers a private retreat with a luxurious full bath, including a walk-in tiled shower, dual vanities, and two walk-in closets. Two additional generously sized bedrooms and a full hall bath provide plenty of space for family or guests.
The full basement offers endless potential—perfect for future finishing, storage, or creating additional living space tailored to your needs.
Don’t miss this chance to customize and own a brand-new home in a sought-after location! Photos are of similar properties and renderings. Color selections are available for buyer to choose
Save
Ask
Tour
Hide
Share
Listing Snapshot
Price
$430,000
Days On Site
177 Days
Bedrooms
3
Inside Area (SqFt)
1,861 sqft
Total Baths
2
Full Baths
2
Partial Baths
N/A
Lot Size
0.31 Acres
Year Built
2026
MLS® Number
DEKT2045950
Status
Active
Property Tax
$242
HOA/Condo/Coop Fees
N/A
Sq Ft Source
Estimated
Friends & Family
React
Comment
Invite
No Comments Yet
Did you know? You can invite friends and family to your search. They can join your search, rate and discuss listings with you.
Recent Activity
6 months ago
Listing updated with changes from the MLS®
6 months ago
Listing first seen on site
General Features
Acres
0.31
Attached Garage
Yes
Foundation
Concrete Perimeter
Garage
Yes
Garage Spaces
2
Levels
One
Parking
Garage Door OpenerOff StreetGarageDrivewayInside EntranceAttached
Parking Spaces
6
Property Condition
New Construction
Property Sub Type
Single Family Residence
Sewer
Public Sewer
Special Circumstances
Standard
SqFt Above
1861
SqFt Total
3591
Style
Ranch/Rambler
Water Source
Well
Zoning
NA
Interior Features
Appliances
OvenElectric RangeElectric OvenElectric Water HeaterDishwasherDisposalRefrigeratorStainless Steel Appliance(s)Water HeaterMicrowaveENERGY STAR Qualified AppliancesENERGY STAR Qualified Water HeaterTankless Water Heater



Did you know? You can invite friends and family to your search. They can join your search, rate and discuss listings with you.