New Construction • Custom Build • No HOA • Full Basement
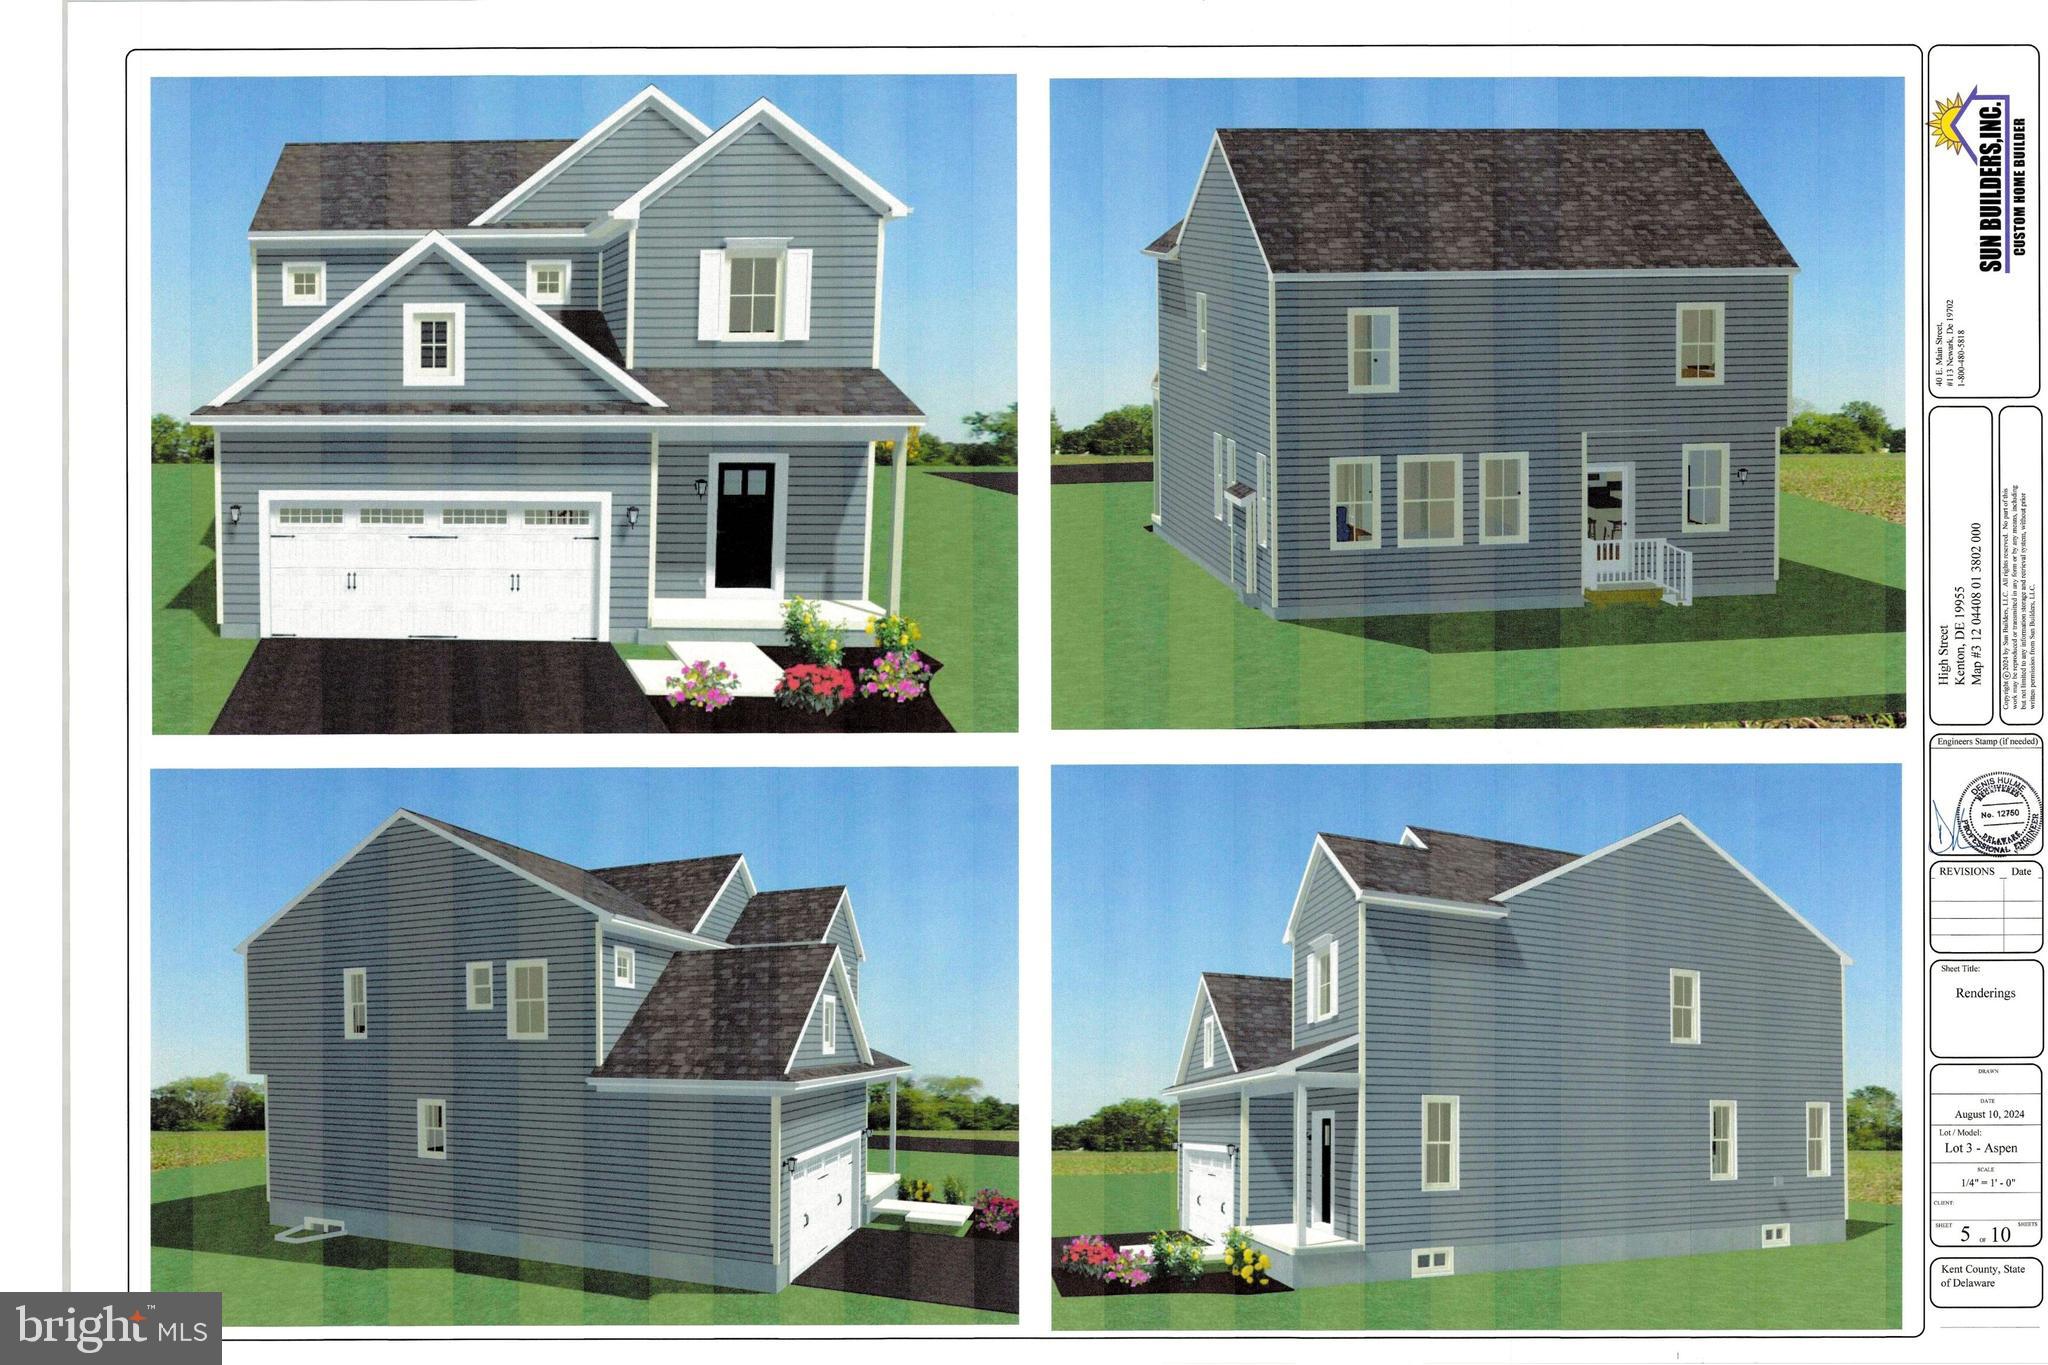
Welcome to your opportunity to design and build the home of your dreams in the desirable town of Kenton! This thoughtfully designed 3-bedroom custom home offers the rare chance to make your own selections and create a space that truly reflects your style from the very beginning.
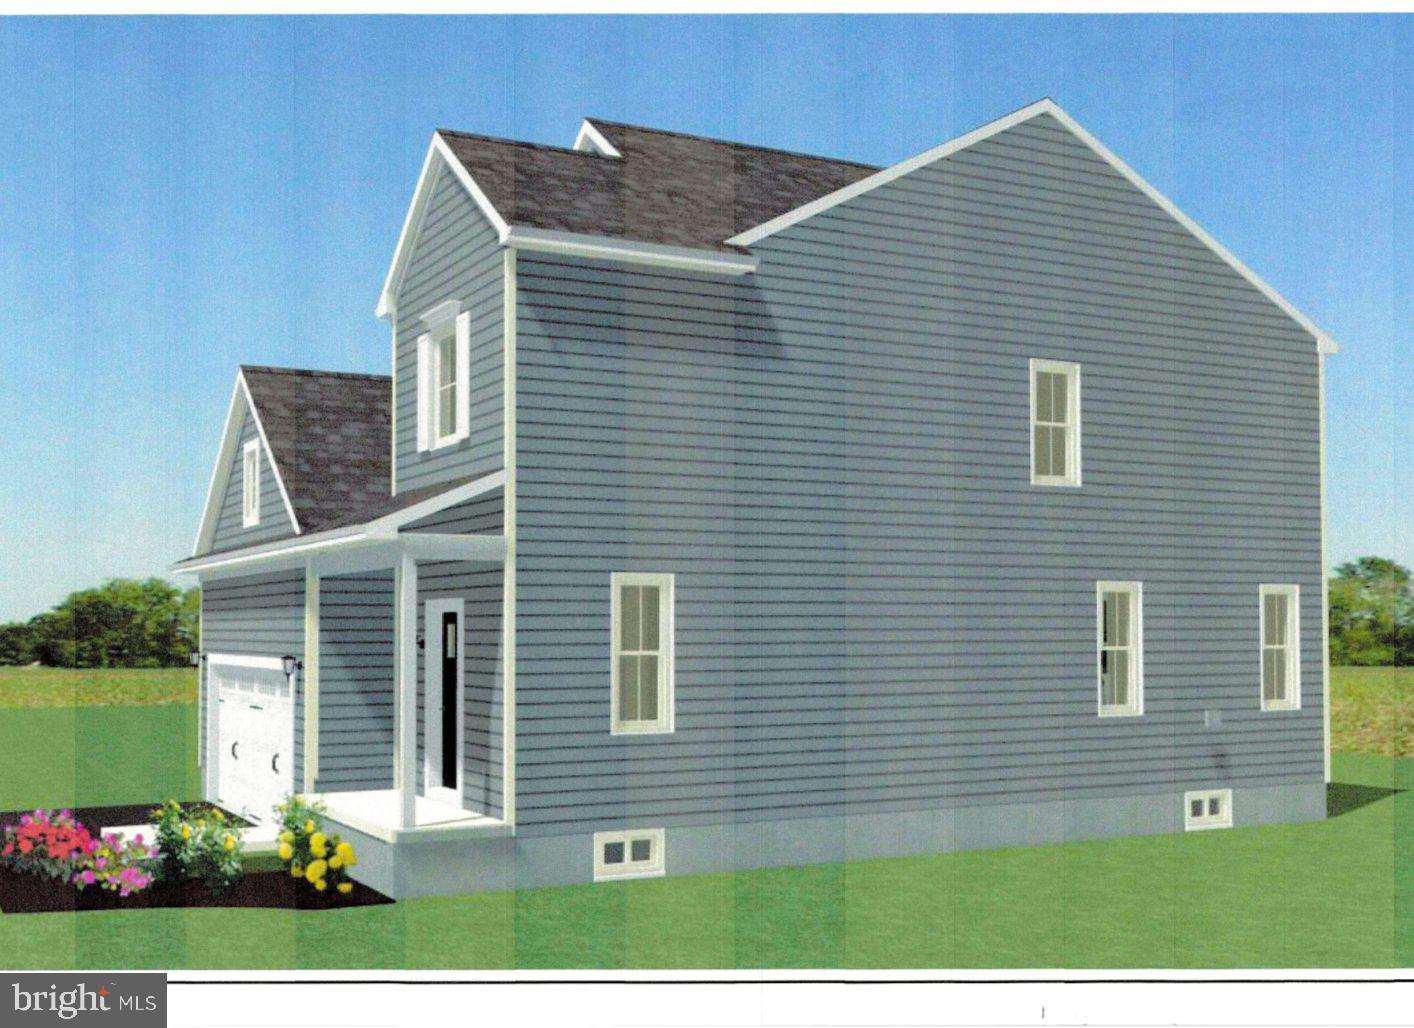
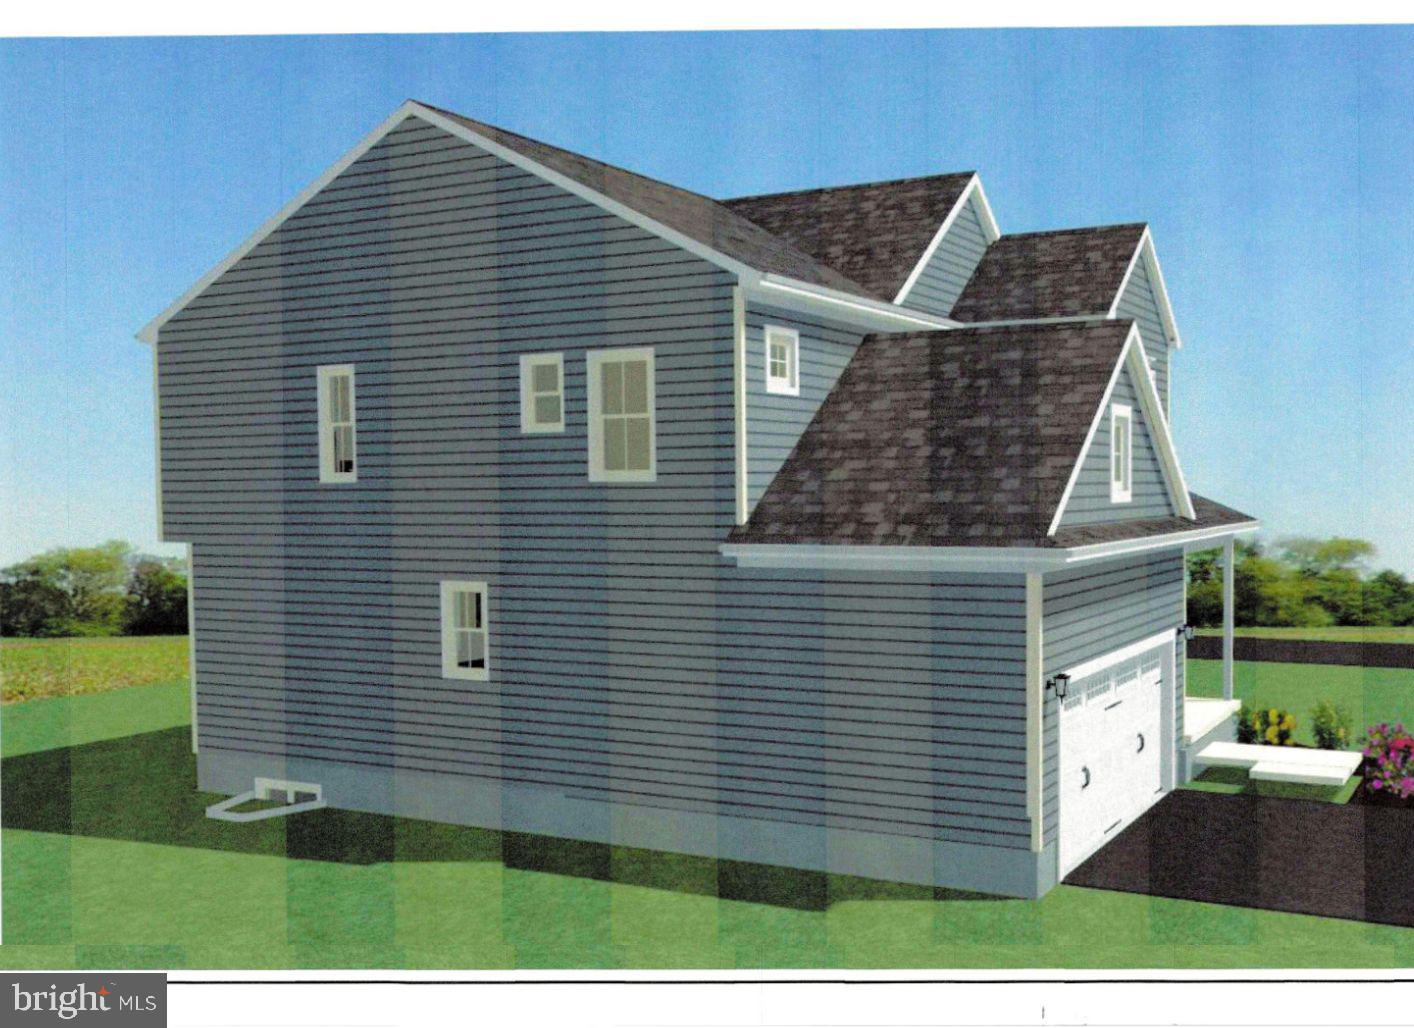
The exterior will feature professional landscaping, a welcoming full front porch, and a concrete driveway—providing both curb appeal and everyday functionality.
Step inside to a spacious and inviting foyer that opens to a large great room and full dining area, all seamlessly connected in an open-concept layout. The heart of the home is highlighted by a stunning 10-foot kitchen island, stainless steel appliances, a spacious pantry, and a convenient mudroom. and half bath. Designed with top-of-the-line finishes throughout, this home blends modern style with everyday comfort.
The second floor features a spacious primary suite complete with a private full bath, dual vanities, and a beautifully tiled walk-in shower, along with a generous walk-in closet. Two additional well-sized bedrooms, a full bath, and a dedicated laundry room complete the upper level.
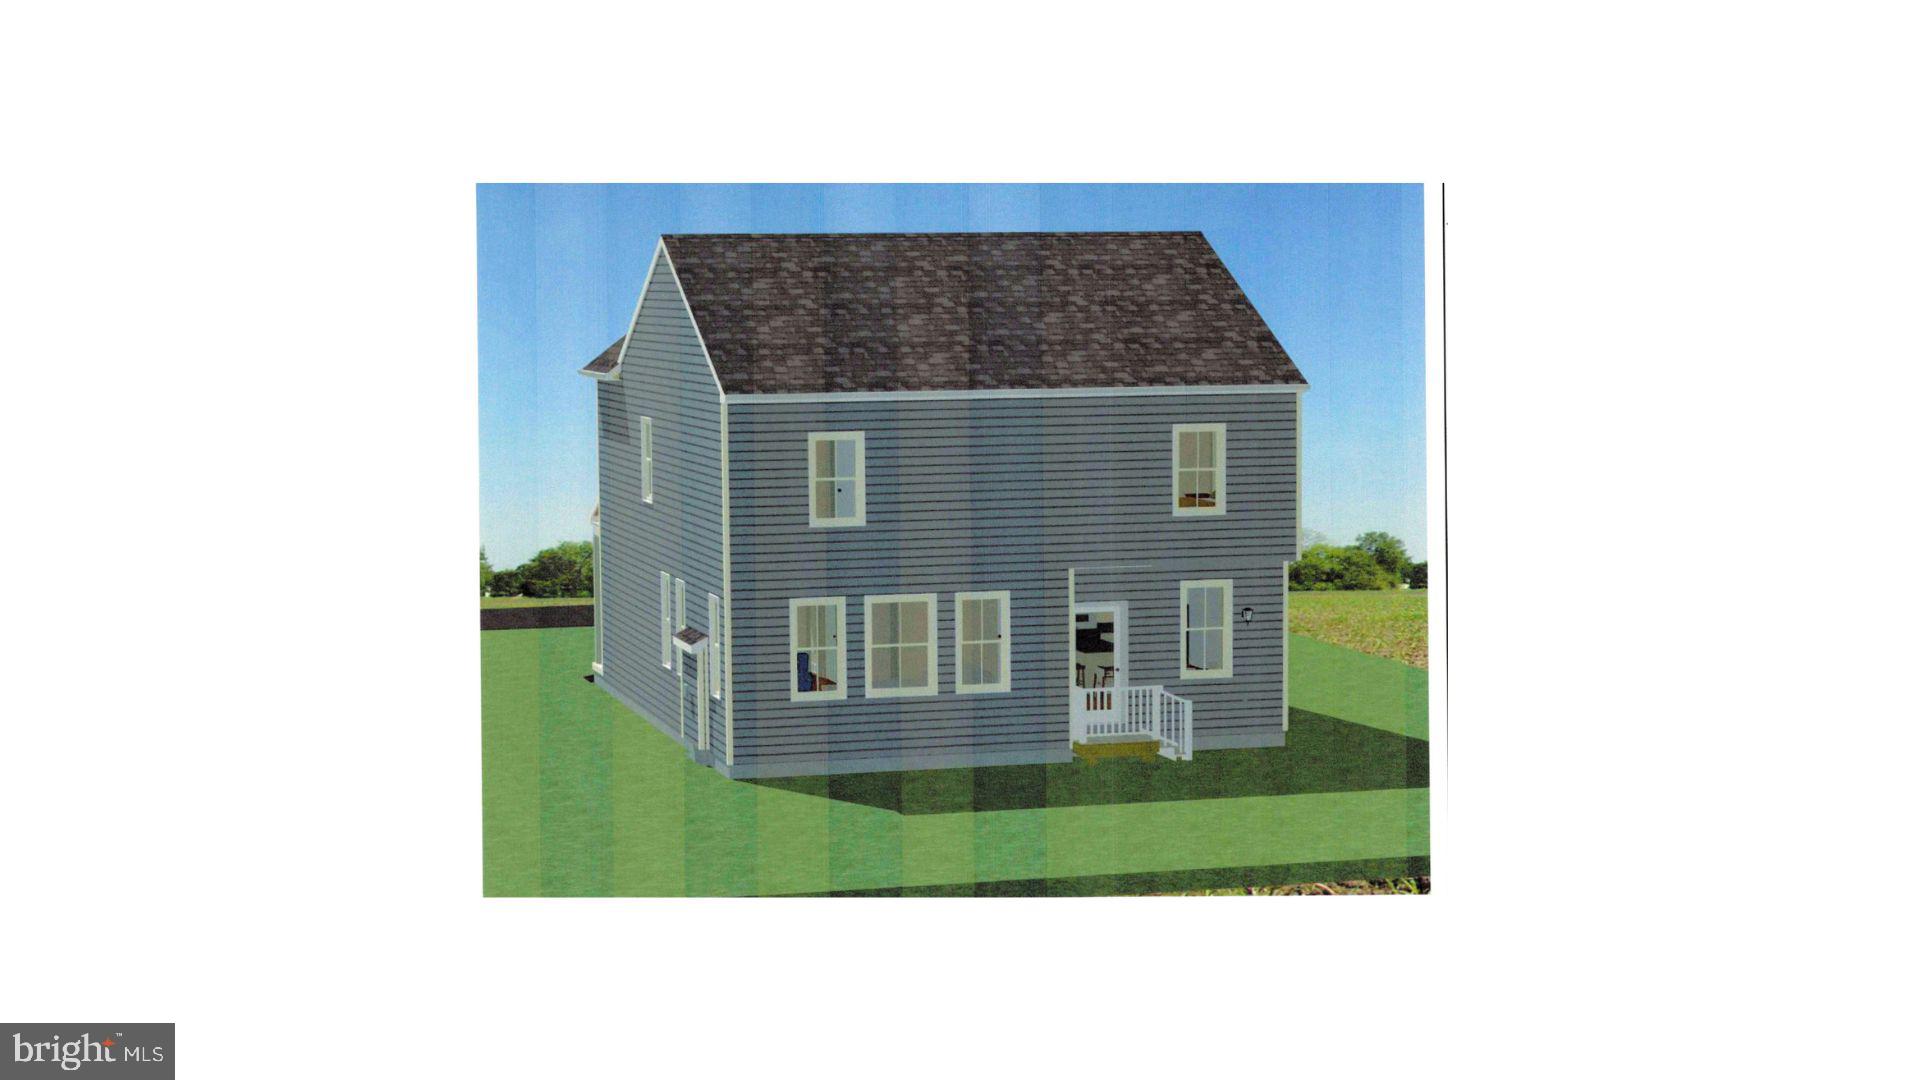
The full basement offers endless possibilities—ideal for future finishing, additional living space, or ample storage.
Don’t miss this incredible opportunity to customize and own a brand-new home in a sought-after location with no HOA!
Save
Ask
Tour
Hide
Share
Listing Snapshot
Price
$455,000
Days On Site
177 Days
Bedrooms
3
Inside Area (SqFt)
2,091 sqft
Total Baths
3
Full Baths
2
Partial Baths
1
Lot Size
0.2 Acres
Year Built
2026
MLS® Number
DEKT2045956
Status
Active
Property Tax
$217
HOA/Condo/Coop Fees
N/A
Sq Ft Source
Estimated
Friends & Family
React
Comment
Invite
No Comments Yet
Did you know? You can invite friends and family to your search. They can join your search, rate and discuss listings with you.
Recent Activity
6 months ago
Listing first seen on site
6 months ago
Listing updated with changes from the MLS®
General Features
Acres
0.2
Attached Garage
Yes
Cross Street
New St
Foundation
Concrete Perimeter
Garage
Yes
Garage Spaces
2
Levels
Two
Parking
Garage Door OpenerGarageDrivewayInside EntranceAttached
Parking Spaces
6
Pets
Yes
Property Condition
New Construction
Property Sub Type
Single Family Residence
Sewer
Public Sewer
Special Circumstances
Standard
SqFt Above
2091
SqFt Total
2091
Style
Contemporary
Water Source
Well
Zoning
NA
Interior Features
Appliances
OvenDishwasherDisposalMicrowaveRefrigeratorStainless Steel Appliance(s)Water HeaterENERGY STAR Qualified AppliancesTankless Water Heater



Did you know? You can invite friends and family to your search. They can join your search, rate and discuss listings with you.