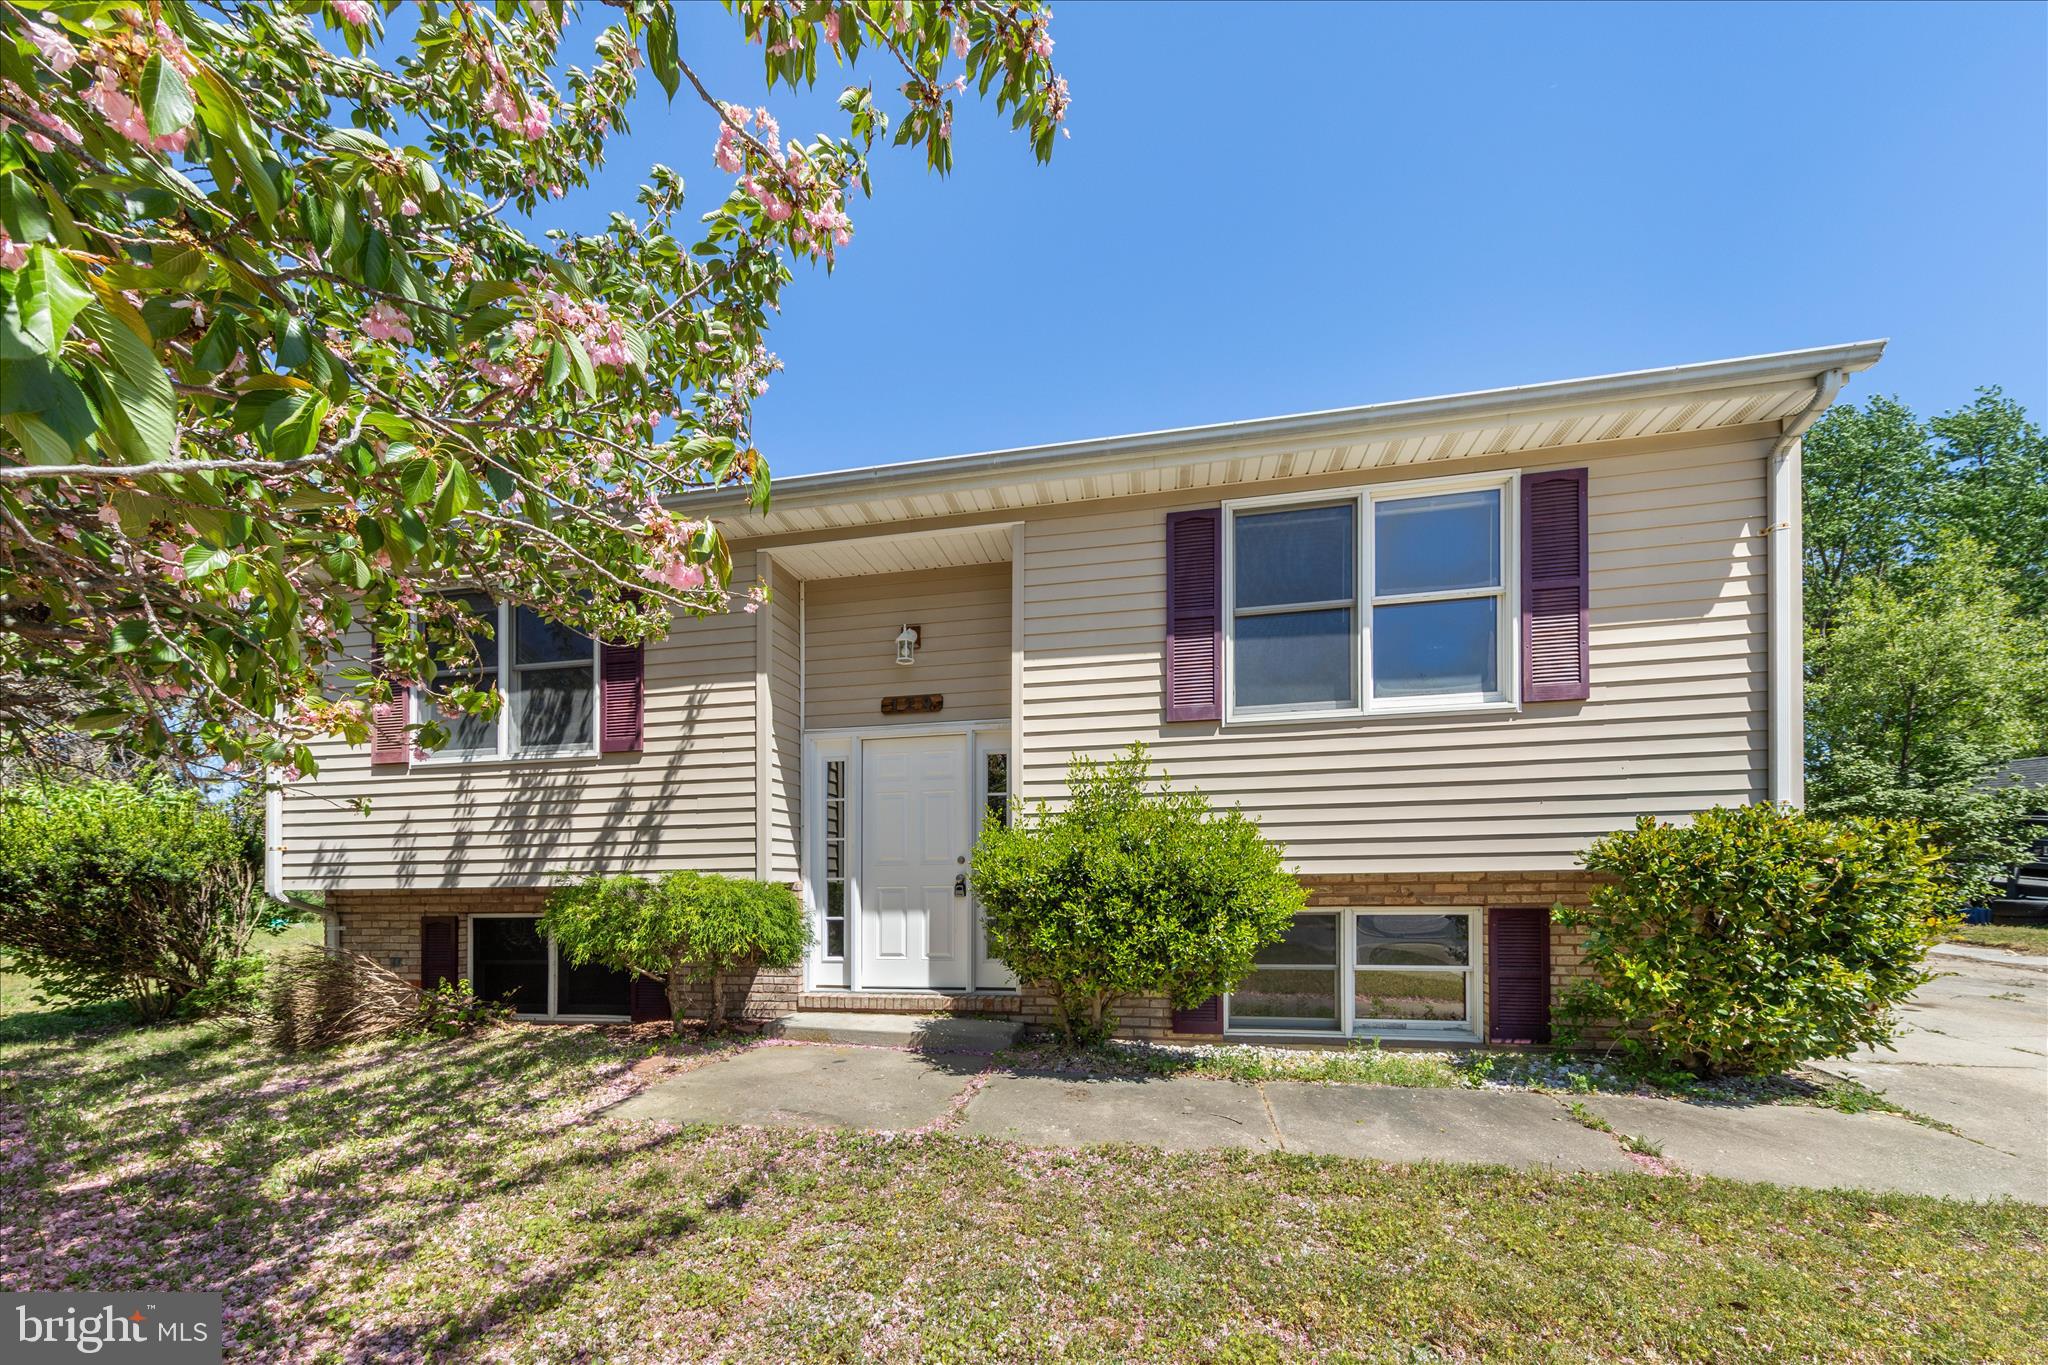
MOTIVATED SELLER- Welcome to 129 Alonzo Dr., a beautifully refreshed bi-level home offering a bright, updated interior and a comfortable, versatile layout.
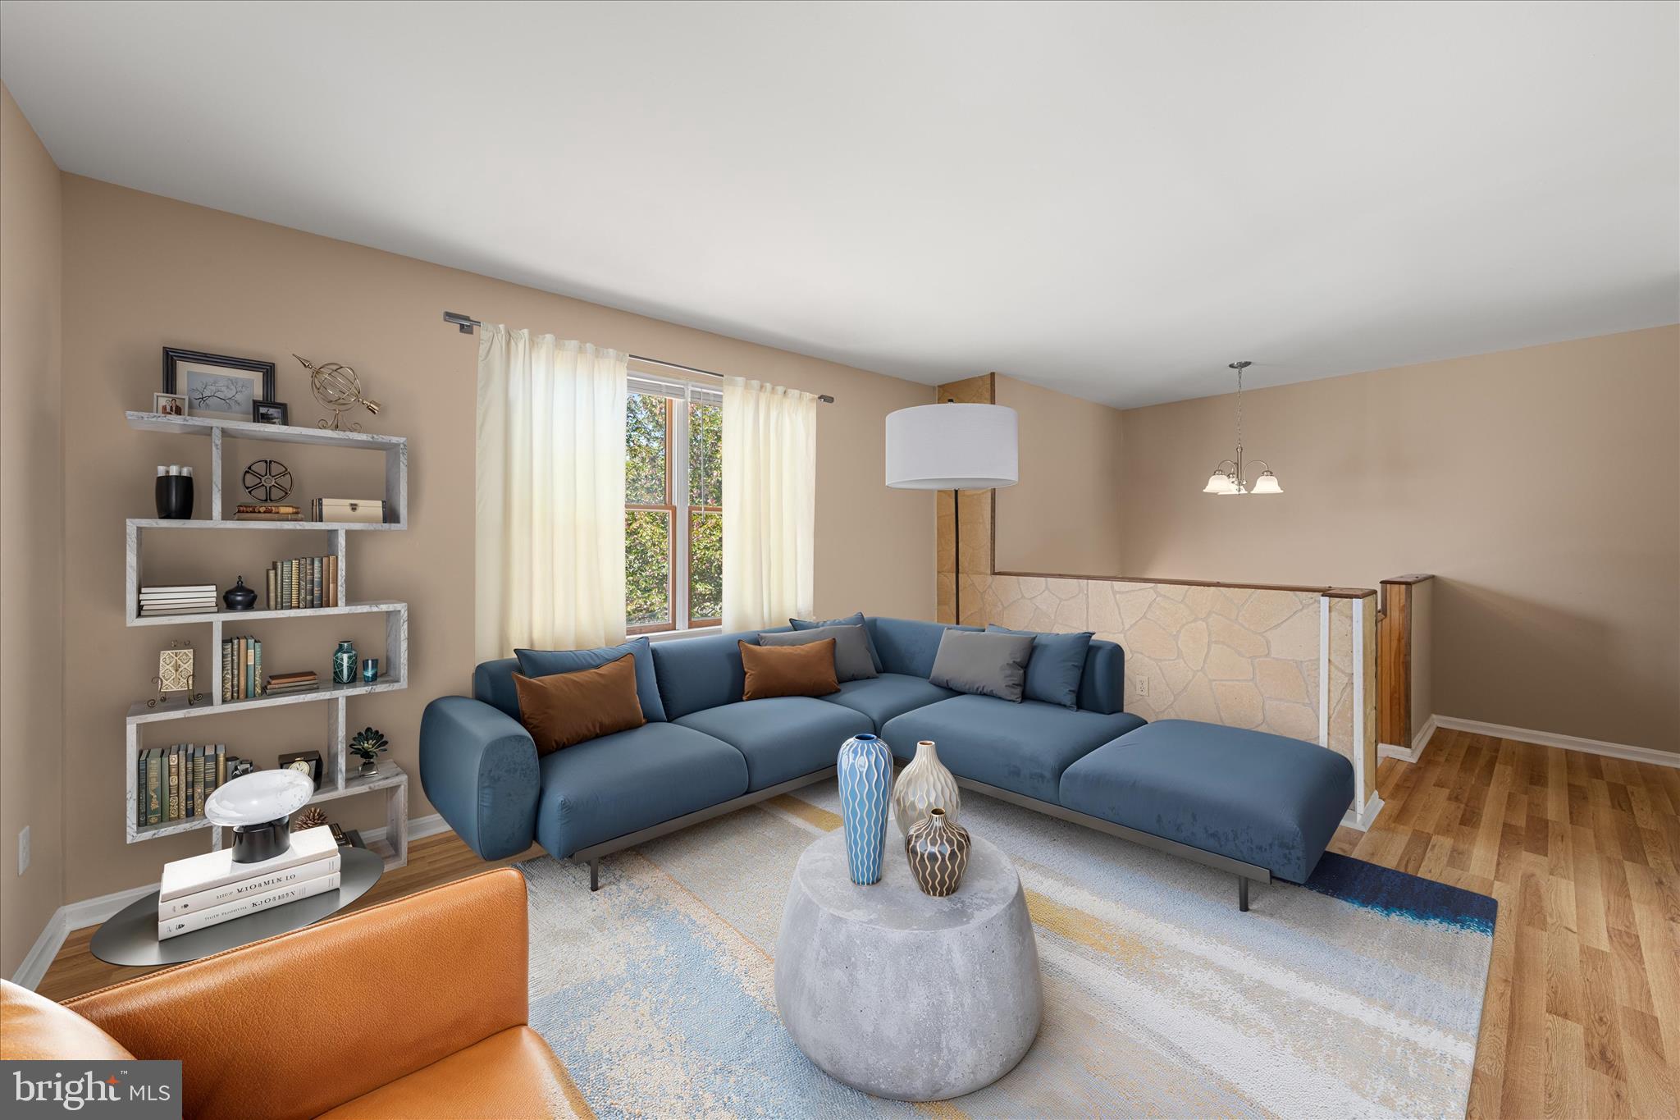
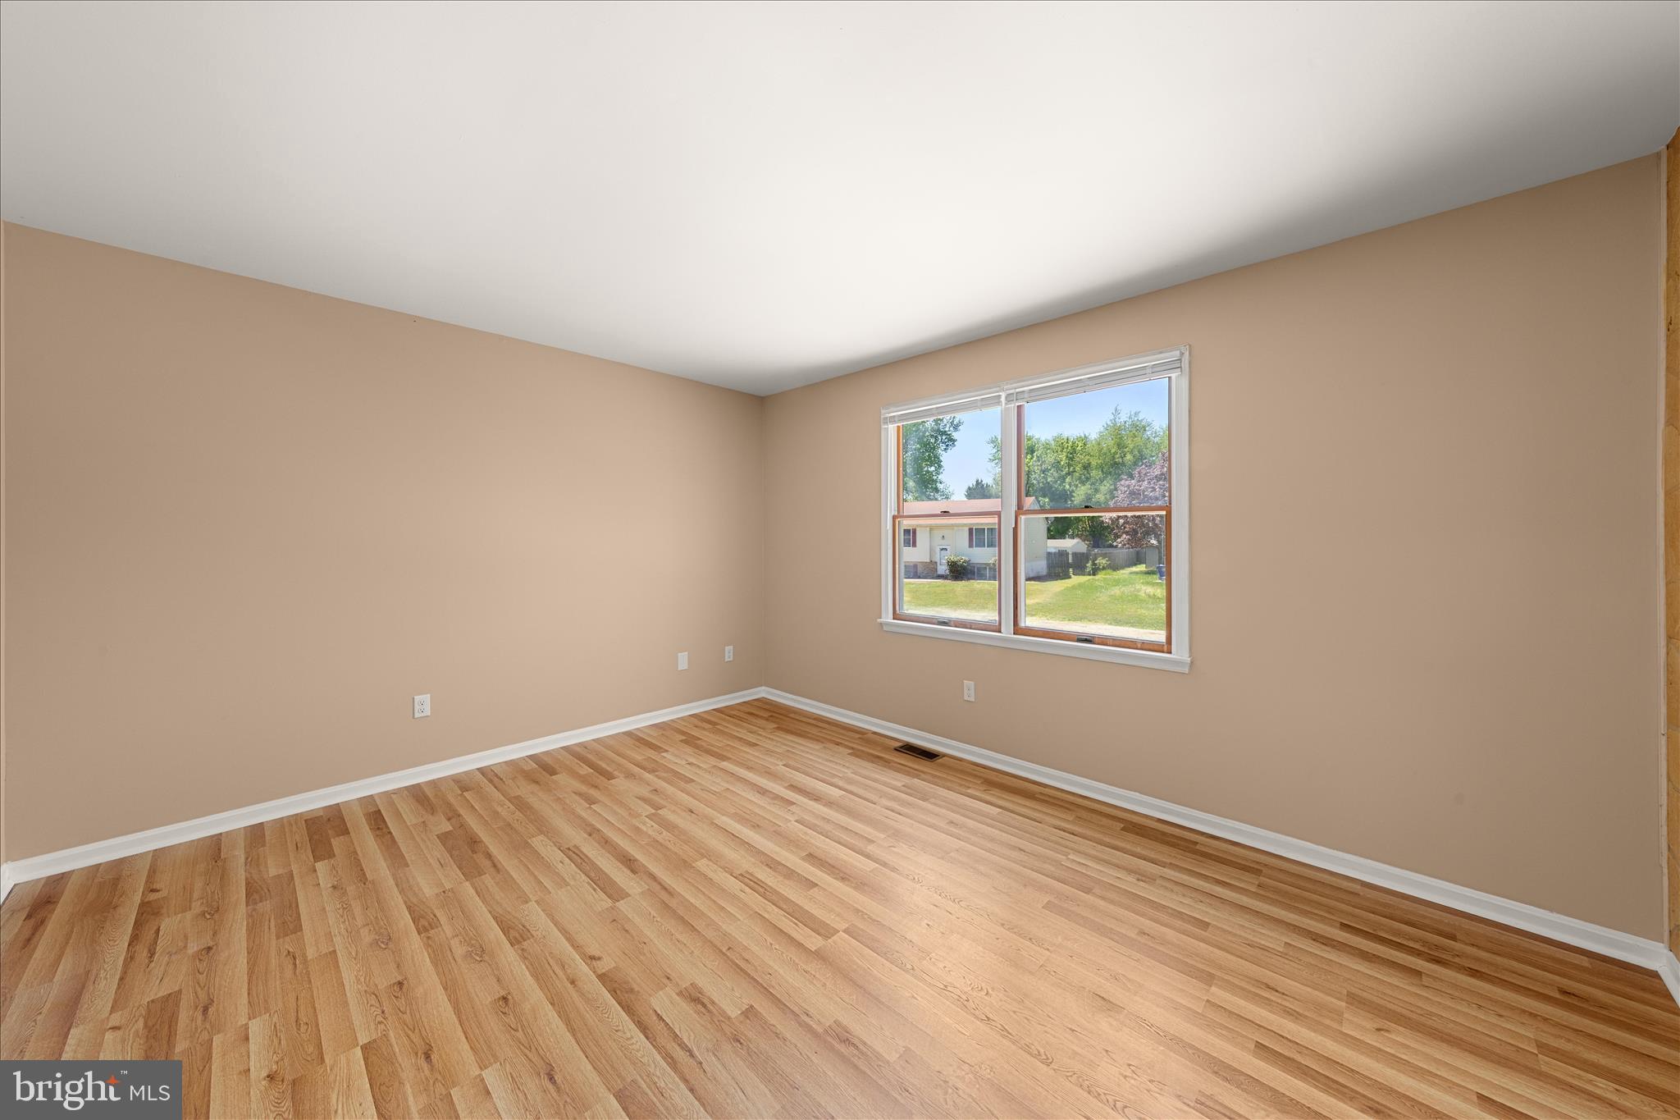
Step into the welcoming foyer with soaring ceilings that create an immediate sense of openness. Upstairs, the main living level features new hardwood flooring and a light-filled living room that flows seamlessly into the kitchen. The kitchen has been thoughtfully updated with crisp white cabinetry, all-new stainless steel appliances, and space for a dining table, creating an inviting setting for everyday living. French atrium doors lead to a wood deck, perfect for outdoor dining, entertaining, or simply enjoying the fresh air.
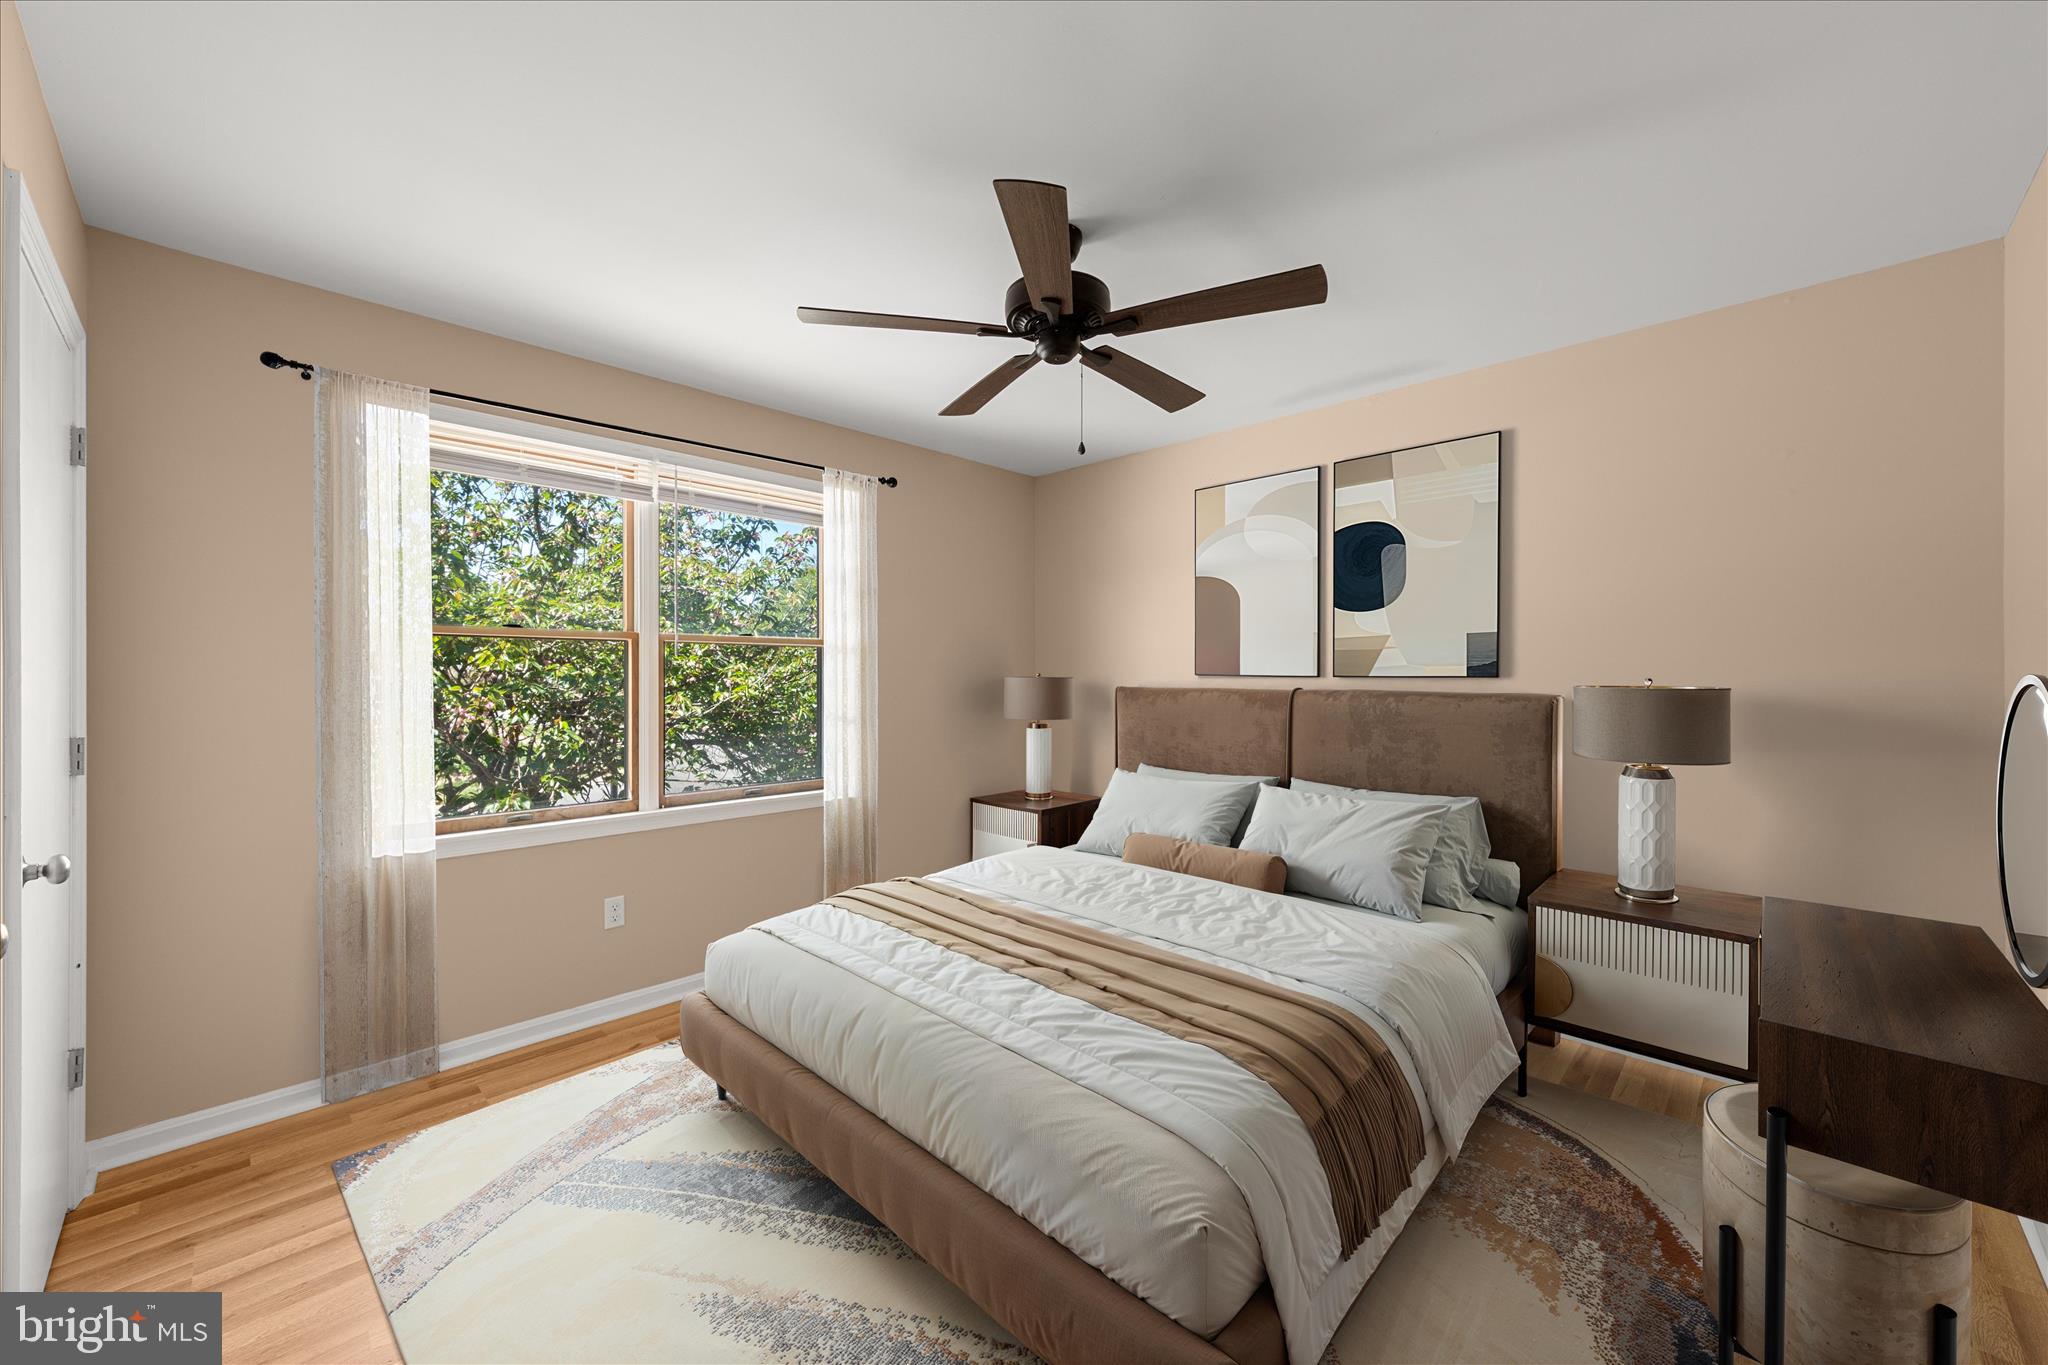
This level also includes the primary bedroom with two closets, an additional bedroom, and a full hall bath with a tub and shower combination.
The lower level expands your living space with a third bedroom, a convenient half bath, and a spacious recreation room ideal for a family room, home office, or game area. A laundry area with a brand-new washer and dryer adds everyday ease.
Outside, a generously sized backyard offers plenty of room for outdoor activities, gardening, or relaxing. The neighborhood features sidewalks and street lighting, enhancing both convenience and community feel.
Ideally located near historic downtown Dover, you’ll enjoy easy access to local shops, dining, and everyday amenities, making this home a wonderful blend of comfort, style, and location.
Save
Ask
Tour
Hide
Share
Listing Snapshot
Price
$295,000
Days On Site
167 Days
Bedrooms
3
Inside Area (SqFt)
1,578 sqft
Total Baths
2
Full Baths
1
Partial Baths
1
Lot Size
0.28 Acres
Year Built
1990
MLS® Number
DEKT2046158
Status
Pending
Property Tax
$1,544
HOA/Condo/Coop Fees
N/A
Sq Ft Source
Estimated
Friends & Family
React
Comment
Invite
No Comments Yet
Did you know? You can invite friends and family to your search. They can join your search, rate and discuss listings with you.
Recent Activity
3 weeks ago
Status changed to Pending
3 weeks ago
Listing updated with changes from the MLS®
a month ago
Price changed to $295,000
6 months ago
Listing first seen on site
General Features
Acres
0.28
Foundation
Other
Levels
Two
Parking
ConcreteDriveway
Parking Spaces
4
Property Sub Type
Single Family Residence
Security
Smoke Detector(s)
Sewer
Public Sewer
Special Circumstances
Standard
SqFt Above
789
SqFt Below
789
SqFt Total
1578
Style
Bi-level
Water Source
Public
Zoning
R7
Interior Features
Appliances
RangeOvenElectric RangeElectric OvenCooktopWasherElectric Water HeaterRange HoodRefrigeratorMicrowaveDryerWater HeaterBuilt-In RangeDishwasherExhaust FanFreezerStainless Steel Appliance(s)ENERGY STAR Qualified Appliances



Did you know? You can invite friends and family to your search. They can join your search, rate and discuss listings with you.