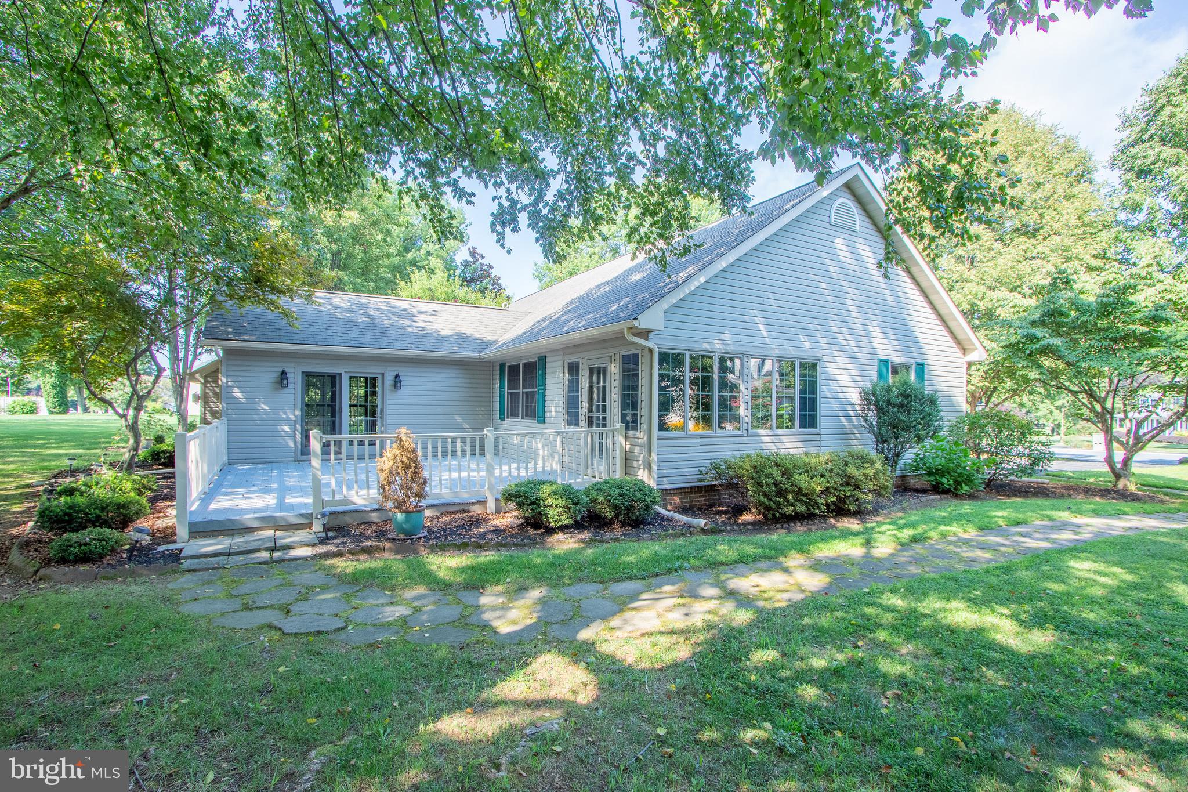
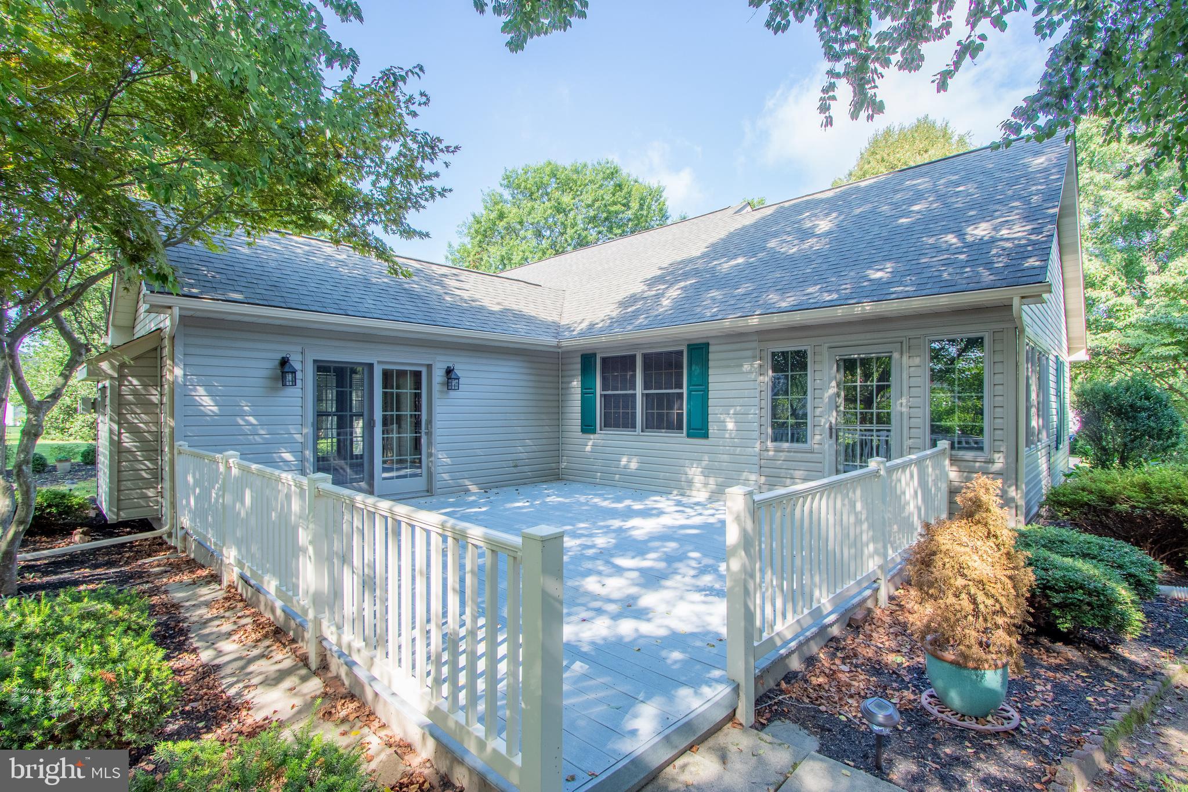
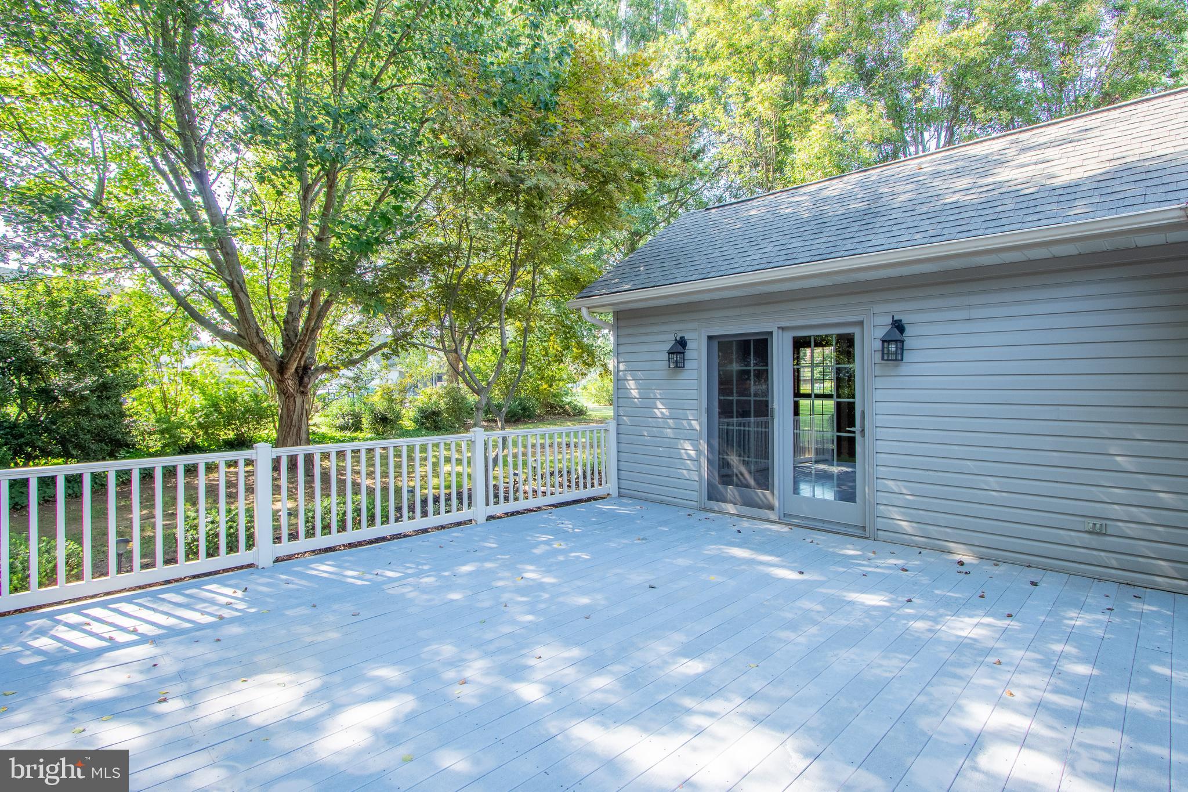
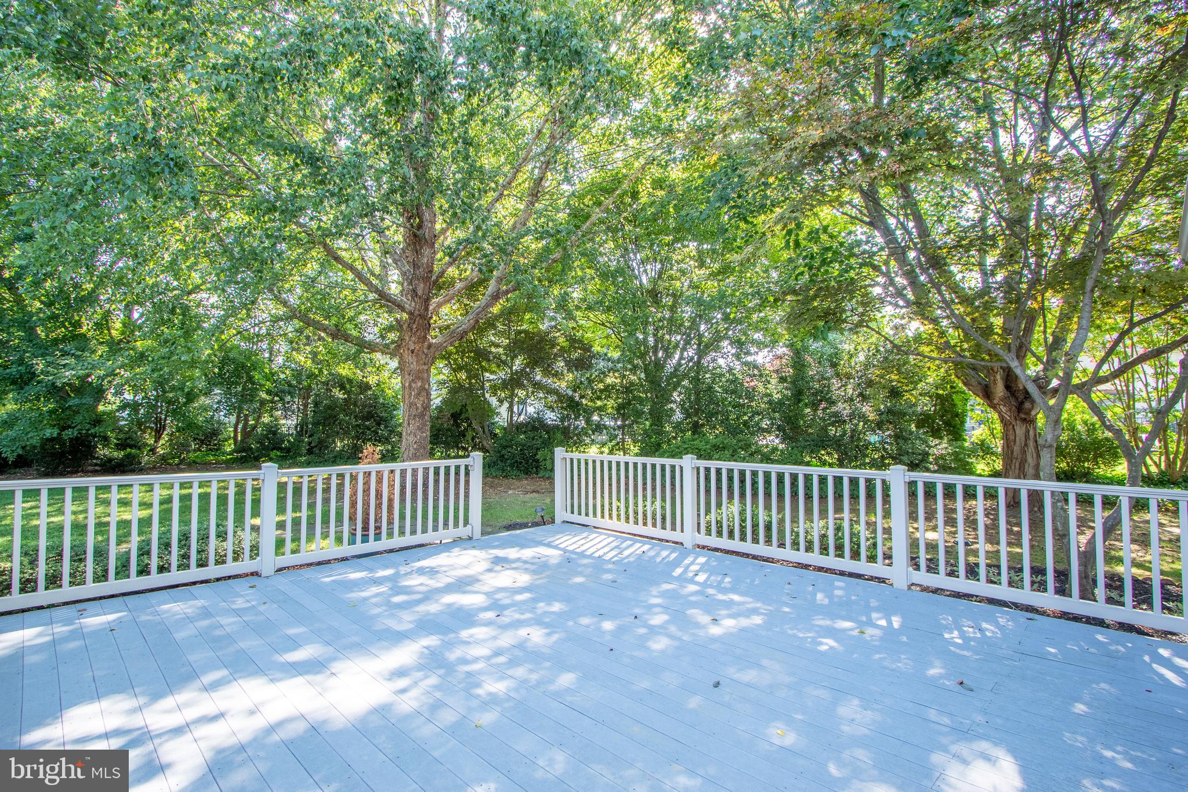
Welcome to Northridge. This custom-built ranch sits in a cul-de-sac in a highly sought-after community, framed by mature trees, attractive landscaping, and a welcoming front porch. The home offers new hard wood floors, carpet and fresh paint, a spacious vaulted living room, formal dining room, and a kitchen with ample cabinets, counter space, and a large pantry. The den features a brick fireplace, built-in bookshelves, and sliding doors to a large deck, while the three-season room overlooks a peaceful, park-like backyard. The primary suite includes a walk-in closet and private bath, with two additional bedrooms for family, guests, or a home office. A side-entry two-car garage and expansive 0.75-acre lot add convenience and outdoor space. Combining generous living areas, refined style, and a premier location, this home offers both tranquility and easy access to highways, shopping, and dining.
Save
Ask
Tour
Hide
Share
Listing Snapshot
Price
$470,000
Days On Site
60 Days
Bedrooms
3
Inside Area (SqFt)
2,106 sqft
Total Baths
2
Full Baths
2
Partial Baths
N/A
Lot Size
0.73 Acres
Year Built
1994
MLS® Number
DEKT2046172
Status
Active
Property Tax
$1,720
HOA/Condo/Coop Fees
$10.42 monthly
Sq Ft Source
Assessor
Friends & Family
React
Invite
Recent Activity
3 weeks ago
Listing updated with changes from the MLS®
2 months ago
Status changed to Active
2 months ago
Listing first seen on site
General Features
Acres
0.73
Attached Garage
Yes
Cross Street
Fletchers
Foundation
Block
Garage
Yes
Garage Spaces
2
Levels
One
Parking
AsphaltOff StreetGarageDrivewayAttached
Parking Spaces
5
Property Sub Type
Single Family Residence
Sewer
Public Sewer
Special Circumstances
Standard
SqFt Above
2106
SqFt Total
2106
Style
Ranch/Rambler
Water Source
Public
Zoning
RS1
Interior Features
Appliances
CooktopElectric Water HeaterDishwasherDisposalDryerRange HoodWasherWater HeaterRefrigerator