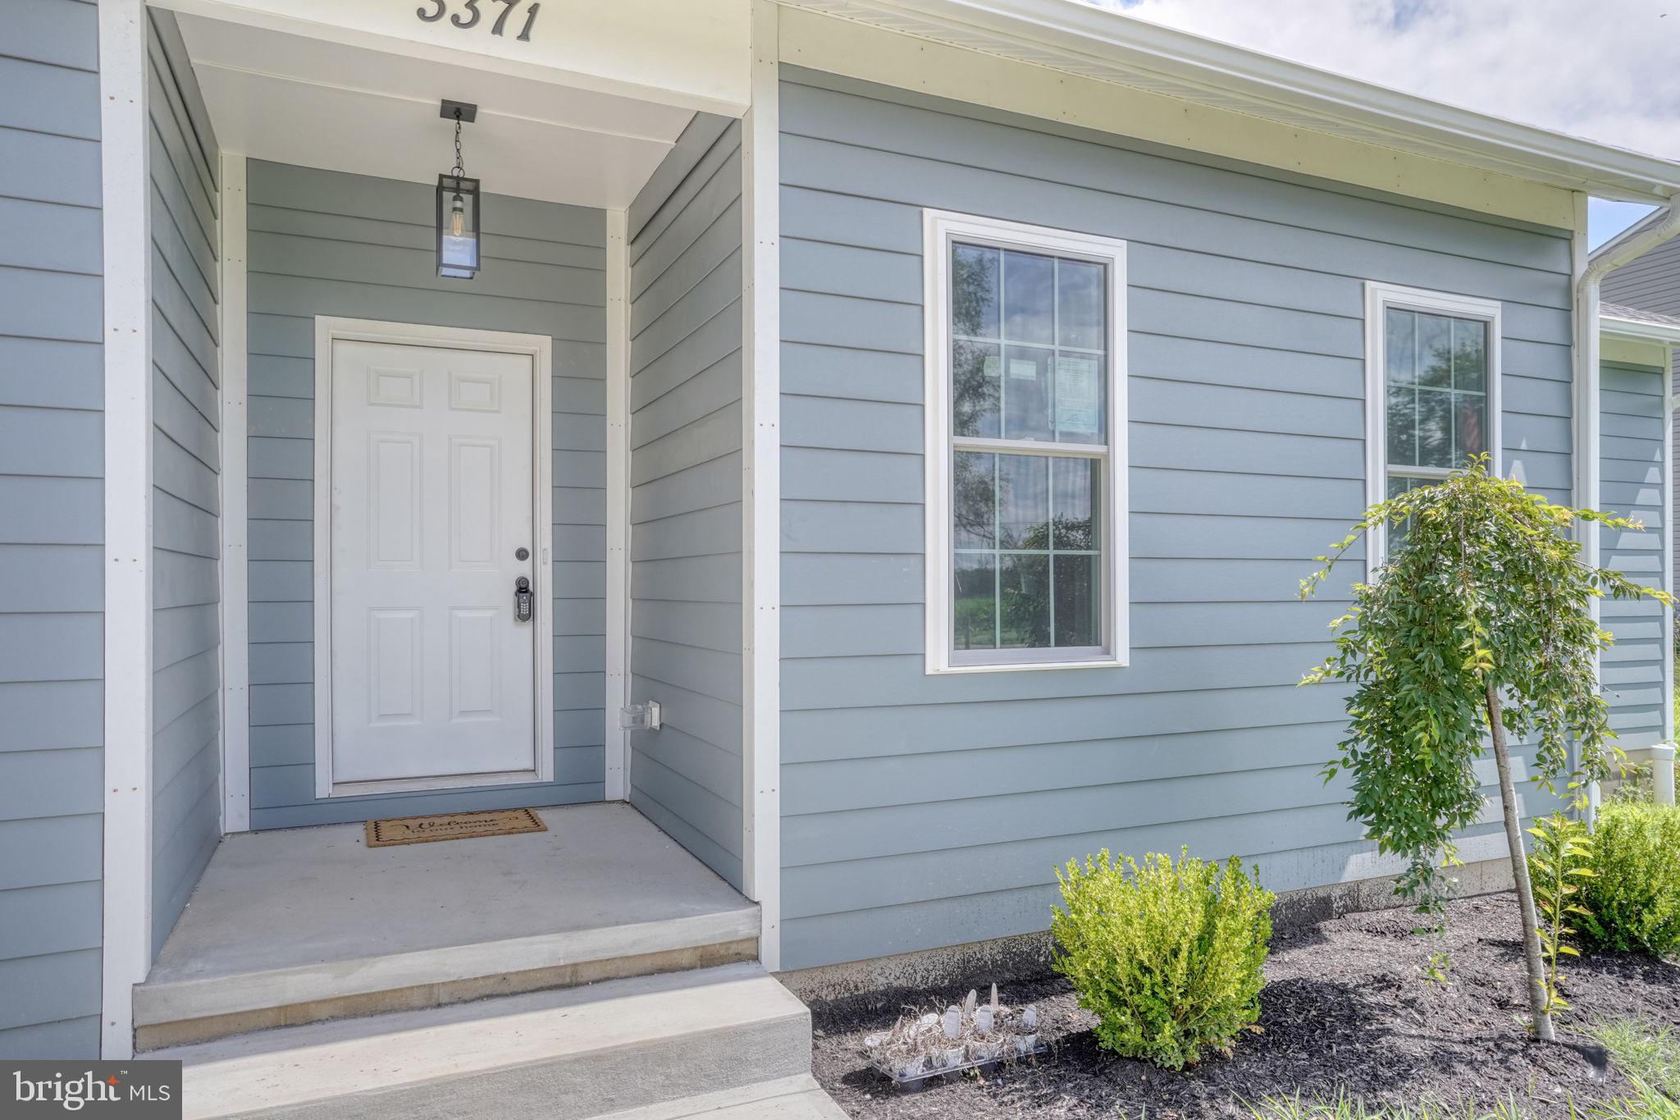
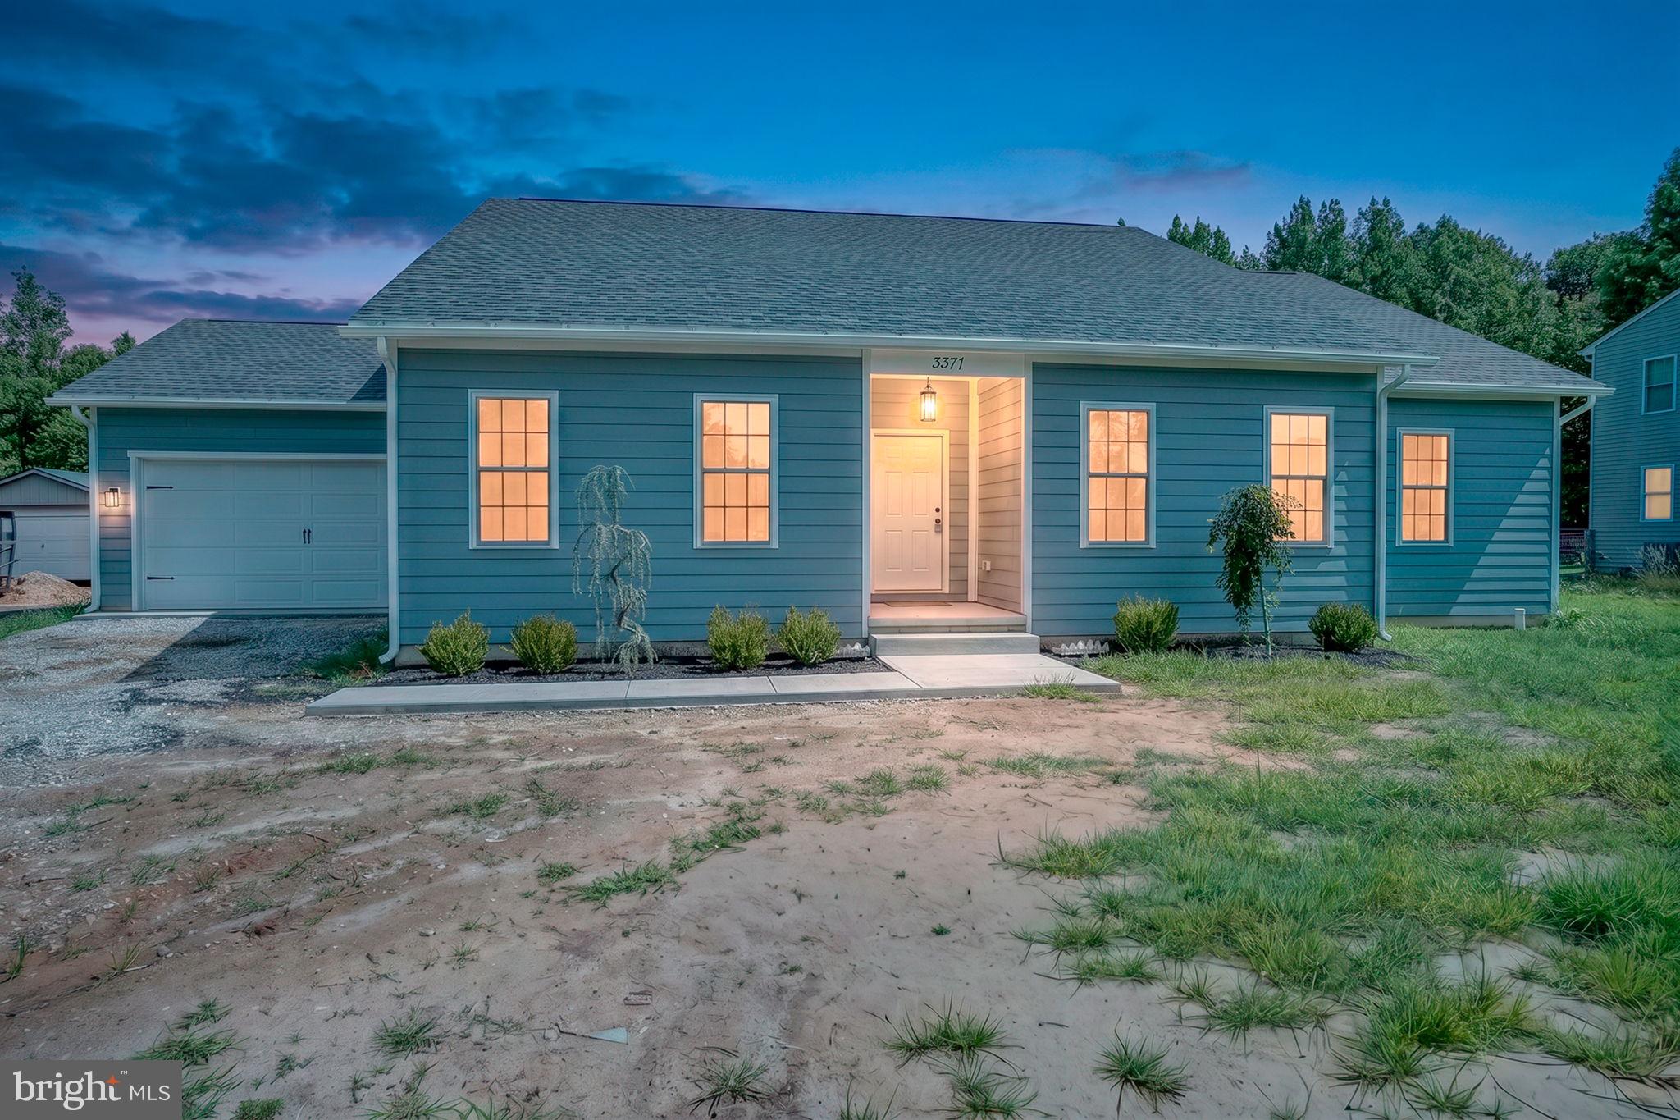
Welcome to effortless single-level living in this beautifully crafted new construction ranch, perfectly situated on a spacious half-acre homesite. Thoughtfully designed with both comfort and functionality in mind, this home offers 3 bedrooms, 2 full baths, and a dedicated office/flex space—ideal for today’s flexible lifestyle.
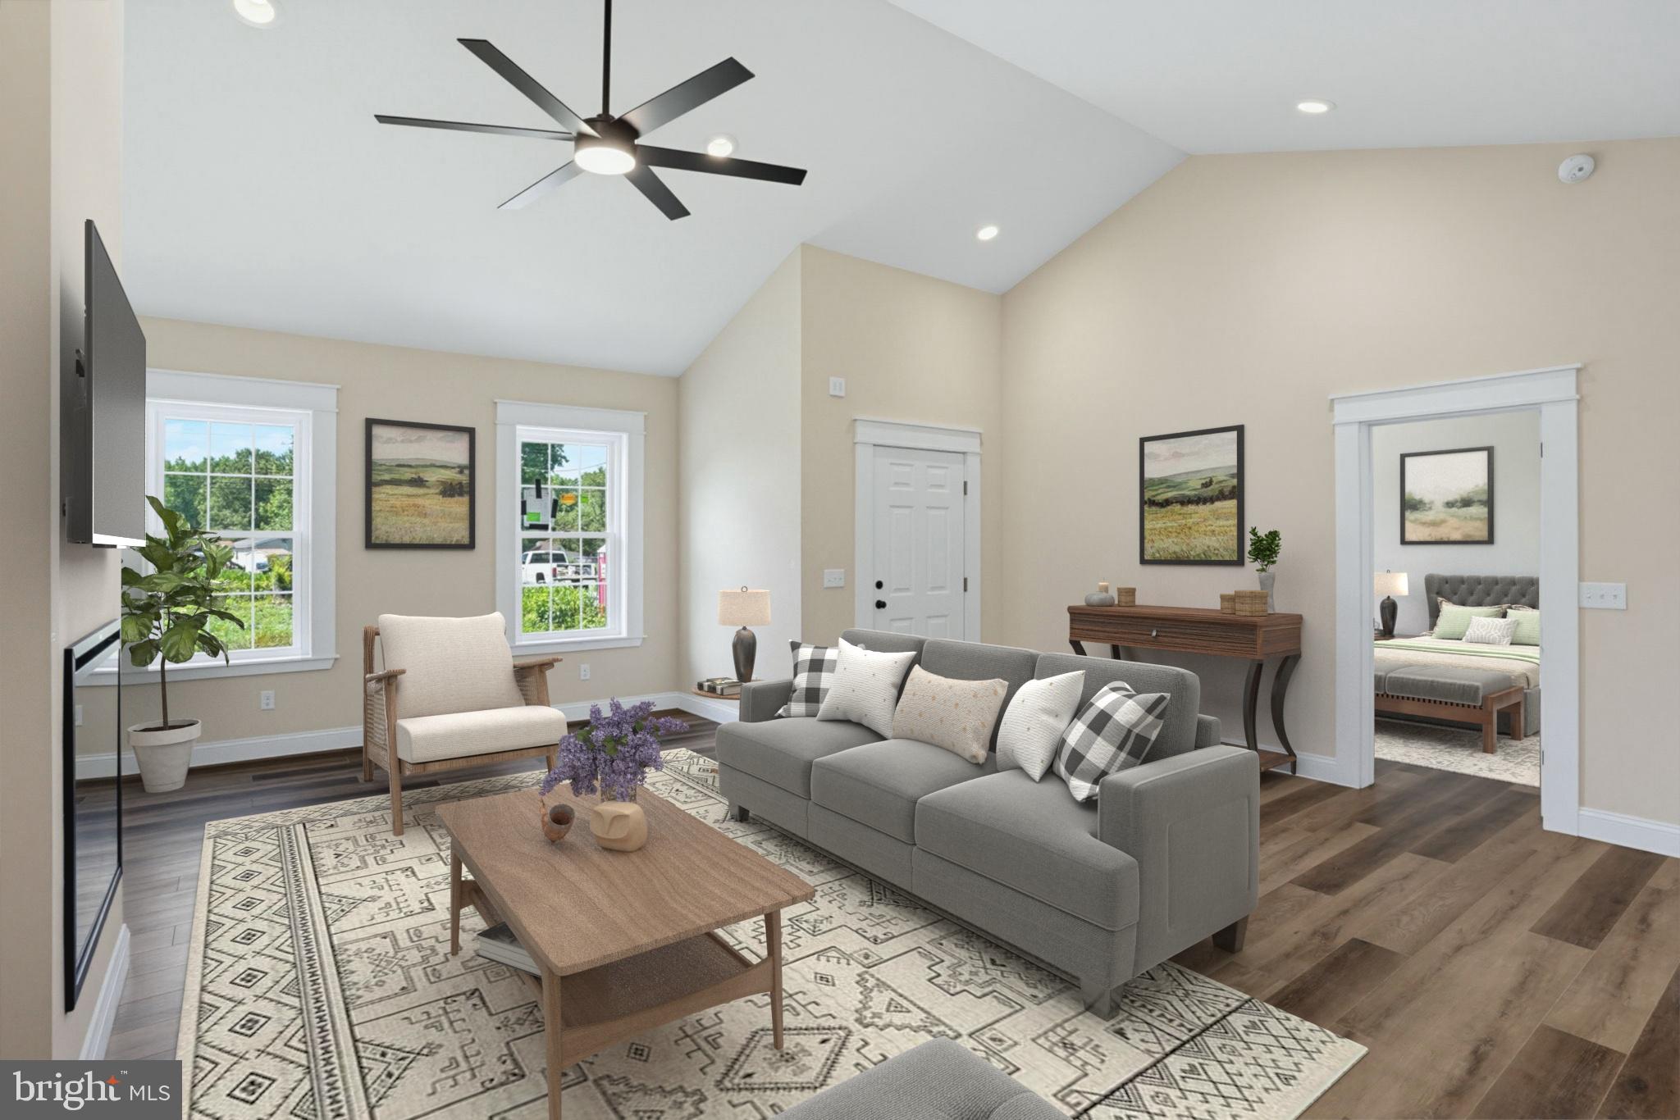
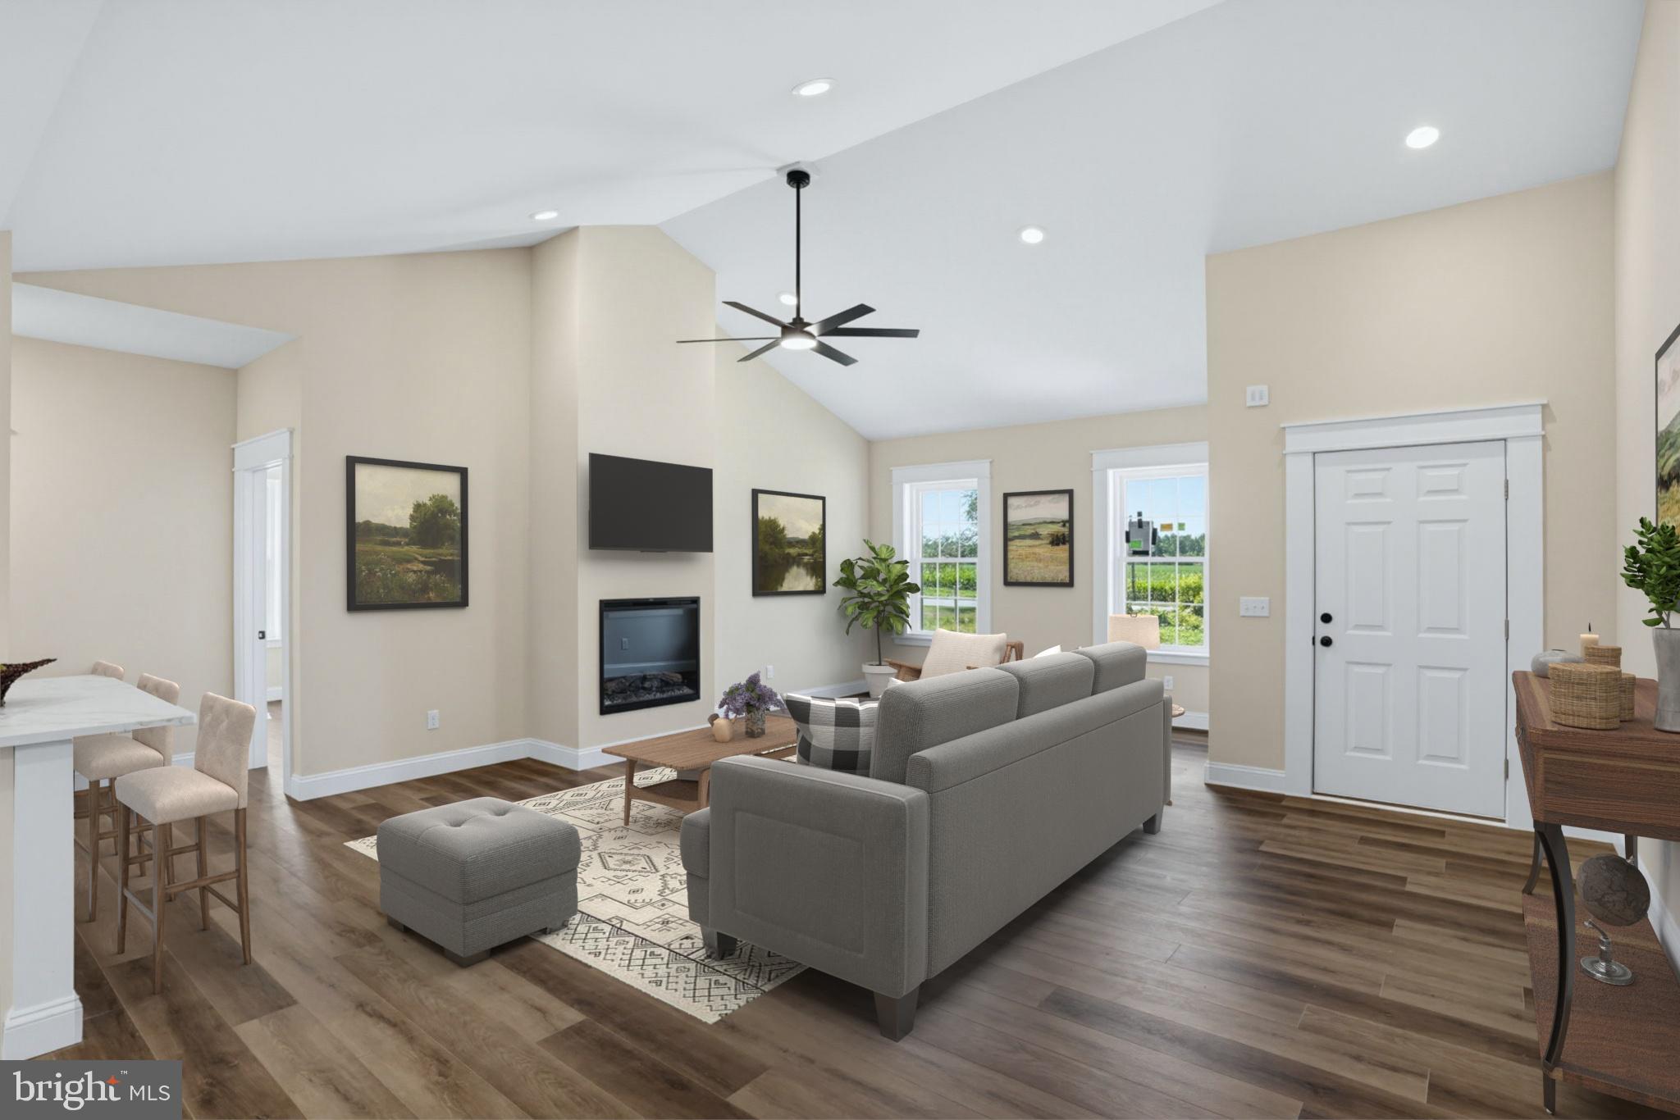
Step inside from the covered entry with hanging light fixture to an inviting open-concept layout where the kitchen, dining area, and great room flow seamlessly together, creating the perfect space for everyday living and entertaining. The kitchen is a true centerpiece, featuring engineered quartz countertops, soft-close cabinetry, upgraded Bosch Dishwasher with cabinet panel front and quality finishes that blend style and durability. The great room is anchored by a cozy electric fireplace, adding warmth and charm year-round.
The primary suite offers a relaxing retreat with a walk-in closet and a well-appointed en-suite bath complete with a double bowl comfort-height vanity and a spacious walk-in shower. The guest bathroom is equally accommodating, featuring a double bowl comfort-height vanity and a tub/shower combination. Wide plank, warm neutral tone Luxury Plank flooring throughout for easy maintenance. Enjoy peaceful outdoor moments from the covered back porch just off the dining area—perfect for morning coffee or unwinding after a long day. Practicality meets convenience with a Laundry/mudroom/utility room entry off the attached two-car garage ( 23'x21'), offering laundry hookups, a utility sink, a pantry closet, and dedicated closets to keep mechanicals neatly tucked away. Finished with upgraded LP Smart siding and quality craftsmanship throughout, this home delivers modern comfort, smart design, and the ease of brand-new construction—all in a serene setting with room to breathe. Mostly complete inside with a few items still needing completion. Outside we still need: Well hook-up to house, Septic install, Blacktop driveway, Yard grading and seeding. PLEASE REMOVE SHOES INSIDE HOME (current driveway gravel leaves white foot prints all over the floor)!
Save
Ask
Tour
Hide
Share
Listing Snapshot
Price
$449,000
Days On Site
170 Days
Bedrooms
3
Inside Area (SqFt)
2,096 sqft
Total Baths
2
Full Baths
2
Partial Baths
N/A
Lot Size
0.51 Acres
Year Built
2026
MLS® Number
DEKT2046184
Status
Active
Property Tax
$321
HOA/Condo/Coop Fees
N/A
Sq Ft Source
Estimated
Friends & Family
React
Comment
Invite
No Comments Yet
Did you know? You can invite friends and family to your search. They can join your search, rate and discuss listings with you.
Recent Activity
7 days ago
Price changed to $449,000
7 days ago
Listing updated with changes from the MLS®
6 months ago
Listing first seen on site
General Features
Acres
0.51
Attached Garage
Yes
Foundation
Block
Garage
Yes
Garage Spaces
2
Levels
One
Parking
GarageDrivewayAttached
Parking Spaces
2
Property Condition
New Construction
Property Sub Type
Single Family Residence
Sewer
Septic Tank
Special Circumstances
Standard
SqFt Above
2096
SqFt Total
2096
Style
Ranch/Rambler
Water Source
PrivateWell
Zoning
AR
Interior Features
Appliances
RangeElectric Water HeaterBuilt-In RangeDishwasherWater HeaterMicrowave



Did you know? You can invite friends and family to your search. They can join your search, rate and discuss listings with you.