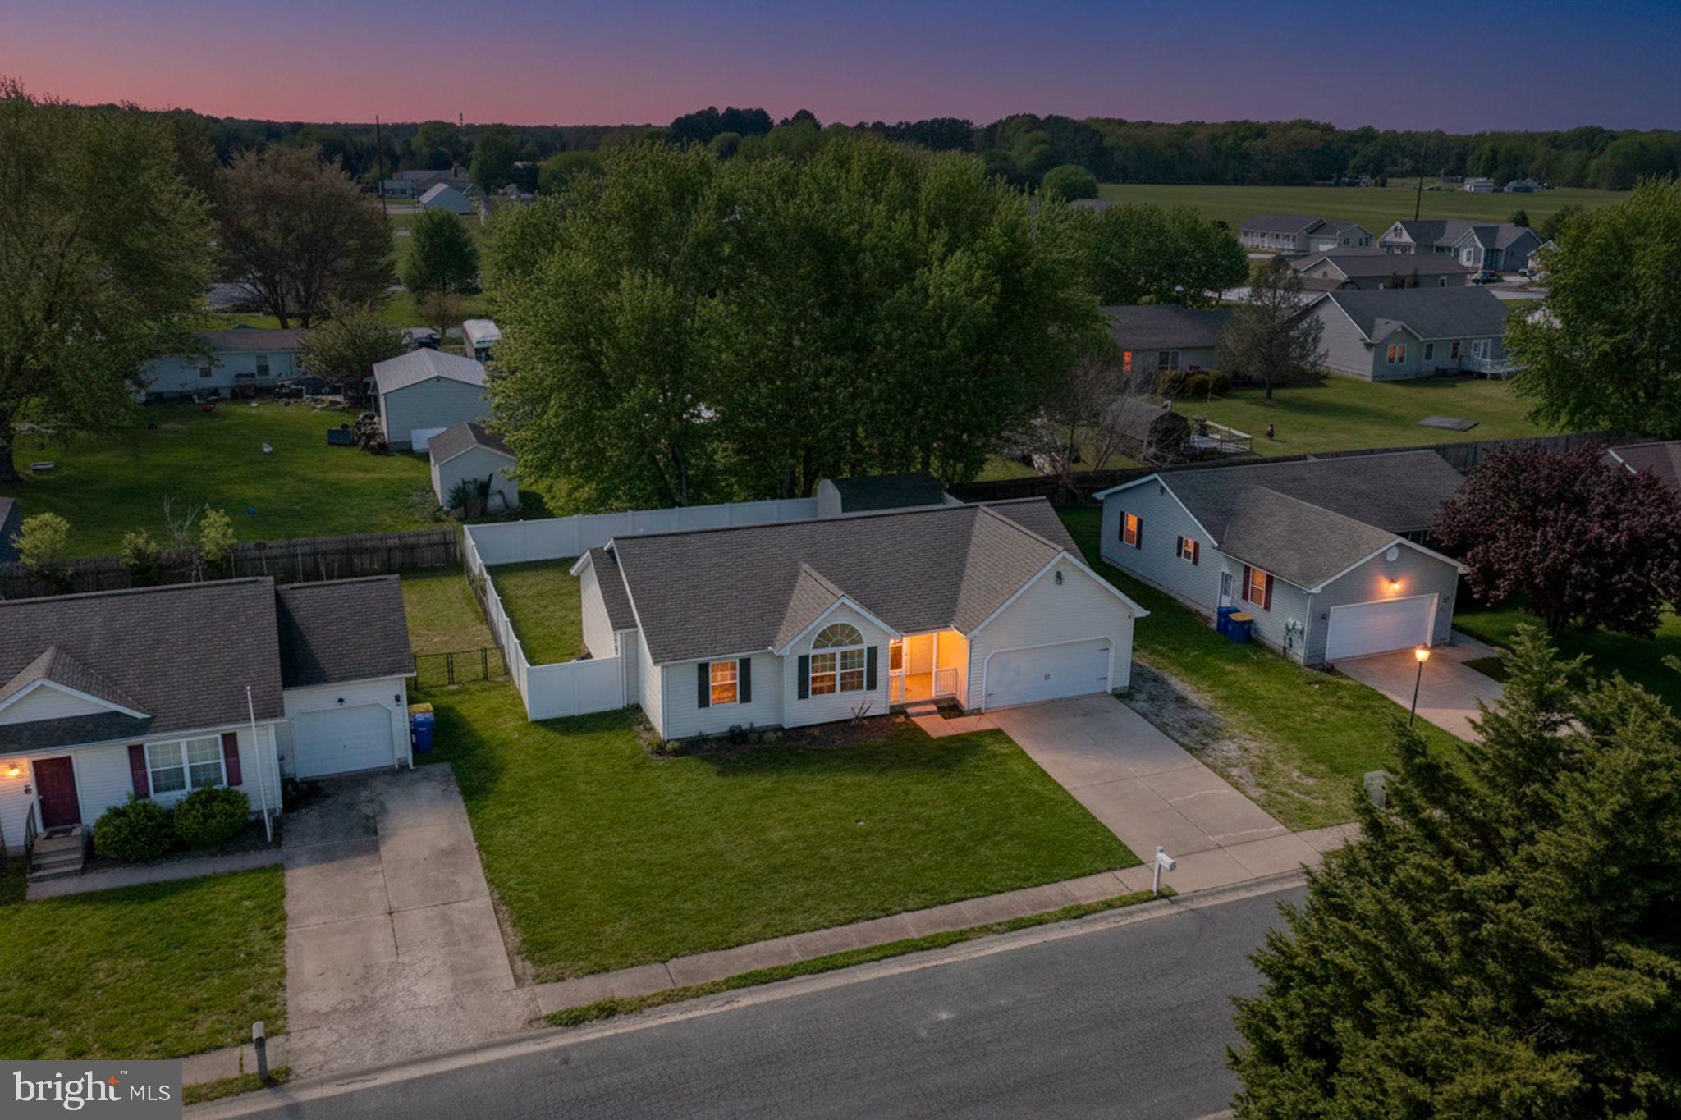
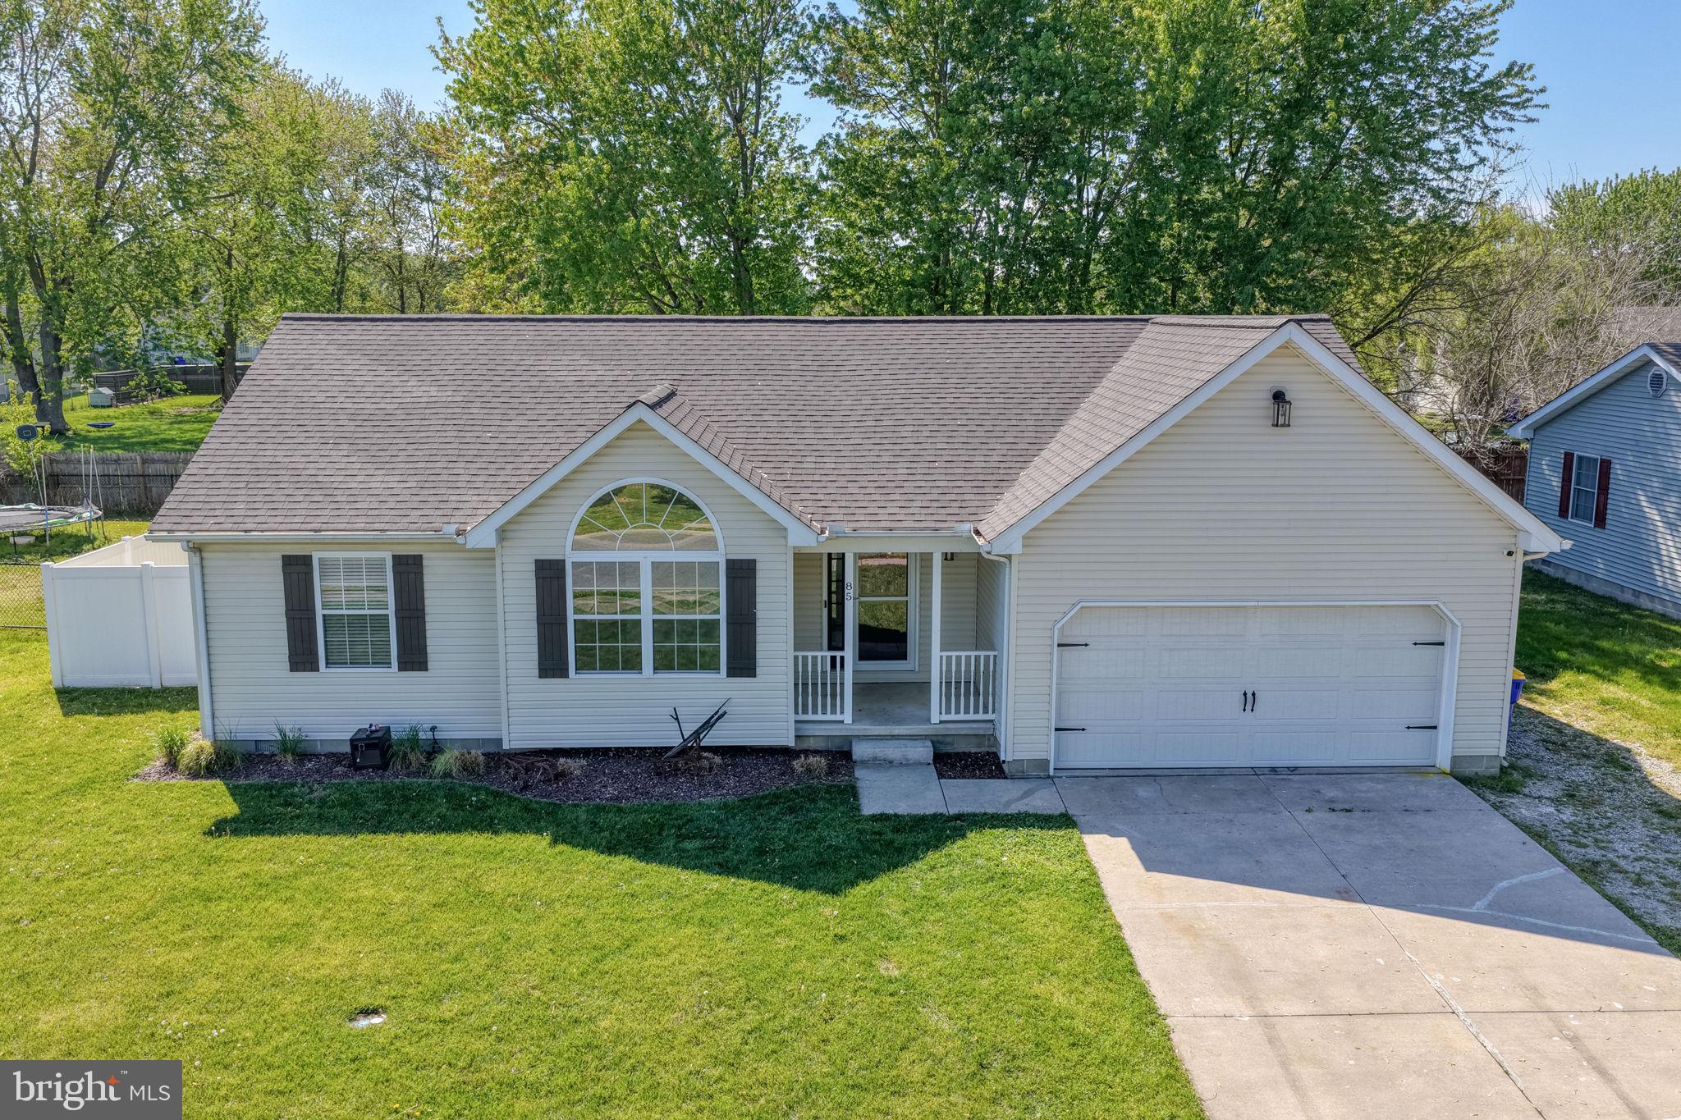
Welcome to 85 Honey Brook Ln. In Felton! This well-maintained 3 bedroom, 2 bathroom home offers the perfect blend of comfort, updates, and convenience. Recently refreshed with fresh paint and a brand new roof, this property is move-in ready and waiting for its next owner.
Step inside to find a bright and inviting layout featuring a spacious kitchen with new stainless steel appliances and a cozy breakfast area-perfect for morning coffee or casual dining. The home offers a generously sized secondary bathroom and a comfortable primary suite complete with a walk-in closet and private bath featuring a tub/shower combo.
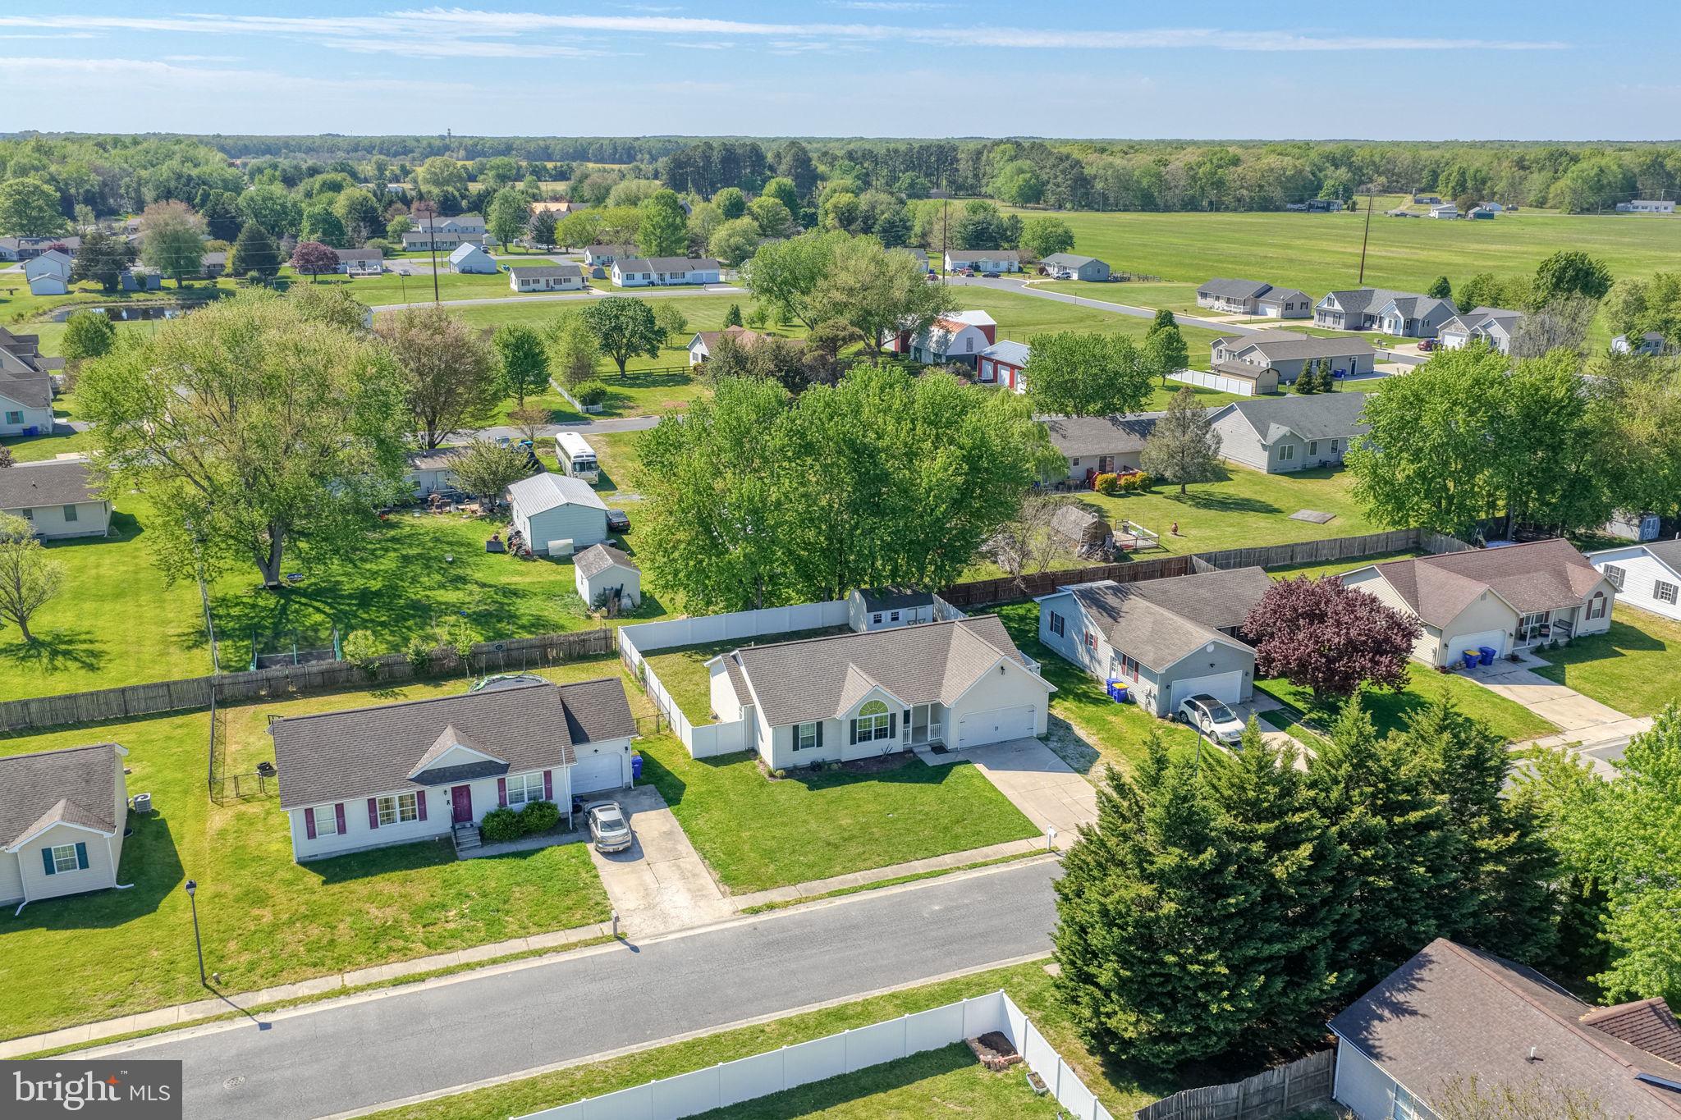
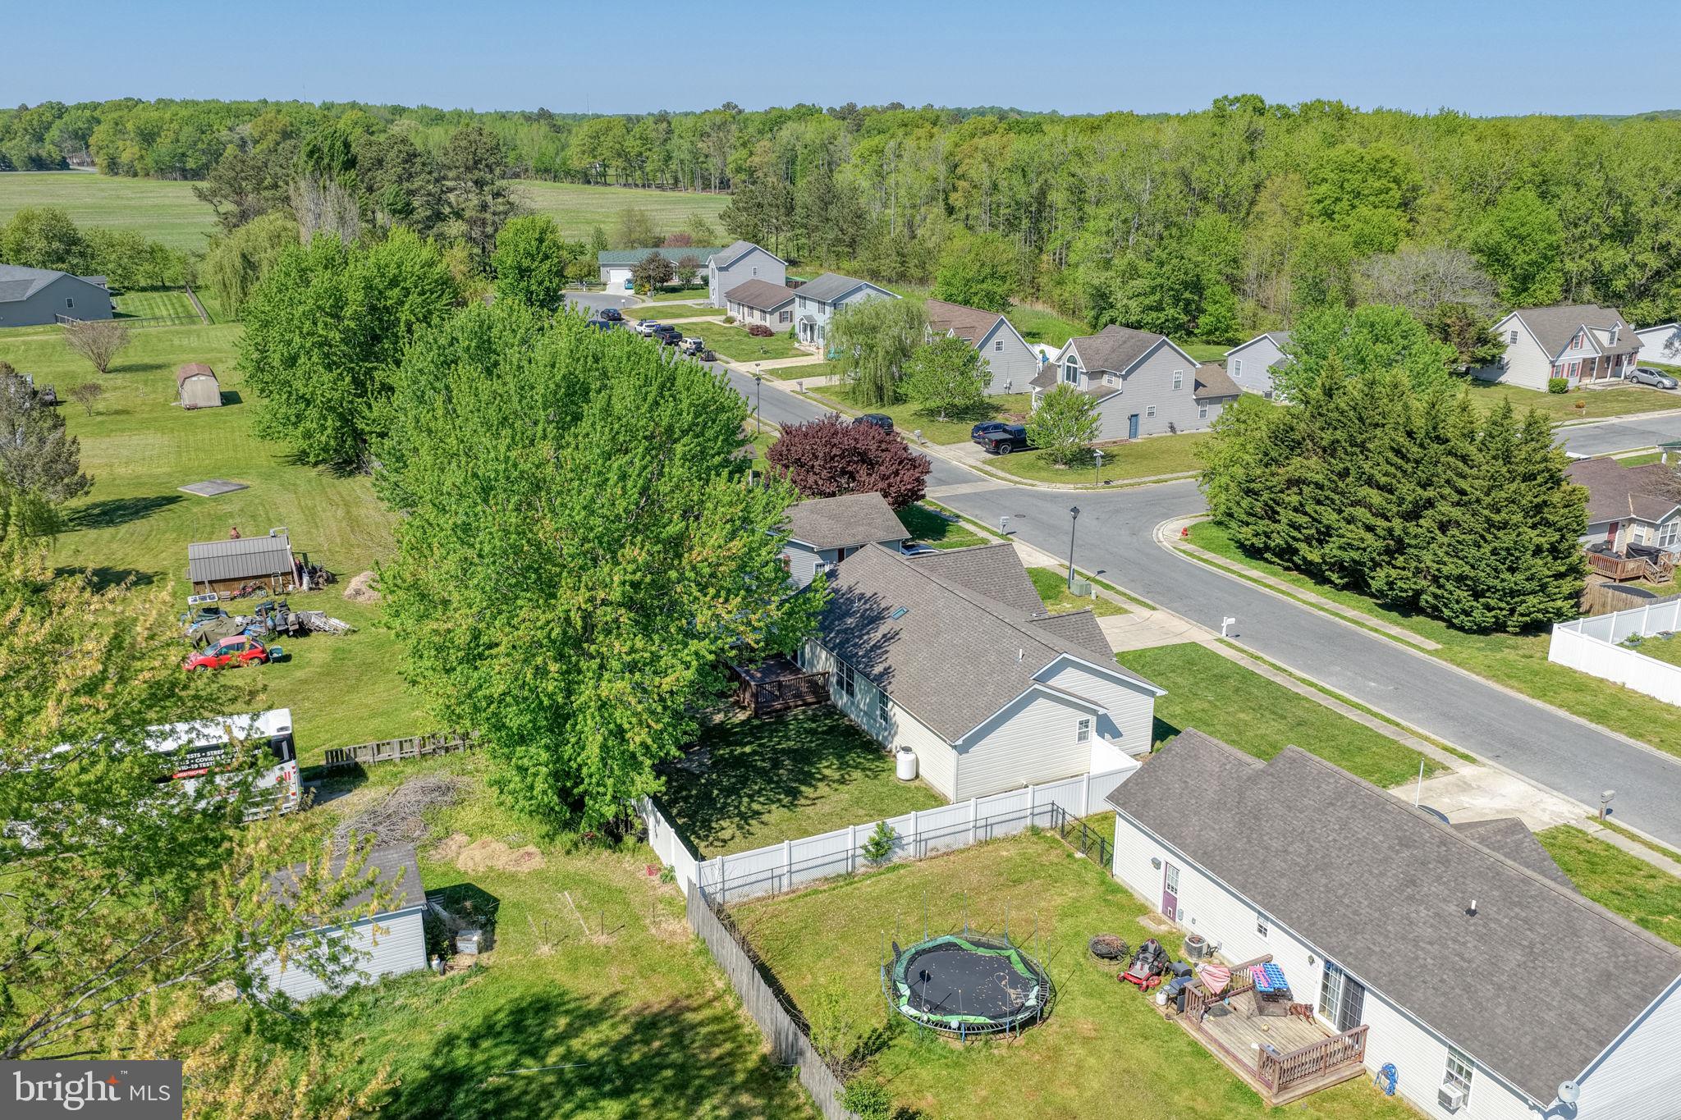
Enjoy outdoor living with easy access from the kitchen to the rear deck, overlooking a fully fenced backyard-ideal for pets, entertaining, or relaxing evenings. The yard also includes a storage shed for added convenience.
Additional highlights include a 2 car attached garage and an in-town location that makes walking or biking simple and convenient.
Affordable, updated, and centrally located-this home checks all the boxes!
Save
Ask
Tour
Hide
Share
Listing Snapshot
Price
$339,900
Days On Site
184 Days
Bedrooms
3
Inside Area (SqFt)
1,316 sqft
Total Baths
2
Full Baths
2
Partial Baths
N/A
Lot Size
0.17 Acres
Year Built
2000
MLS Number
DEKT2046322
Status
Pending
Property Tax
$957
HOA/Condo/Coop Fees
N/A
Sq Ft Source
Assessor
Friends & Family
React
Comment
Invite
No Comments Yet
Did you know? You can invite friends and family to your search. They can join your search, rate and discuss listings with you.
Recent Activity
a week ago
Status changed to Pending
a week ago
Listing updated with changes from the MLS
a month ago
Price changed to $339,900
6 months ago
Listing first seen on site
General Features
Acres
0.17
Attached Garage
Yes
Foundation
Block
Garage
Yes
Garage Spaces
2
Levels
One
Parking
GarageDrivewayAttached
Parking Spaces
2
Property Sub Type
Single Family Residence
Sewer
Public Sewer
Special Circumstances
Standard
SqFt Above
1316
SqFt Total
1316
Style
Ranch/Rambler
Utilities
Cable Available
Water Source
Public
Zoning
NA
Interior Features
Appliances
RangeElectric Water HeaterBuilt-In RangeDishwasherRefrigeratorMicrowave
Cooling
Central AirElectric
Fireplace
Yes
Fireplace Features
Gas
Fireplaces
1
Flooring
Carpet
Heating
PropaneForced Air
Interior
Eat-in KitchenWalk-In Closet(s)
Laundry Features
Main Level
Main Level Bedrooms
3
Save
Ask
Tour
Hide
Share
Exterior Features
Construction Details
Vinyl Siding
Pool Features
None
Roof
Shingle
Community Features
MLS Area
Lake Forest (30804)
School District
LAKE FOREST
Schools
School District
LAKE FOREST
Elementary School
Unknown
Middle School
Unknown
High School
Unknown
Listing courtesy of Elevated Real Estate Solutions



Did you know? You can invite friends and family to your search. They can join your search, rate and discuss listings with you.