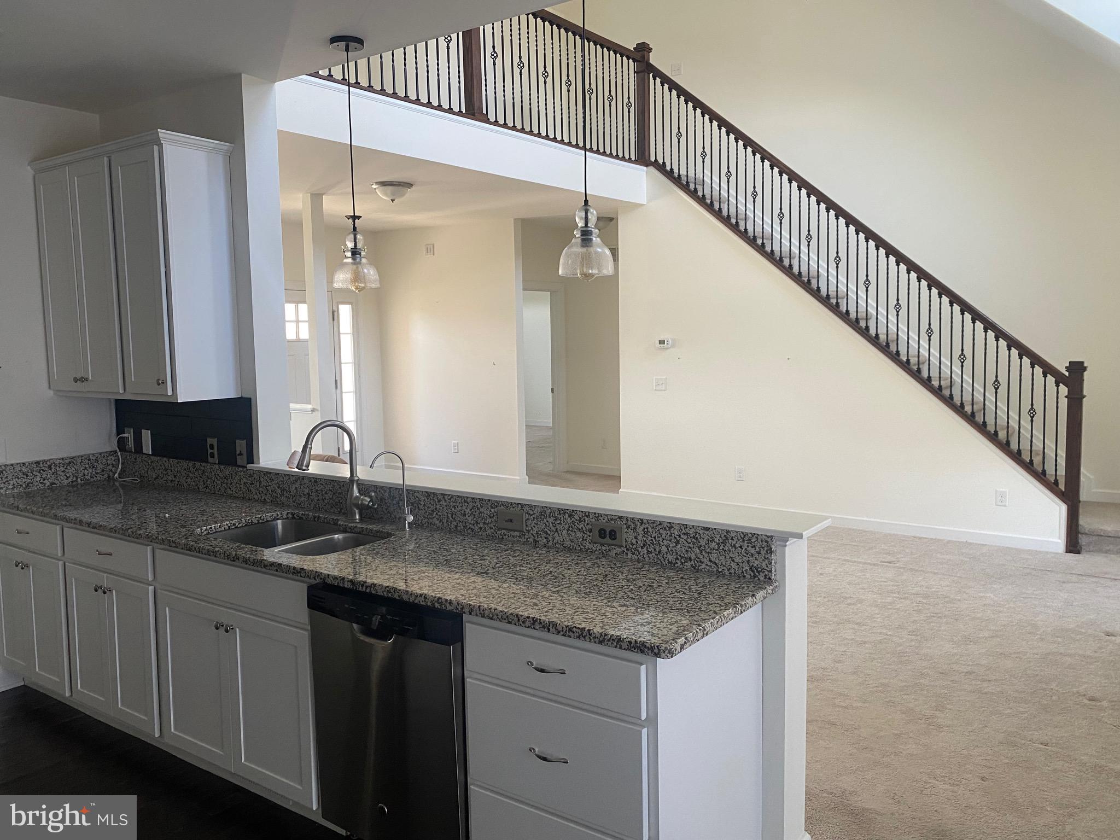
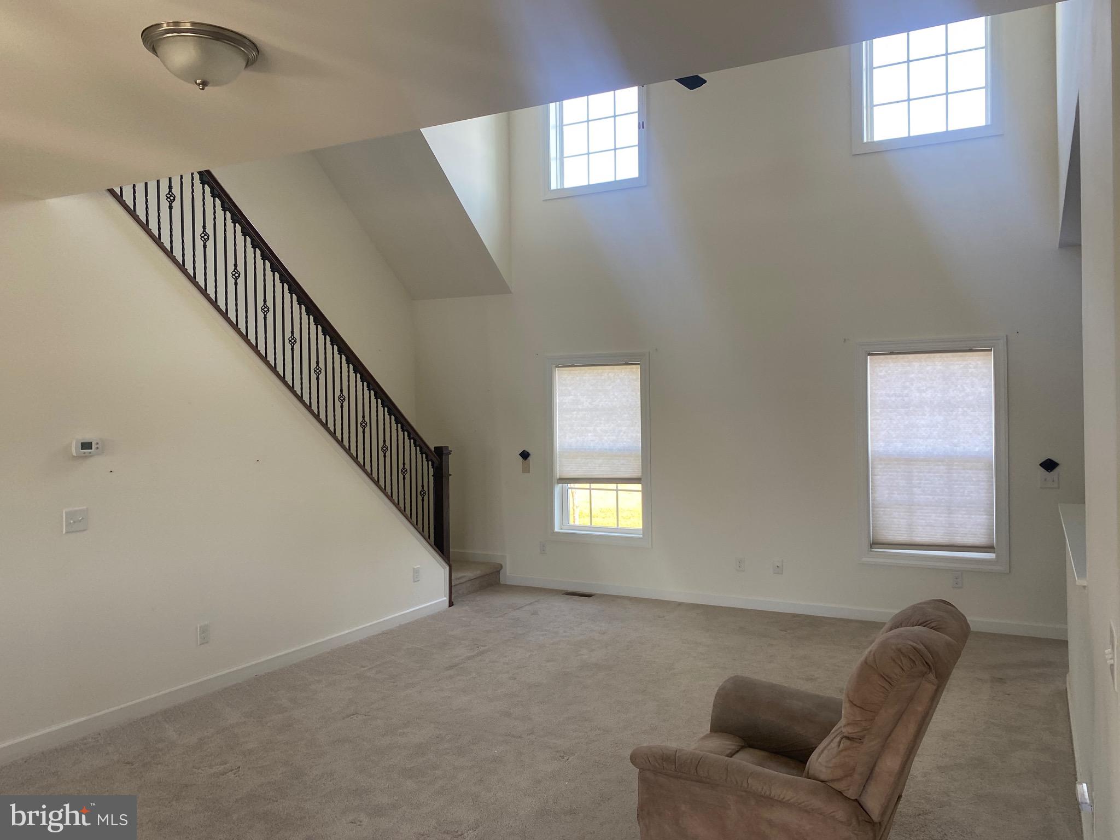
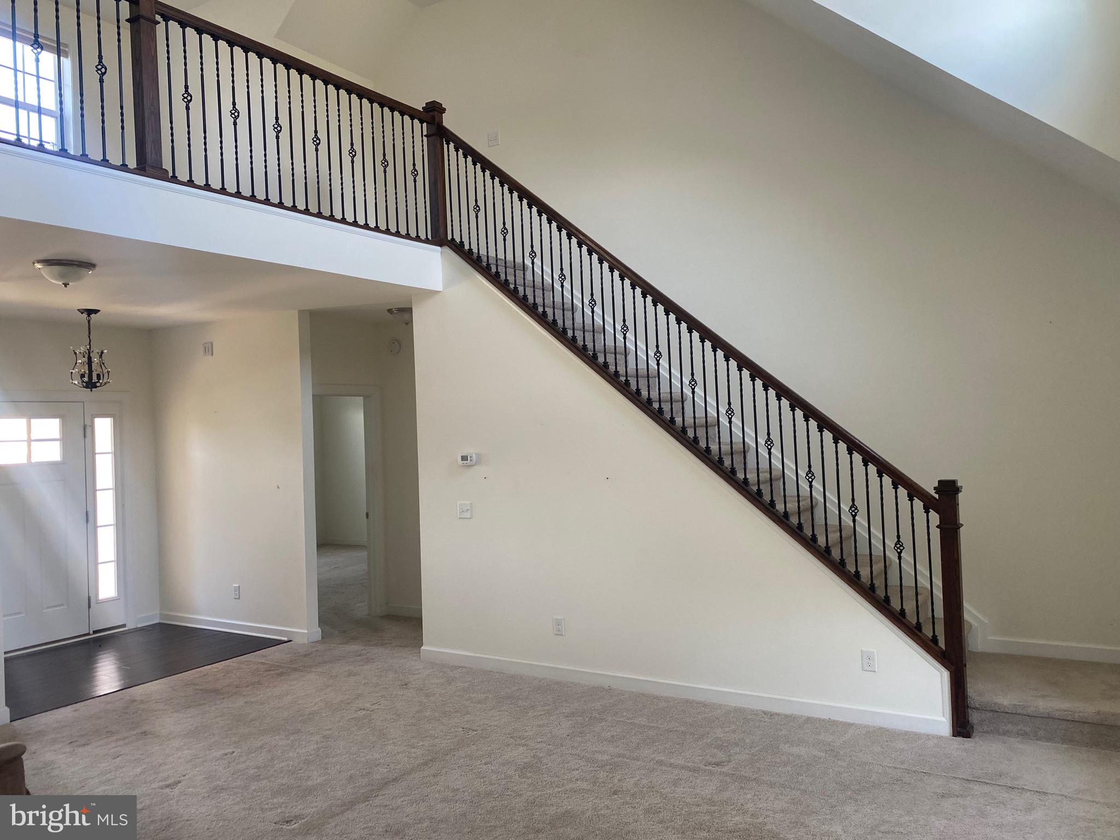
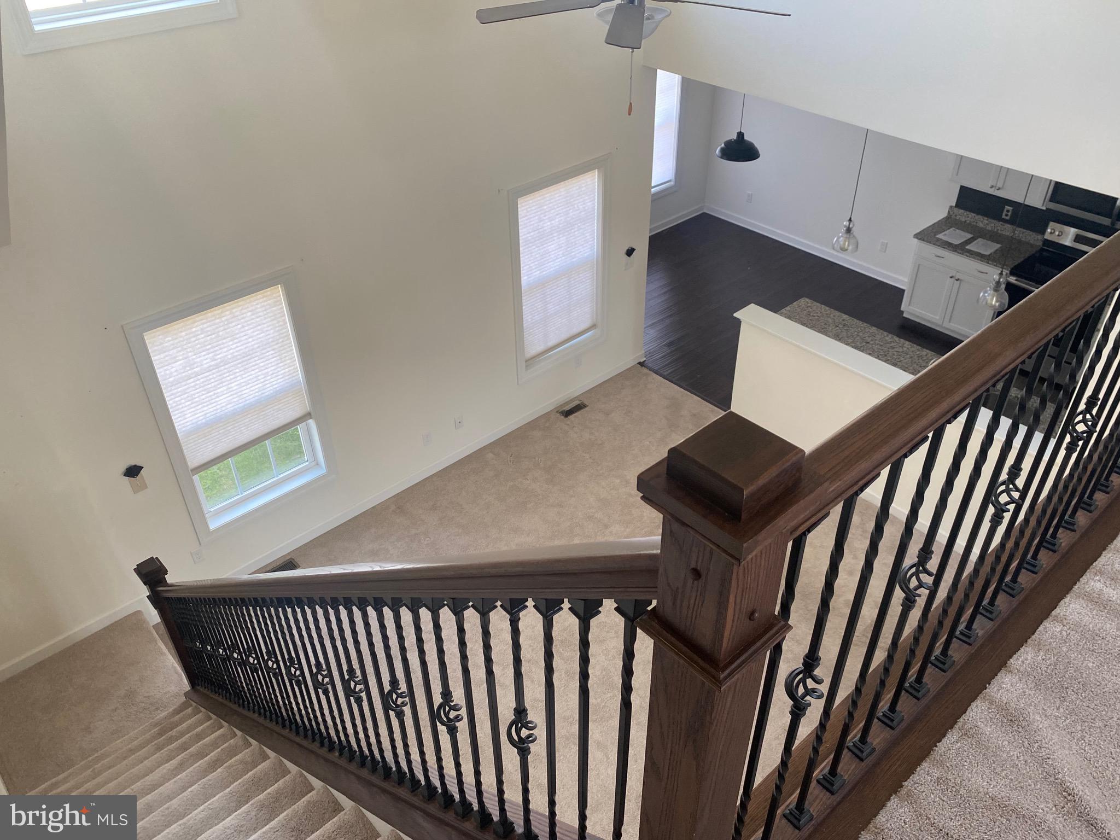
Welcome to Abbotts Pond Acres in Greenwood—where peaceful country living meets modern comfort! This move-in ready 3BR/2.5BA home offers a spacious and versatile layout, including an upstairs office perfect for working from home or additional living space. Inside, find vaulted ceilings, a bright open feel, and quality finishes throughout, including granite countertops, custom cabinetry, and stainless steel appliances in the kitchen. The first floor primary suite features a relaxing whirlpool tub and walk-in closets, while the attached 2-car garage adds everyday convenience. Outside, enjoy a large cleared backyard in a beautiful rural setting, along with a big elevated rear deck—perfect for entertaining or unwinding. An oversized workshop/shed provides endless possibilities for hobbies, storage, or a home-based business. The unfinished attic area offers great potential to be converted into additional living space! If you’re looking for space, flexibility, and a peaceful location, this one checks all the boxes.
Save
Ask
Tour
Hide
Share
Listing Snapshot
Price
$429,900
Days On Site
159 Days
Bedrooms
3
Inside Area (SqFt)
2,052 sqft
Total Baths
3
Full Baths
2
Partial Baths
1
Lot Size
0.53 Acres
Year Built
2018
MLS® Number
DEKT2046426
Status
Active
Property Tax
$671
HOA/Condo/Coop Fees
$16.67 monthly
Sq Ft Source
Assessor
Friends & Family
React
Comment
Invite
No Comments Yet
Did you know? You can invite friends and family to your search. They can join your search, rate and discuss listings with you.
Recent Activity
4 months ago
Price changed to $429,900
4 months ago
Listing updated with changes from the MLS®
5 months ago
Listing first seen on site
General Features
Acres
0.53
Attached Garage
Yes
Direction Faces
South
Foundation
Concrete Perimeter
Garage
Yes
Garage Spaces
2
Levels
Two
Number Of Stories
2
Parking
ConcreteOff StreetGarageDrivewayAttached
Parking Spaces
2
Pets
Yes
Property Sub Type
Single Family Residence
Special Circumstances
Standard
SqFt Above
2052
SqFt Total
2052
Style
Colonial
Utilities
Cable Available
Water Source
Well
Zoning
AR
Interior Features
Appliances
Electric RangeElectric OvenElectric Water HeaterDishwasherMicrowaveWater Heater
Basement
Crawl Space
Cooling
Central AirCeiling Fan(s)Electric
Electric
200+ Amp Service
Flooring
CarpetHardwoodVinyl
Furnished
Unfurnished
Heating
ElectricPropaneForced AirHeat Pump
Interior
Ceiling Fan(s)Walk-In Closet(s)Soaking Tub
Laundry Features
Laundry RoomWasher HookupMain Level
Main Level Bedrooms
1
Additional Bedroom
Dimensions - 13x11
Breakfast Room
Dimensions - 12x12Level - Main
Dining Room
Dimensions - 11.00 X 11.00Level - Main
Family Room
Dimensions - 15x20Level - Main
Kitchen
Dimensions - 11x13Level - Main
Laundry
Dimensions - 0.00 X 0.00Level - Main
Other
Dimensions - 10.00 X 19.00
Primary Bedroom
Dimensions - 15x16Level - Main
Save
Ask
Tour
Hide
Share
Exterior Features
Construction Details
Vinyl Siding
Lot Features
Cleared
Patio And Porch
PorchDeck
Pool Features
None
Roof
Shingle
View
Street
Waterview
Street
Community Features
Association Fee
$200.0
Association Fee Frequency
Annually
Community Features
Sidewalks
MLS Area
Milford (30805)
School District
MILFORD
Schools
School District
MILFORD
Elementary School
Unknown
Middle School
Unknown
High School
Unknown
Listing courtesy of Coldwell Banker Premier - Seaford



Did you know? You can invite friends and family to your search. They can join your search, rate and discuss listings with you.