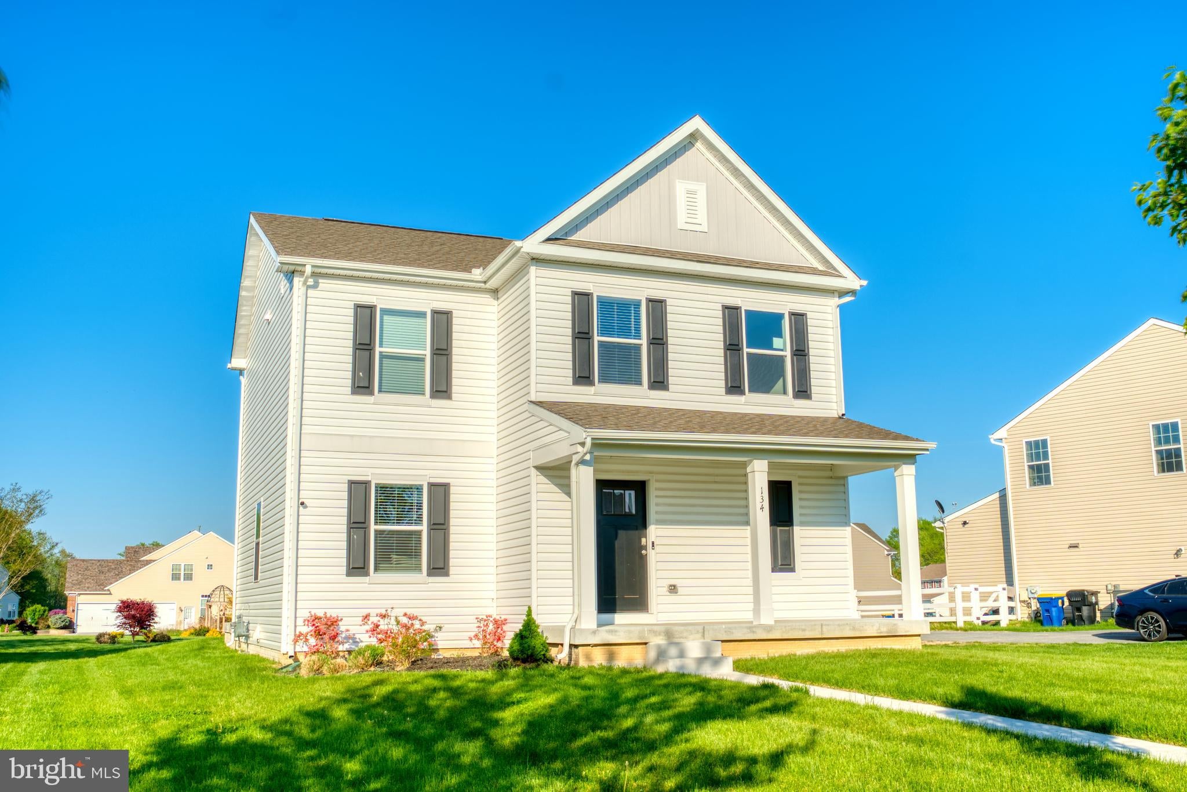
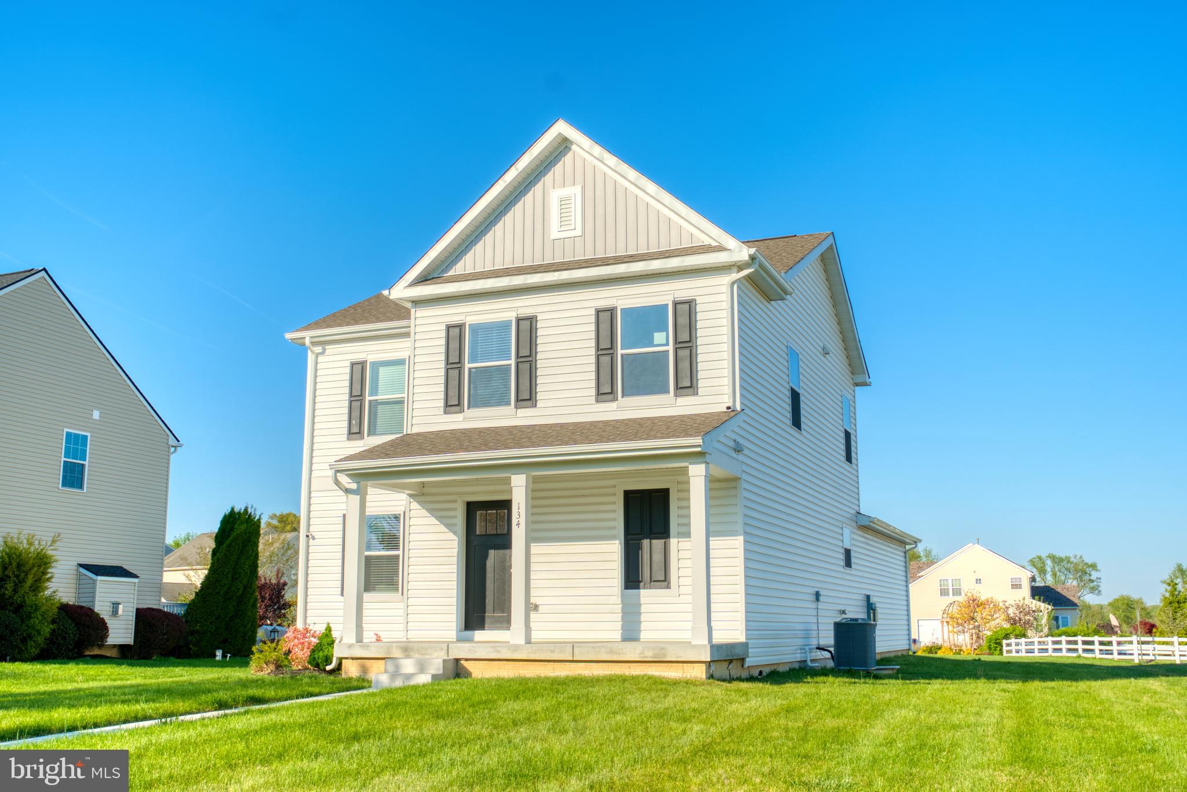
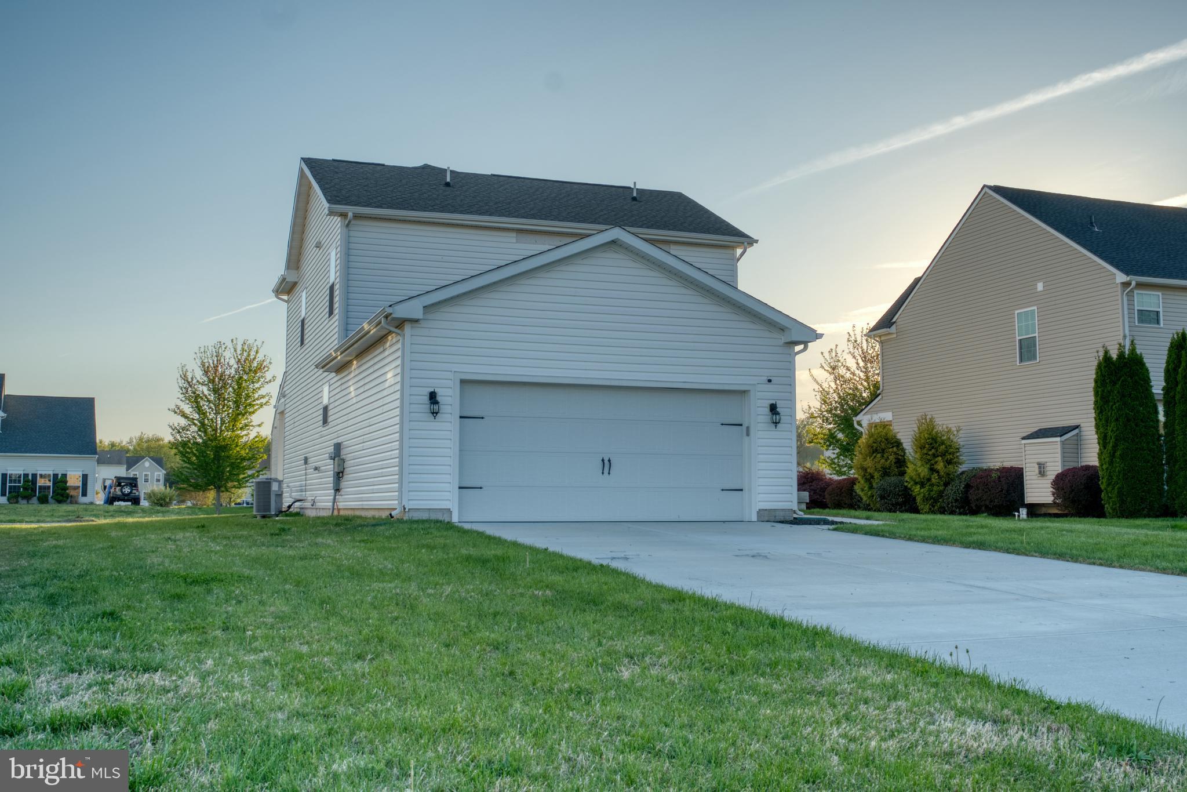
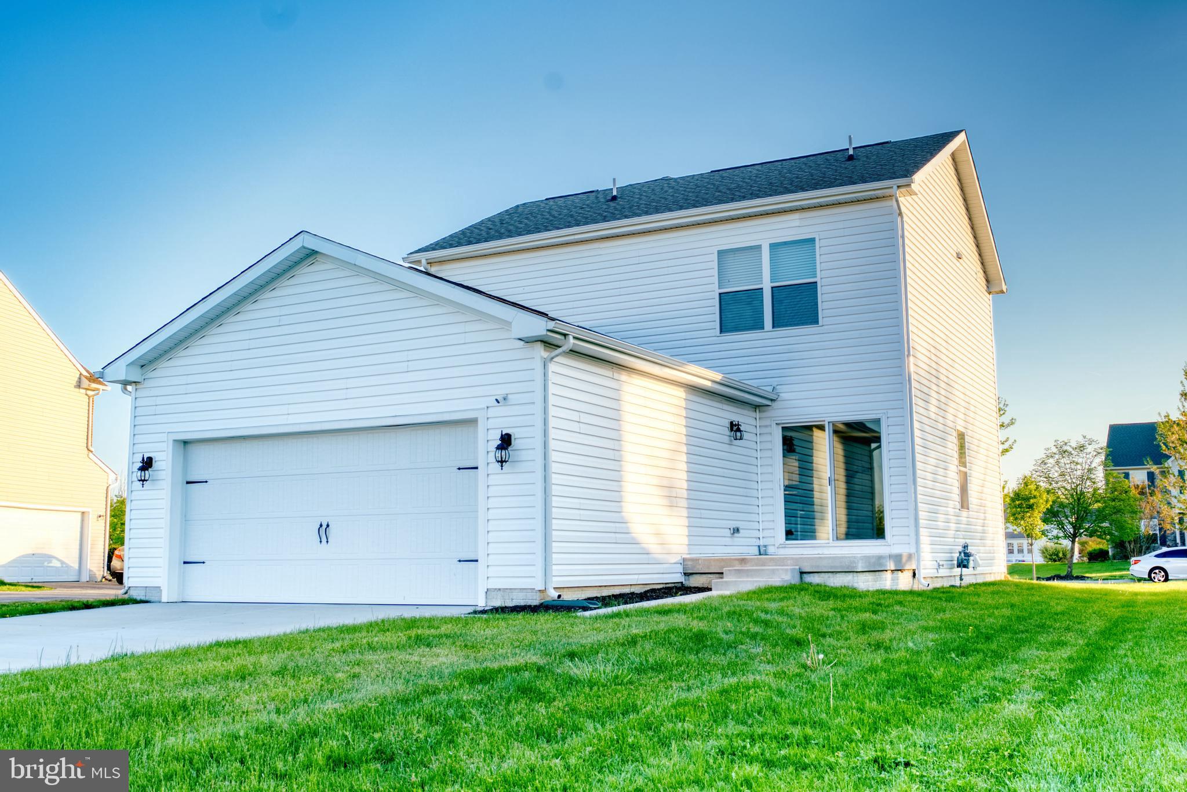
Welcome to 134 Meadow Green Ave — a beautifully designed 1,646 sqft two-story home featuring 3 bedrooms, 2.5 bathrooms, a two-car rear-entry garage, and an 800+ sq ft unfinished basement ready for your personal touch.
As you step into the welcoming foyer, you’re immediately drawn into the bright and spacious family room. The open-concept layout seamlessly connects the family room to the dining area and kitchen, creating an ideal space for both everyday living and entertaining.
The well-appointed kitchen boasts stainless steel appliances, elegant granite countertops, crisp white cabinetry, a large peninsula island with additional seating, and a generously sized corner pantry. Just down the hall, you’ll find a convenient powder room and utility closet.
Upstairs, the spacious owner’s suite offers a private retreat with a luxurious ensuite bathroom featuring a double-bowl vanity and a large walk-in closet. Two additional generously sized bedrooms share a full bathroom, providing comfortable space for family or guests. The second-floor laundry room, complete with a washer and dryer, is conveniently located near the hall linen closet.
The two-car garage is located at the rear of the home, offering a private entrance. This home also comes equipped with the Smart Home® Package by ADT, providing modern security and peace of mind from the moment you move in.
Save
Ask
Tour
Hide
Share
Listing Snapshot
Price
$417,186
Days On Site
134 Days
Bedrooms
3
Inside Area (SqFt)
1,646 sqft
Total Baths
3
Full Baths
2
Partial Baths
1
Lot Size
0.33 Acres
Year Built
2023
MLS® Number
DEKT2046486
Status
Active
Property Tax
$2,190
HOA/Condo/Coop Fees
$250 Semi-Annually
Sq Ft Source
Estimated
Friends & Family
React
Comment
Invite
No Comments Yet
Did you know? You can invite friends and family to your search. They can join your search, rate and discuss listings with you.
Recent Activity
2 weeks ago
Price changed to $417,186
2 weeks ago
Listing updated with changes from the MLS®
4 months ago
Status changed to Active
4 months ago
Listing first seen on site
General Features
Acres
0.33
Attached Garage
Yes
Cross Street
Fork Landing Road
Direction Faces
Southwest
Foundation
PermanentConcrete Perimeter
Garage
Yes
Garage Spaces
2
Levels
Two
Parking
ConcreteGarageDrivewayInside EntranceAttached
Parking Spaces
2
Pets
Yes
Property Sub Type
Single Family Residence
Security
Smoke Detector(s)Carbon Monoxide Detector(s)
Sewer
Public Sewer
Special Circumstances
Standard
SqFt Above
1646
SqFt Total
1646
Style
Contemporary
Water Source
Public
Zoning
RS1
Interior Features
Appliances
Gas RangeGas OvenElectric Water HeaterWasherDishwasherDisposalMicrowaveStainless Steel Appliance(s)Water HeaterENERGY STAR Qualified AppliancesDryer



Did you know? You can invite friends and family to your search. They can join your search, rate and discuss listings with you.