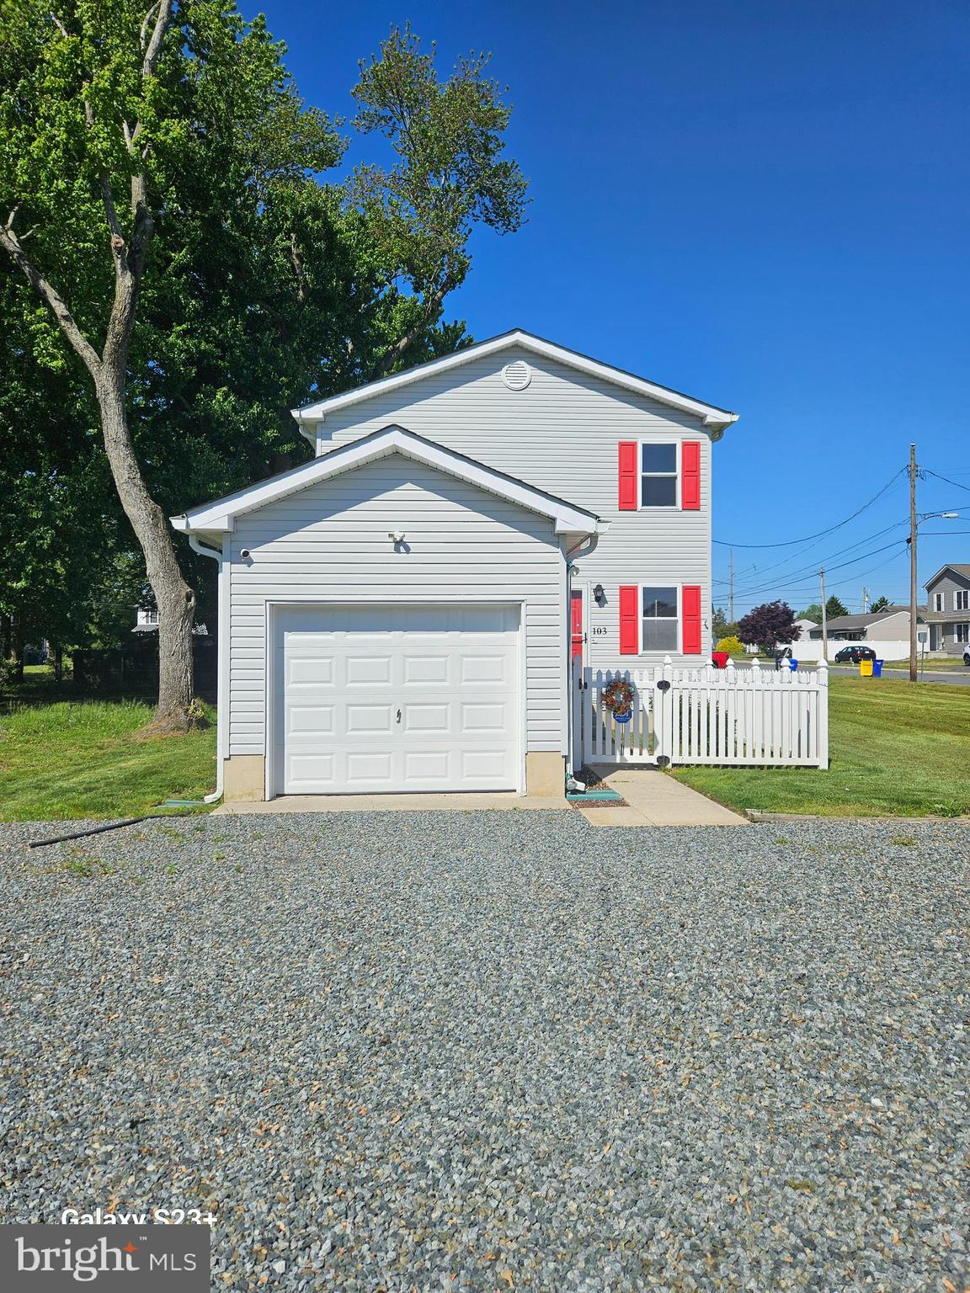
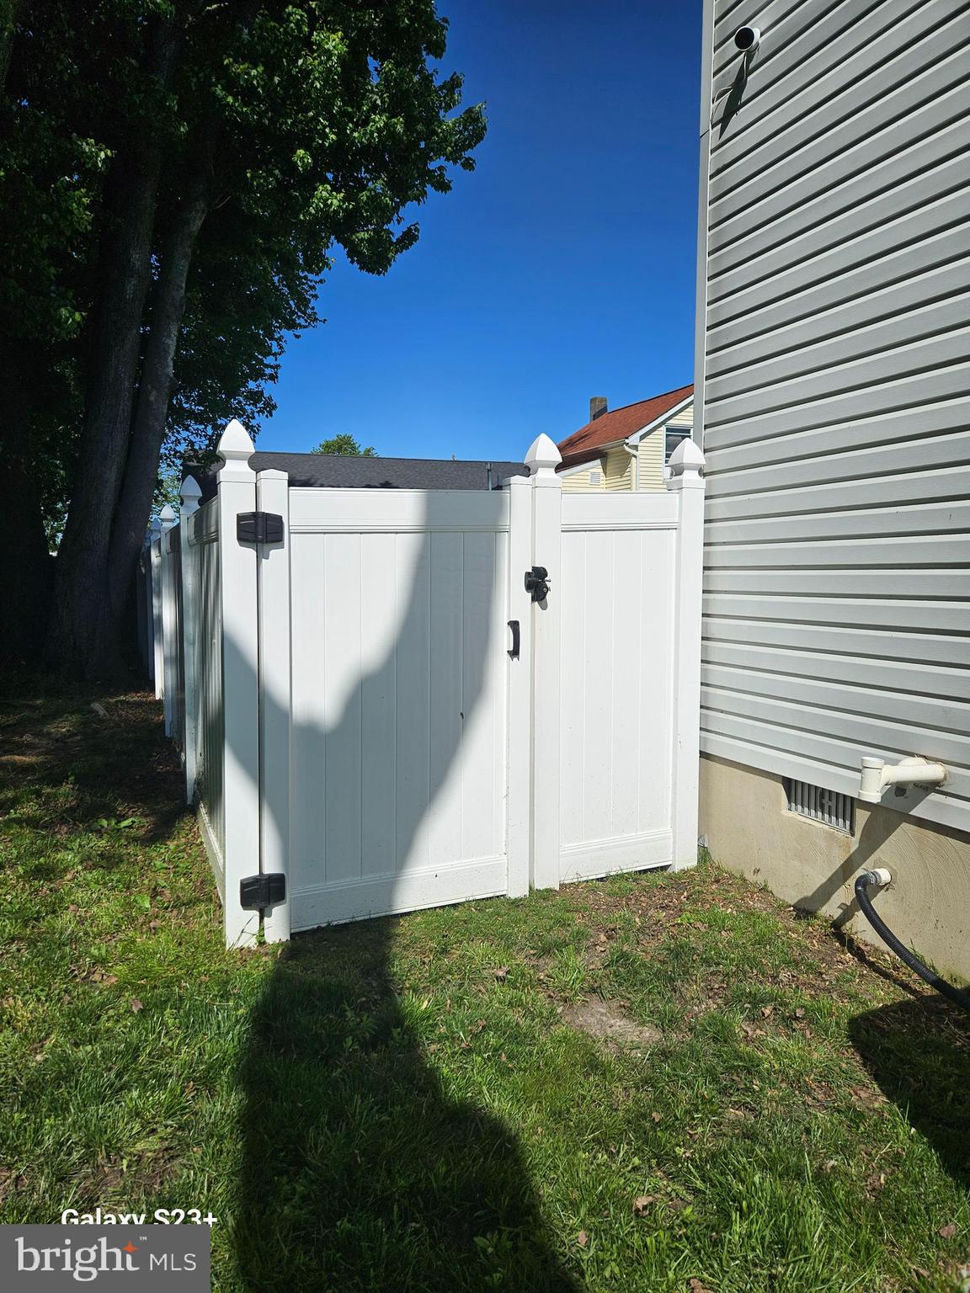
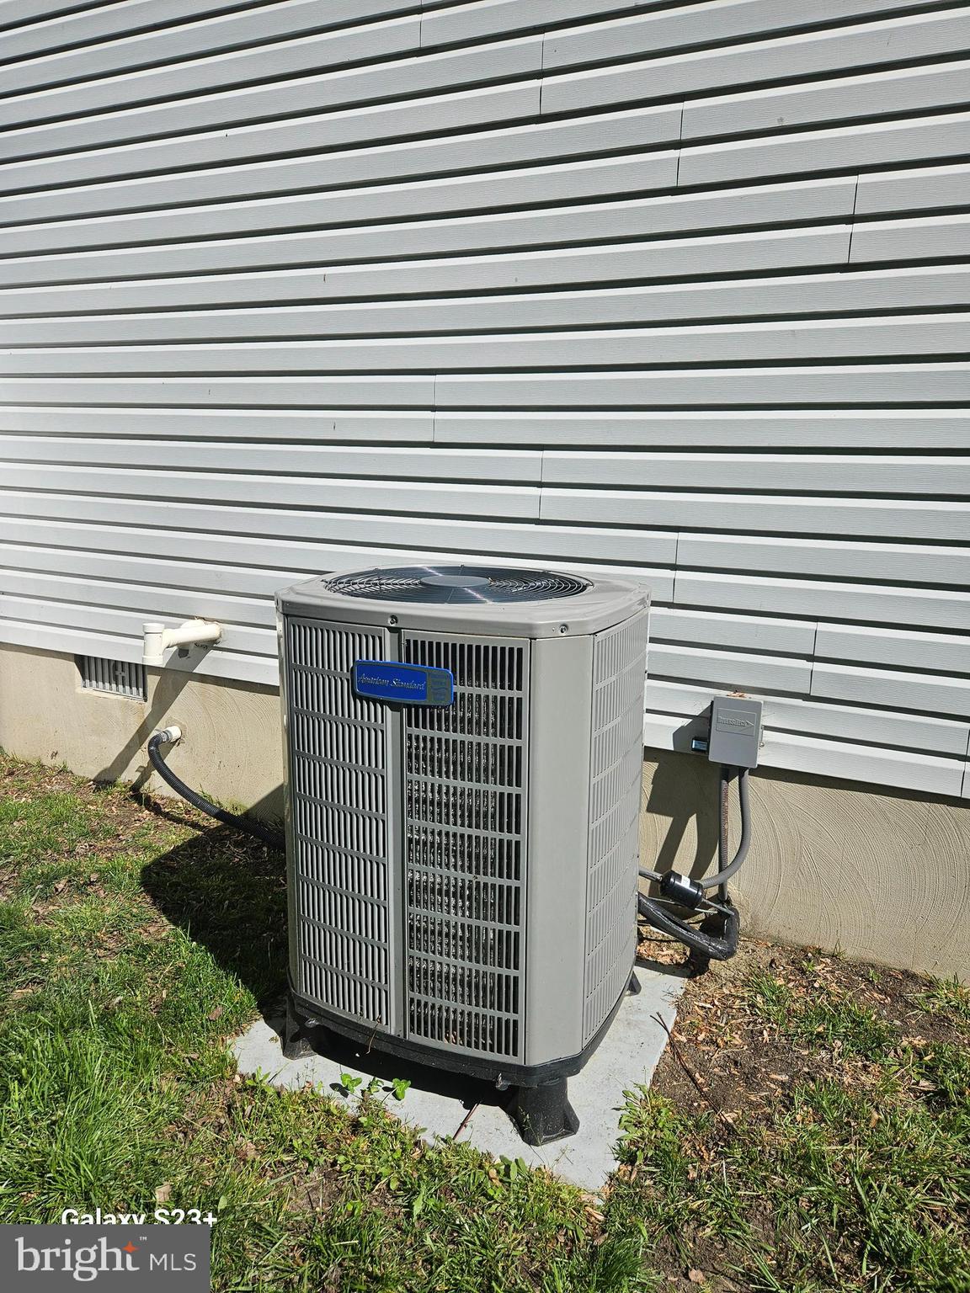
Price Reduction , Motivated Seller , Move In Ready! Exceptional Value on this well-maintained 3-bedroom, 1 1/2-bath home full of charm! Step inside to find a light-filled living space, an efficient kitchen, and three comfortable bedrooms. The home offers easy, living with a layout that feels both practical and inviting. Step outside to enjoy a freshly painted deck complete with an remote control awning—perfect for relaxing or entertaining. Additional features include an attached garage with a new garage door, a 8 x 10 ft storage shed on Concrete slab, for added convenience, new downspout gutters with leaf filter protection, and a new tankless water heater for energy-efficient living. All set on a spacious yard with new vinyl fencing surrounding the back yard for your little ones and pets. plenty of room for outdoor activities or future improvements.New A/C , Inside has been freshly painted, and new Laminated wood floors. A marble countertop and deep stainless steel sinks. Whether you're starting out, simplifying, or looking for an investment, this home is a fantastic find! Very close to all amenities, and the Harrington Fair grounds . A Must See!
Save
Ask
Tour
Hide
Share
Listing Snapshot
Price
$265,000
Days On Site
160 Days
Bedrooms
3
Inside Area (SqFt)
1,248 sqft
Total Baths
6
Full Baths
1
Partial Baths
5
Lot Size
0.14 Acres
Year Built
1996
MLS® Number
DEKT2046494
Status
Pending
Property Tax
$823
HOA/Condo/Coop Fees
N/A
Sq Ft Source
Assessor
Friends & Family
React
Invite
Recent Activity
yesterday
Status changed to Pending
yesterday
Listing updated with changes from the MLS®
a month ago
Price changed to $265,000
5 months ago
Listing first seen on site
General Features
Acres
0.14
Attached Garage
Yes
Direction Faces
East
Foundation
Block
Garage
Yes
Garage Spaces
1
Levels
Two
Parking
Garage Door OpenerGravelOff StreetPrivateGarageDrivewayAttached
Parking Spaces
1
Pets
Yes
Security
Smoke Detector(s)Carbon Monoxide Detector(s)
Sewer
Public Sewer
Special Circumstances
Standard
SqFt Above
1248
SqFt Total
1248
Style
Contemporary
Water Source
Public
Zoning
NA
Interior Features
Appliances
Gas RangeGas OvenGas Water HeaterWasherDishwasherInstant Hot WaterRange HoodRefrigeratorTankless Water HeaterDryer
Cooling
Central AirCeiling Fan(s)Electric
Flooring
LaminateWoodCarpetHardwood
Furnished
Unfurnished
Heating
Natural GasForced Air
Interior
Ceiling Fan(s)
Laundry Features
Lower Level
Window Features
Screens
Attic
Level - Main
Bedroom 2
Features - Ceiling Fan(s)
Bedroom 3
Dining Room
Level - MainFeatures - Ceiling Fan(s)
Kitchen
Level - Main
Living Room
Level - Main
Primary Bedroom
Level - MainFeatures - Ceiling Fan(s)
Save
Ask
Tour
Hide
Share
Exterior Features
Construction Details
Vinyl Siding
Exterior
Awning(s)LightingRain Gutters
Fencing
Vinyl
Lot Features
ClearedBack Yard
Patio And Porch
Deck
Pool Features
None
Roof
Shingle
Windows/Doors
Screens
Community Features
MLS Area
Lake Forest (30804)
School District
LAKE FOREST
Schools
School District
LAKE FOREST
Elementary School
Unknown
Middle School
Unknown
High School
Unknown
Listing courtesy of Coldwell Banker Premier - Seaford