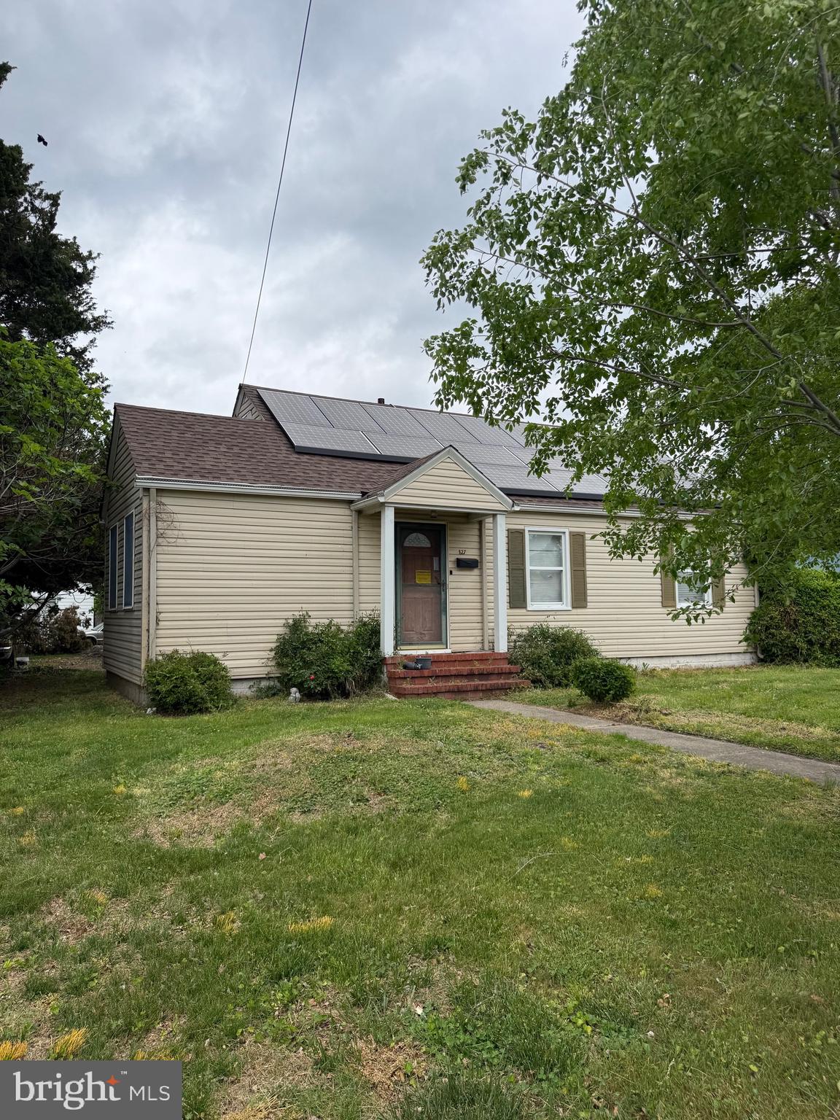
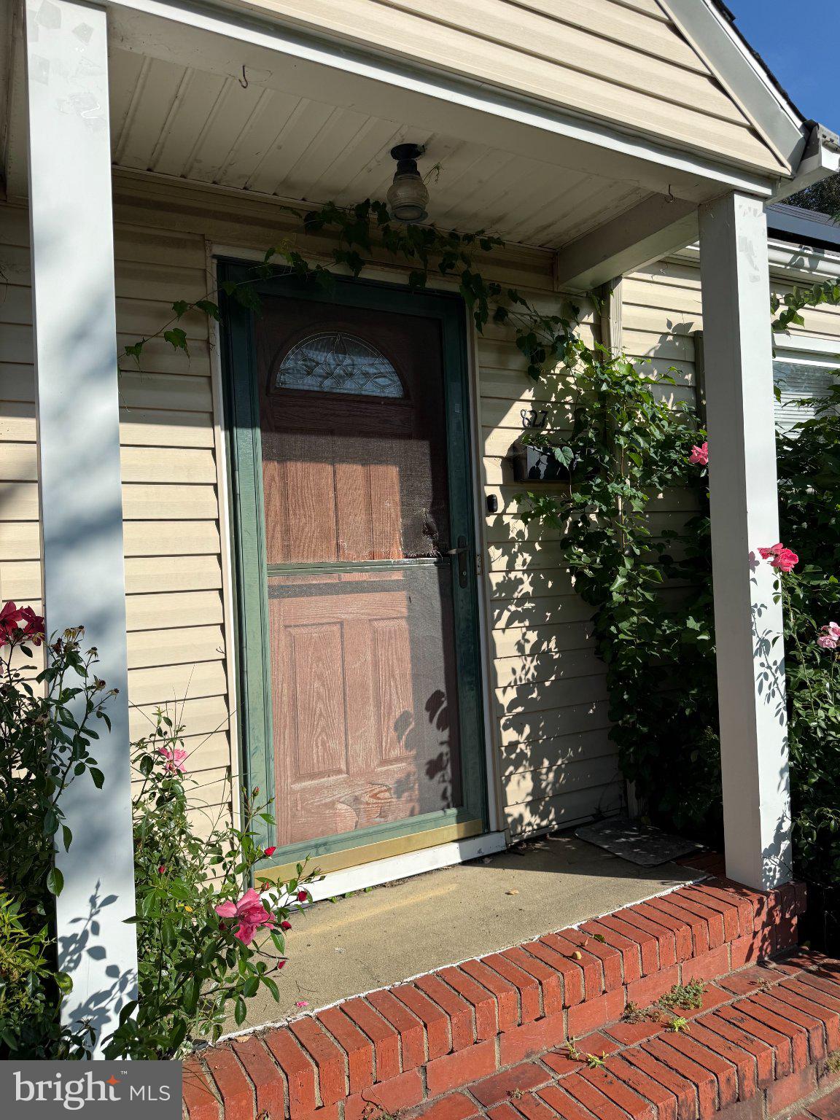
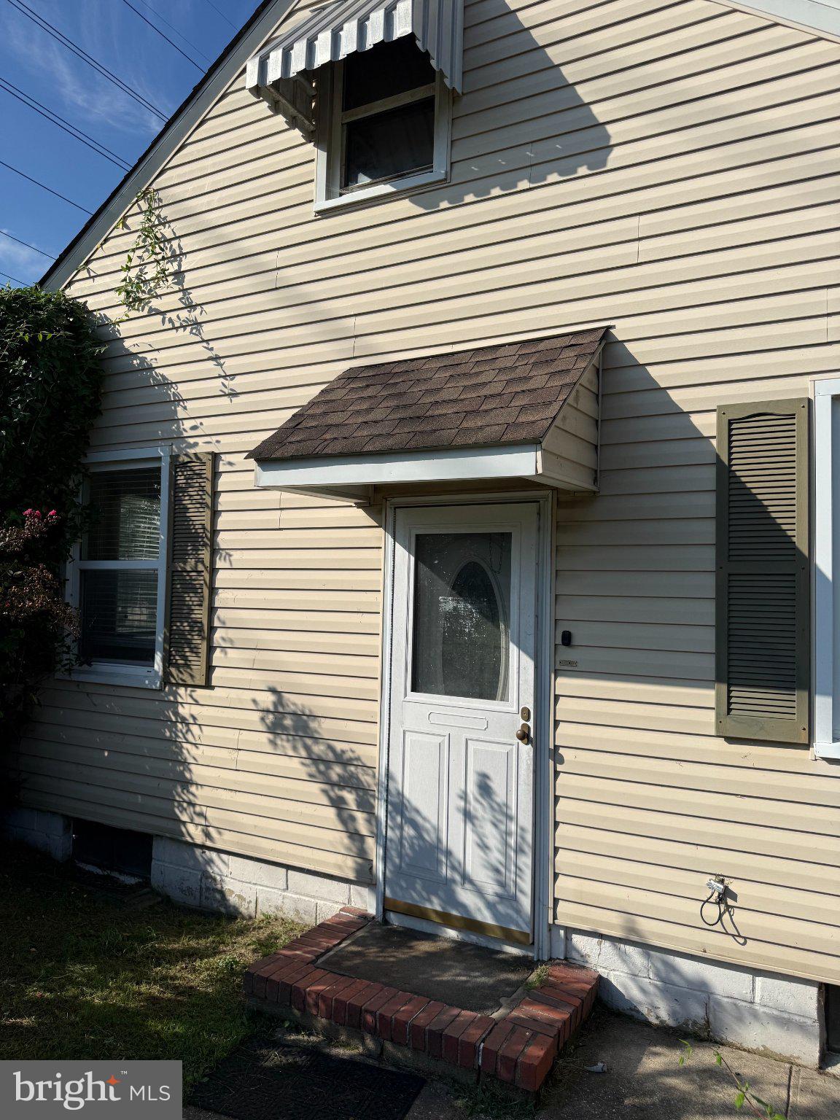
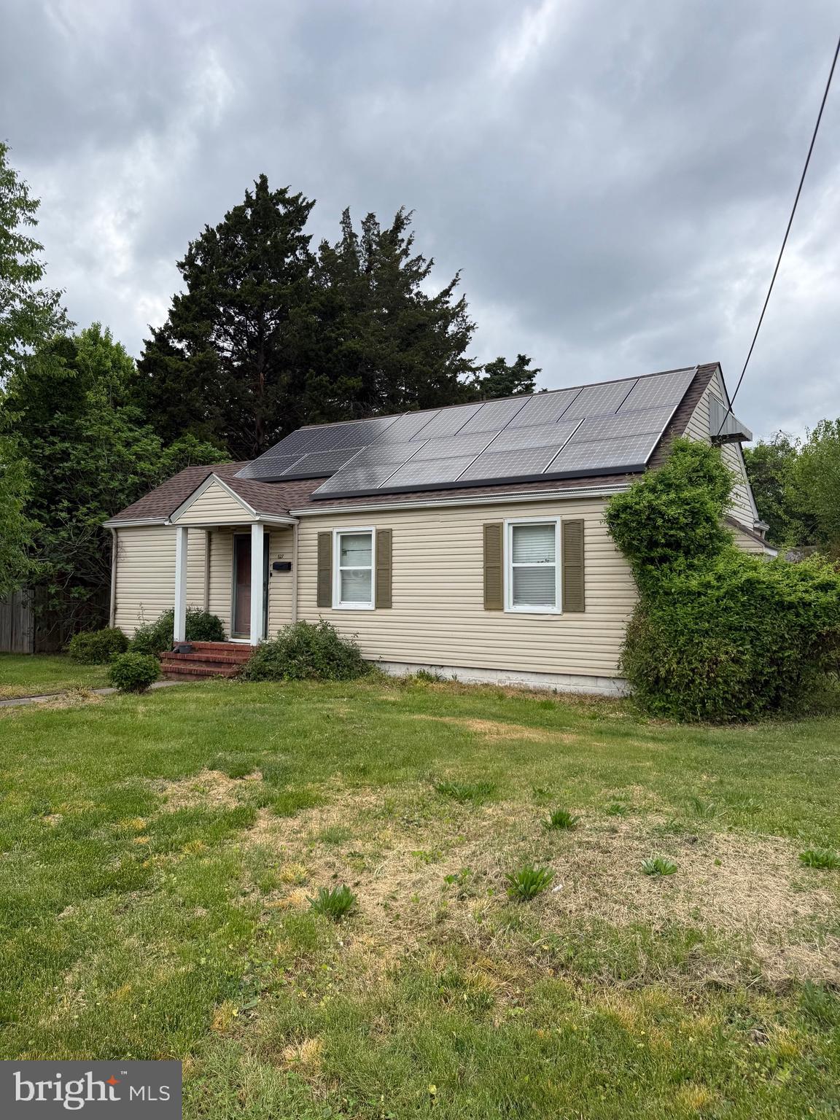
Investor Alert — an opportunity to buy at a price that leaves room for your vision! This Dover home offers a solid starting point for a renovation, with 3 bedrooms, 1 full bath, a versatile bonus room, and a practical single-level layout.
Hardwood floors and built-in shelving add character, while the kitchen offers well-kept cabinetry, Corian countertops, and generous workspace. A full basement and spacious attic provide valuable storage and possibilities to explore, subject to any required approvals.
Set on an elevated lot in an established neighborhood, the home is minutes from Dover’s shopping, restaurants, schools, and everyday conveniences. For an investor, renovator, or buyer ready to make a home their own, this is a chance to purchase with potential in mind.
Solar panel update: Tesla has filed the documentation necessary to release its UCC filing associated with the solar equipment, clearing that filing from the property’s title.
The home is being sold AS-IS. Schedule your tour and see the opportunity for yourself.
Save
Ask
Tour
Hide
Share
Listing Snapshot
Price
$169,000
Days On Site
150 Days
Bedrooms
3
Inside Area (SqFt)
1,303 sqft
Total Baths
1
Full Baths
1
Partial Baths
N/A
Lot Size
0.23 Acres
Year Built
1950
MLS® Number
DEKT2046864
Status
Active
Property Tax
$1,267
HOA/Condo/Coop Fees
N/A
Sq Ft Source
Assessor
Friends & Family
React
Invite
Recent Activity
5 days ago
Price changed to $169,000
5 days ago
Listing updated with changes from the MLS®
2 months ago
Status changed to Active
5 months ago
Listing first seen on site
General Features
Acres
0.23
Cross Street
UPLAND
Foundation
Permanent
Garage
Yes
Garage Spaces
1
Levels
One
Parking
GarageDrivewayDetached
Parking Spaces
1
Property Sub Type
Single Family Residence
Sewer
Public Sewer
Special Circumstances
Standard
SqFt Above
1303
SqFt Total
1303
Style
Cape Cod
Utilities
Cable Available
Water Source
Public
Zoning
R7
Interior Features
Appliances
Gas Water Heater
Basement
Full
Cooling
Central AirElectric
Flooring
Wood
Heating
ElectricForced Air
Laundry Features
In Basement
Main Level Bedrooms
3
Bedroom 1
Dimensions - 13 X 13Level - Main
Bedroom 2
Dimensions - 12 X 10Level - Main
Dining Room
Family Room
Dimensions - 14 X 9Level - Main
Kitchen
Dimensions - 8 X 12Level - Main
Living Room
Dimensions - 20 X 14Level - Main
Other
Dimensions - 7 X 11Level - MainDescription - OFFICE