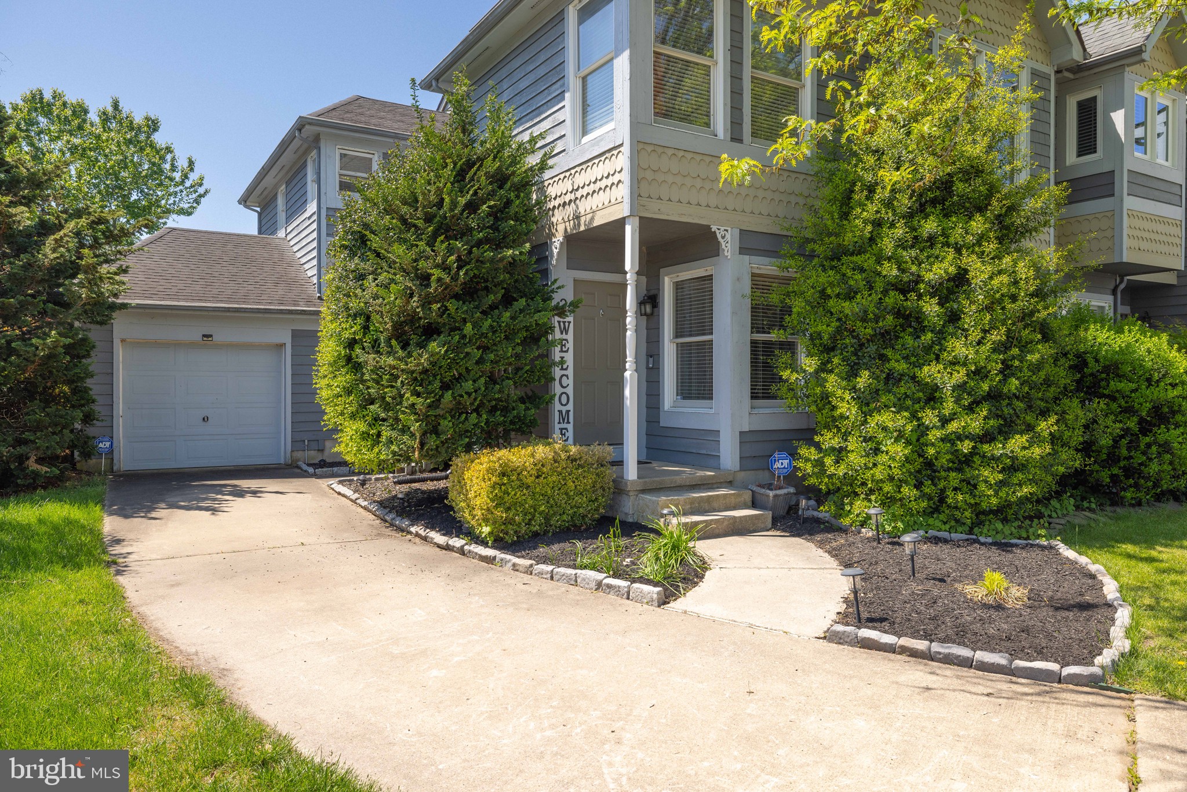
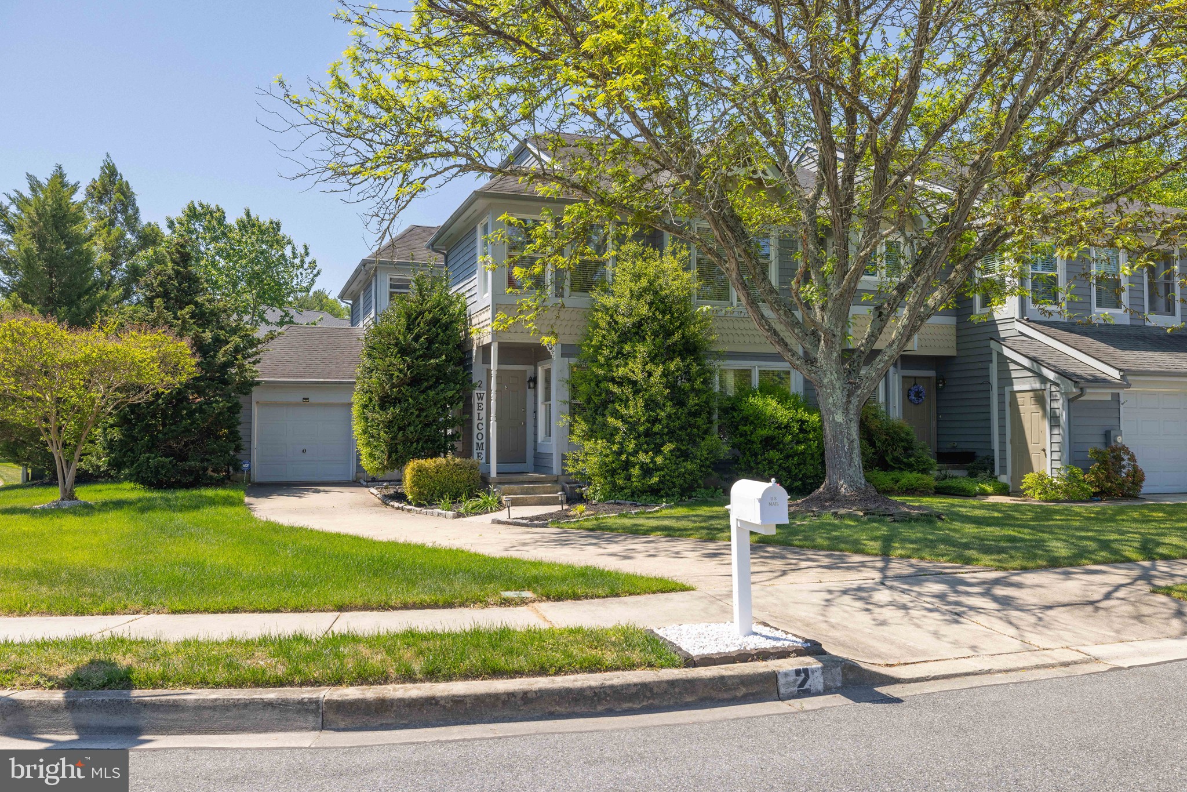
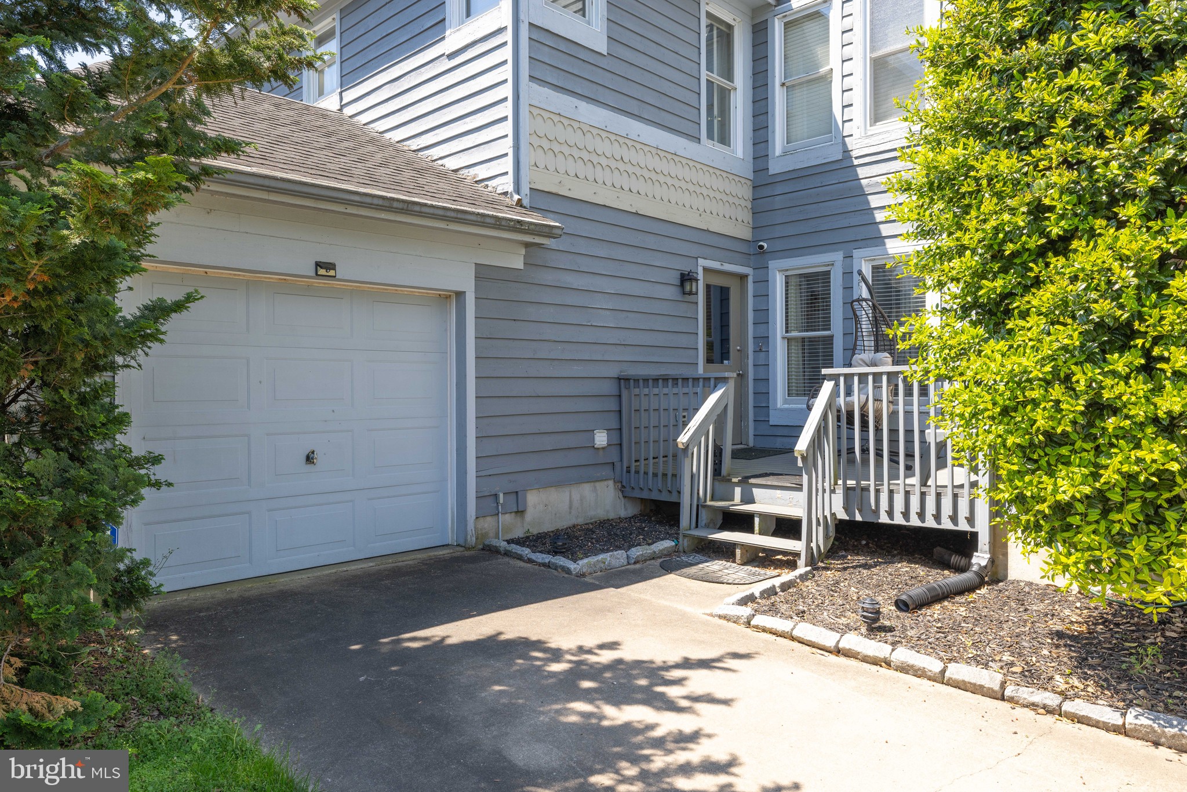
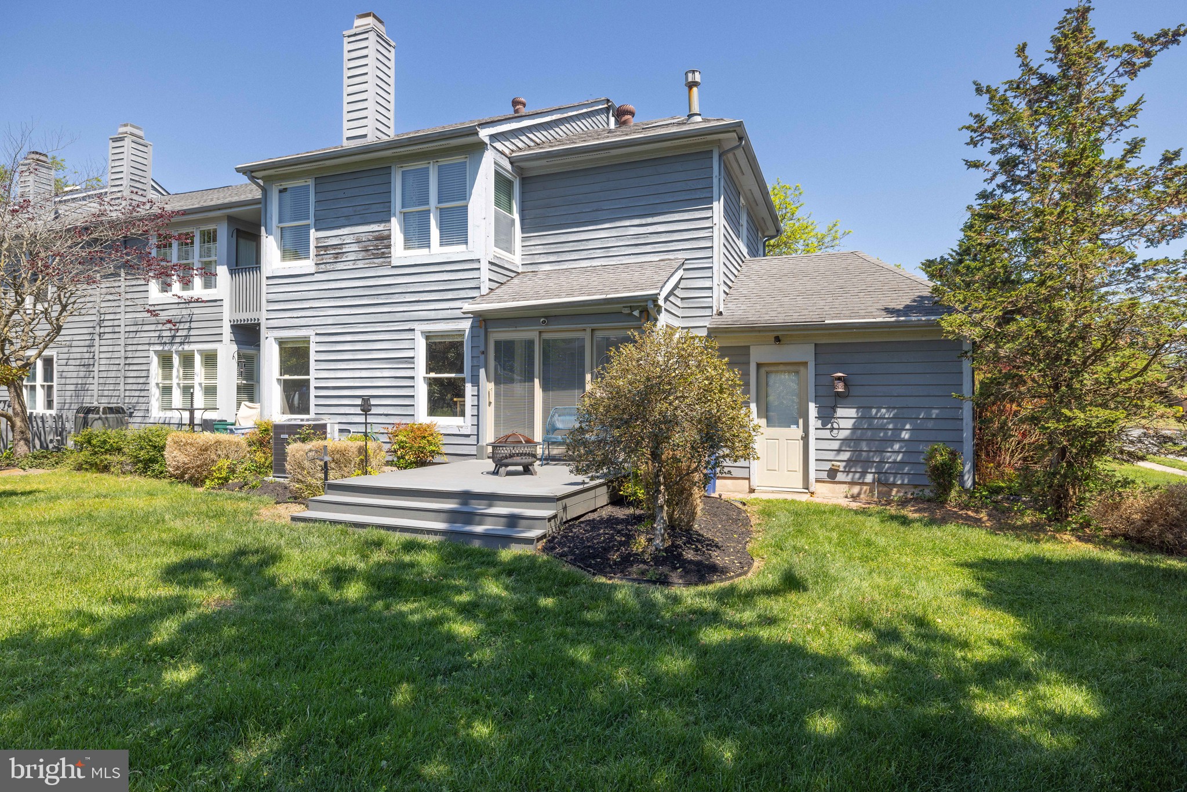
Rarely Available End Unit Townhome with a Garage in The Meadows!! With a Brand New Price, Way Under Appraised Value, this beauty is packed with value!! This is not your average townhome! Nestled on the corner of a cul-de-sac with trees lining the backyard perimeter, it offers some seclusion! Nice wide roads in the community help make The Meadows a community that is sought after! Inside, the home boasts an elegant and open floor plan with an open staircase on the second level! The front entry opens to a very large great room that is quite versatile! Part of the great room showcases a two story cathedral ceiling! Just beyond that is a tucked away powder room, a spacious dining room with a fireplace, a breakfast area and a nicely appointed kitchen that includes as pantry! The kitchen features a brand new microwave and dishwasher! The laundry is conveniently located in a closet adjacent to the kitchen and the entrance off the porch! Upstairs, the primary suite is located all by itself to the right of the stairway! It comes complete with a 4 piece bath with double sinks and a walk in closet that features a closet system! At the other end of the open hallway are the other two bedrooms each featuring a double closet. The basement level was finished by the previous owner and the carpet was just cleaned! There is plenty of space for storage, an exercise room and large room for whatever you might want! This cutie has a once car garage and a driveway along with being situated on a cul-de-sac! The AC was just replaced by Dixieland Energy! This roomy home in a lovely community is move in ready and boasts a few new items! Seller is selling As Is even though it is move in ready! Make this beauty yours today!!
Save
Ask
Tour
Hide
Share
Listing Snapshot
Price
$299,900
Days On Site
169 Days
Bedrooms
3
Inside Area (SqFt)
2,958 sqft
Total Baths
3
Full Baths
2
Partial Baths
1
Lot Size
0.17 Acres
Year Built
1989
MLS Number
DEKT2046914
Status
Active
Property Tax
$1,907
HOA/Condo/Coop Fees
$25 monthly
Sq Ft Source
Estimated
Friends & Family
React
Invite
Recent Activity
3 days ago
Price changed to $299,900
3 days ago
Listing updated with changes from the MLS
2 months ago
Status changed to Active
6 months ago
Listing first seen on site
General Features
Acres
0.17
Attached Garage
Yes
Cross Street
Brandywine Dr
Foundation
BlockBrick/Mortar
Garage
Yes
Garage Spaces
1
Land Lease
No
Levels
Two
Parking
PavedGarageDrivewayInside EntranceAttached
Parking Spaces
3
Property Sub Type
Townhouse
Sewer
Public Sewer
Special Circumstances
Standard
SqFt Above
2258
SqFt Below
700
SqFt Total
2958
Style
Contemporary
Water Source
Public
Zoning
RG3
Interior Features
Appliances
CooktopGas Water HeaterDishwasherDryerRefrigeratorWasherWater HeaterMicrowave
Basement
FullPartially FinishedInterior Entry
Cooling
Central AirCeiling Fan(s)Electric
Fireplace
Yes
Fireplace Features
Gas
Fireplaces
1
Flooring
CarpetWoodHardwoodVinyl
Furnished
Unfurnished
Heating
Natural GasForced Air
Interior
Ceiling Fan(s)Walk-In Closet(s)Soaking Tub
Laundry Features
Main Level
Save
Ask
Tour
Hide
Share
Exterior Features
Construction Details
AsphaltWood Siding
Lot Features
Corner LotCul-De-SacFront YardBack Yard
Patio And Porch
DeckPorch
Pool Features
None
Roof
AsphaltShingle
Community Features
Association Fee
$300.0
Association Fee Frequency
Annually
Community Features
Sidewalks
MLS Area
Capital (30802)
School District
CAPITAL
Schools
School District
CAPITAL
Elementary School
Unknown
Middle School
Unknown
High School
Unknown
Listing courtesy of Patterson-Schwartz - Greenville