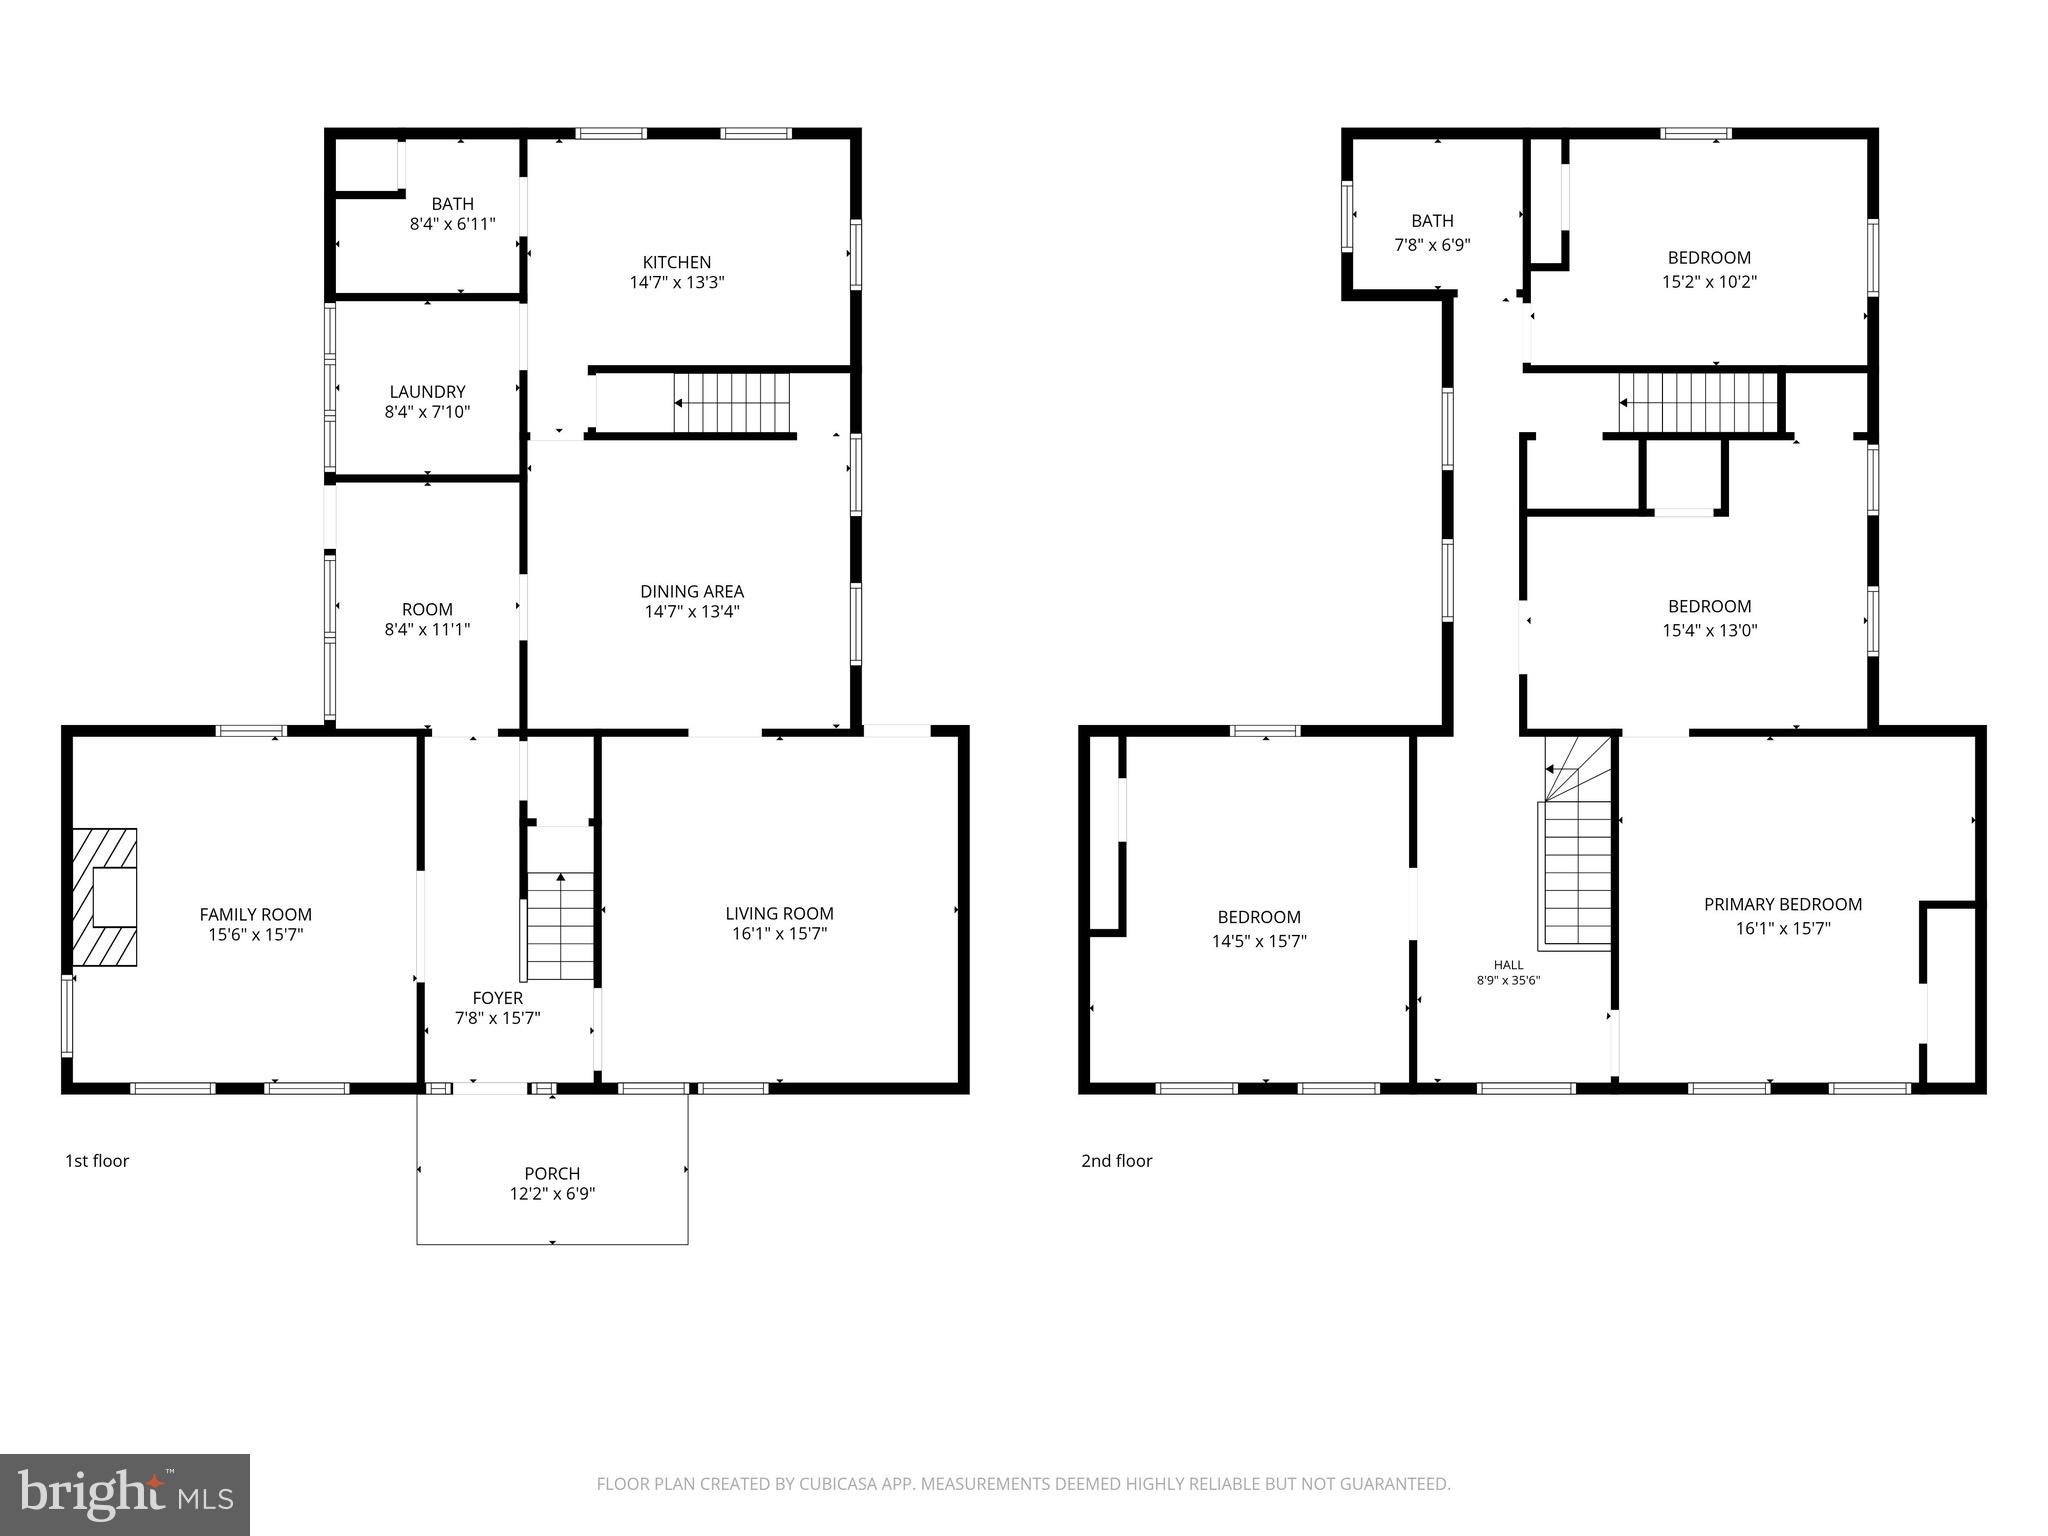
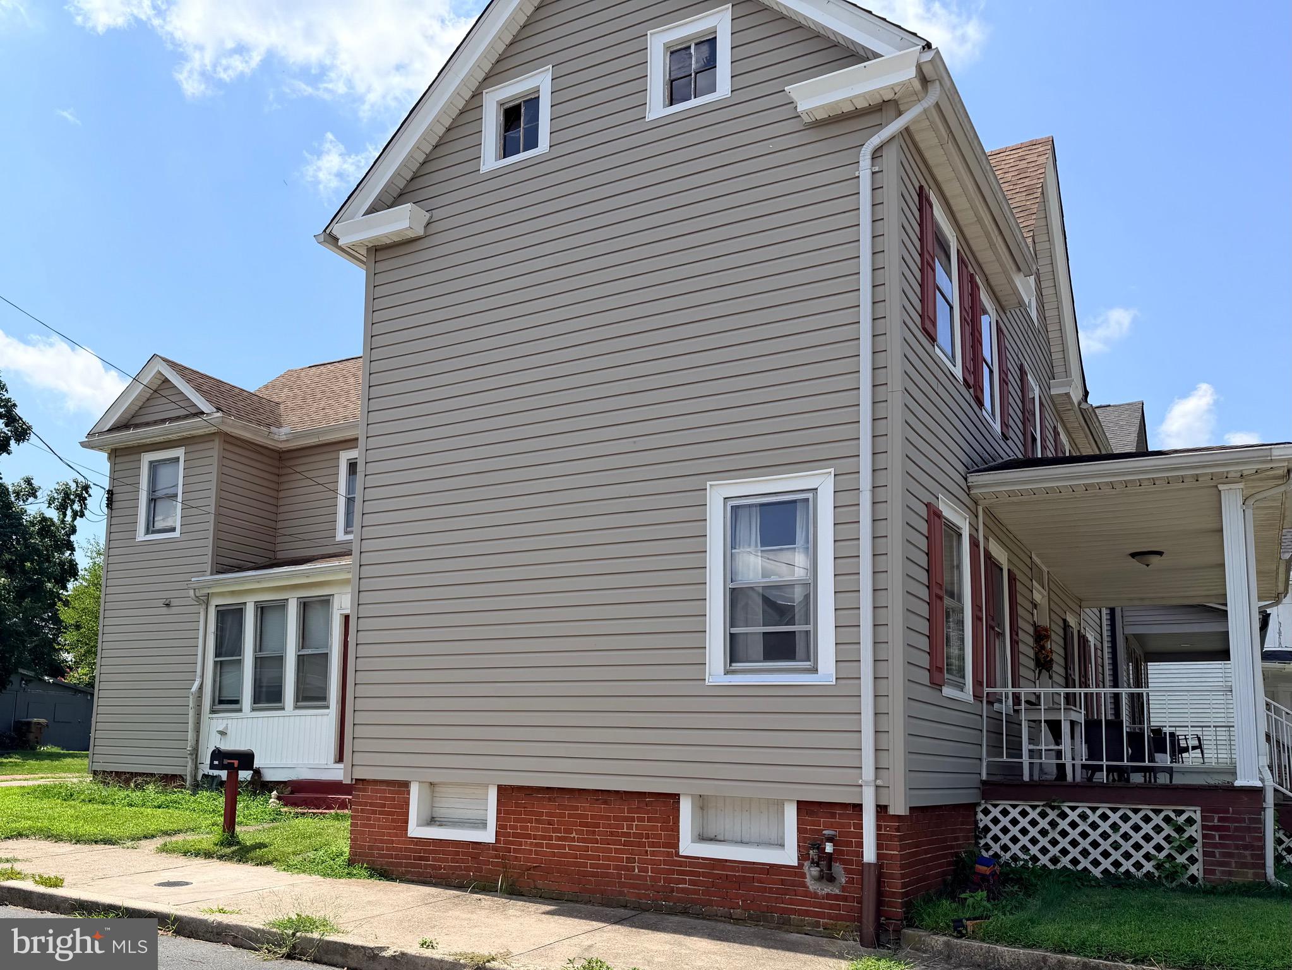
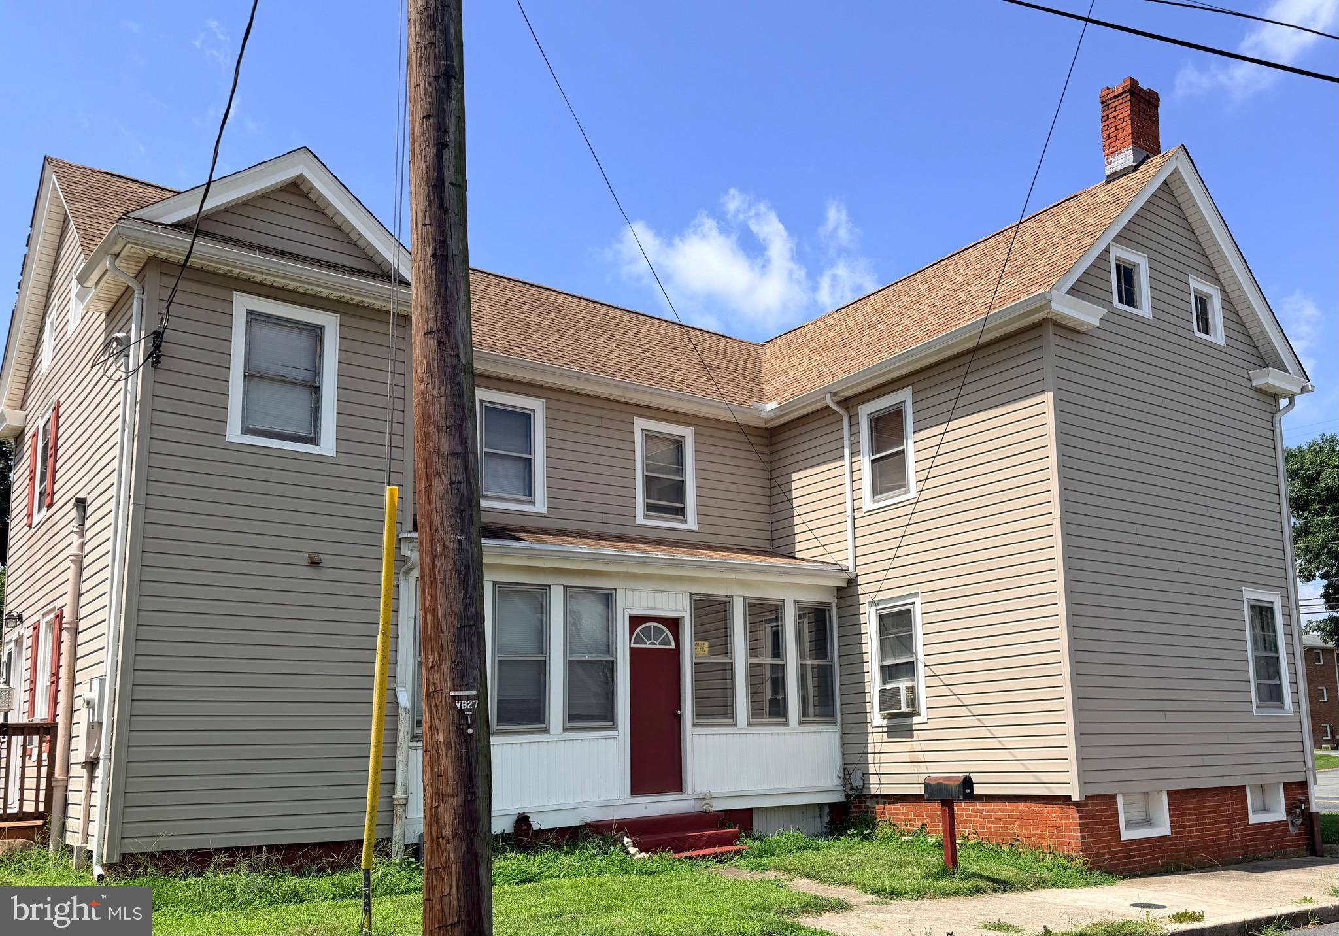
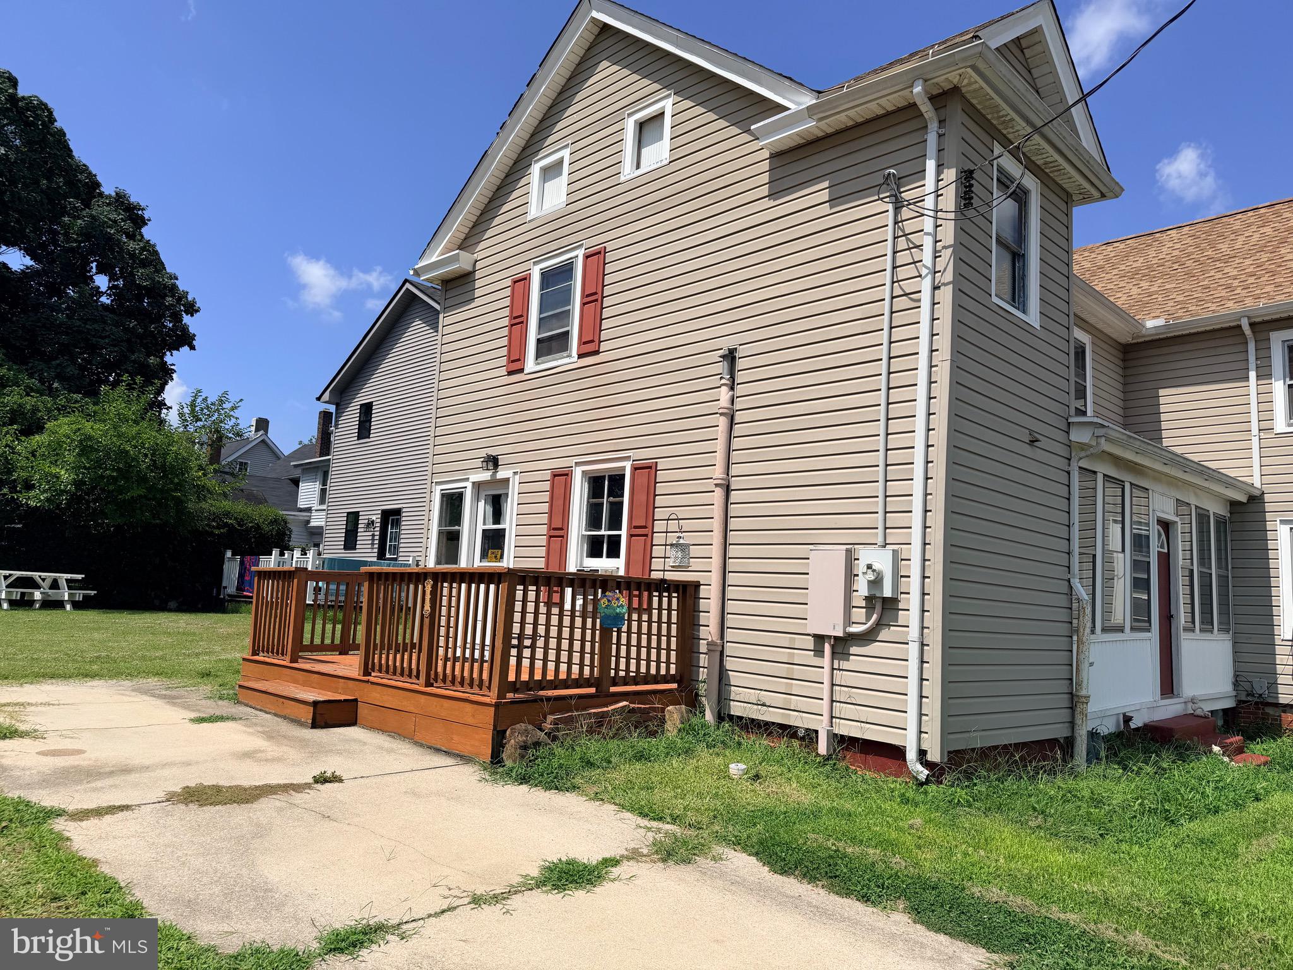
***Built in 1890, this charming 4 bedroom, 2 bathroom home is full of charm, character and located in the heart of Historic Downtown Milford!! Meticulously maintained and move-in ready, this home offers timeless charm with everyday convenience.
Enjoy being just a few walkable blocks from local restaurants and shops, with Riverwalk access at the end of Mill Street. Plus Bayhealth Sussex Campus is less than 10 minutes away, with Delaware beaches and Dover AFB less than 30 minutes away.!! Enjoy front-row views of Milford’s parades and community events right from your doorstep.
Inside, you’ll find stainless steel appliances, a formal dining room with built-ins, a flex room perfect for an office or sitting area, first-floor laundry, and a full bath with a walk-in shower. Upstairs features the primary bedroom with a cedar-lined closet and access to the third-floor attic, along with three additional bedrooms and a full bath with a classic clawfoot tub.
Off-street parking and a shared garage with 2 parking spaces add to the convenience. If you love historic charm and an in-town lifestyle, this home is a must-see!! Schedule your private tour today! Home is being sold AS-IS. Inspections for informational purposes only!
Save
Ask
Tour
Hide
Share
Listing Snapshot
Price
$269,900
Days On Site
163 Days
Bedrooms
4
Inside Area (SqFt)
2,192 sqft
Total Baths
2
Full Baths
2
Partial Baths
N/A
Lot Size
N/A
Year Built
1890
MLS Number
DEKT2047002
Status
Active Under Contract
Property Tax
$1,550
HOA/Condo/Coop Fees
N/A
Sq Ft Source
Estimated
Friends & Family
React
Invite
Recent Activity
2 weeks ago
Status changed to Active Under Contract
2 weeks ago
Listing updated with changes from the MLS
3 weeks ago
Price changed to $269,900
5 months ago
Listing first seen on site
General Features
Cross Street
Mill St
Foundation
Block
Garage
Yes
Garage Spaces
2
Levels
Two
Parking
Off StreetGarageDrivewayDetached
Parking Spaces
6
Property Sub Type
Single Family Residence
Sewer
Public Sewer
Special Circumstances
Standard
SqFt Above
2192
SqFt Total
2192
Style
ColonialFarmhouse/National Folk
Water Source
Public
Zoning
R3
Interior Features
Appliances
Electric Water Heater
Basement
Partial
Cooling
Ceiling Fan(s)Window Unit(s)Electric
Flooring
HardwoodVinyl
Heating
OilForced Air
Interior
Cedar Closet(s)Ceiling Fan(s)Soaking Tub
Laundry Features
Main Level
Save
Ask
Tour
Hide
Share
Exterior Features
Construction Details
Vinyl Siding
Lot Features
Corner LotCleared
Patio And Porch
DeckPorch
Pool Features
None
Roof
Shingle
Community Features
MLS Area
Milford (30805)
School District
MILFORD
Schools
School District
MILFORD
Elementary School
Unknown
Middle School
Unknown
High School
Unknown
Listing courtesy of Elevated Real Estate Solutions