American Beauty, made by hand in Delaware
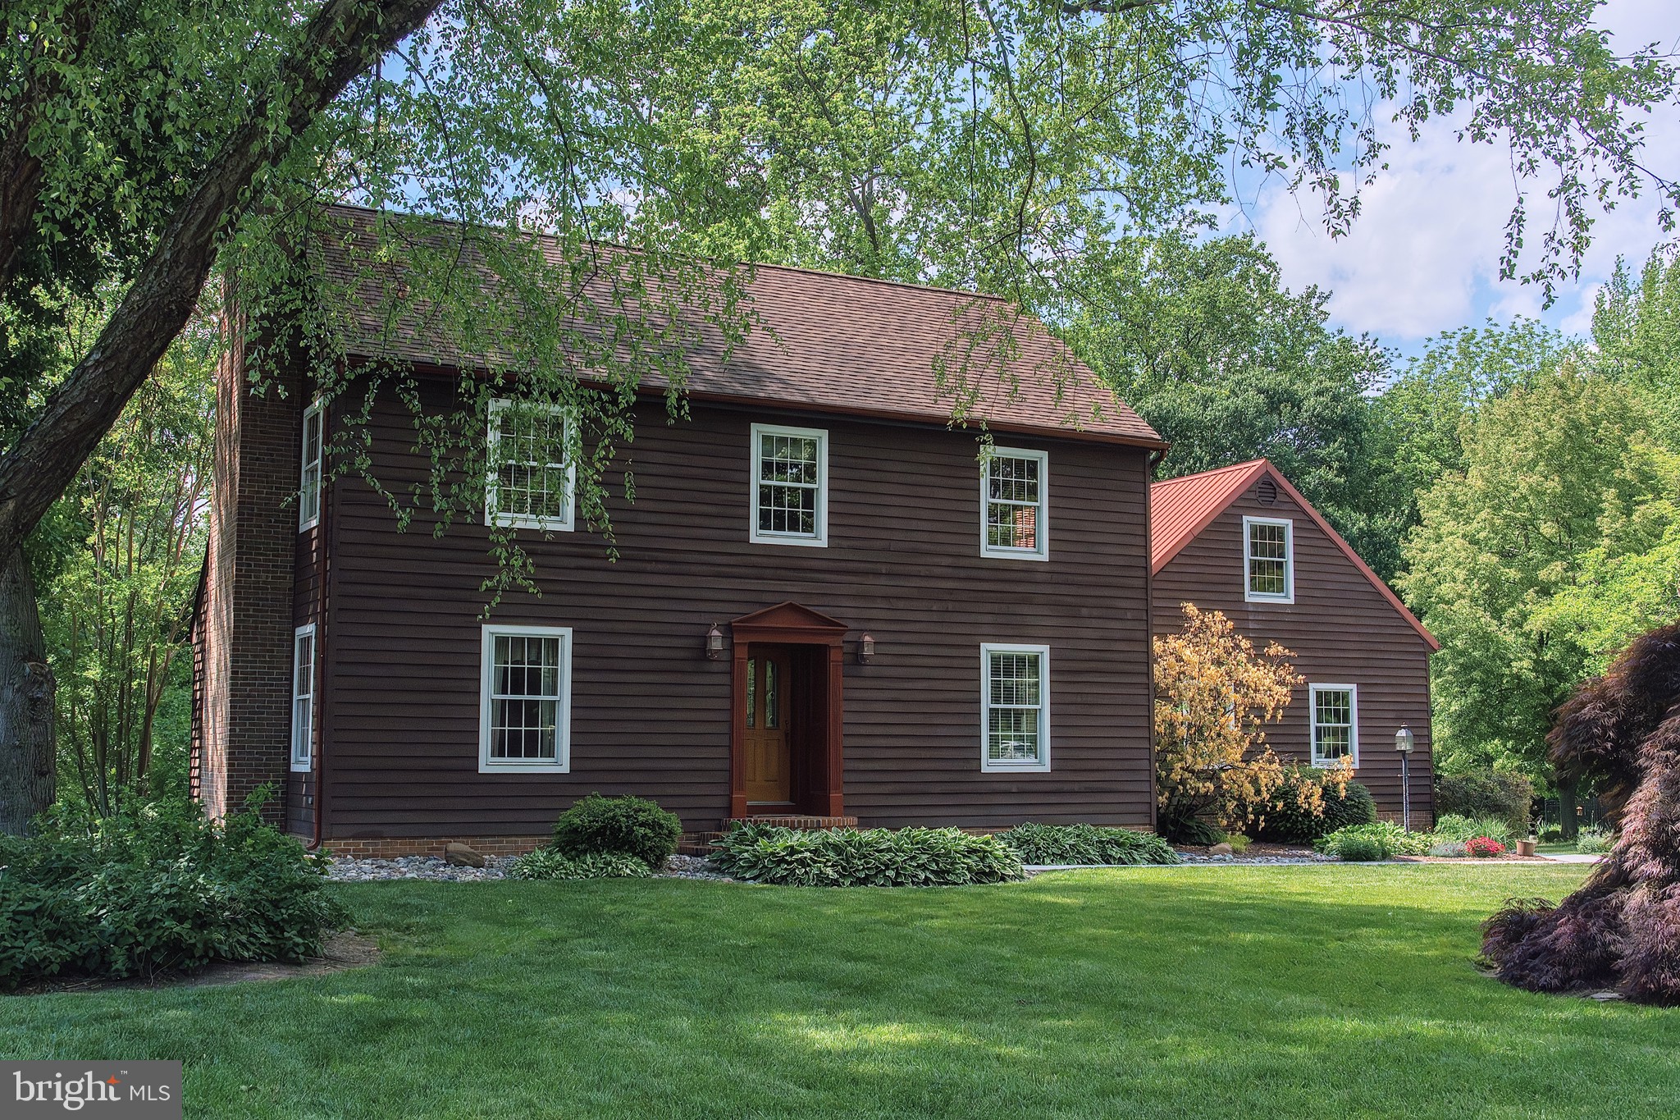
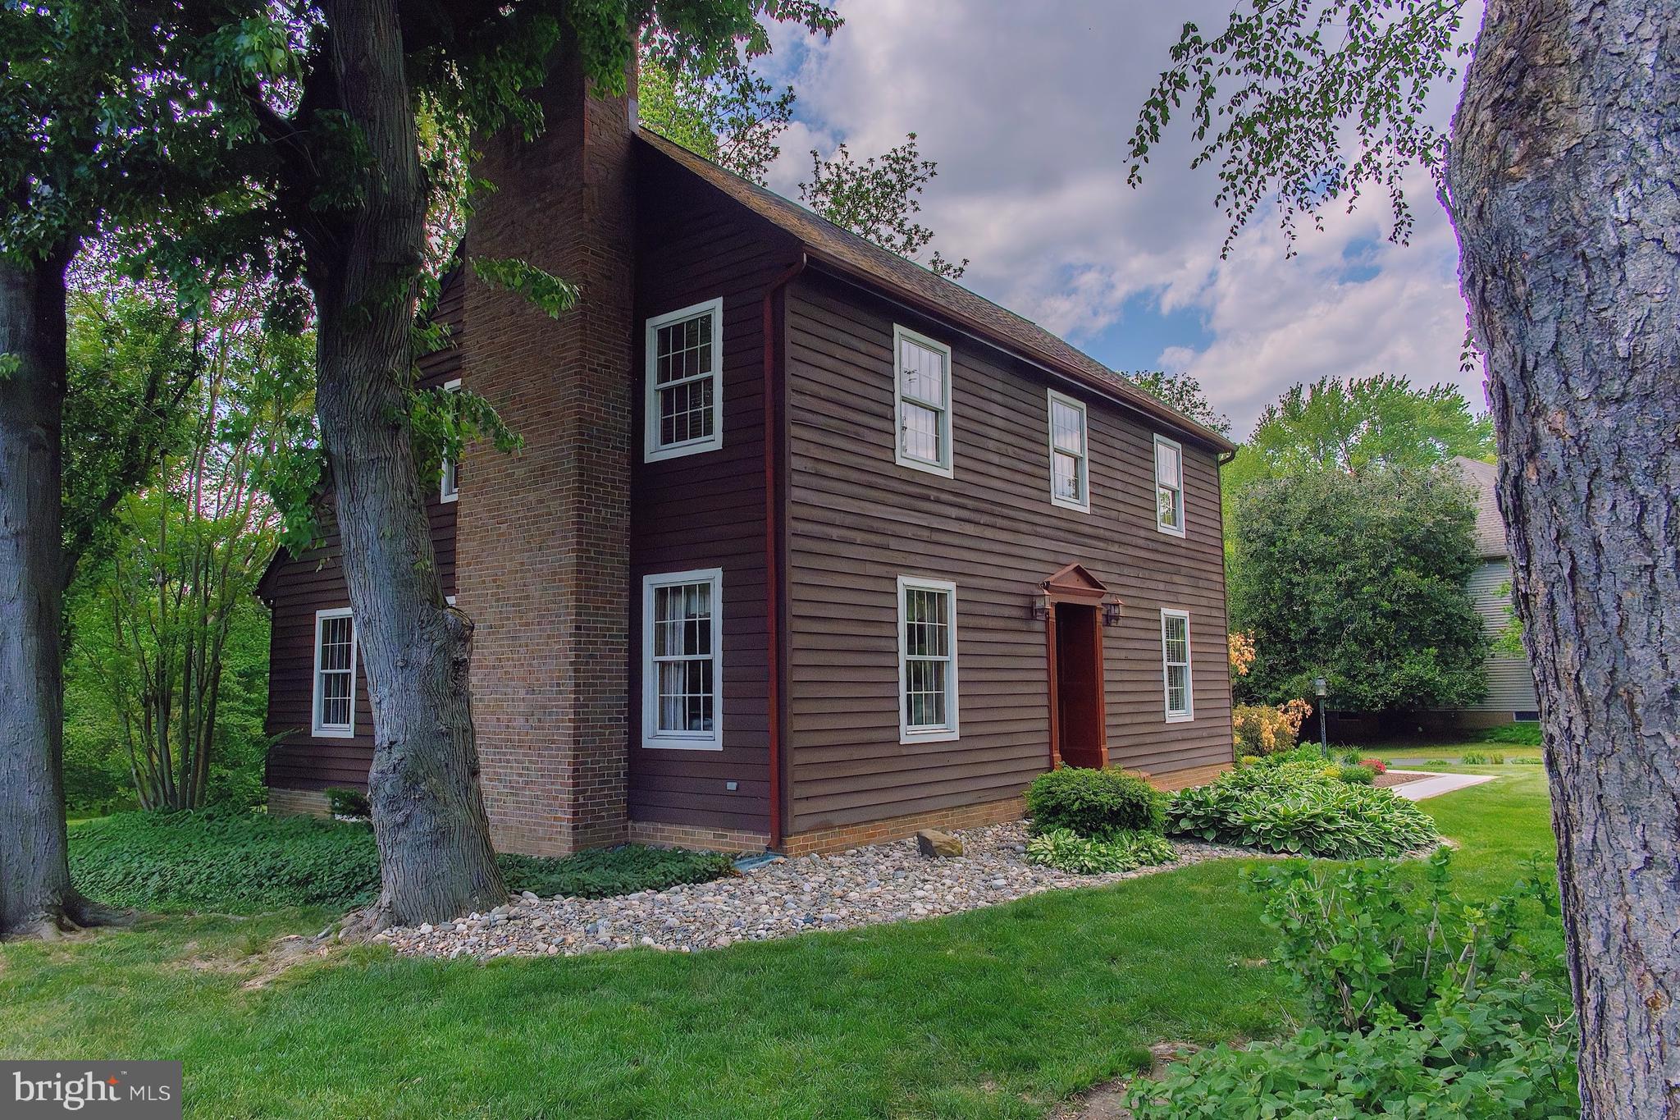
Shade trees shower manicured lawns in dappled sunlight. The traditional Salt Box Style harkens to a bygone time ensuring this one-of-a-kind custom home holds value in this private enclave on Garrisons Lake. The bespoke Colonial design found at 89 Dodge Drive is rendered in cedar wood planks, rustic brick foundation, and crisp white windows framing views of this lush setting from within.
The barn-red door welcomes all to one family’s forever home. Completed in 1990, become the second wave of stewards.
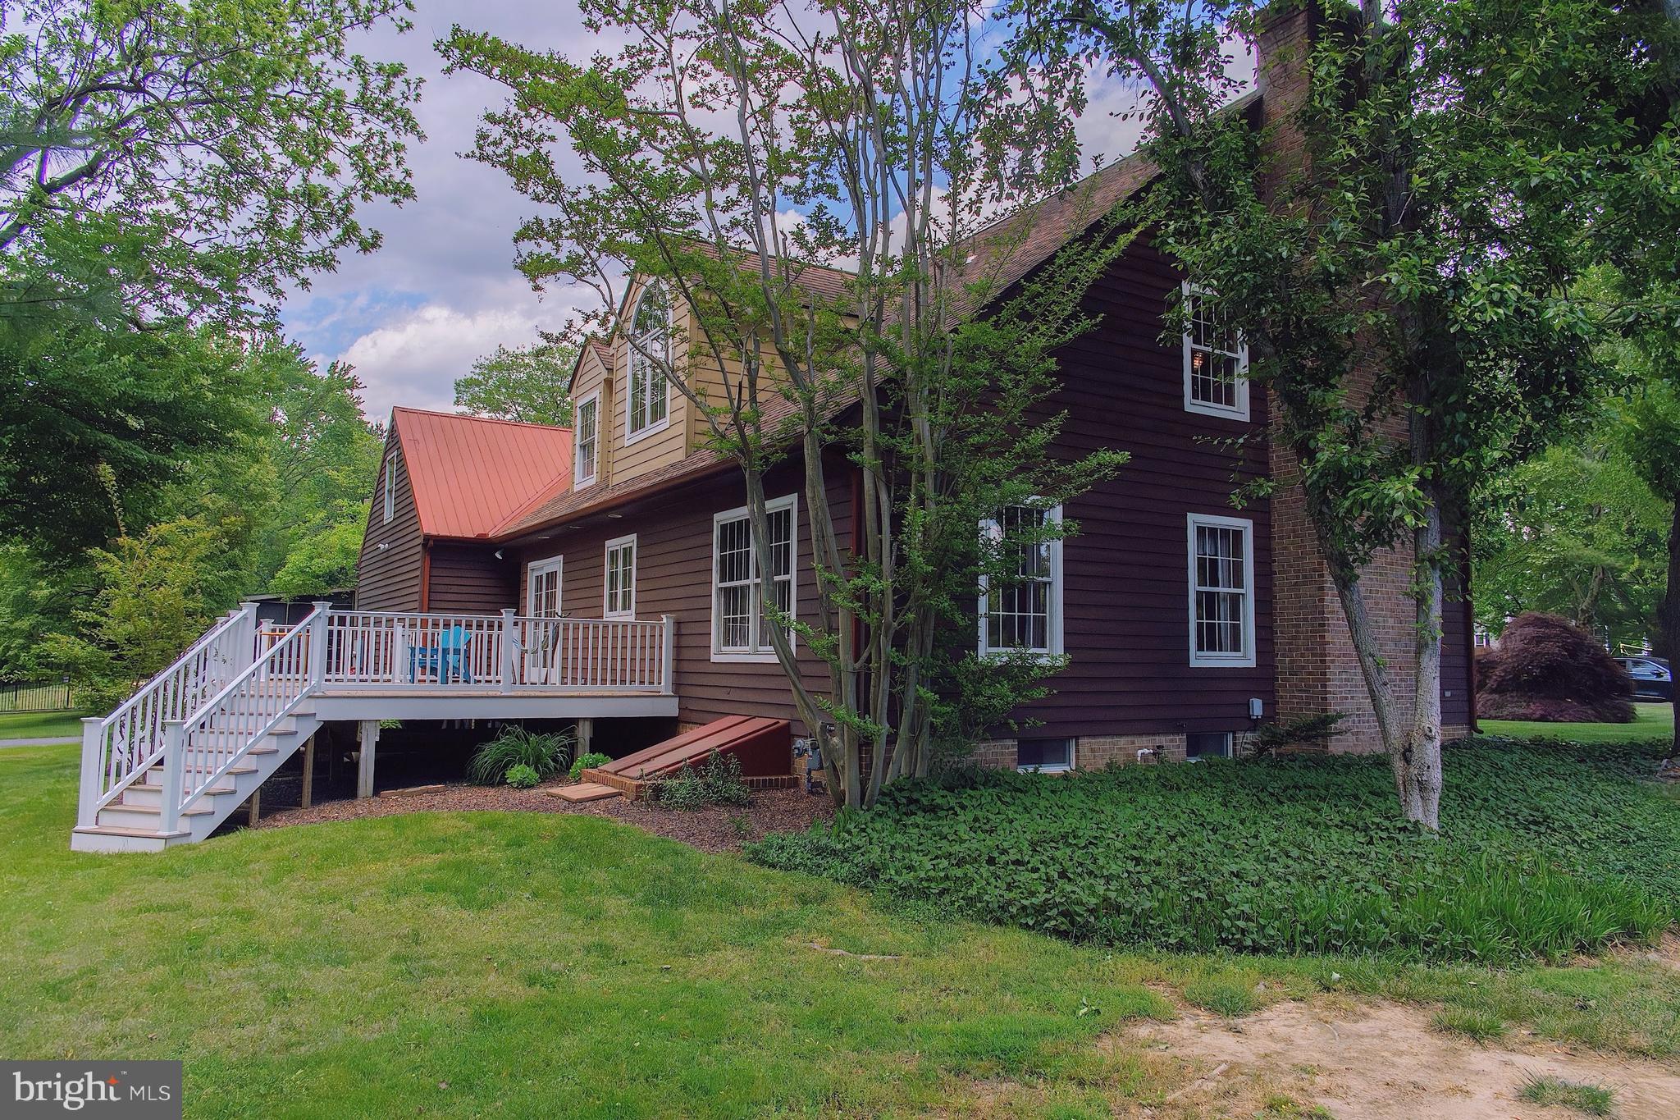
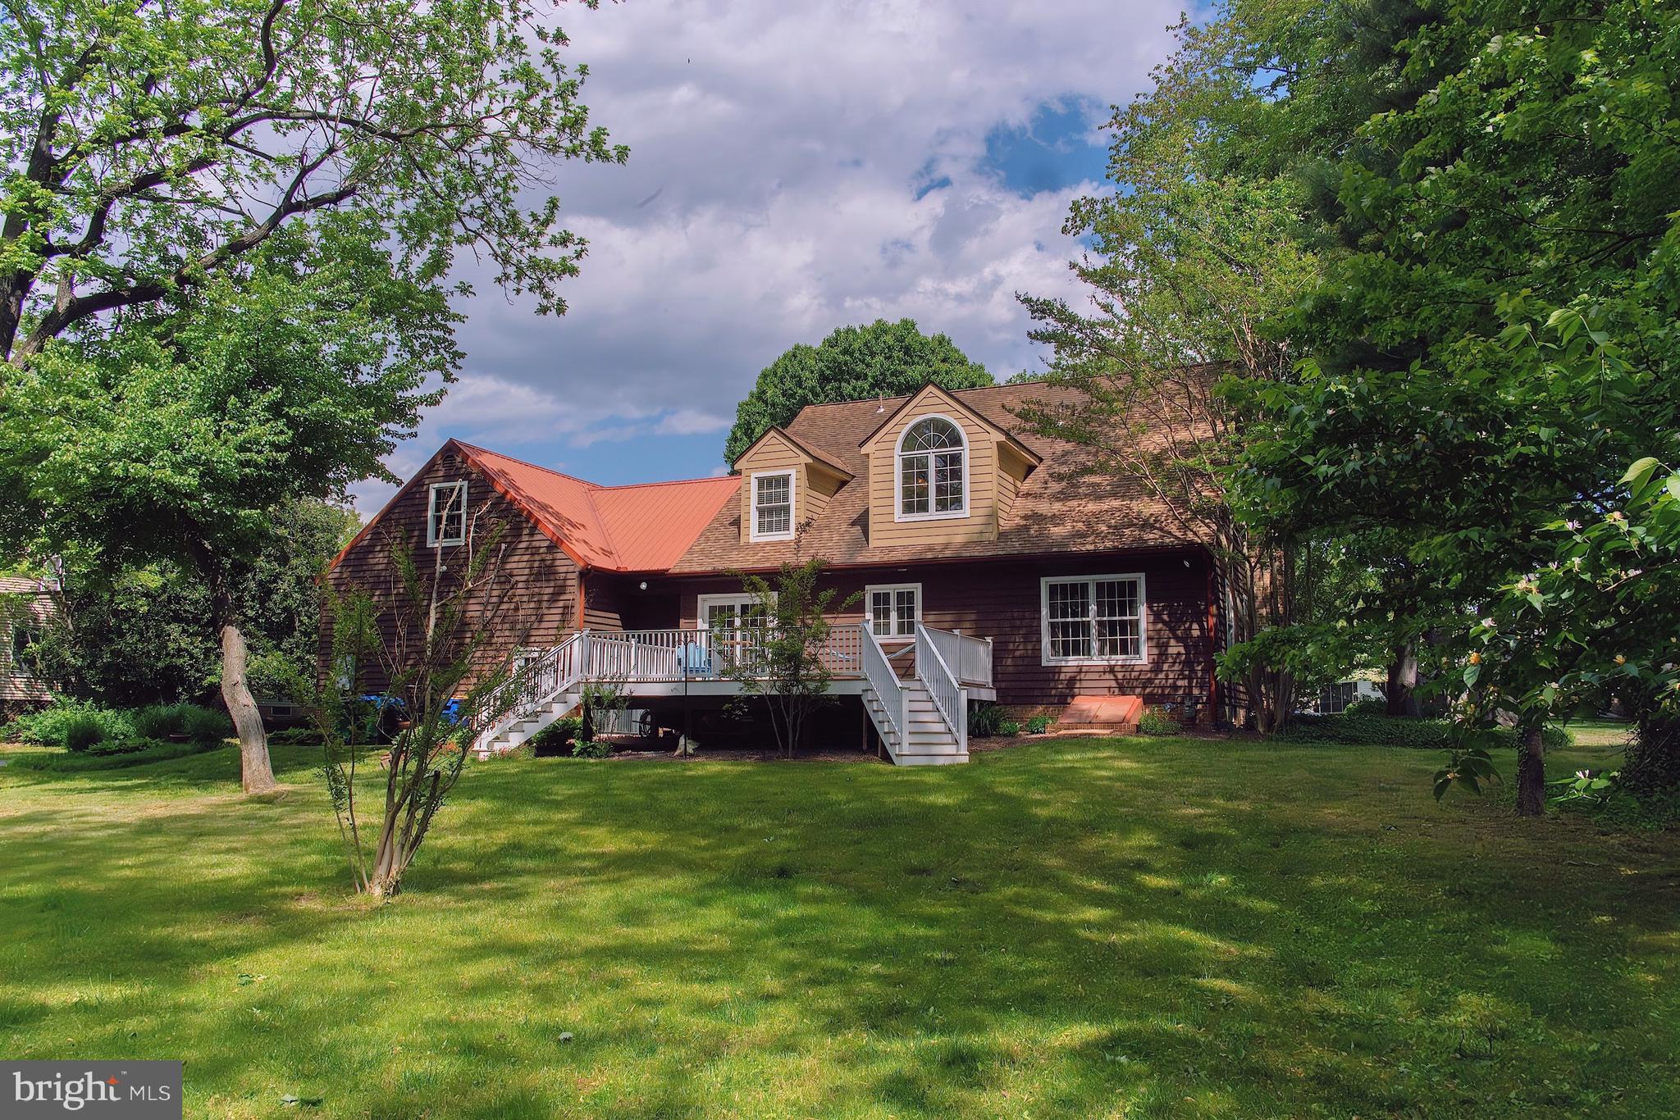
Inside, the center hall plan invites you into the foyer where pegged wood floors, French doors, turned balustrades, chair rails and crown molding set a formal tone that belies the casual lifestyle it supports. As you travel through to the heart of the home — the eat-in country kitchen and adjoining deck, appreciate full-length double hung windows in the formal living and dining rooms, the tile flooring and granite counters in the kitchen. Two half-baths on this level and conveniently designed for guests and family.
Three bedrooms, two full baths — the primary features a mirrored vanity, walk-in dress, Jacuzzi whirlpool soaking tub — and a bonus, unfinished fourth bedroom/studio already roughed in with plumbing and electrical lines. The full basement is daylit from clerestory windows. Finished with carpeted stairs and floors, a full bath and wet bar plus two entertainment areas complete the interior landscape. Built-in shelving and an egress and ingress to and from the rear yard are accessible from the basement. The black-topped driveway is occasionally used to maintain and monitor a contiguous pump station owned by Kent County.
Save
Ask
Tour
Hide
Share
Listing Snapshot
Price
$499,000
Days On Site
164 Days
Bedrooms
3
Inside Area (SqFt)
3,249 sqft
Total Baths
5
Full Baths
3
Partial Baths
2
Lot Size
0.7 Acres
Year Built
1989
MLS Number
DEKT2047090
Status
Active Under Contract
Property Tax
$2,227
HOA/Condo/Coop Fees
$10.42 monthly
Sq Ft Source
Estimated
Friends & Family
React
Comment
Invite
No Comments Yet
Did you know? You can invite friends and family to your search. They can join your search, rate and discuss listings with you.
Recent Activity
2 weeks ago
Status changed to Active Under Contract
2 weeks ago
Listing updated with changes from the MLS
a month ago
Price changed to $499,000
5 months ago
Listing first seen on site
General Features
Acres
0.7
Attached Garage
Yes
Cross Street
Hickory Ridge Road
Direction Faces
East
Foundation
Brick/Mortar
Garage
Yes
Garage Spaces
2
Land Lease
No
Levels
Two
Parking
Garage Door OpenerPrivateGarageOtherInside EntranceAttached
Parking Spaces
2
Property Sub Type
Single Family Residence
Security
Smoke Detector(s)
Sewer
Public Sewer
Special Circumstances
Standard
SqFt Above
2349
SqFt Below
900
SqFt Total
3249
Style
Salt Box
Utilities
Natural Gas AvailableSewer AvailableWater AvailableElectricity Available
Water Source
Private
Zoning
RS1
Interior Features
Appliances
Gas RangeGas OvenWasherGas Water HeaterDishwasherDisposalIce MakerRange HoodRefrigeratorTankless Water Heater



Did you know? You can invite friends and family to your search. They can join your search, rate and discuss listings with you.