A thoughtfully designed former model home featuring first-floor living, open entertaining spaces, and professionally selected upgrades throughout. This BRENNER combines spacious gathering areas, custom design details, and flexible living spaces into a home that feels both luxurious and welcoming.
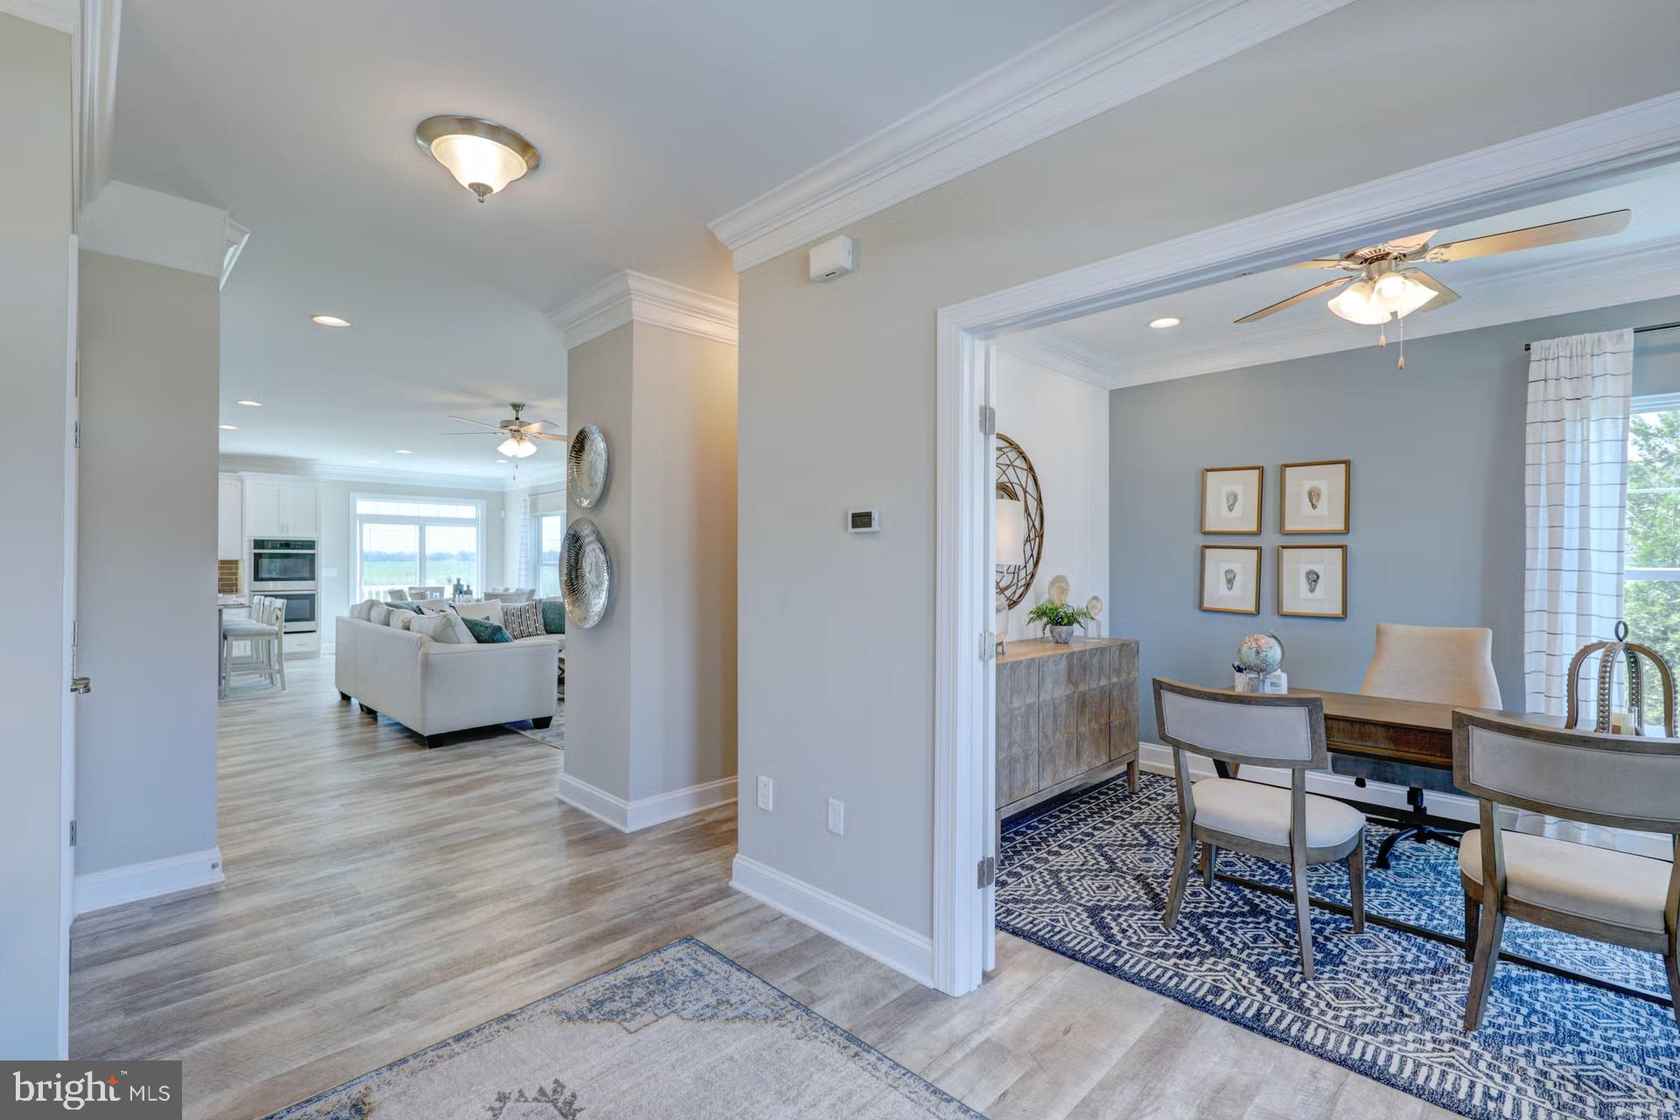
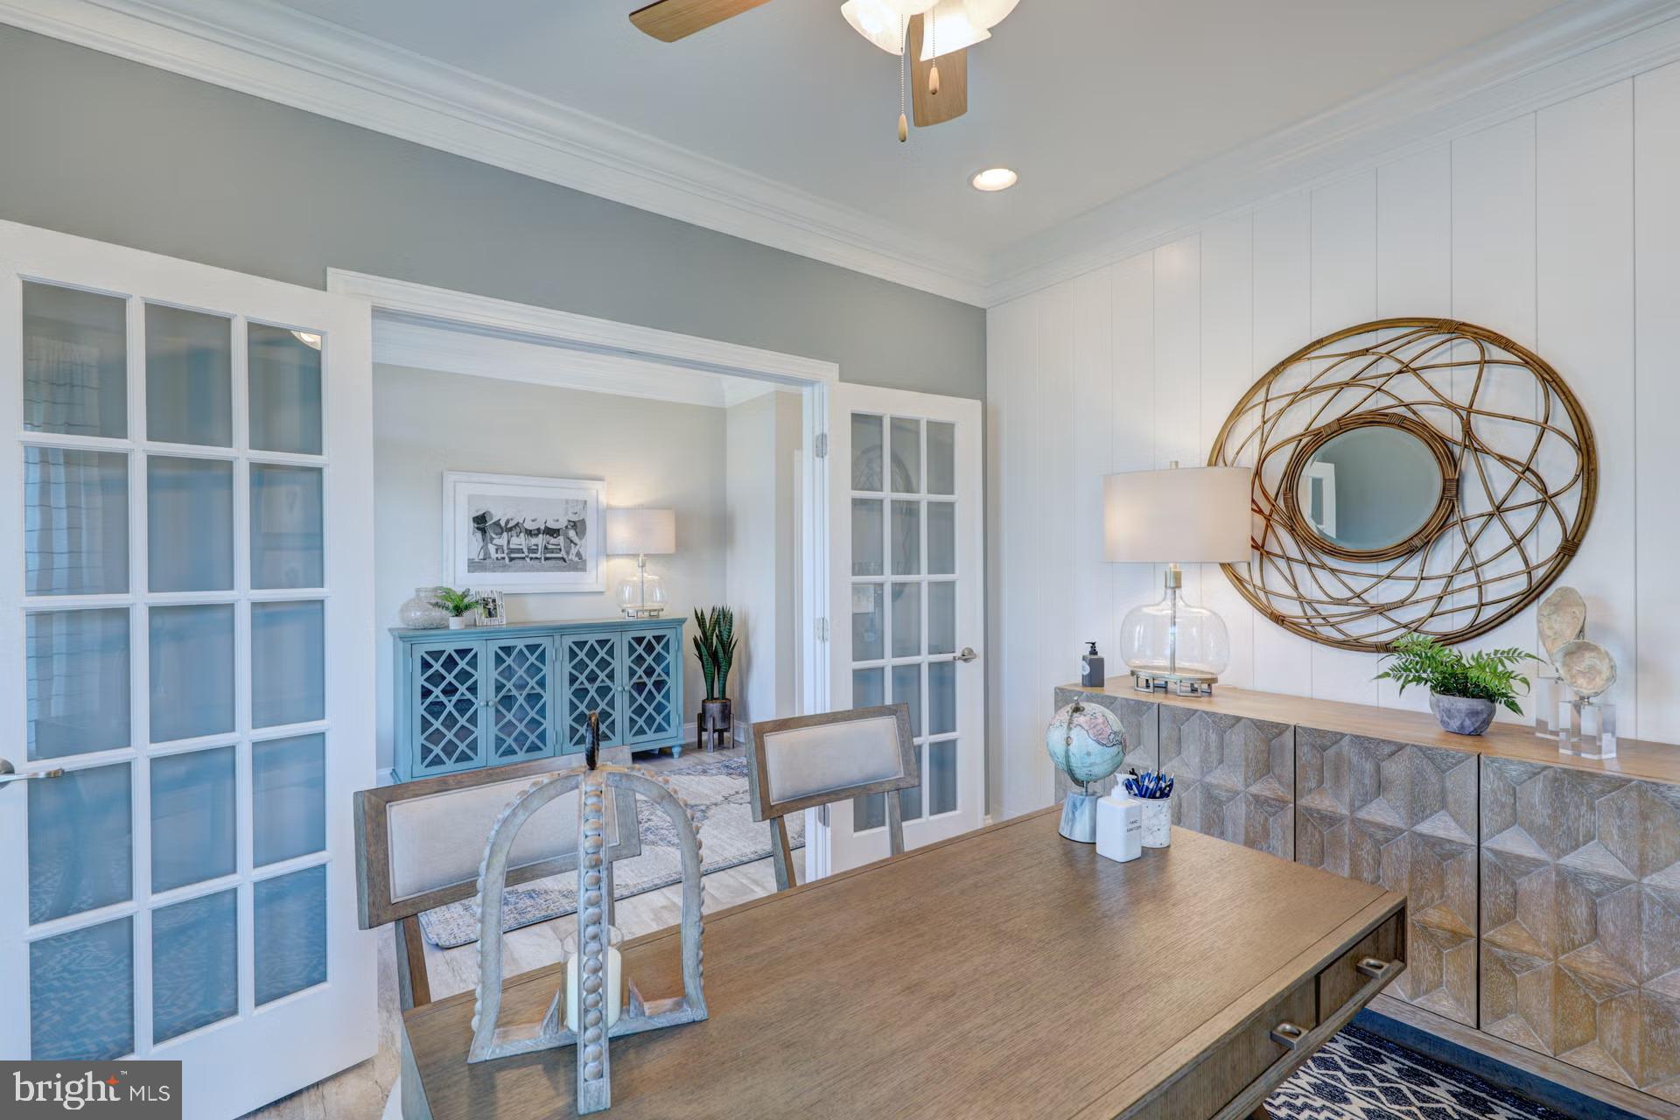
The main level features a private owner’s suite, bright front office, gourmet kitchen, dramatic horizontal stone fireplace, and unique custom touches throughout the home. Upstairs offers additional bedrooms, shared gathering space, and an oversized bonus room currently showcased as an entertainment lounge and game room.
Situated on an approximately 3/4-acre homesite with public water and sewer, this home also features upgraded exterior finishes, an oversized driveway, and thoughtfully selected details throughout.
Furniture, décor, and furnishings are not included.
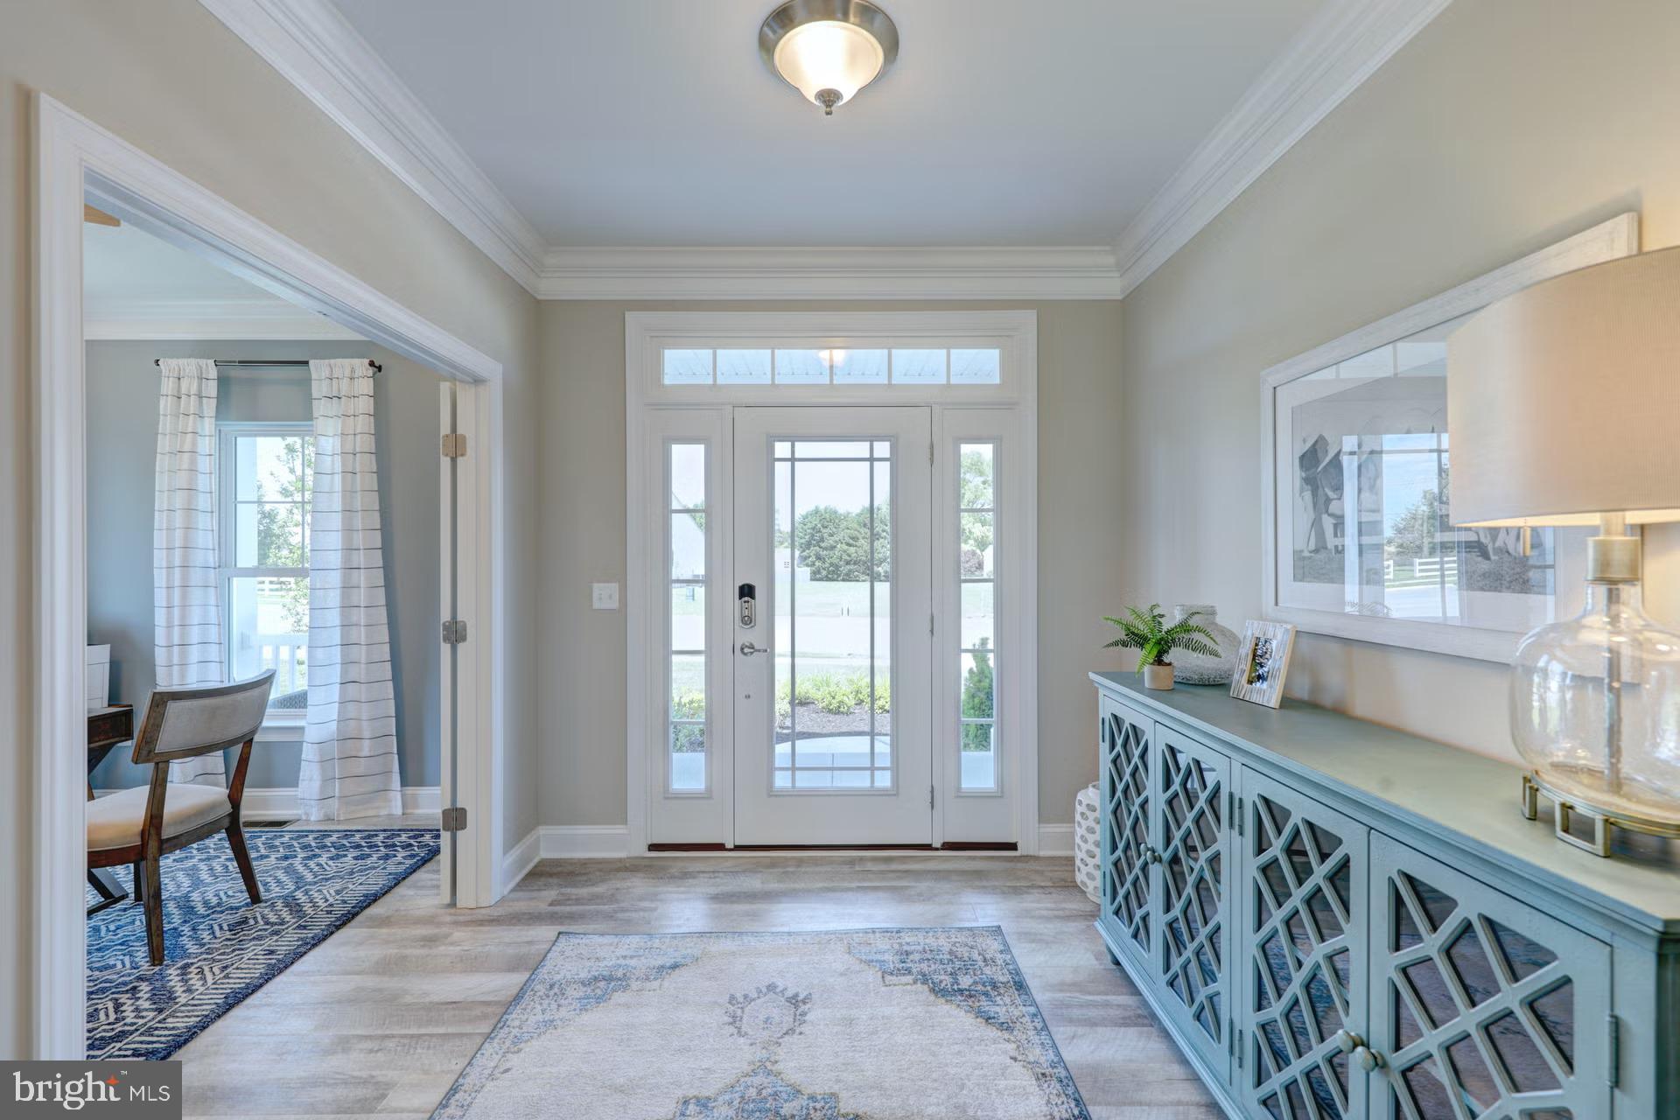
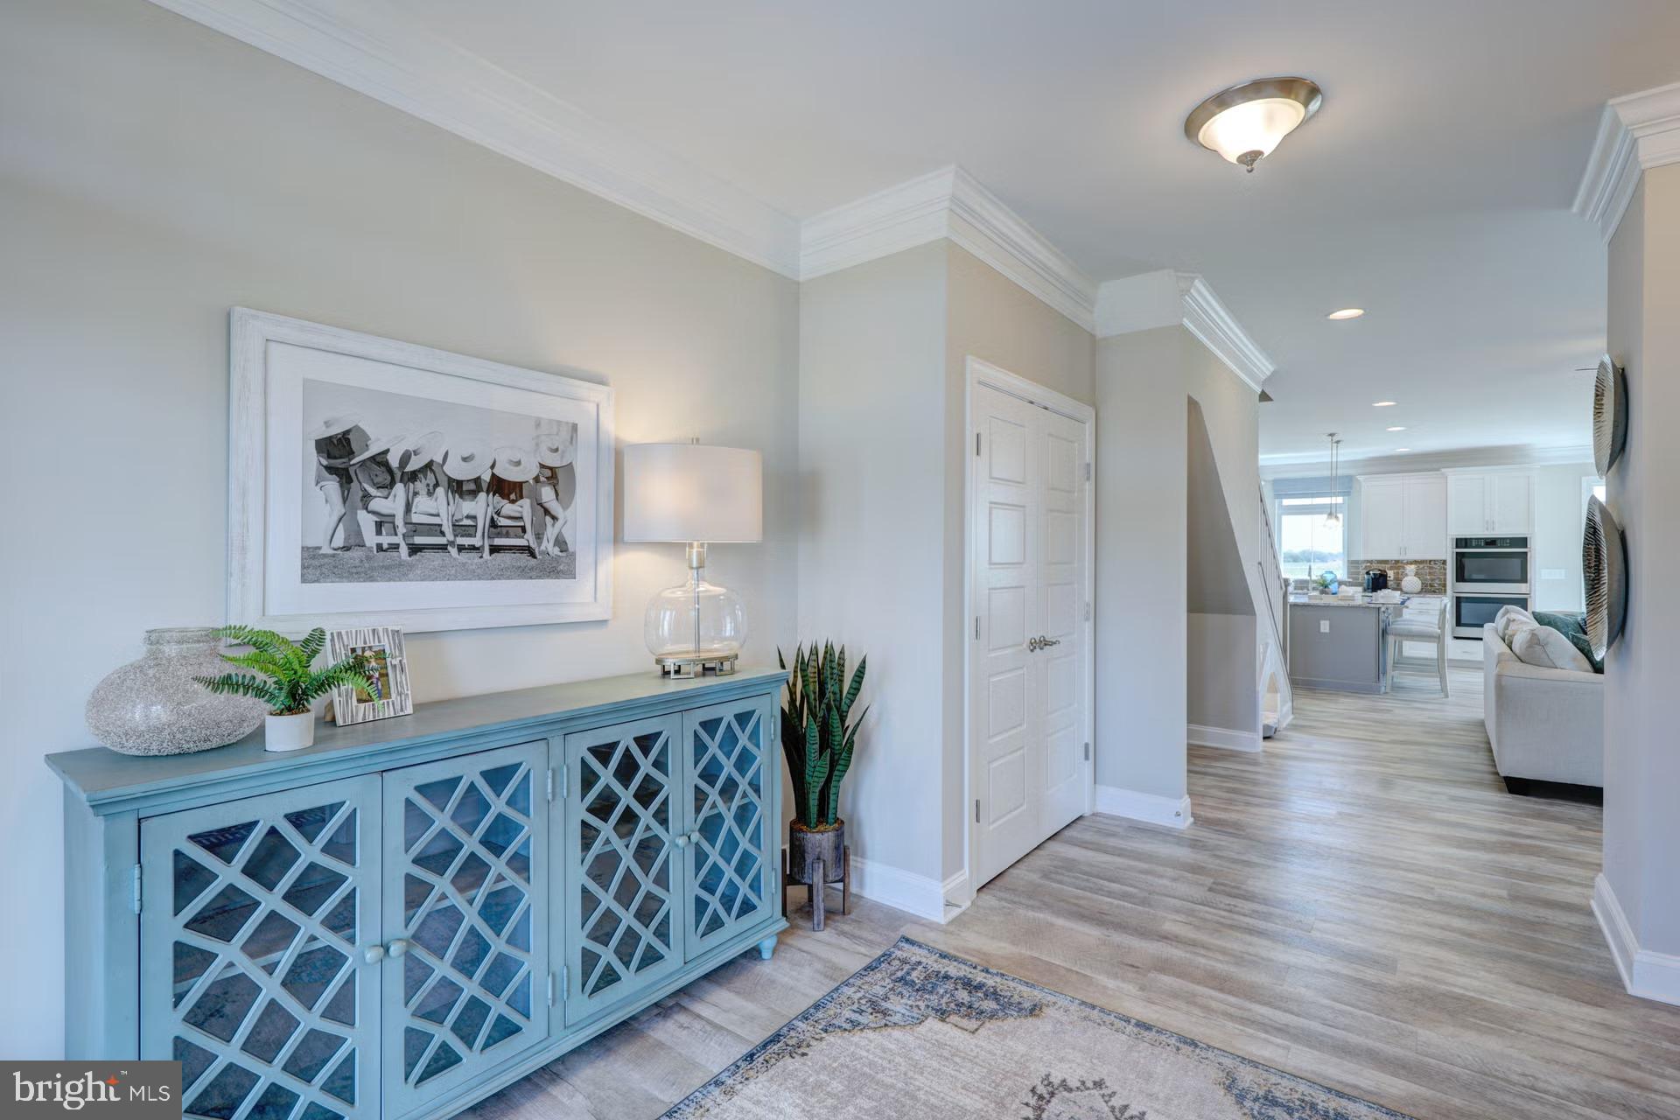
[LIVING AREAS]: First-floor owner’s suite; Bright first-floor office/den; Wet bar with wine fridge; Custom under-stair dog retreat; Dramatic horizontal stone fireplace; Vaulted ceiling in owner’s bedroom; Bedroom #4 option included; Oversized bonus room / entertainment lounge; Shared upstairs gathering area; Crown molding throughout first floor; Custom shiplap accents; Custom paint selections; Upgraded luxury vinyl tile flooring.
[KITCHEN & BATH]: Gourmet kitchen with granite countertops; Double wall ovens; Stainless steel appliances; Oversized island with storage on both sides; Upgraded cabinetry; Tiled backsplash; Under-cabinet lighting; Premium owner’s bath; Tiled shower bench seat; Upgraded bath fixtures.
[EXTERIOR FEATURES]: 12' x 14' composite rear deck; Large oversized driveway; Premium siding; Stone foundation; Irrigation with separate well; Garage service door; Dual fuel HVAC system; Approximately 3/4-acre homesite; Public water and sewer; Super low HOA fee.
Save
Ask
Tour
Hide
Share
Listing Snapshot
Price
$574,900
Days On Site
162 Days
Bedrooms
4
Inside Area (SqFt)
2,373 sqft
Total Baths
3
Full Baths
2
Partial Baths
1
Lot Size
0.7 Acres
Year Built
2019
MLS Number
DEKT2047114
Status
Active
Property Tax
$1,505
HOA/Condo/Coop Fees
$18.5 monthly
Sq Ft Source
Estimated
Friends & Family
React
Comment
Invite
No Comments Yet
Did you know? You can invite friends and family to your search. They can join your search, rate and discuss listings with you.
Recent Activity
a month ago
Price changed to $574,900
a month ago
Listing updated with changes from the MLS
5 months ago
Listing first seen on site
General Features
Acres
0.7
Attached Garage
Yes
Cross Street
Canterbury Rd
Foundation
Other
Garage
Yes
Garage Spaces
2
Levels
Two
Parking
Garage Door OpenerGarageDrivewayInside EntranceAttached
Parking Spaces
2
Property Sub Type
Single Family Residence
Sewer
Public Sewer
Special Circumstances
Standard
SqFt Above
2373
SqFt Total
2373
Style
Contemporary
Water Source
Public
Zoning
AC
Interior Features
Appliances
Gas Water HeaterWater HeaterENERGY STAR Qualified Water HeaterTankless Water Heater
Cooling
Central AirENERGY STAR Qualified EquipmentElectric
Fireplace
Yes
Fireplaces
1
Heating
Natural GasForced AirHeat Pump
Interior
Central Vacuum
Main Level Bedrooms
1
Window Features
ENERGY STAR Qualified WindowsLow Emissivity Windows
Save
Ask
Tour
Hide
Share
Exterior Features
Pool Features
None
Windows/Doors
ENERGY STAR Qualified WindowsLow Emissivity Windows



Did you know? You can invite friends and family to your search. They can join your search, rate and discuss listings with you.