HOTT NEW PRICE!
Welcome to 174 Quartz Drive in the desirable Stonington community. This well-maintained two-story home offers 4 bedrooms, and 2.5 bathrooms built on a premium lot with no building behind the home.
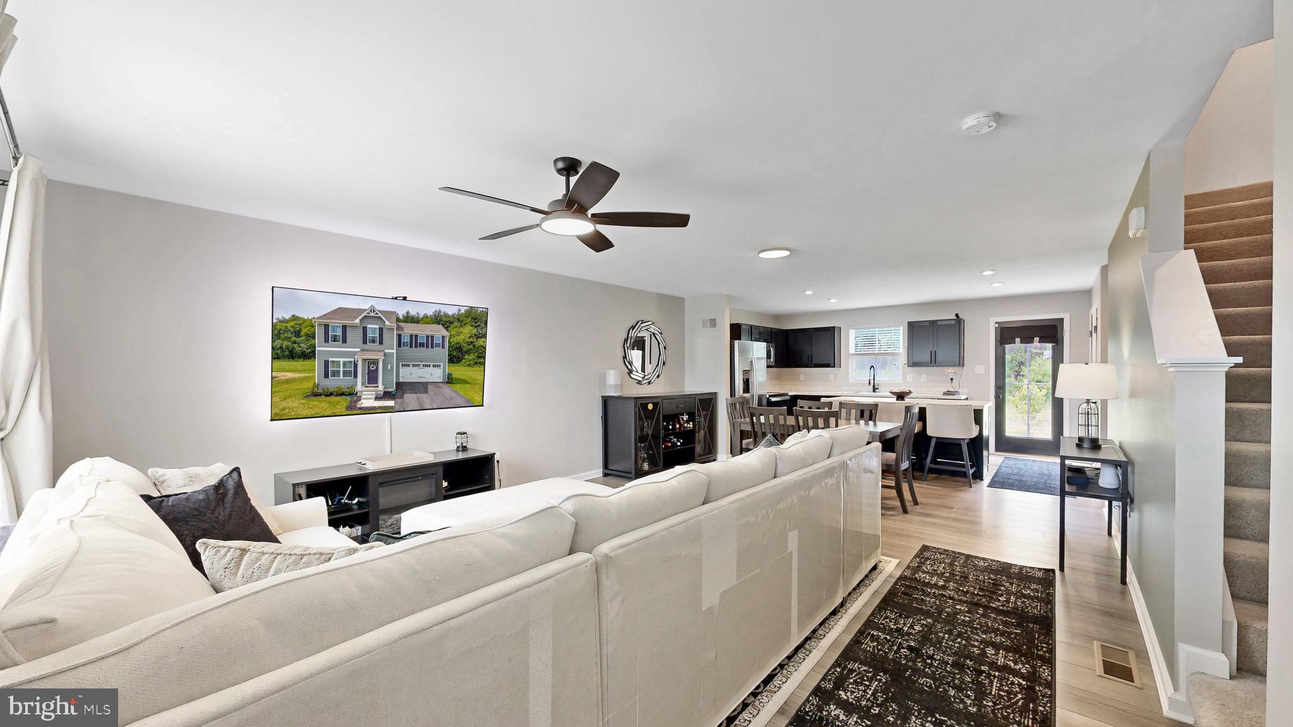
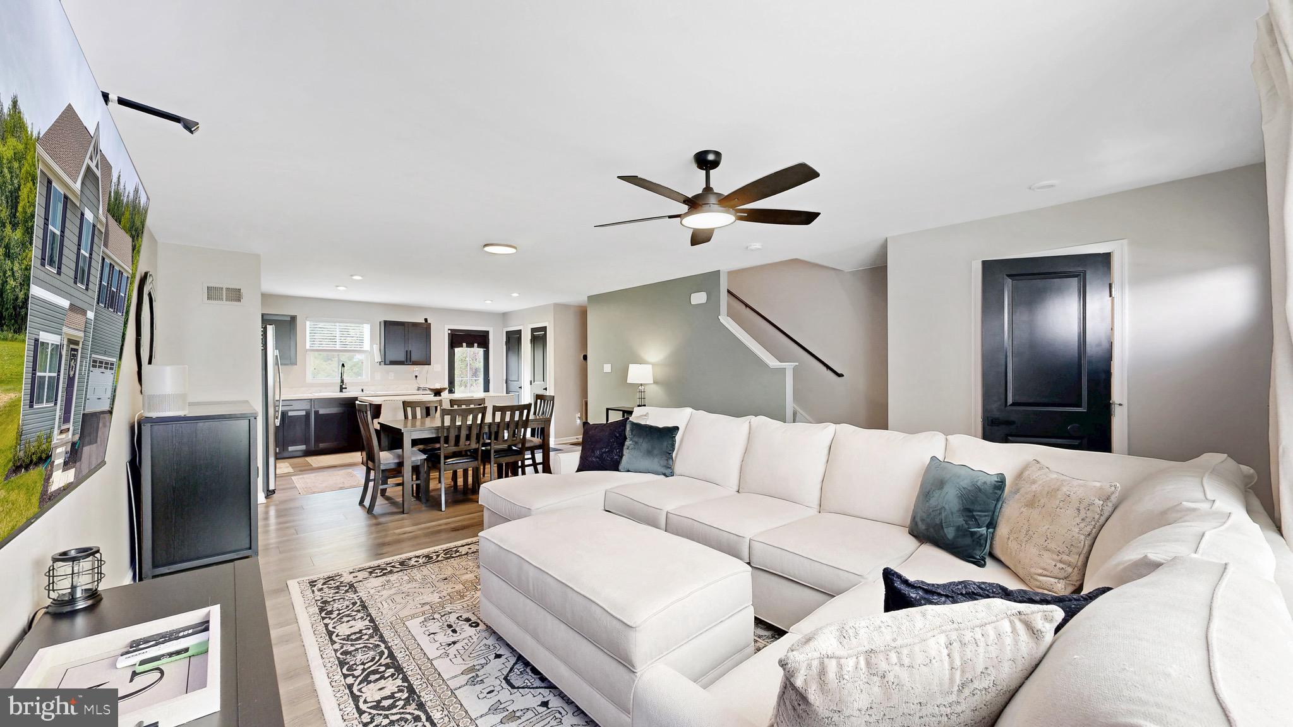
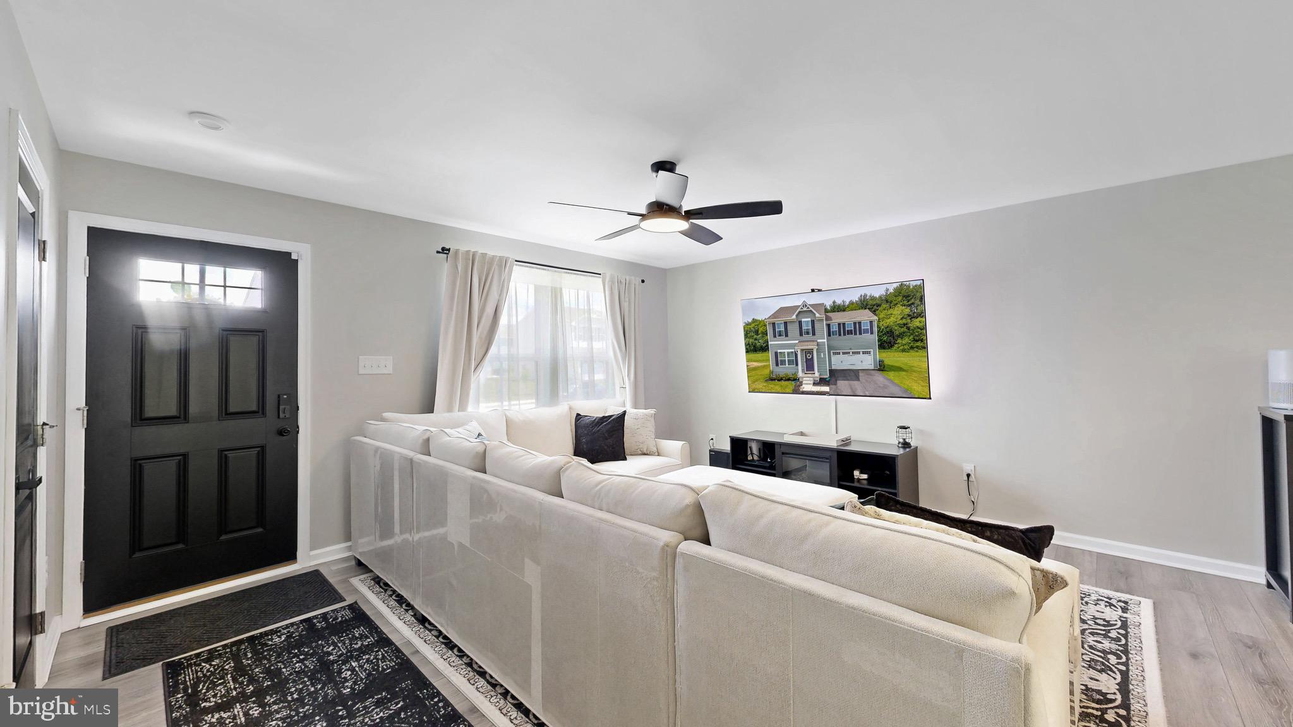
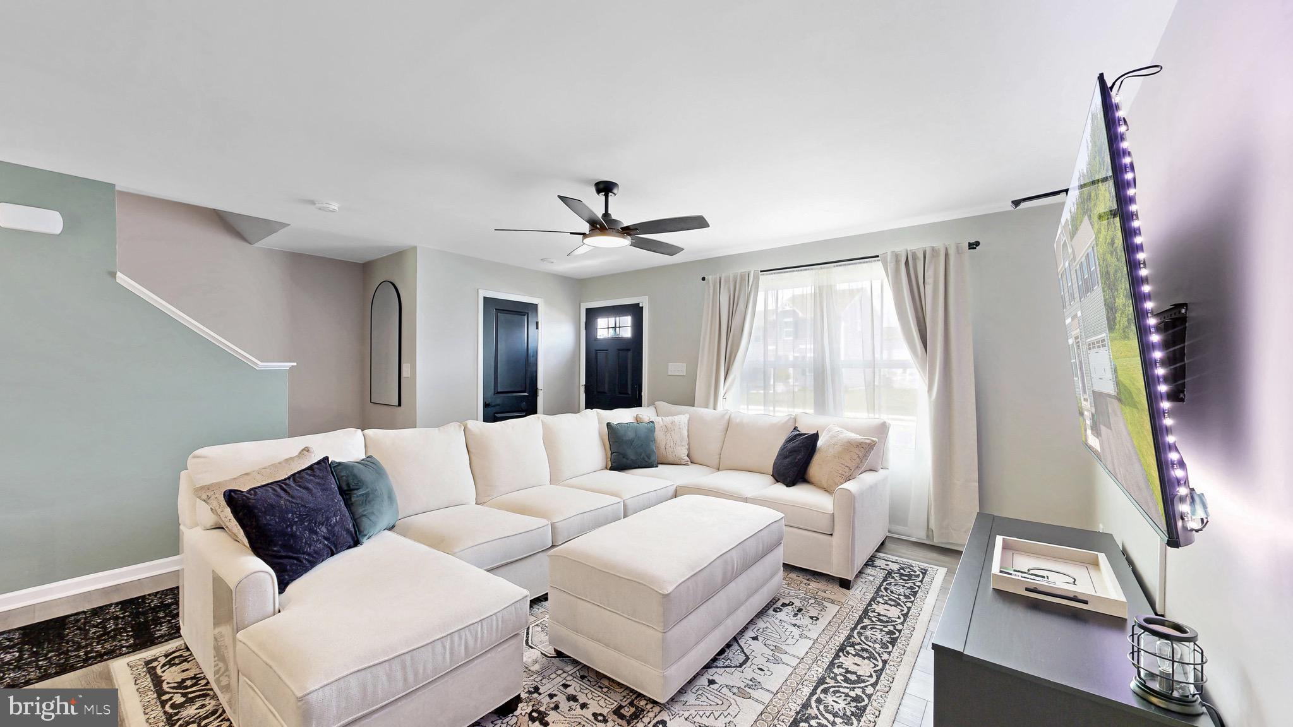
The main level features an open-concept layout with a spacious kitchen, dining area, and living room. The kitchen includes dark cabinetry, stainless steel appliances, a center island, modern countertops, recessed lighting, and a stylish backsplash. Upstairs, the primary suite offers a walk-in closet and private full bath, while three additional bedrooms, a full hall bath, and laundry provide convenience and flexibility. Outside, enjoy a two-car garage, paved driveway, and a backyard that backs to mature trees for added privacy. Located in Stonington, this home offers space, style, and functionality, along with the convenience of living just minutes from Routes 1 and 13, making commuting, shopping, dining, and everyday travel easy.
Save
Ask
Tour
Hide
Share
Listing Snapshot
Price
$399,900
Days On Site
143 Days
Bedrooms
4
Inside Area (SqFt)
2,359 sqft
Total Baths
3
Full Baths
2
Partial Baths
1
Lot Size
0.18 Acres
Year Built
2023
MLS® Number
DEKT2047172
Status
Pending
Property Tax
$1,893
HOA/Condo/Coop Fees
$75 monthly
Sq Ft Source
Estimated
Friends & Family
React
Comment
Invite
No Comments Yet
Did you know? You can invite friends and family to your search. They can join your search, rate and discuss listings with you.
Recent Activity
2 weeks ago
Listing updated with changes from the MLS®
2 months ago
Status changed to Pending
3 months ago
Price changed to $399,900
5 months ago
Listing first seen on site
General Features
Acres
0.18
Attached Garage
Yes
Foundation
Concrete Perimeter
Garage
Yes
Garage Spaces
2
Levels
Two
Parking
Garage Door OpenerGarageDrivewayAttached
Parking Spaces
4
Property Sub Type
Single Family Residence
Security
Smoke Detector(s)Carbon Monoxide Detector(s)
Sewer
Public Sewer
Special Circumstances
Standard
SqFt Above
2359
SqFt Total
2359
Style
Colonial
Water Source
Public
Zoning
NA
Interior Features
Appliances
Electric RangeElectric OvenElectric Water HeaterRefrigeratorIce MakerDishwasherDisposalMicrowaveWasherDryerStainless Steel Appliance(s)Tankless Water Heater
Basement
Unfinished
Cooling
Central AirCeiling Fan(s)Electric
Electric
Circuit Breakers
Heating
ElectricHeat Pump
Interior
Ceiling Fan(s)Open Floorplan
Laundry Features
Laundry RoomUpper Level
Window Features
Window CoveringsScreensWindow Treatments
Bathroom 1
Bedroom 1
Bedroom 2
Bedroom 3
Dining Room
Level - Main
Half Bath
Level - Main
Kitchen
Level - Main
Laundry
Living Room
Level - MainFeatures - Ceiling Fan(s)
Primary Bathroom
Primary Bedroom
Features - Ceiling Fan(s), Walk-In Closet(s)
Save
Ask
Tour
Hide
Share
Exterior Features
Construction Details
Vinyl Siding
Pool Features
None
Windows/Doors
Window CoveringsScreensWindow Treatments
Community Features
Association Fee
$225.0
Association Fee Frequency
Quarterly
MLS Area
Capital (30802)
School District
CAPITAL
Schools
School District
CAPITAL
Elementary School
Unknown
Middle School
Unknown
High School
Unknown
Listing courtesy of Keller Williams Realty Central-Delaware



Did you know? You can invite friends and family to your search. They can join your search, rate and discuss listings with you.