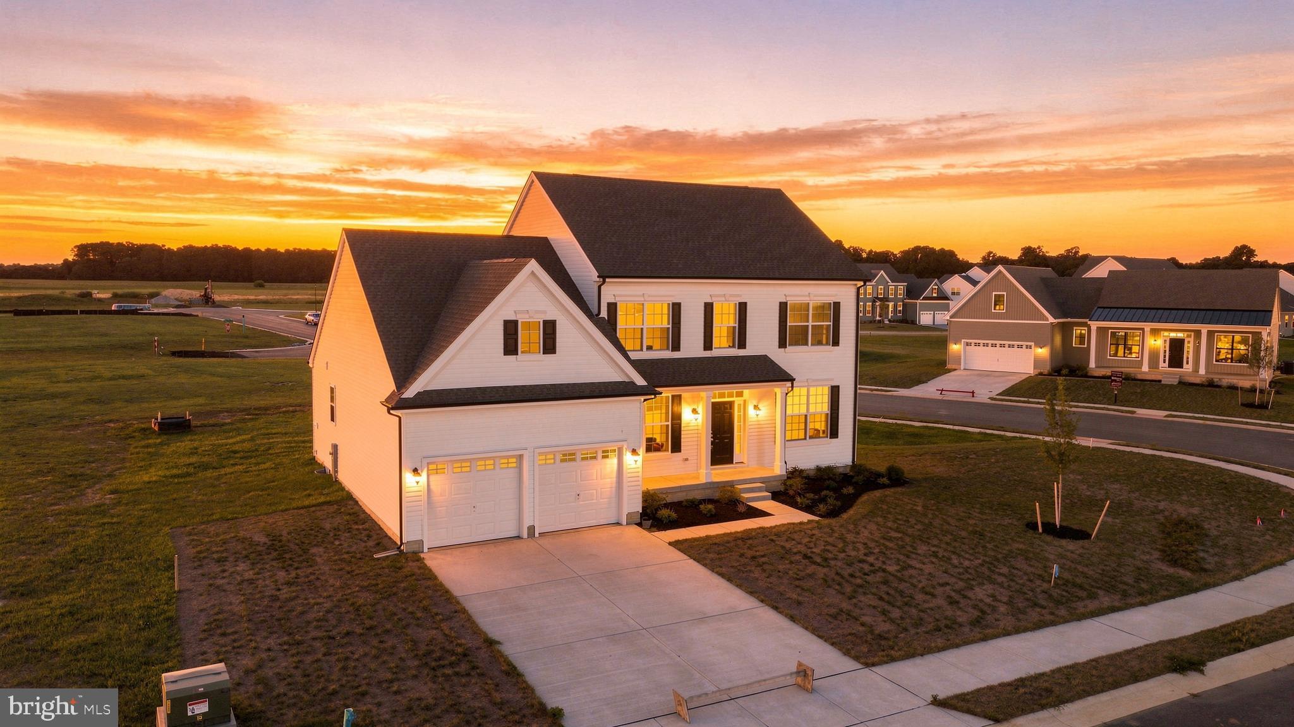
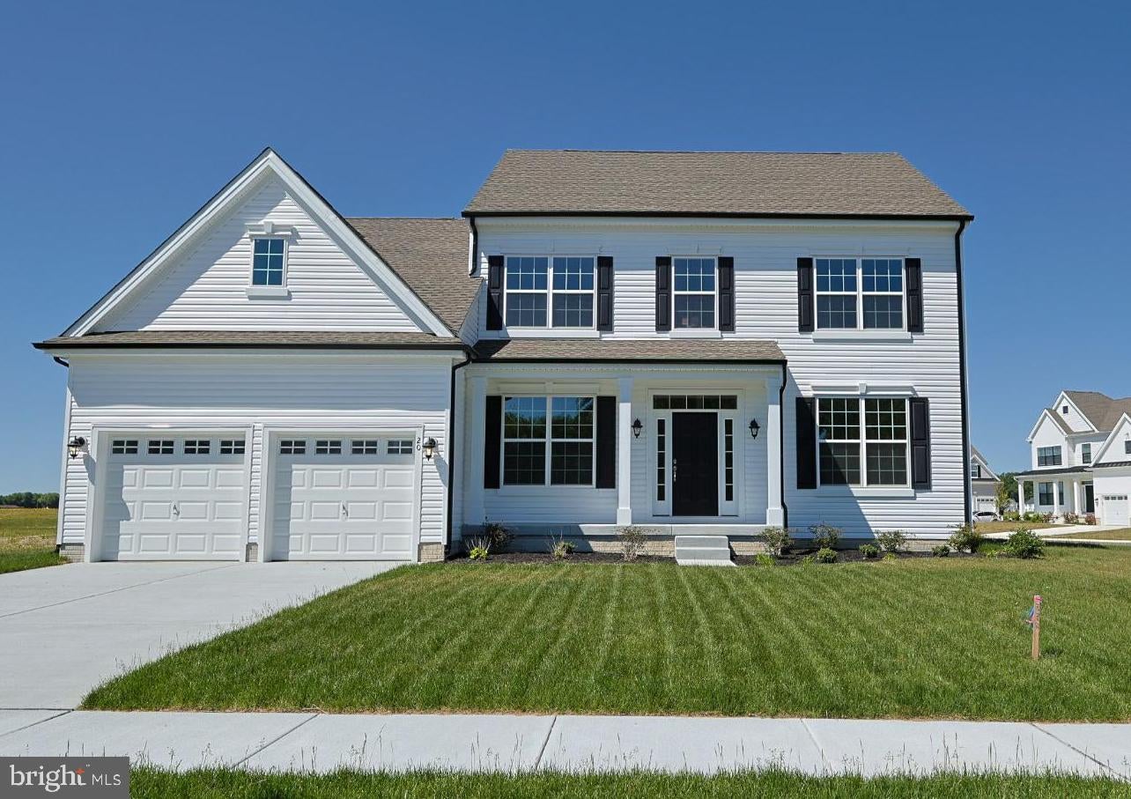
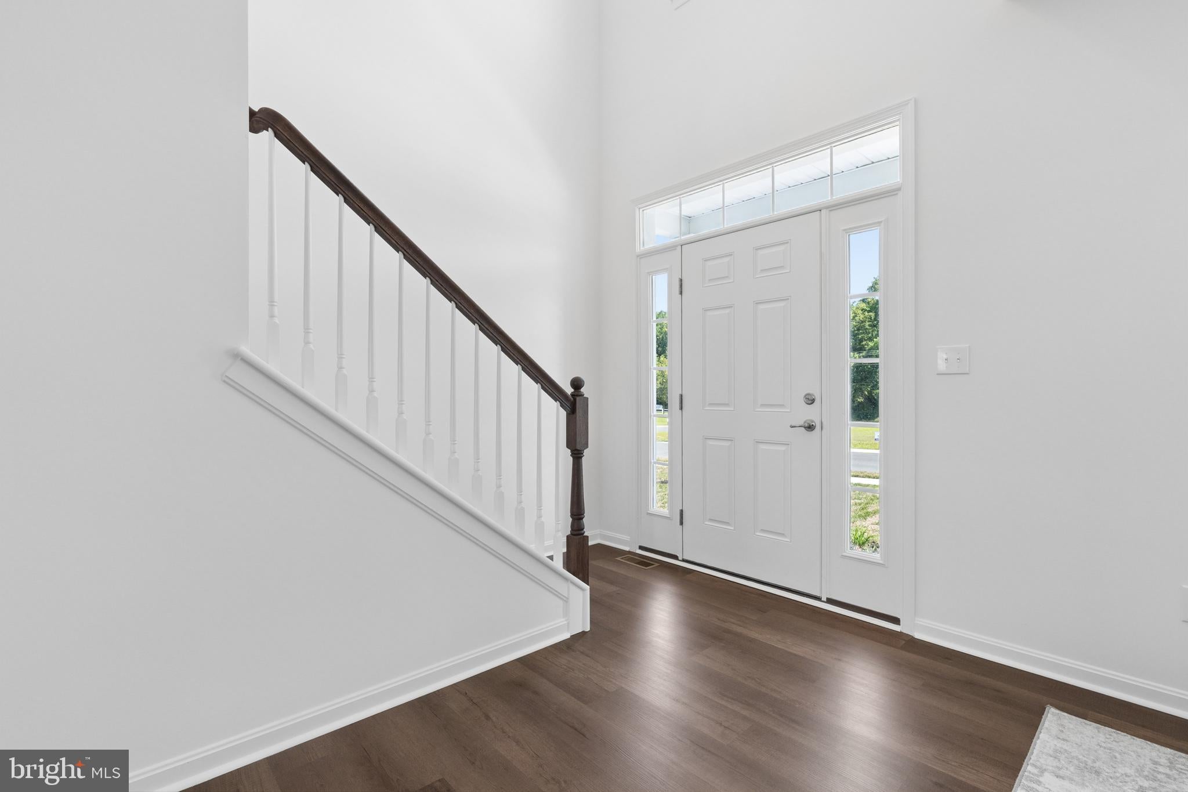
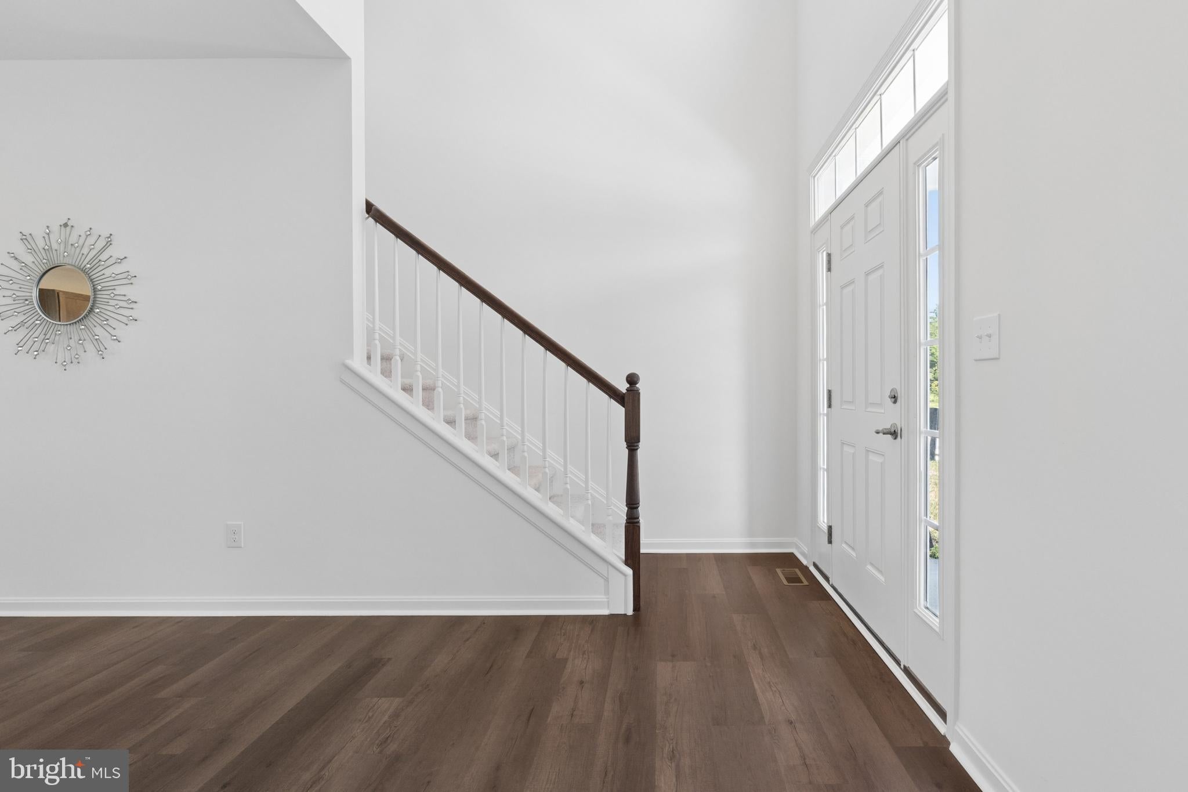
Price Improvement on this Quick Settlement Home available now! Settle in as little as 30 days. Why choose between easy living and extra space when you can have both at 20 Cliff Drive in Felton’s Pond View Estates? Designed for the buyer ready to simplify without sacrificing style. This beautifully crafted two-story Courtney model offers the convenience of a first-floor owner’s suite paired with the flexibility of additional upstairs living space. The oversized kitchen island is ready for everything from morning coffee to weekend entertaining, complete with granite countertops, stainless steel appliances, and stylish finishes throughout. Need room for guests, hobbies, remote work, playroom, or binge watching movie nights? Upstairs delivers two spacious bedrooms, walk-in closets, a full bath, and a versatile loft that adapts to your lifestyle. This home is ideal for buyers looking to right-size into something fresh, modern, and manageable—without giving up the comfort of having room to spread out. This home also has a FULL unfinished BASEMENT with a rough in for a future bath if you would like to add additional living space to your new home. With luxury vinyl plank flooring, energy-efficient features, a two-car garage, and a peaceful community setting just minutes from Dover and Delaware beaches, 20 Cliff Drive offers the kind of lifestyle that makes every day feel a little easier. Call to schedule a private showing today!
Save
Ask
Tour
Hide
Share
Listing Snapshot
Price
$526,900
Days On Site
139 Days
Bedrooms
3
Inside Area (SqFt)
2,339 sqft
Total Baths
3
Full Baths
2
Partial Baths
1
Lot Size
0.28 Acres
Year Built
2026
MLS® Number
DEKT2047206
Status
Active
Property Tax
N/A
HOA/Condo/Coop Fees
$29.17 monthly
Sq Ft Source
Estimated
Friends & Family
React
Comment
Invite
No Comments Yet
Did you know? You can invite friends and family to your search. They can join your search, rate and discuss listings with you.
Recent Activity
a month ago
Listing updated with changes from the MLS®
3 months ago
Price changed to $526,900
5 months ago
Listing first seen on site
General Features
Acres
0.28
Attached Garage
Yes
Cross Street
Canterbury Rd
Foundation
Concrete Perimeter
Garage
Yes
Garage Spaces
2
Levels
Two
Parking
GarageDrivewayAttached
Parking Spaces
2
Property Condition
New Construction
Property Sub Type
Single Family Residence
Sewer
Public Sewer
Special Circumstances
Standard
SqFt Above
2339
SqFt Total
2339
Style
Farmhouse/National Folk
Utilities
Cable Available
Water Source
Public
Zoning
AR
Interior Features
Appliances
RangeGas Water HeaterBuilt-In RangeDishwasherMicrowaveTankless Water Heater



Did you know? You can invite friends and family to your search. They can join your search, rate and discuss listings with you.