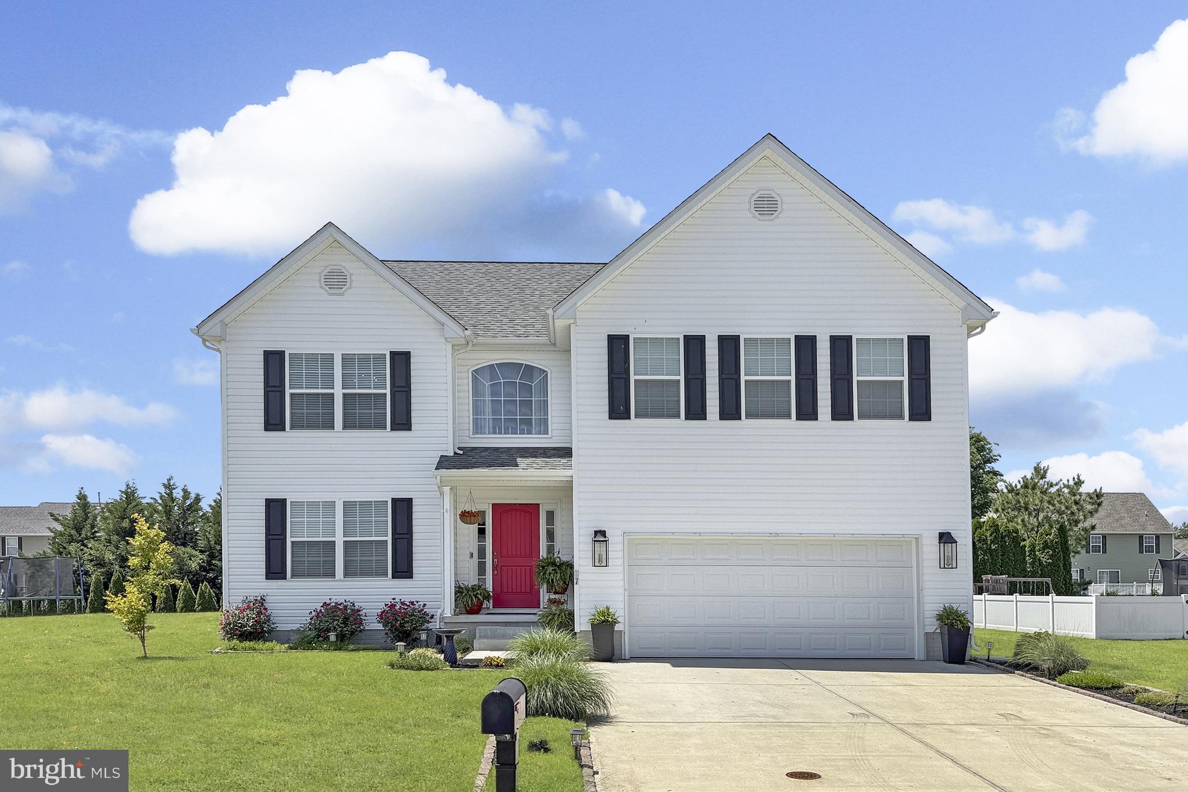
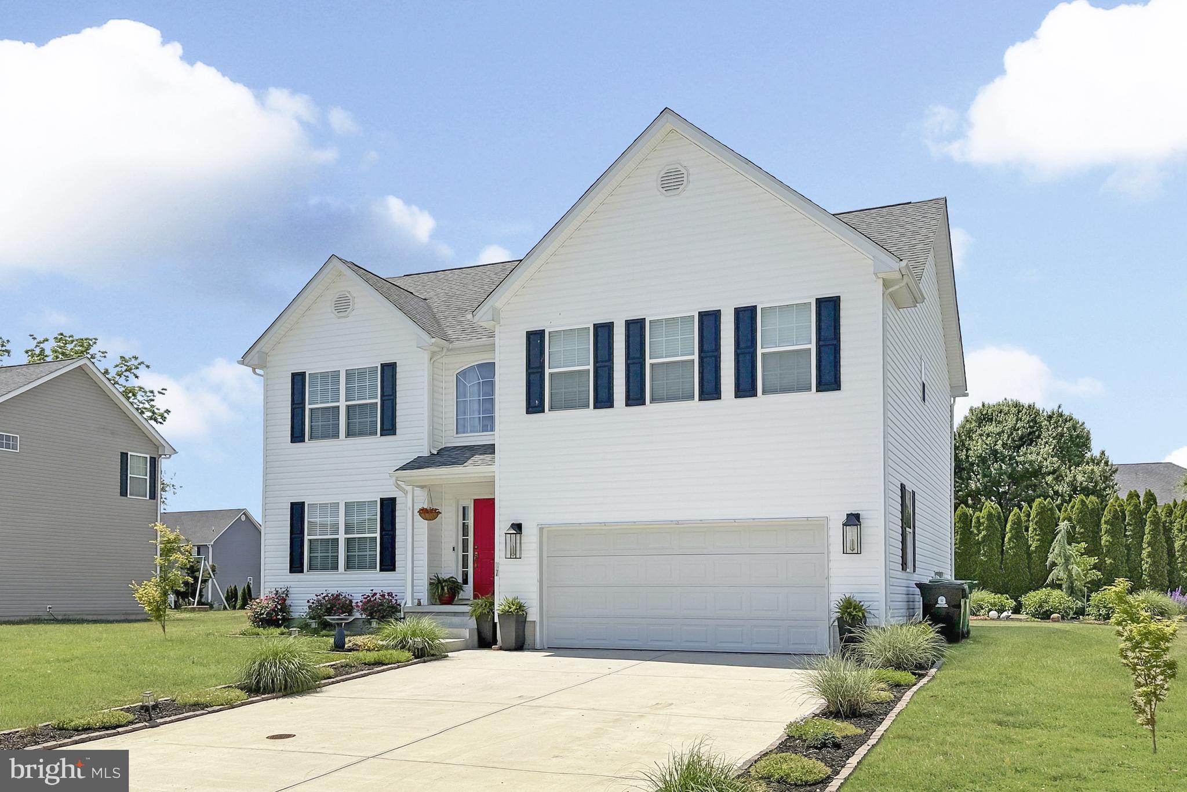
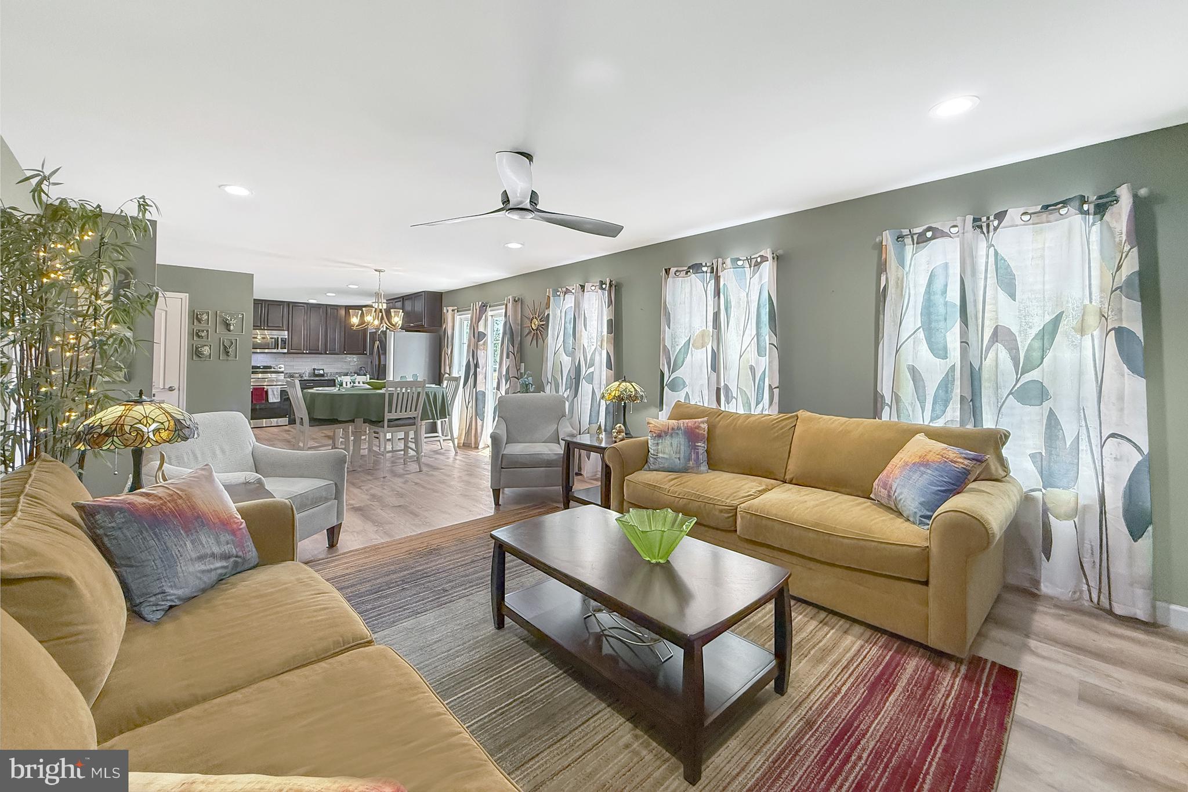
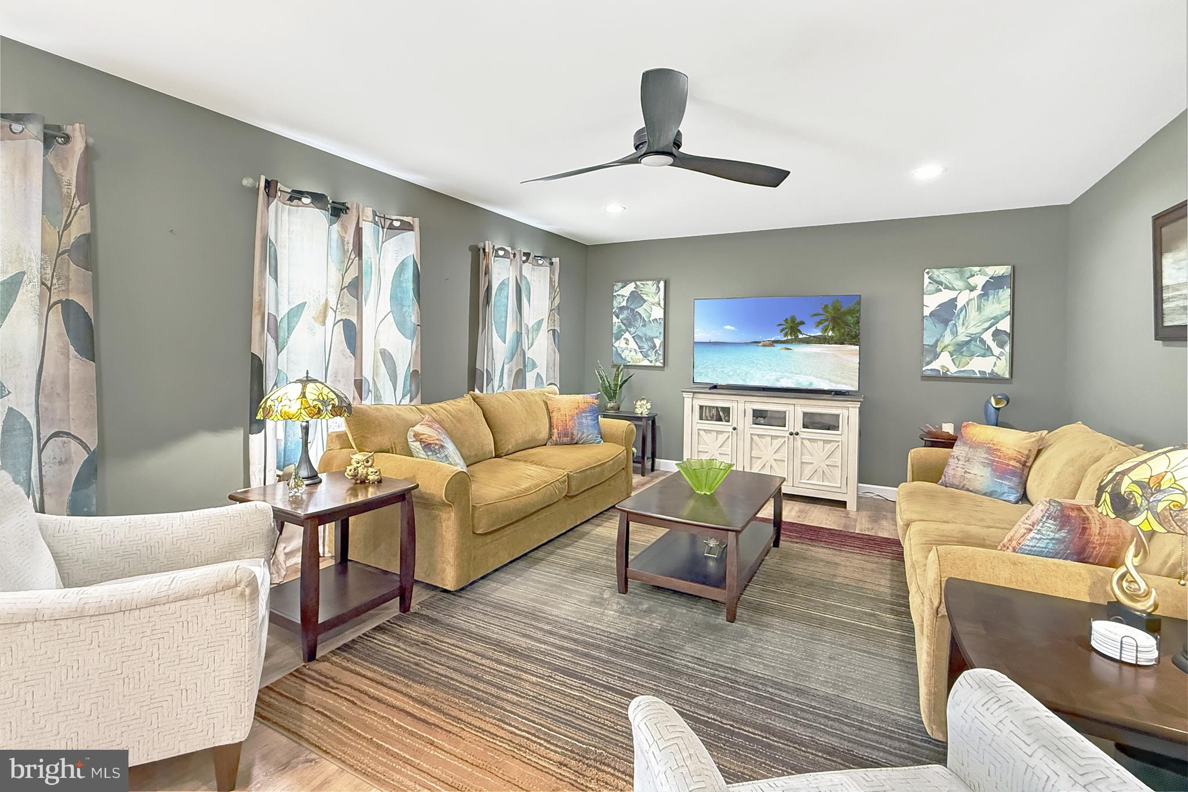
Step inside 87 Trapper Lane : Located in the desirable Quail Landing and in the Caesar Rodney School District, this 4 BR/ 2.5 BA Colonial will WOW you from the onset. Entering the home you will find an Art -Deco inspired lounge, complete with a dry bar and seating, perfect for entertaining. Adjacent to the lounge you will find a recently renovated powder room, with custom wallpaper. Walking toward the back of the open concept downstairs, you will notice the newly installed luxury vinyl floors in a warm oak tone and custom lighting throughout. The freshly remodeled kitchen has plenty of cabinet space, granite counters, and stainless steel appliances for all of your cooking and entertain needs. This leads to the dining area, with a newly added chandelier. The kitchen also leads to the charming family room, complete with a slider to the back deck and park-like setting beyond. Going upstairs, you have newly carpeted rooms, all generous size. The primary bedroom has recently had a complete overhaul of the ensuite and comes with a stand up shower, oversized tub, and walk- in -closet. 3 More bedrooms complete the upstairs and all the bedrooms have ample closet space. The fourth bedroom could be used as a bonus room. Conveniently, the laundry is upstairs near all the bedrooms. 87 Trapper Lane also comes with an unfinished basement , great for storage or to finish off and add more space. The home has been professionally painted, including the garage! Come check it out today before It is too late. *****1 Year Home Warranty Added For Your Peace of Mind*******
Save
Ask
Tour
Hide
Share
Listing Snapshot
Price
$479,000
Days On Site
156 Days
Bedrooms
4
Inside Area (SqFt)
2,337 sqft
Total Baths
3
Full Baths
2
Partial Baths
1
Lot Size
0.31 Acres
Year Built
2019
MLS Number
DEKT2047356
Status
Active
Property Tax
$1,605
HOA/Condo/Coop Fees
$20.83 monthly
Sq Ft Source
Estimated
Friends & Family
React
Invite
Recent Activity
2 months ago
Price changed to $479,000
2 months ago
Listing updated with changes from the MLS
5 months ago
Status changed to Active
5 months ago
Listing first seen on site
General Features
Acres
0.31
Attached Garage
Yes
Direction Faces
Southwest
Foundation
Brick/Mortar
Garage
Yes
Garage Spaces
2
Land Lease
No
Levels
Three Or More
Parking
GarageDrivewayAttached
Parking Spaces
10
Property Sub Type
Single Family Residence
Sewer
Public Sewer
Special Circumstances
Standard
SqFt Above
2337
SqFt Total
3537
Style
ColonialContemporary
Utilities
Cable Available
Zoning
RESIDENTIAL
Interior Features
Appliances
Gas Water HeaterDishwasherDisposalMicrowaveWasherTankless Water Heater
Basement
Sump PumpUnfinished
Cooling
Central AirCeiling Fan(s)ZonedElectric
Electric
200+ Amp Service
Flooring
CarpetVinyl
Furnished
Unfurnished
Heating
Natural GasForced Air
Interior
Eat-in KitchenBarCeiling Fan(s)High CeilingsBuilt-in Features