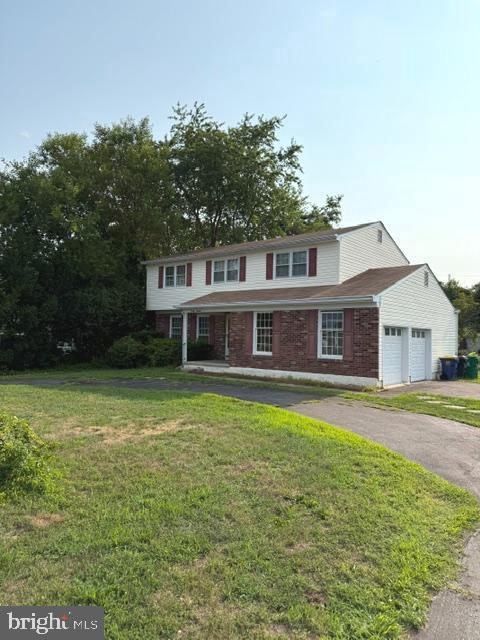
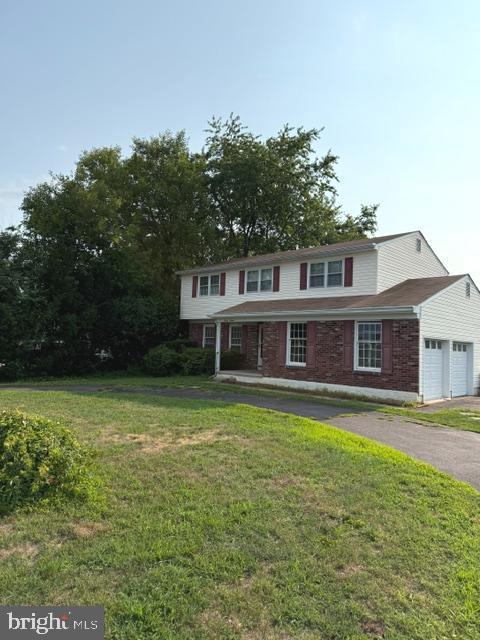
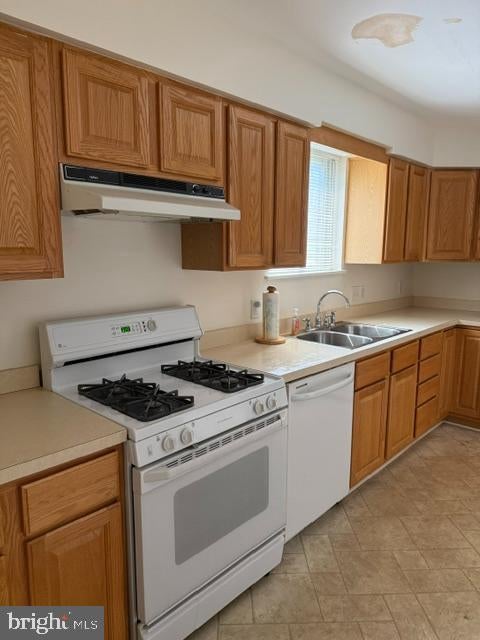
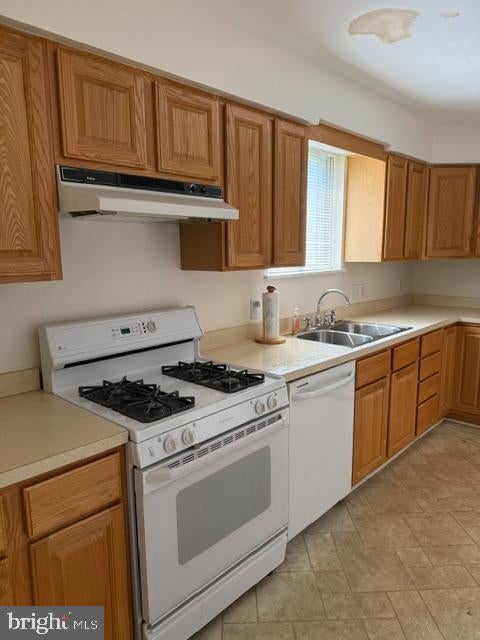
2-Story, One owner home built in 1968. Home is being sold "as is". Inspections are for informational purposes only. Step inside the front door into the formal living room which adjoins a formal dining room, large kitchen with gas stove, microwave, dishwasher and refrigerator. A half bath, and a den or tv room with a sliding door to the back yard complete the first floor. There is a full basement and a two car attached garage. Upstairs you will find 4 generous size bedrooms, and 2 full bathrooms. This home comes complete with (2) Stair lifts. One from main floor to second floor, and one from main floor to the basement. The basement is completely dry and is 100% footprint of the main floor. The basement is home to a laundry area with washer/dryer, laundry sink and large chest freezer included. There is lots of shelving in the garage and basement for all of your storage needs. This home needs a little tlc to bring it back to life. You are literally 5 minutes away from the Dover Air Force Base and central to shopping and restaurants.
Roof 20 Years Old, HVAC 2 Years Old.
Save
Ask
Tour
Hide
Share
Listing Snapshot
Price
$349,900
Days On Site
89 Days
Bedrooms
4
Inside Area (SqFt)
1,906 sqft
Total Baths
3
Full Baths
2
Partial Baths
1
Lot Size
0.46 Acres
Year Built
1968
MLS Number
DEKT2047438
Status
Active
Property Tax
$1,187
HOA/Condo/Coop Fees
N/A
Sq Ft Source
Assessor
Friends & Family
React
Comment
Invite
No Comments Yet
Did you know? You can invite friends and family to your search. They can join your search, rate and discuss listings with you.
Recent Activity
3 weeks ago
Price changed to $349,900
3 weeks ago
Listing updated with changes from the MLS
3 months ago
Status changed to Active
3 months ago
Listing first seen on site
General Features
Acres
0.46
Attached Garage
Yes
Cross Street
Route 10/Lebanon Road
Direction Faces
West
Foundation
Block
Garage
Yes
Garage Spaces
2
Levels
Two
Number Of Stories
2
Parking
Garage Door OpenerCircular DrivewayPavedGarageDrivewayOtherInside EntranceAttached
Parking Spaces
8
Pets
Yes
Property Sub Type
Single Family Residence
Sewer
Public Sewer
Special Circumstances
Standard
SqFt Above
1906
SqFt Total
1906
Style
Colonial
Utilities
Natural Gas AvailableElectricity AvailableCable Available
Water Source
Private
Zoning
RS1
Interior Features
Appliances
OvenElectric Water HeaterGas Water HeaterDishwasherExhaust FanMicrowaveWasherWater HeaterDisposal
Basement
Sump PumpUnfinishedInterior Entry
Cooling
Central AirElectricAttic Fan
Electric
200+ Amp Service
Flooring
LaminateHardwood
Furnished
Unfurnished
Heating
Exhaust FanNatural GasHot WaterHeat Pump
Interior
Walk-In Closet(s)
Laundry Features
In Basement
Bedroom 1
Features - Walk-In Closet(s)
Bedroom 2
Bedroom 3
Bedroom 4
Features - Walk-In Closet(s)
Dining Room
Level - Main
Family Room
Level - Main
Kitchen
Level - Main
Living Room
Level - Main
Save
Ask
Tour
Hide
Share
Exterior Features
Construction Details
Brick VeneerVinyl Siding
Exterior
Rain Gutters
Lot Features
Front YardBack Yard
Pool Features
None
Roof
Shingle
View
Street
Waterview
Street
Windows/Doors
Storm Door(s)
Community Features
Accessibility Features
Stair Lift
Community Features
Sidewalks
MLS Area
Caesar Rodney (30803)
School District
CAESAR RODNEY
Schools
School District
CAESAR RODNEY
Elementary School
ALLEN FREAR
Middle School
F. NIEL POSTLETHWAIT
High School
CAESAR RODNEY
Listing courtesy of Keller Williams Realty Central-Delaware



Did you know? You can invite friends and family to your search. They can join your search, rate and discuss listings with you.