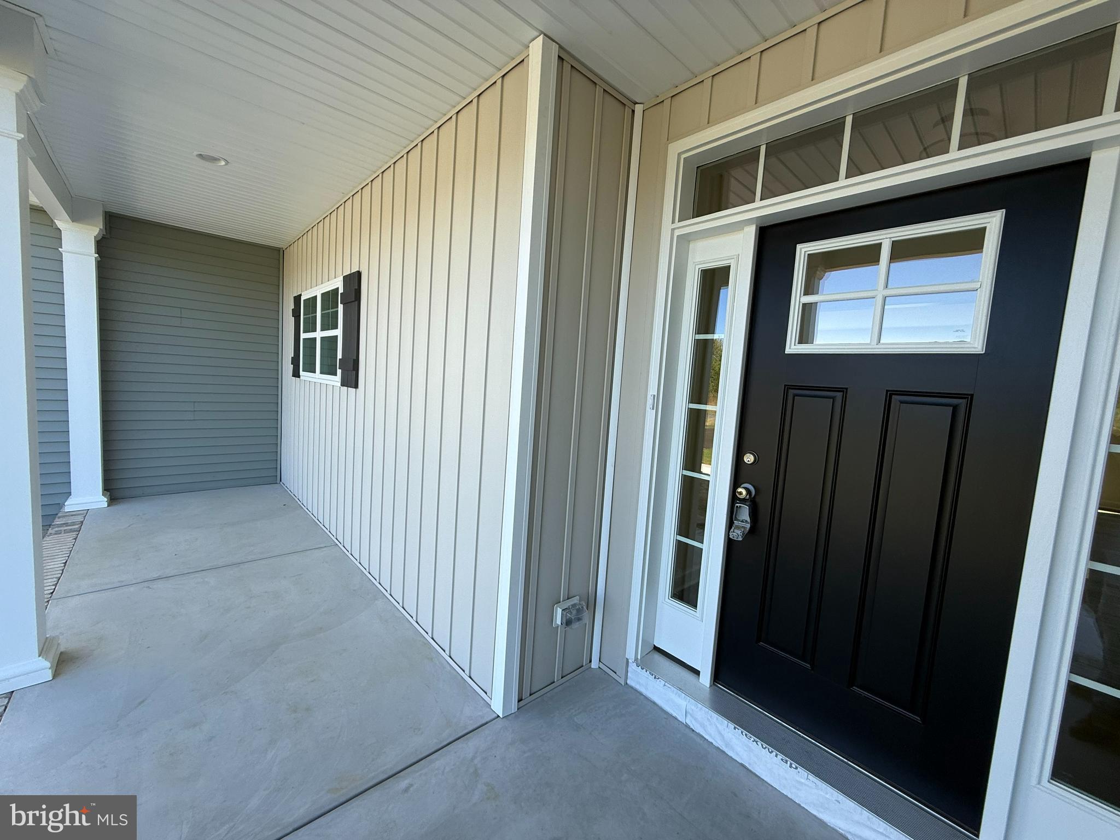
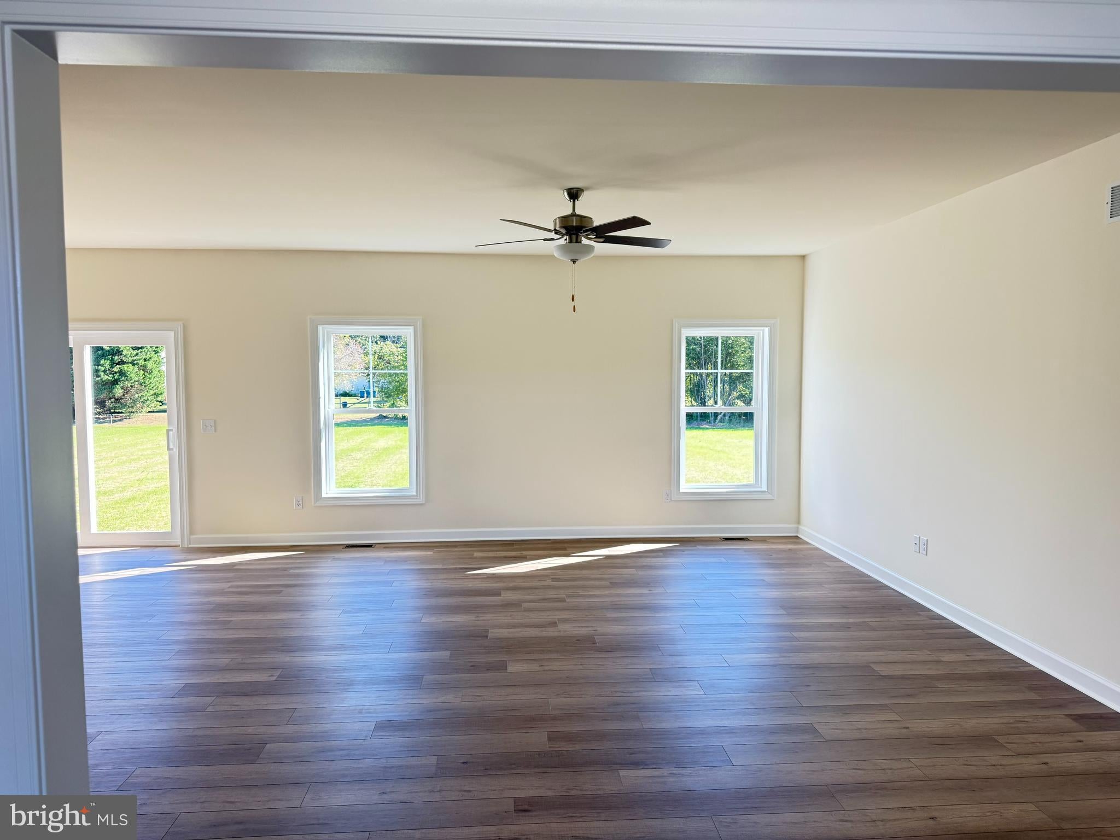
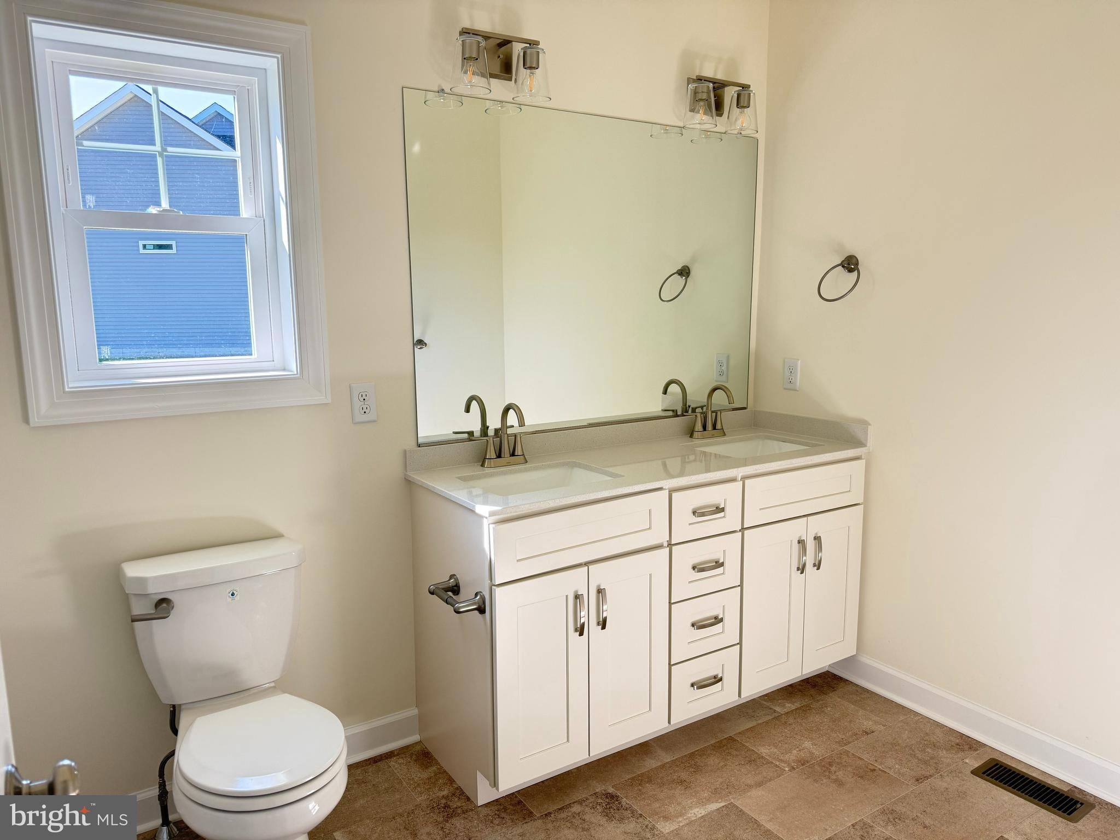
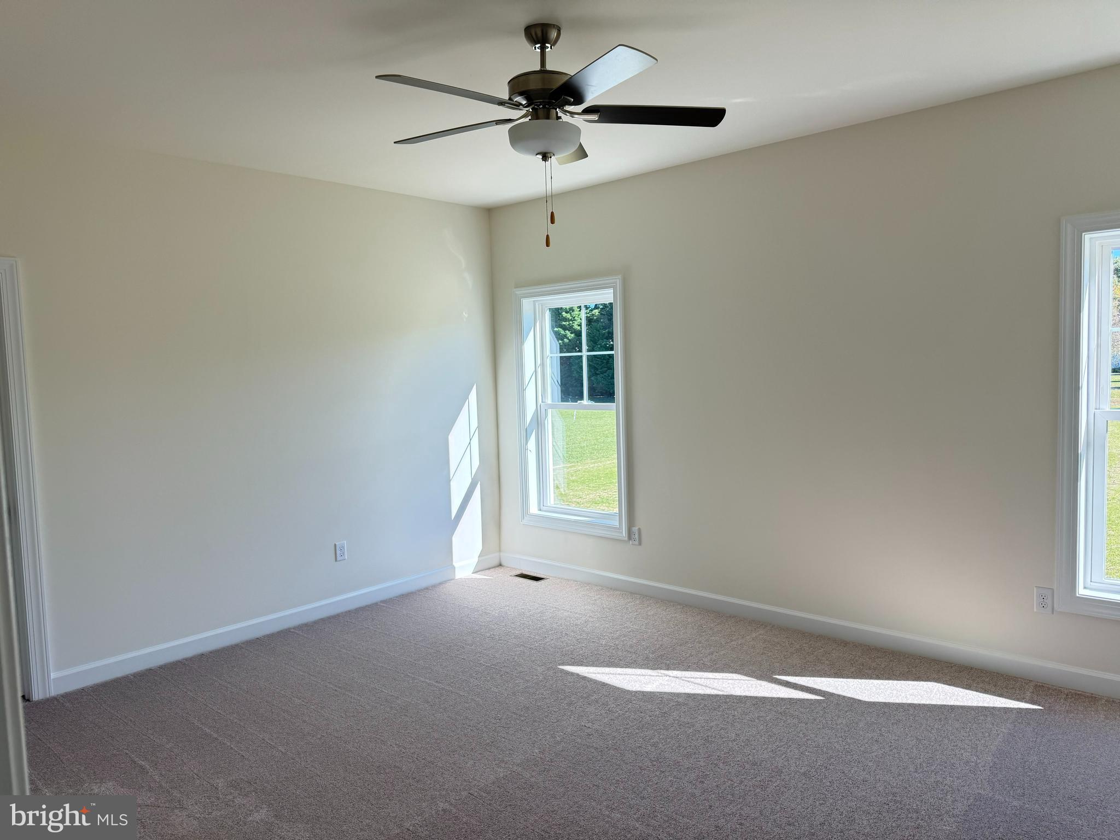
Quick Delivery!! 100% completed and ready for new owners. The Wilton floor plan features over 2000 sqft of finished living space plus an unfinished walk-up bonus room!! This home sits on over a 1/2 acre lot backing to open space! An open floor plan features an upgraded kitchen with granite, large family and eat-in area. Split floor plan offers plenty of privacy for homeowners and guests. Dogwood Meadows has low cost of living with no city taxes, on site well and septic, Del Coop Electric and Natural Gas!
Save
Ask
Tour
Hide
Share
Listing Snapshot
Price
$488,600
Days On Site
149 Days
Bedrooms
3
Inside Area (SqFt)
2,012 sqft
Total Baths
2
Full Baths
2
Partial Baths
N/A
Lot Size
0.74 Acres
Year Built
2026
MLS Number
DEKT2047502
Status
Active
Property Tax
N/A
HOA/Condo/Coop Fees
$20.83 monthly
Sq Ft Source
Estimated
Friends & Family
React
Comment
Invite
No Comments Yet
Did you know? You can invite friends and family to your search. They can join your search, rate and discuss listings with you.
Recent Activity
2 weeks ago
Listing updated with changes from the MLS
3 months ago
Status changed to Active
5 months ago
Listing first seen on site
General Features
Acres
0.74
Attached Garage
Yes
Cross Street
Bowman Road
Foundation
Concrete Perimeter
Garage
Yes
Garage Spaces
2
Levels
One
Parking
AsphaltGarageDrivewayAttached
Parking Spaces
6
Pets
Yes
Property Condition
New Construction
Property Sub Type
Single Family Residence
Special Circumstances
Standard
SqFt Above
2012
SqFt Total
2012
Style
Ranch/Rambler
Utilities
Cable AvailableNatural Gas Available
Water Source
Private
Zoning
AR
Interior Features
Appliances
OvenElectric RangeElectric OvenElectric Water HeaterDishwasherMicrowave



Did you know? You can invite friends and family to your search. They can join your search, rate and discuss listings with you.