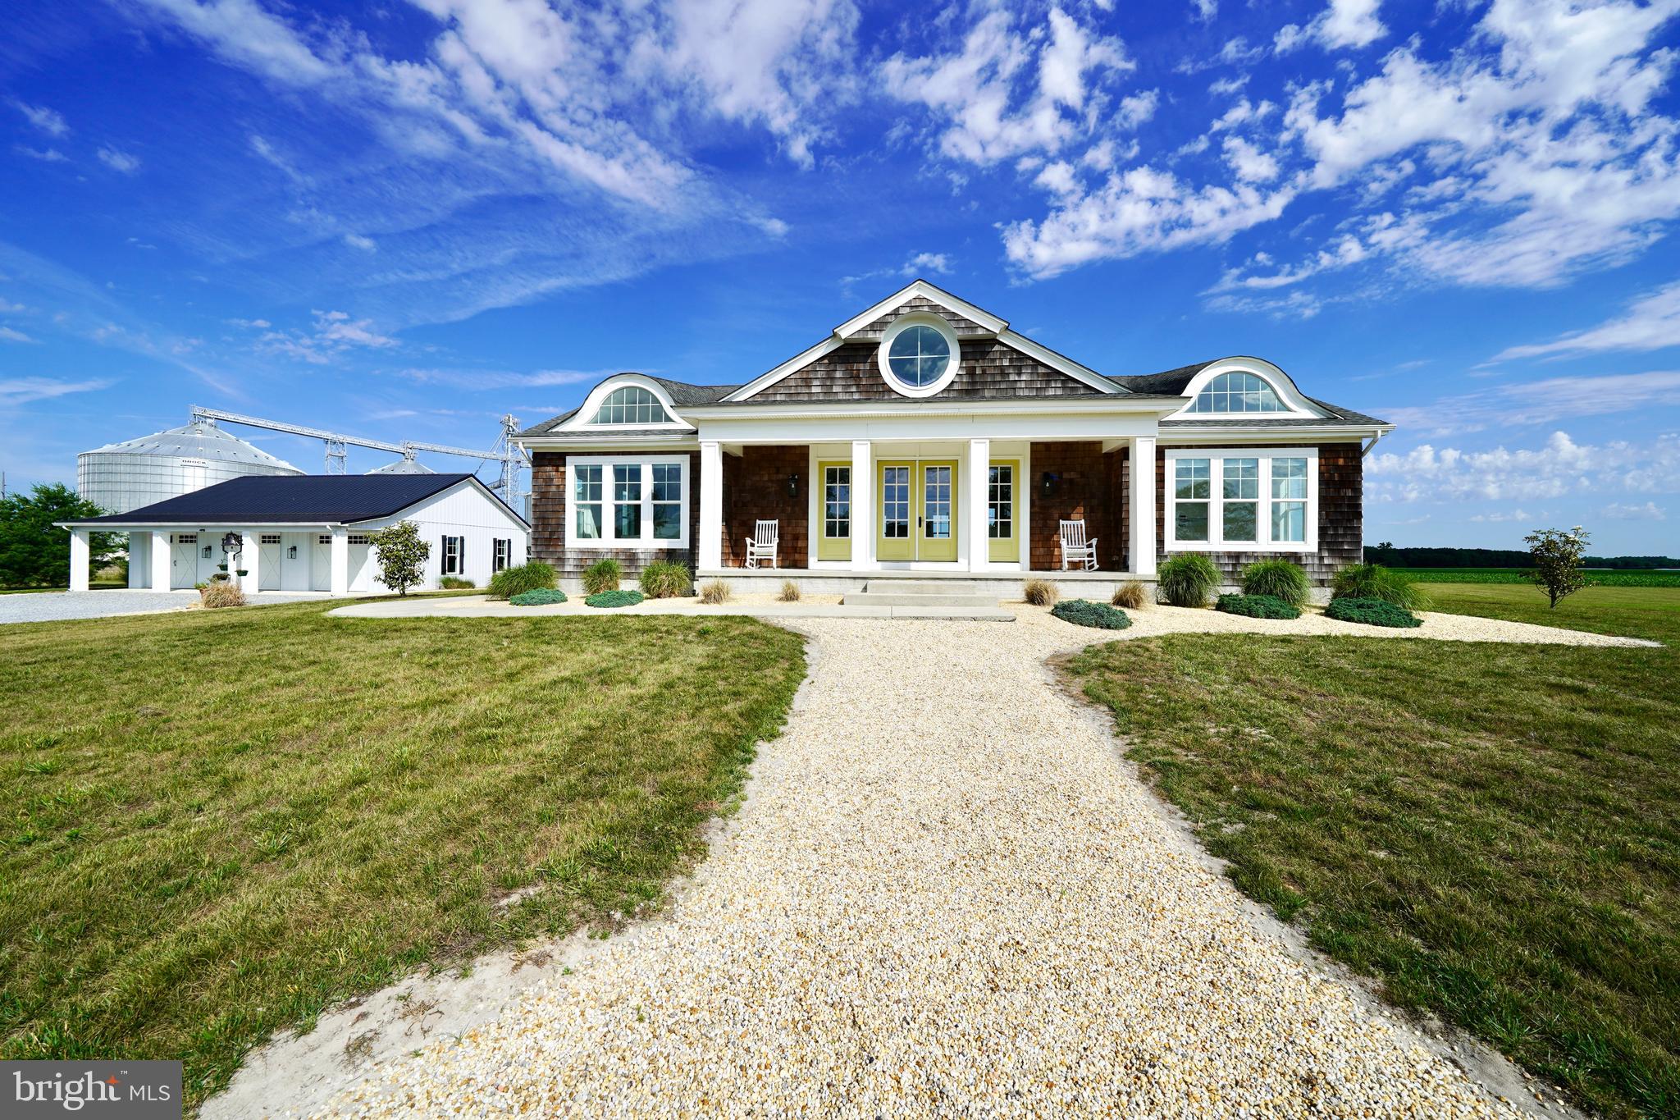
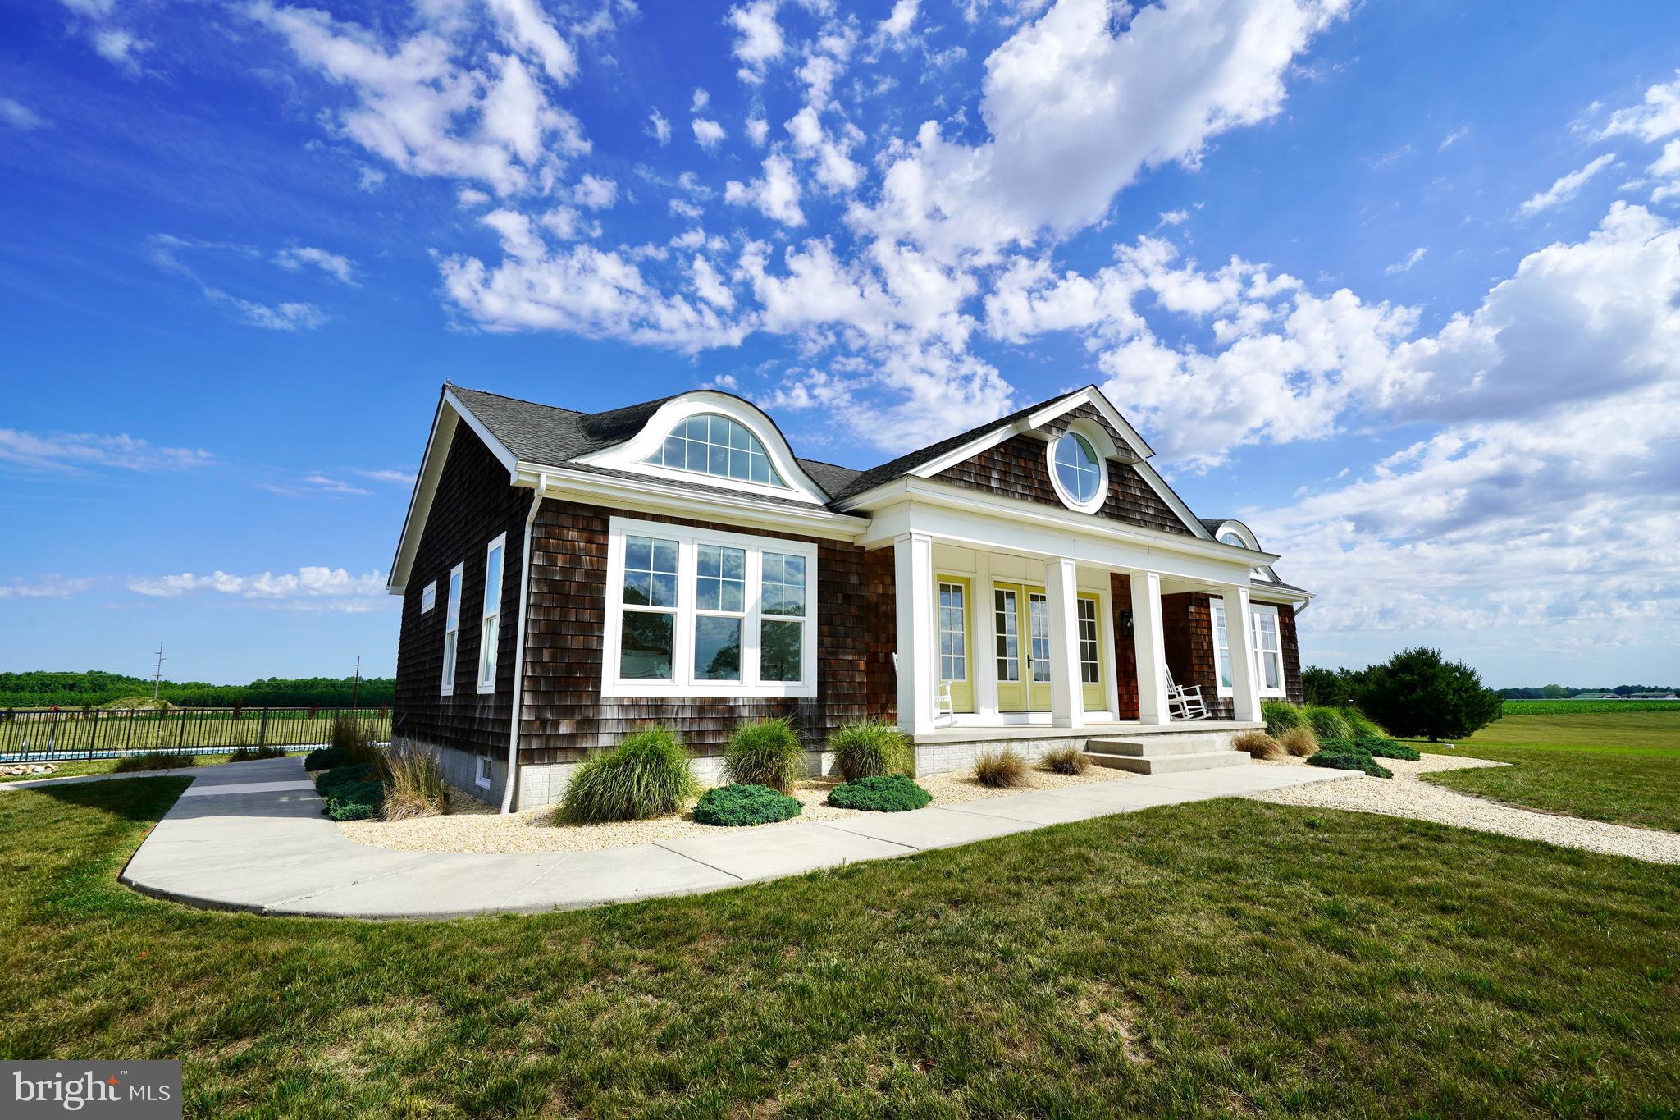
Rare opportunity to own a truly custom-built home on 3.7 acres with premium finishes, incredible outdoor space, and room for everything. Built by a premier custom builder with no expense spared, this property offers the quality and craftsmanship that is hard to find in today’s market.
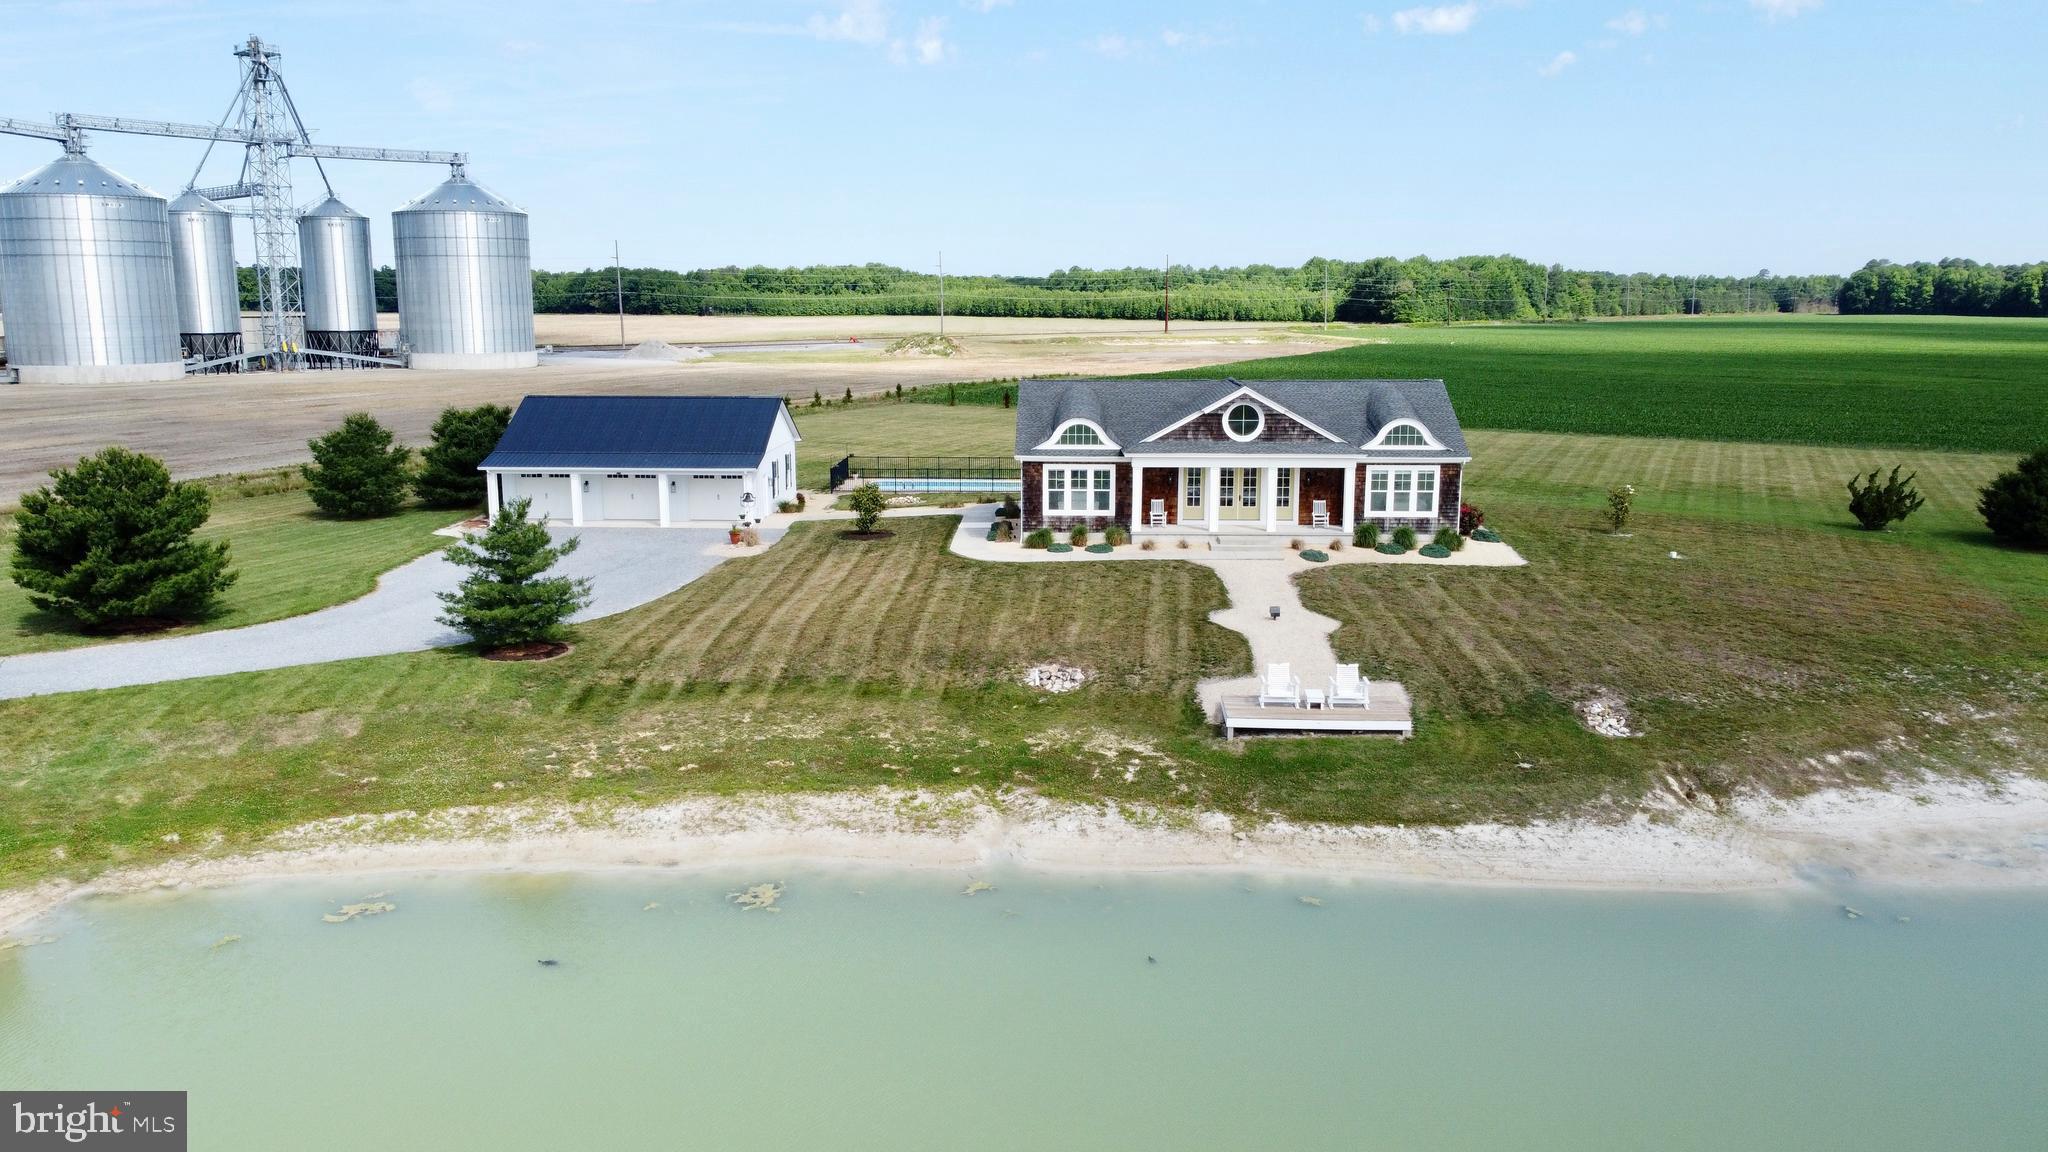
As you pull in, you are greeted by a scenic pond out front and a private setting that gives you space to spread out while still being conveniently located near Harrington, Dover, and Route 13. The exterior showcases timeless cedar shake siding and beautiful curb appeal that immediately sets this home apart.
Inside, you’ll find high-end finishes throughout including real hardwood flooring, custom craftsmanship, and spacious living areas designed for both everyday living and entertaining. The fully finished basement provides a massive amount of additional living space and endless possibilities for a game room, gym, home theater, office, or guest space.
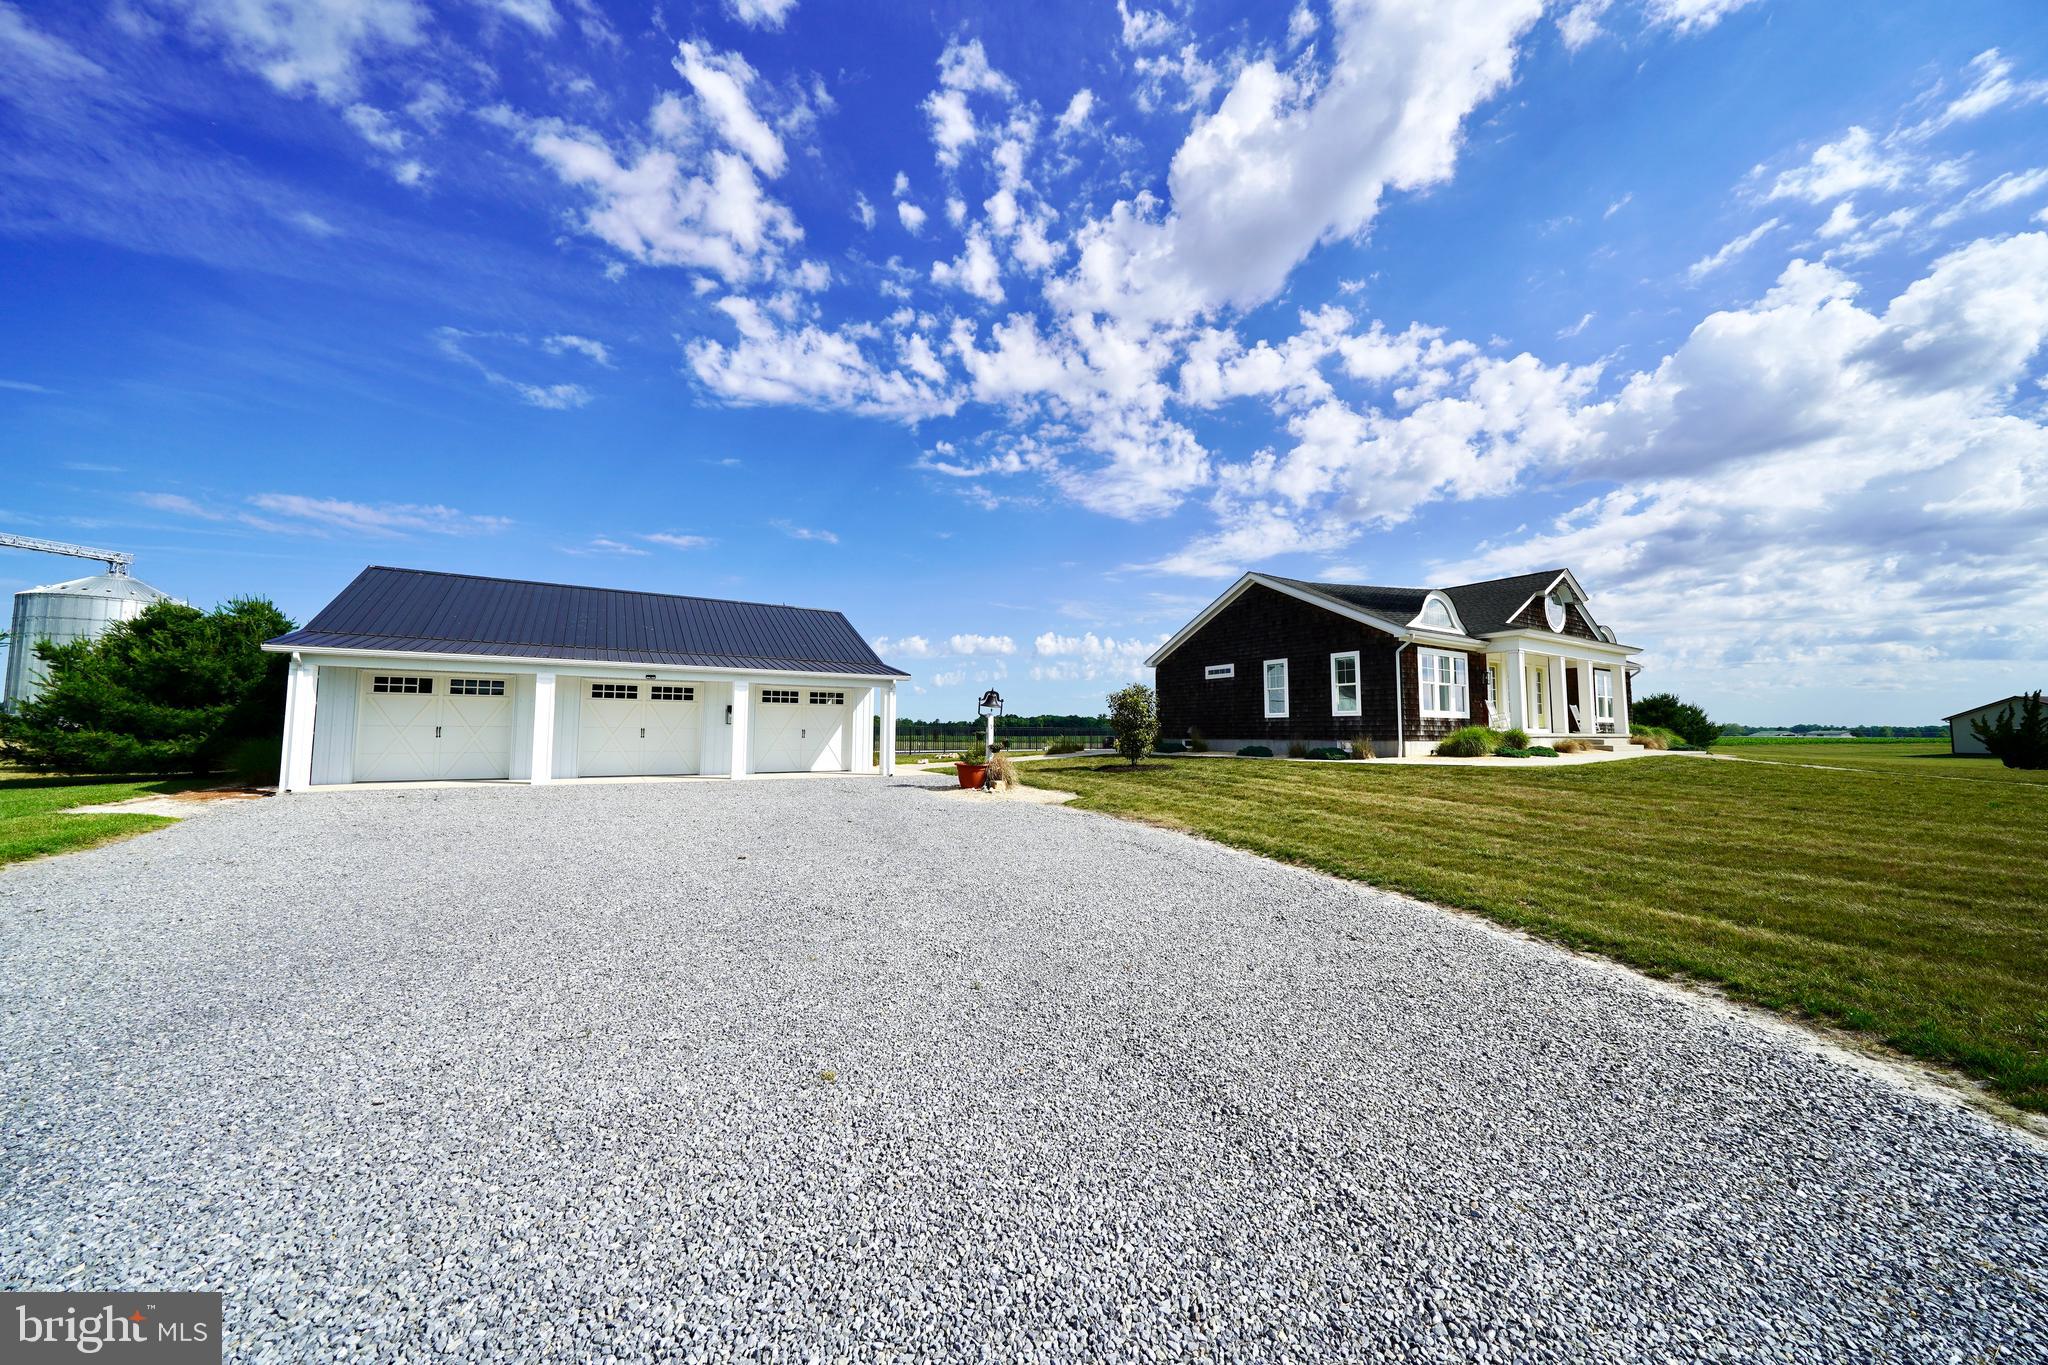
Step outside and enjoy your own private retreat with an in-ground lap pool and expansive outdoor space perfect for entertaining, relaxing, or enjoying the peaceful setting. Need extra storage or workspace? The detached 3-bay garage offers plenty of room for vehicles, hobbies, equipment, or workshop space.
Properties with this combination of acreage, quality construction, premium finishes, finished basement space, pool, pond, and detached garage space rarely hit the market. If you have been waiting for a custom home with privacy and high-end features, this is one you won’t want to miss. The 3 lots across the street are also available for sale. MLS # DEKT2043812
Save
Ask
Tour
Hide
Share
Listing Snapshot
Price
$784,900
Days On Site
121 Days
Bedrooms
4
Inside Area (SqFt)
4,198 sqft
Total Baths
2
Full Baths
2
Partial Baths
N/A
Lot Size
3.7 Acres
Year Built
2013
MLS® Number
DEKT2047664
Status
Active
Property Tax
$1,621
HOA/Condo/Coop Fees
N/A
Sq Ft Source
Estimated
Friends & Family
React
Invite
Recent Activity
2 weeks ago
Listing updated with changes from the MLS®
3 months ago
Status changed to Active
4 months ago
Listing first seen on site
General Features
Acres
3.7
Cross Street
RT. 13
Foundation
Concrete Perimeter
Garage
Yes
Garage Spaces
3
Levels
One
Parking
GarageDrivewayDetached
Parking Spaces
18
Property Sub Type
Single Family Residence
Sewer
Septic Tank
Special Circumstances
Standard
SqFt Above
2099
SqFt Below
2099
SqFt Total
4198
Style
Ranch/Rambler
Water Source
Well
Zoning
AC
Interior Features
Appliances
Electric Water Heater
Basement
FinishedFull
Cooling
Central AirElectric
Electric
200+ Amp Service
Flooring
Hardwood
Heating
ElectricHeat Pump
Interior
Eat-in Kitchen
Laundry Features
Main Level
Main Level Bedrooms
3
Bedroom 1
Dimensions - 0 X 0Level - Main
Bedroom 2
Dimensions - 0 X 0Level - Main
Bedroom 3
Dimensions - 0 X 0
Dining Room
Family Room
Kitchen
Dimensions - 0 X 0Level - Main
Living Room
Dimensions - 0 X 0Level - Main
Primary Bedroom
Save
Ask
Tour
Hide
Share
Exterior Features
Construction Details
Wood Siding
Pool Features
In GroundPrivate
Private Pool
Yes
View
WaterPond
Waterview
WaterPond
Community Features
MLS Area
Lake Forest (30804)
School District
LAKE FOREST
Schools
School District
LAKE FOREST
Elementary School
Unknown
Middle School
Unknown
High School
Unknown
Listing courtesy of Iron Valley Real Estate Premier