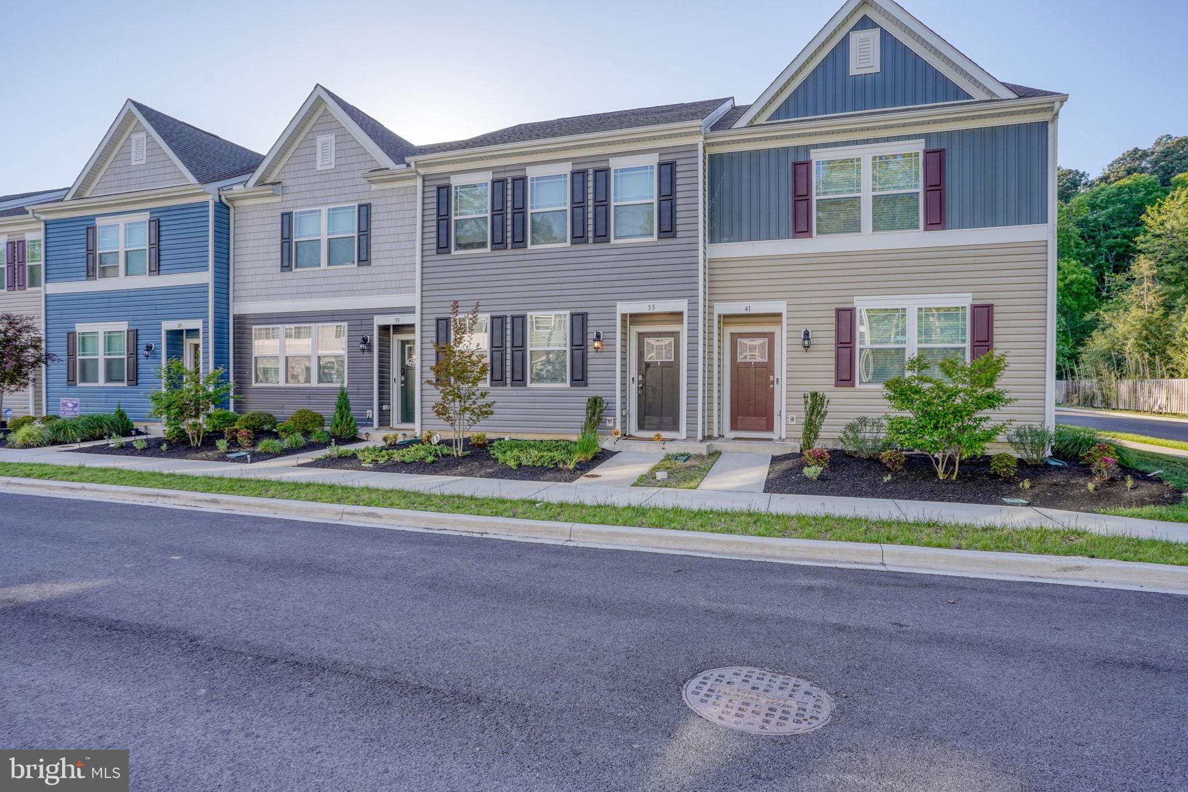
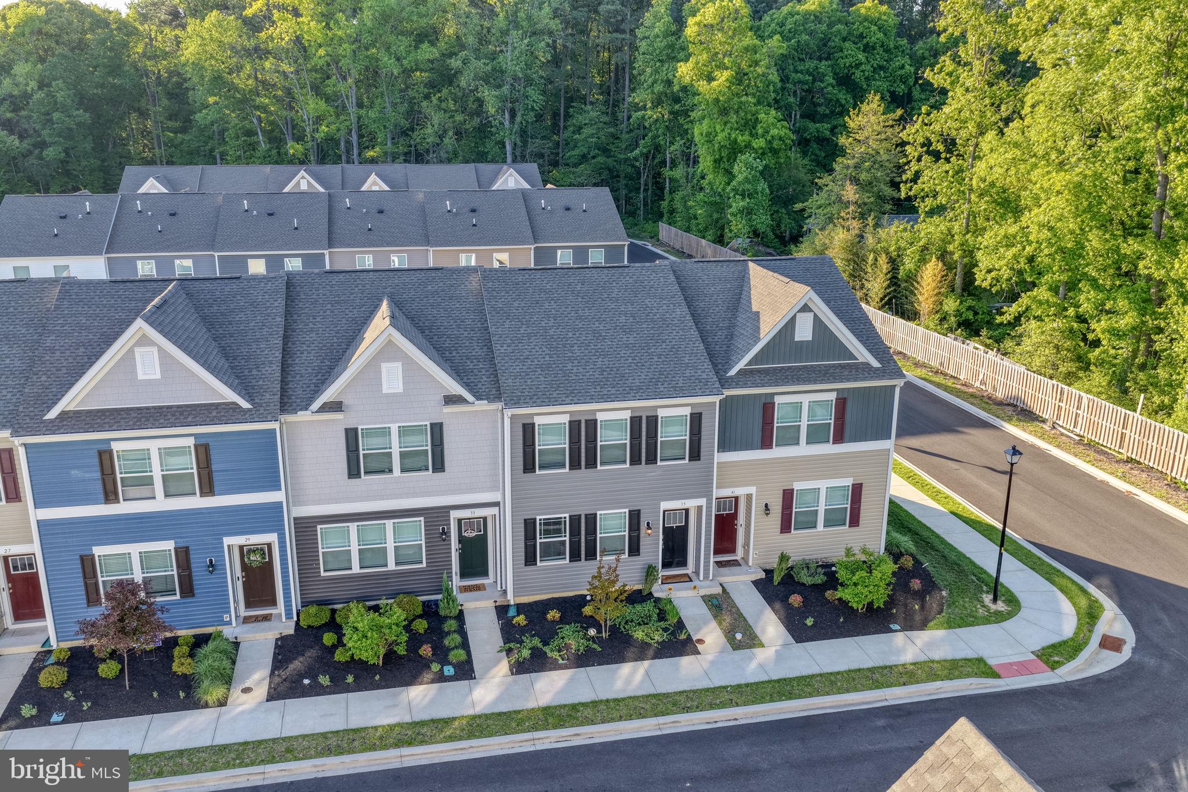
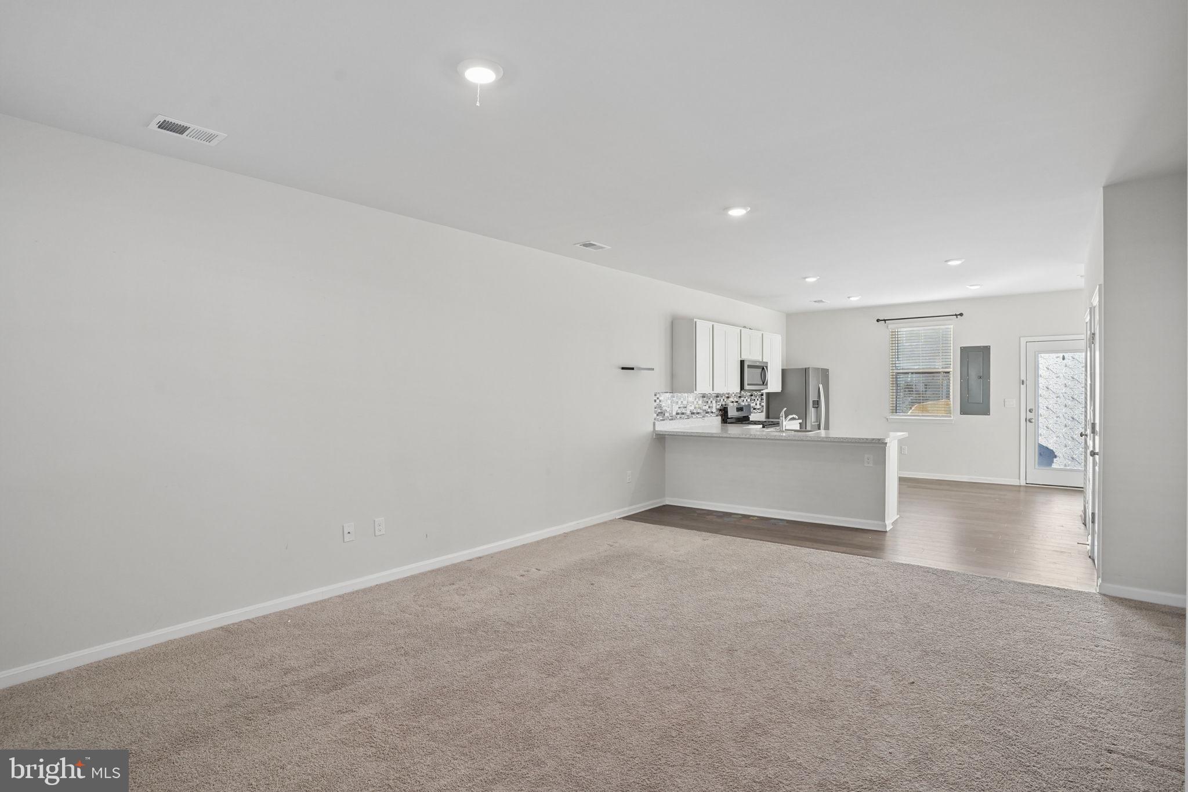
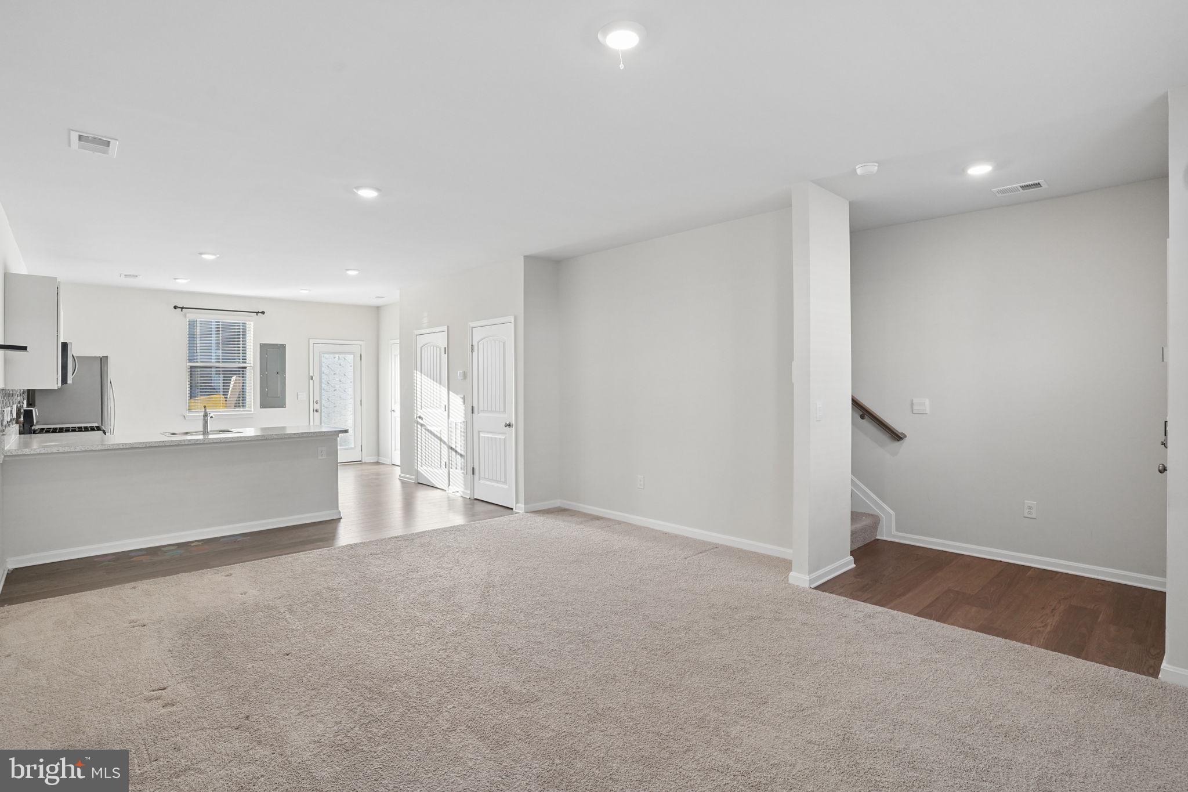
Welcome home to this thoughtfully designed 3-bedroom, 2.5-bath townhome that combines modern finishes with a comfortable, open layout. Whether you're hosting friends, enjoying a quiet evening at home, or simply tackling the routines of everyday life, this home offers spaces that work for the way you live. The main level features an open-concept design that seamlessly connects the kitchen, dining area, and living room, creating a bright and inviting atmosphere. The kitchen is the heart of the home, offering crisp white cabinetry, stainless steel appliances, a peninsula with seating, and a convenient storage closet to help keep everything organized. Just off the living area, a rear patio provides an easy extension of your living space and a great spot to enjoy your morning coffee or unwind at the end of the day. A powder room on the first floor adds convenience for both residents and guests.
Upstairs, you'll find two generously sized secondary bedrooms, a full hall bathroom, and a laundry closet complete with washer and dryer, making everyday chores a little easier. Tucked away for added privacy, the spacious primary suite features a large walk-in closet and an attached bathroom, creating a comfortable retreat at the end of the day. With a functional layout, modern finishes, and low-maintenance living, this Magnolia townhome is ready for its next owner to move in and make it their own.
Save
Ask
Tour
Hide
Share
Listing Snapshot
Price
$299,900
Days On Site
120 Days
Bedrooms
3
Inside Area (SqFt)
1,356 sqft
Total Baths
3
Full Baths
2
Partial Baths
1
Lot Size
0.08 Acres
Year Built
2023
MLS® Number
DEKT2047718
Status
Pending
Property Tax
$1,096.41
HOA/Condo/Coop Fees
$58.33 monthly
Sq Ft Source
Estimated
Friends & Family
React
Comment
Invite
No Comments Yet
Did you know? You can invite friends and family to your search. They can join your search, rate and discuss listings with you.
Recent Activity
2 months ago
Status changed to Pending
2 months ago
Listing updated with changes from the MLS®
3 months ago
Price changed to $299,900
4 months ago
Listing first seen on site
General Features
Acres
0.08
Cross Street
Barney Jenkins Road
Direction Faces
Southeast
Foundation
Slab
Levels
Two
Parking
ConcreteDriveway
Parking Spaces
2
Property Sub Type
Townhouse
Sewer
Public Sewer
Special Circumstances
Standard
SqFt Above
1356
SqFt Total
1356
Style
Contemporary
Water Source
Public
Zoning
AR
Interior Features
Appliances
Gas RangeGas OvenGas Water HeaterDishwasherDisposalMicrowaveRefrigeratorStainless Steel Appliance(s)Water HeaterWasherDryerTankless Water Heater



Did you know? You can invite friends and family to your search. They can join your search, rate and discuss listings with you.