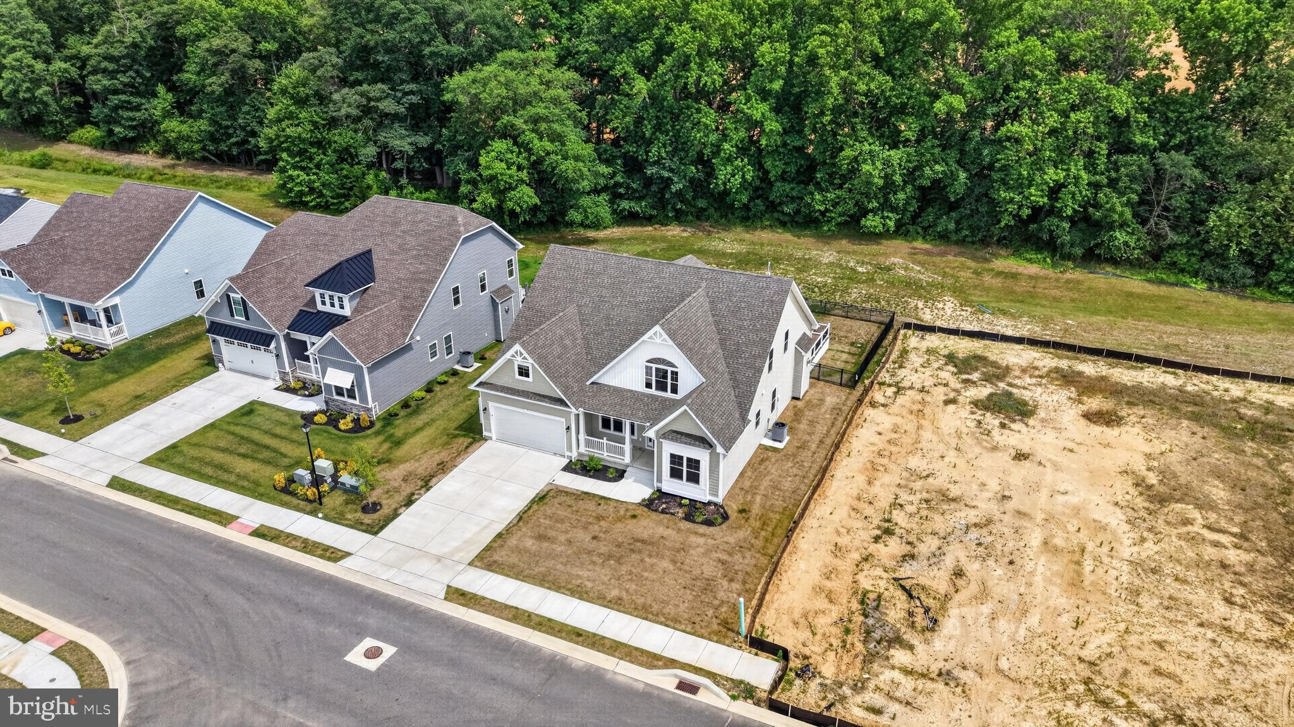
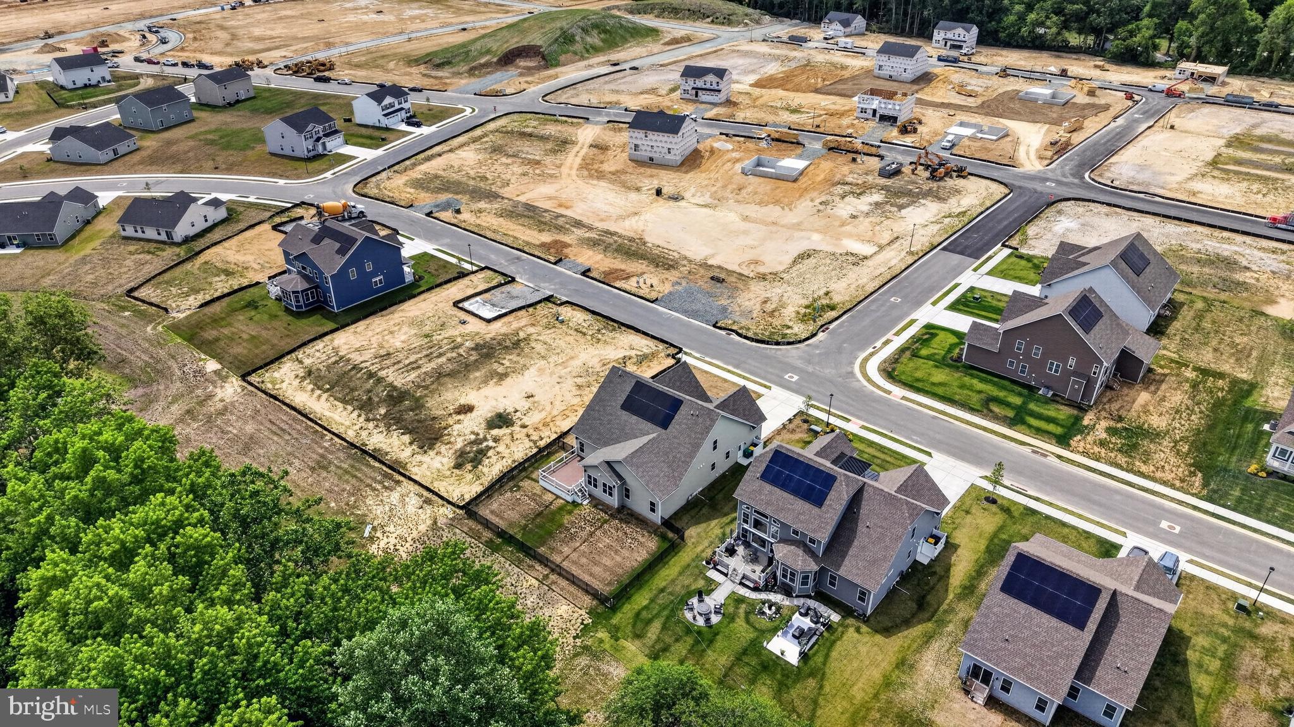
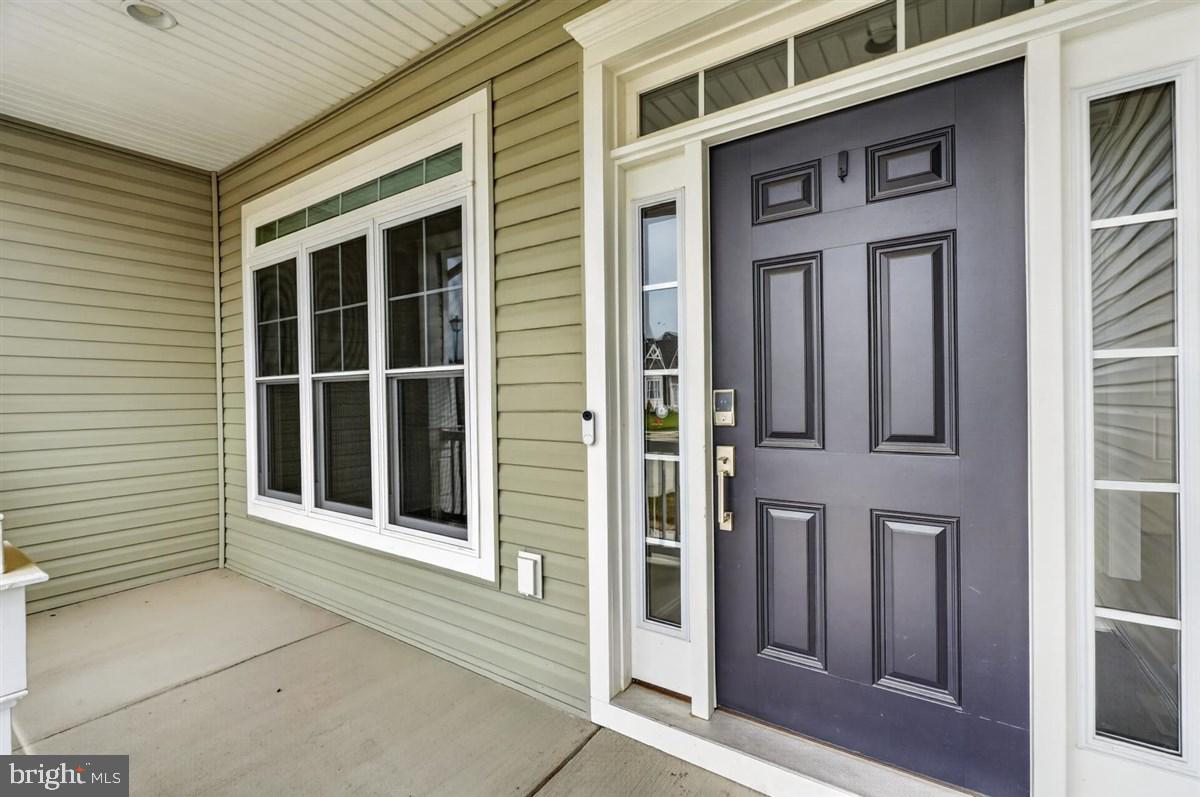
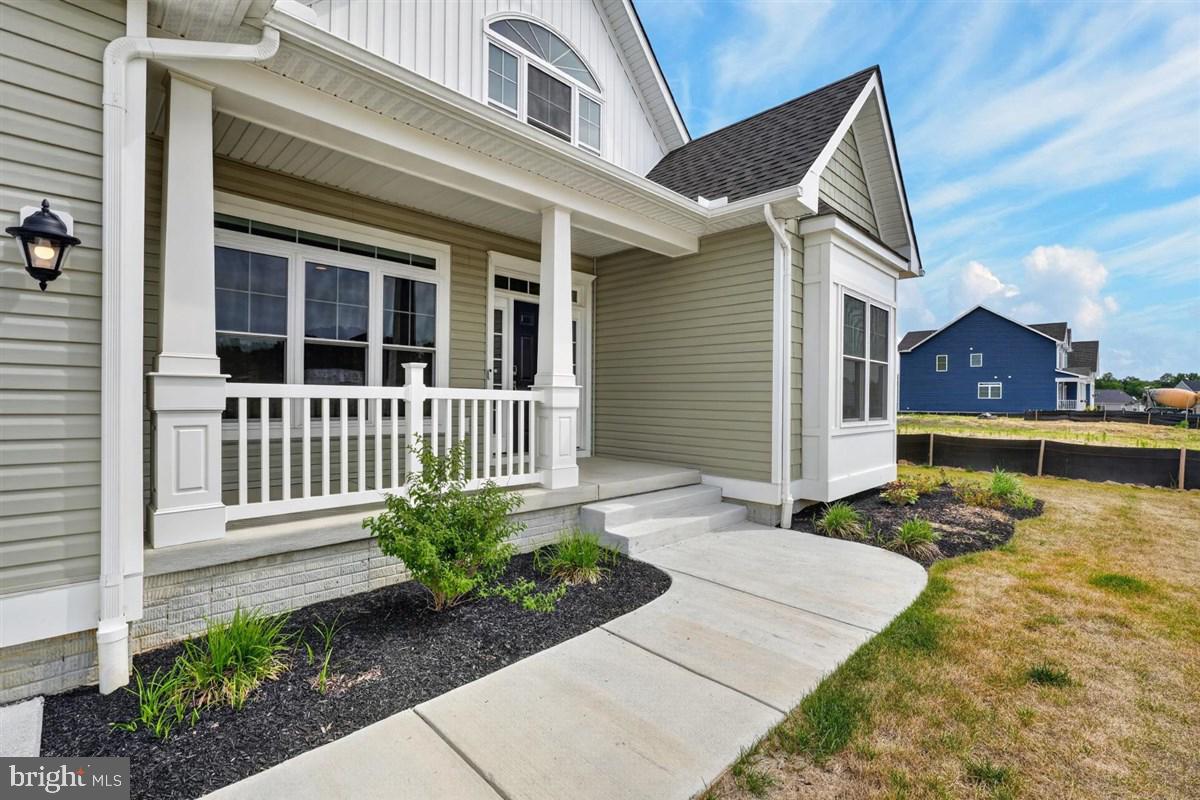
Stunning custom-designed Cartwright Elevated model built in 2025 and loaded with premium upgrades throughout. Better than new and priced below appraised value, this exceptional home offers over $100,000 in post-construction enhancements and is ready for immediate occupancy. Privately situated with tranquil pond and woodland views, the property features a spacious custom composite deck, fully fenced backyard, and inviting front porch, creating the perfect balance of privacy and community living. Built with Insight Homes’ renowned commitment to quality and energy efficiency, the home includes a 5kW solar package, insulated concrete block foundation, 50-year architectural shingles, tankless water heater, whole-house water conditioning system, and Manabloc plumbing distribution system. The open-concept floor plan showcases soaring ceilings, luxury plank flooring, wide hallways, architectural detailing, and abundant natural light. The gourmet kitchen is a true centerpiece, featuring quartz countertops, an oversized center island with built-in microwave, farmhouse sink, 36-inch five-burner gas range, dual wall ovens, pantry, and upgraded cabinetry. A formal dining room offers flexibility as a home office, while the adjoining morning room provides additional living and entertaining space. The main level offers three bedrooms, including a luxurious primary suite, while the upper level features a private loft-style bedroom suite plus a vented bonus room ideal for storage, media, or hobby space. Additional upgrades include a custom stone gas fireplace, Rain Bird smart irrigation system, EV charging outlet, central vacuum, Nest video doorbell and floodlight camera, whole-house cell signal booster, hardwired exterior speakers, upgraded washer and dryer, and included mounted televisions. Located in the sought-after Cattail Creek community, known for its pride of ownership and welcoming atmosphere, this meticulously upgraded home offers luxury, efficiency, and worry-free living. Vacant and easy to show—schedule your tour today.
Save
Ask
Tour
Hide
Share
Listing Snapshot
Price
$535,000
Days On Site
115 Days
Bedrooms
4
Inside Area (SqFt)
3,225 sqft
Total Baths
3
Full Baths
3
Partial Baths
N/A
Lot Size
0.23 Acres
Year Built
2025
MLS® Number
DEKT2047840
Status
Active Under Contract
Property Tax
$1,759
HOA/Condo/Coop Fees
$100 monthly
Sq Ft Source
Assessor
Friends & Family
React
Comment
Invite
No Comments Yet
Did you know? You can invite friends and family to your search. They can join your search, rate and discuss listings with you.
Recent Activity
a month ago
Status changed to Active Under Contract
a month ago
Listing updated with changes from the MLS®
2 months ago
Price changed to $535,000
4 months ago
Listing first seen on site
General Features
Acres
0.23
Attached Garage
Yes
Foundation
BlockConcrete Perimeter
Garage
Yes
Garage Spaces
2
Levels
Two
Parking
Garage Door OpenerGarageInside EntranceAttached
Parking Spaces
2
Property Sub Type
Single Family Residence
Sewer
Public Sewer
Special Circumstances
Short Sale
SqFt Above
3225
SqFt Total
3225
Style
CoastalContemporary
Water Source
Public
Zoning
AC
Interior Features
Appliances
RangeDouble OvenElectric RangeElectric OvenGas RangeGas OvenWasherWater PurifierGas Water HeaterBuilt-In RangeCooktopDishwasherDisposalDryerExhaust FanMicrowaveRange HoodRefrigeratorStainless Steel Appliance(s)Tankless Water Heater
Cooling
Central AirCeiling Fan(s)Electric
Fireplace
Yes
Fireplace Features
GasStone
Fireplaces
1
Flooring
Carpet
Heating
Exhaust FanPropaneForced AirHeat Pump
Interior
Central VacuumCeiling Fan(s)Kitchen IslandPantryRecessed LightingWalk-In Closet(s)Open Floorplan



Did you know? You can invite friends and family to your search. They can join your search, rate and discuss listings with you.