Property Search

Save
Ask
Tour
Hide
Share
$615,000
94 Days On Site

83 LAKSHMAN TRL
DOVER, DE 19904

For Sale|Single Family Residence|Active Under Contract
3
Beds
3
Total Baths
3
Full Baths
3,047
SqFt
$202
/SqFt
2004
Built
Subdivision:
DOVER MEADOWS
County:
KENT
Listing courtesy of Monument Sotheby's International Realty
Call Now: (703) 898-3565
Is this the listing for you? We can help make it yours.
(703) 898-3565
83 LAKSHMAN TRL83 LAKSHMAN TRL83 LAKSHMAN TRL83 LAKSHMAN TRL
Save
Ask
Tour
Hide
Share

Mortgage Calculator

Monthly Payment (Est.)

$2,806
Calculator powered by Showcase IDX, a Constellation1 Company. Copyright ©2026 Information is deemed reliable but not guaranteed.

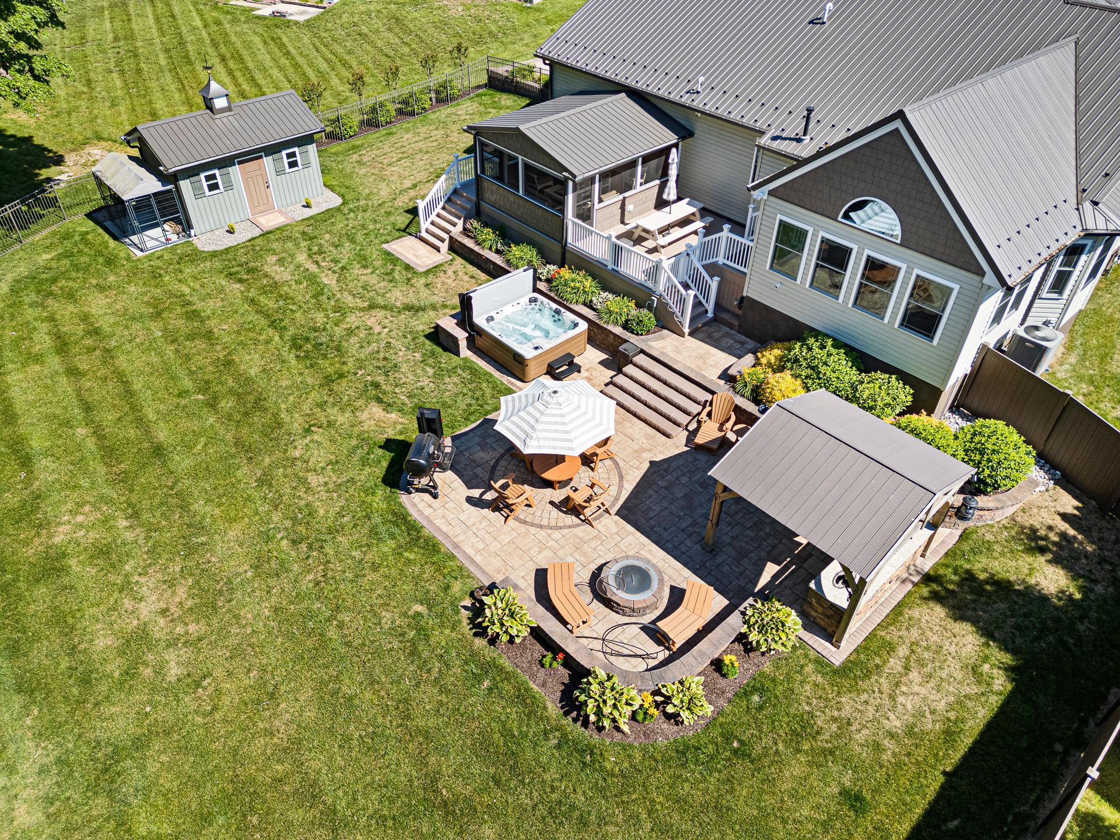
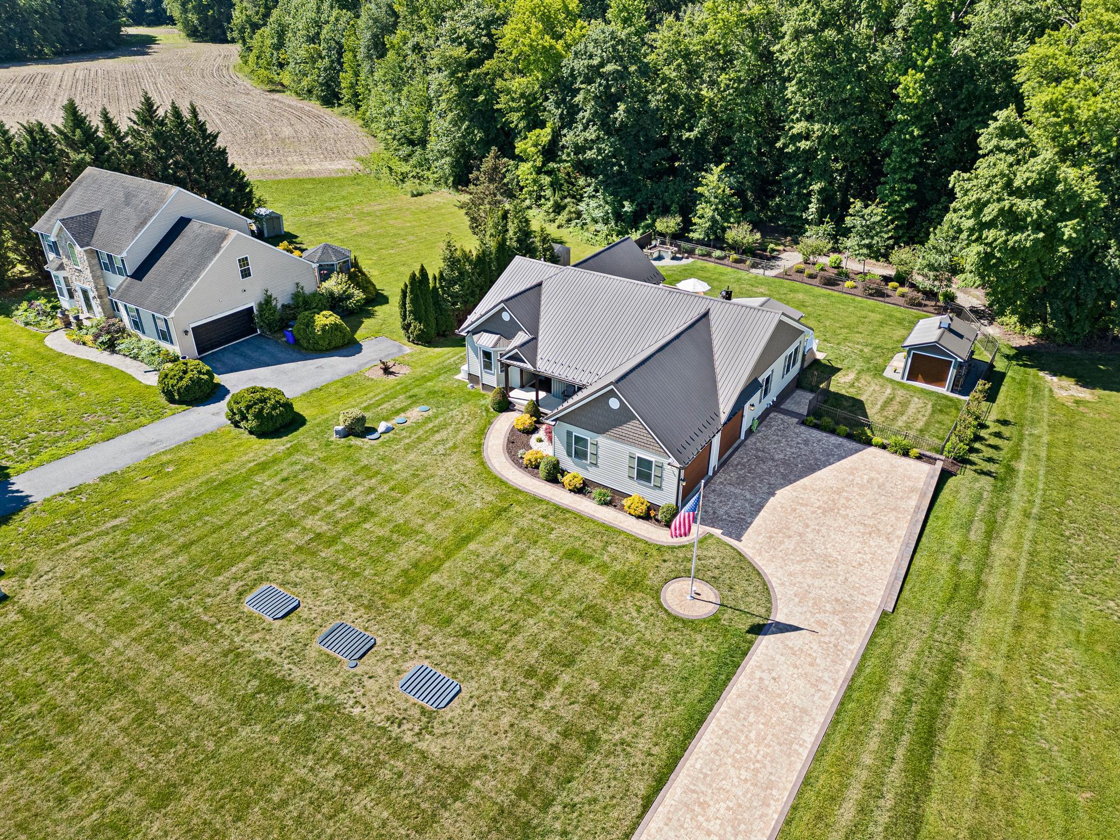
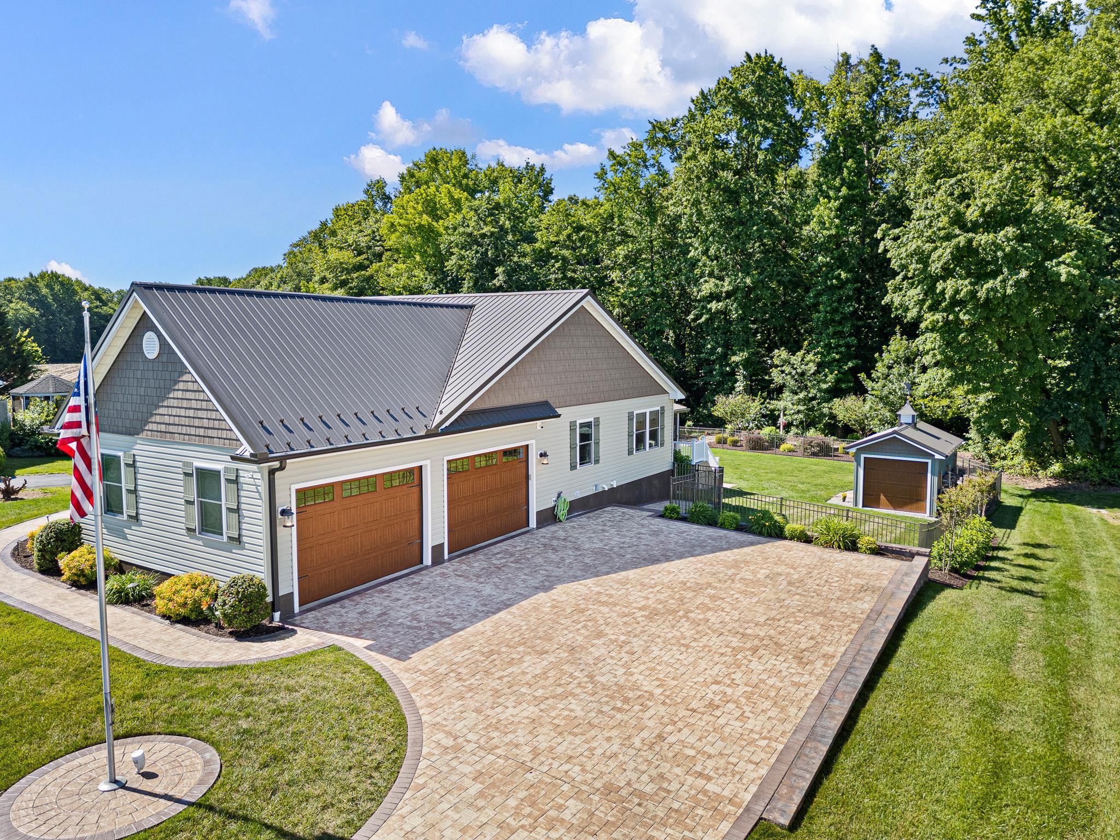
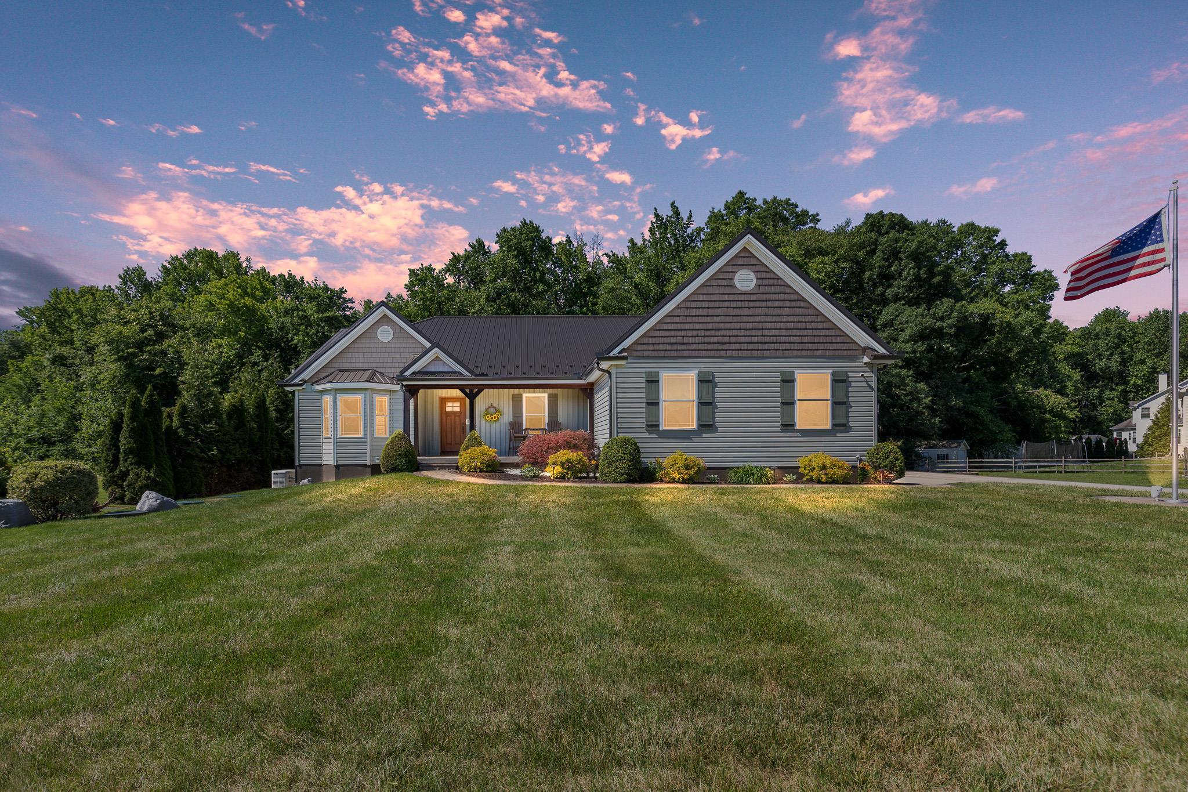
Extensively Updated Dover Meadows Home on .51 Acres | Metal Roof, 2025 Kitchen, Outdoor Kitchen, Hot Tub & More! Welcome to 83 Lakshman Trail, a beautifully maintained 3-bedroom, 3-bath home offering exceptional upgrades, turnkey condition, and an incredible backyard oasis on a spacious .51-acre lot in the desirable Dover Meadows community. The HVAC system was replaced in 2018, and nearly every major improvement has been completed since 2020, giving buyers peace of mind and the opportunity to move right in and enjoy. Outstanding curb appeal sets the tone with a paver driveway, durable metal roof, updated siding, gutters, replacement windows, exterior doors, garage door, and storage shed. Additional major improvements include an updated septic system, upgraded electrical service completed in 2025, and a stunning kitchen renovation completed the same year. Inside, the beautifully renovated 2025 kitchen serves as the heart of the home, showcasing elegant quartz countertops, a matching quartz backsplash, soft-close cabinetry, stainless steel appliances, a spacious center island, and modern finishes that blend style and functionality. Thoughtful infrastructure upgrades include upgraded electrical service with a whole-house generator and automatic transfer switch, all new electrical devices and switches, and energy-efficient LED lighting throughout, offering enhanced comfort, safety, and efficiency. The flexible floor plan offers three bedrooms and three full bathrooms, providing plenty of space for family, guests, or a home office. Every space has been thoughtfully maintained and updated for modern living. Step outside to your own private backyard retreat. This exceptional outdoor living space is designed for year-round enjoyment and features a custom outdoor kitchen, hot tub, and inviting entertaining areas perfect for hosting gatherings, summer cookouts, game-day celebrations, or relaxing evenings under the stars. The expansive .51-acre lot provides both privacy and room to enjoy the outdoors. With major systems and upgrades already completed—including HVAC (2018), extensive exterior improvements since 2020, a fully renovated kitchen (2025), upgraded electrical service, and updated septic system—this home offers a rare combination of quality, comfort, and value. Conveniently located near shopping, dining, schools, and commuter routes, 83 Lakshman Trail delivers the perfect blend of modern updates, outdoor living, and move-in-ready convenience. Don’t miss this rare opportunity to own one of Dover Meadows’ most extensively updated homes. Schedule your private tour today!

Save
Ask
Tour
Hide
Share
Listing Snapshot
Price 
$615,000
Days On Site 
94 Days
Bedrooms 
3
Inside Area (SqFt) 
3,047 sqft
Total Baths 
3
Full Baths 
3
Partial Baths 
N/A
Lot Size 
0.51 Acres
Year Built 
2004
MLS® Number 
DEKT2047894
Status 
Active Under Contract
Property Tax 
$2,609
HOA/Condo/Coop Fees 
$16.67 monthly
Sq Ft Source 
Estimated
Friends & Family
Recent Activity
3 weeks agoStatus changed to Active Under Contract
3 weeks agoListing updated with changes from the MLS®
4 weeks agoPrice changed to $615,000
3 months agoListing first seen on site
General Features
Acres 
0.51
Attached Garage 
Yes
Foundation 
Concrete Perimeter
Garage 
Yes
Garage Spaces 
2
Levels 
One
Parking 
GarageDrivewayAttached
Parking Spaces 
12
Property Sub Type 
Single Family Residence
Security 
Security SystemCarbon Monoxide Detector(s)Security Lights
Sewer 
Septic Tank
Special Circumstances 
Standard
SqFt Above 
2147
SqFt Below 
900
SqFt Total 
4447
Style 
Ranch/Rambler
Utilities 
Cable AvailablePhone AvailablePropane
Water Source 
Well
Zoning 
AR
Interior Features
Appliances 
RangeDouble OvenOvenWater PurifierGas Water HeaterBuilt-In RangeCooktopDishwasherDisposalDryerIce MakerInstant Hot WaterRange HoodRefrigeratorStainless Steel Appliance(s)WasherMicrowaveENERGY STAR Qualified AppliancesTankless Water Heater

Basement 
Cooling 
Central AirHeat PumpCeiling Fan(s)Electric
Electric 
Generator200+ Amp Service
Fireplace 
Yes
Fireplace Features 
Other
Fireplaces 
1
Flooring 
CarpetWoodVinyl
Furnished 
Unfurnished
Heating 
Natural GasPellet StoveHeat Pump
Interior 
Ceiling Fan(s)PantryRecessed LightingWalk-In Closet(s)Open Floorplan
Laundry Features 
Main Level
Main Level Bedrooms 
3
Spa 
Yes
Window Features 
Window CoveringsWindow Treatments
Bathroom 2 
Level - Main
Bathroom 3 
Bedroom 2 
Level - MainFeatures - Ceiling Fan(s)
Bedroom 3 
Level - MainFeatures - Ceiling Fan(s)
Breakfast Room 
Level - Main
Dining Room 
Level - Main
Family Room 
Level - MainFeatures - Ceiling Fan(s)
Kitchen 
Level - MainFeatures - Pantry
Office 
Primary Bathroom 
Level - Main
Primary Bedroom 
Level - MainFeatures - Ceiling Fan(s), Walk-In Closet(s)
Recreation Room 
Storage Room 
Sun/Florida Room 
Level - MainFeatures - Ceiling Fan(s)
Save
Ask
Tour
Hide
Share
Exterior Features
Construction Details 
Shake Siding
Exterior 
BarbecueKennelLighting
Fencing 
Wrought Iron
Lot Features 
PrivateFront YardBack Yard
Other Structures 
Outbuilding
Patio And Porch 
DeckPorchScreened
Pool Features 
None
Roof 
Metal
Spa 
Yes
View 
Trees/WoodsGarden
Waterview 
Trees/WoodsGarden
Windows/Doors 
Window CoveringsWindow Treatments
Community Features
Accessibility Features 
Therapeutic Whirlpool
Association Amenities 
None
Association Fee 
$200.0
Association Fee Frequency 
Annually
MLS Area 
Capital (30802)
School District 
CAPITAL
Schools
School District
CAPITAL
Elementary School
Unknown
Middle School
Unknown
High School
DOVER H.S.
Listing courtesy of Monument Sotheby's International Realty


The real estate listing information is provided by Bright MLS is for the consumer's personal, non-commercial use and may not be used for any purpose other than to identify prospective properties consumer may be interested in purchasing. Any information relating to real estate for sale or lease referenced on this web site comes from the Internet Data Exchange (IDX) program of the Bright MLS. This web site references real estate listing(s) held by a brokerage firm other than the broker and/or agent who owns this web site. The accuracy of all information is deemed reliable but not guaranteed and should be personally verified through personal inspection by and/or with the appropriate professionals. Properties in listings may have been sold or may no longer be available. The data contained herein is copyrighted by Bright MLS and is protected by all applicable copyright laws. Any unauthorized collection or dissemination of this information is in violation of copyright laws and is strictly prohibited. Copyright © 2020 Bright MLS. All rights reserved.

Neighborhood & Commute
Source: Walkscore
Disclosure: Community information and market data powered by Constellation Data Labs. Information is deemed reliable but not guaranteed.
Save
Ask
Tour
Hide
Share
Popular areas we serve

Northern Virginia Communities

  1. Aldie
  2. Alexandria
  3. Annandale
  4. Arlington
  5. Ashburn
  6. Bluemont
  7. Brambleton
  8. Bristow
  9. Broadlands
  10. Burke
  11. Centreville
  12. Chantilly
  13. Fairfax
  14. Falls Church
  15. Gainesville
  16. Great Falls
  17. Herndon
  18. Leesburg
  19. Manassas
  20. Manassas Park
  21. McLean
  22. Middleburg
  23. Oakton
  24. Reston
  25. South Riding
  26. Springfield
  27. Sterling
  28. Stone Ridge
  29. Vienna
  30. Winchester
  31. Woodbridge

Browse by Area

Start A Custom Search