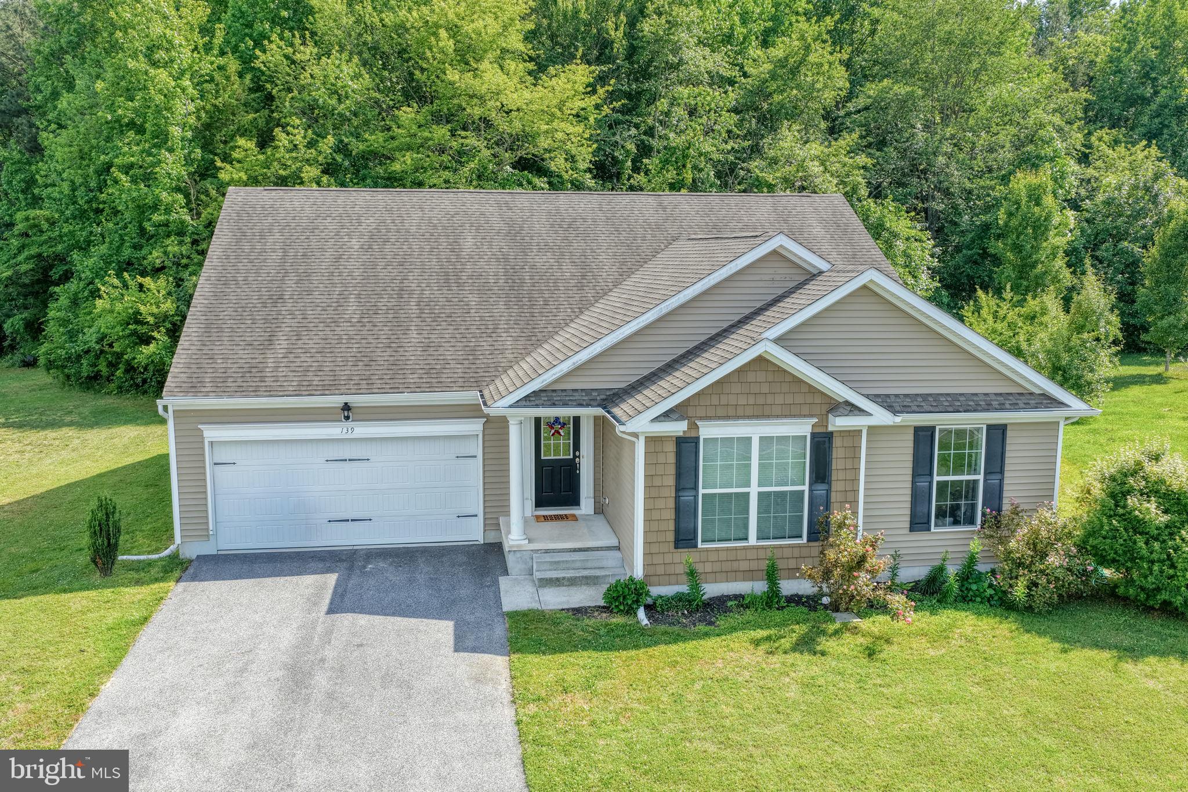
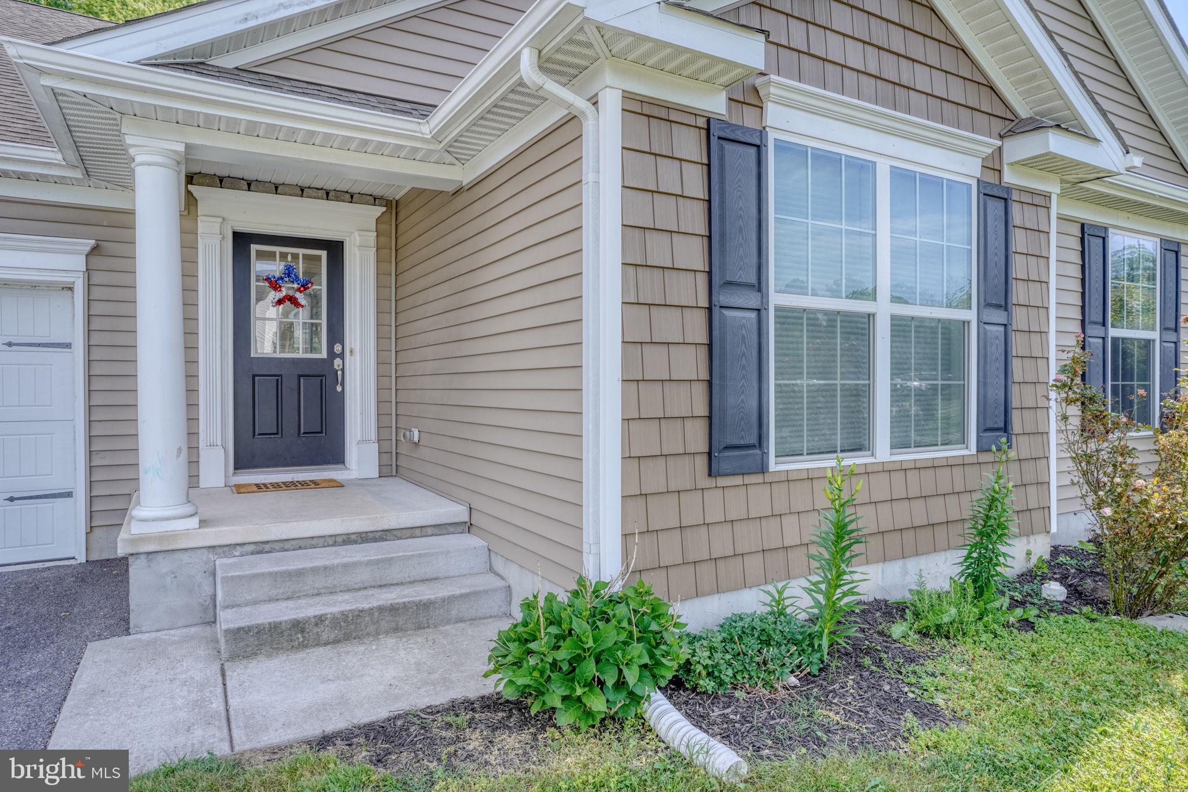
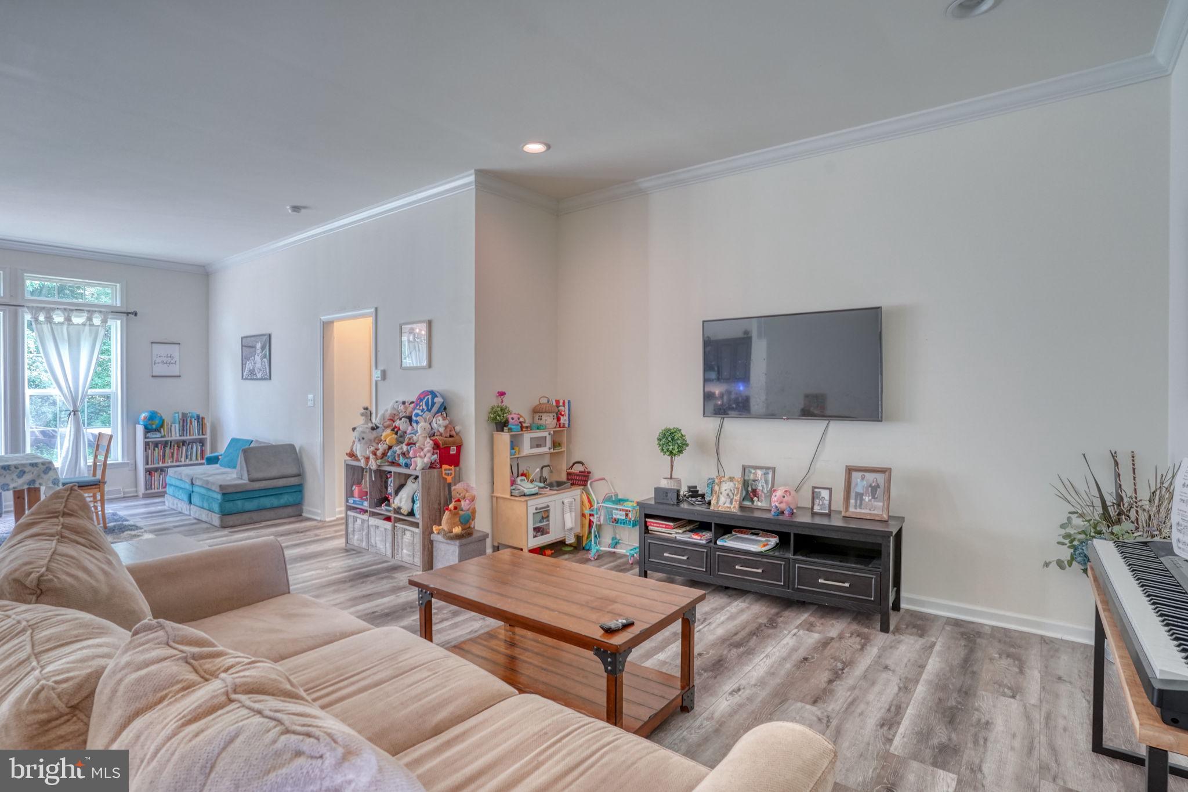
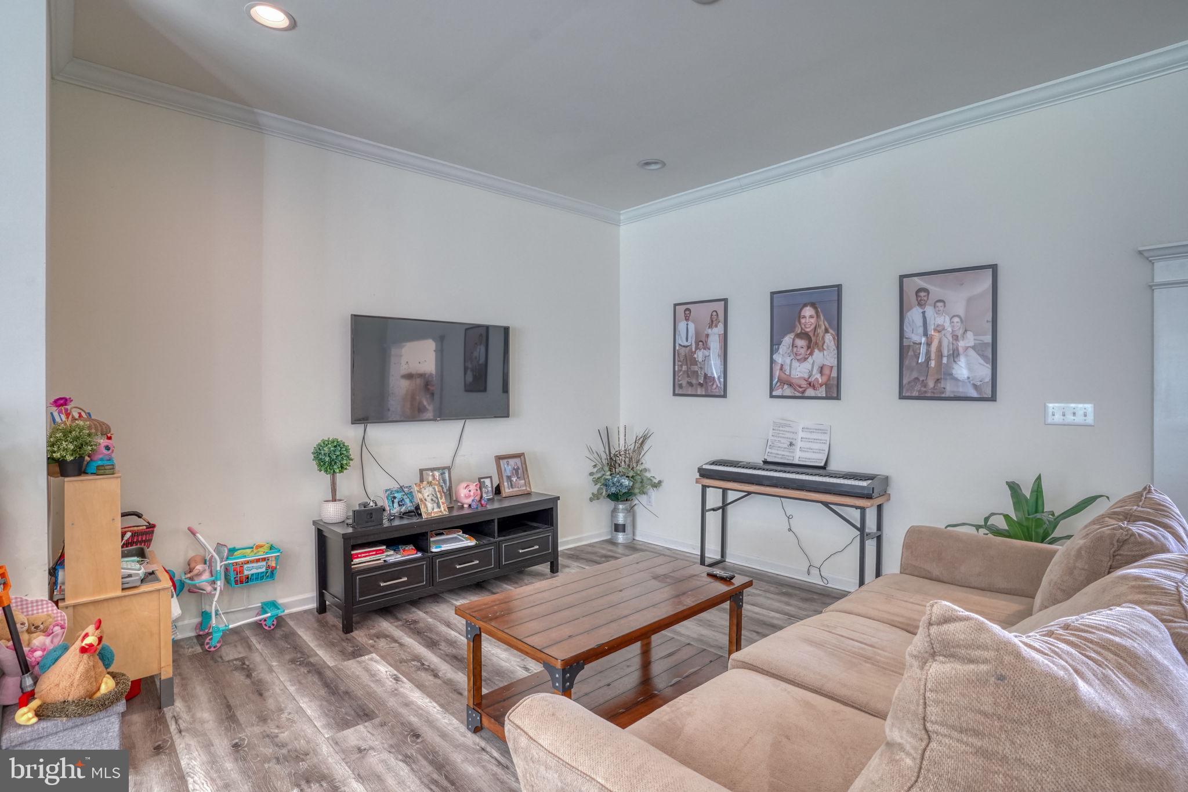
Welcome to this beautifully maintained ranch home in the sought-after Fox Hollow community. Offering 3 bedrooms, 2 full bathrooms, and approximately 1,853 square feet of living space, this home combines comfortable one-floor living with an open and inviting layout. The spacious great room features soaring ceilings and abundant natural light, flowing seamlessly into the kitchen and dining area—perfect for everyday living and entertaining. The well-appointed kitchen boasts granite countertops, ample cabinetry, and a functional design that overlooks the main living space. The private primary suite offers a relaxing retreat with a spacious bedroom, walk-in closet, and en-suite bath, while two additional bedrooms provide flexibility for family, guests, or a home office. Step outside and enjoy one of this home's most desirable features—a premium lot looking at a serene pond, providing peaceful water views and a picturesque backdrop for morning coffee or evening relaxation. The backyard offers the perfect setting to unwind and enjoy nature right from your own patio. Additional highlights include LVP flooring, main-floor laundry, an attached two-car garage, central air, and public utilities. Conveniently located near shopping, dining, Dover Air Force Base, and Delaware's beaches, this home offers the perfect combination of comfort, convenience, and scenic surroundings.
Save
Ask
Tour
Hide
Share
Listing Snapshot
Price
$375,500
Days On Site
95 Days
Bedrooms
3
Inside Area (SqFt)
1,864 sqft
Total Baths
2
Full Baths
2
Partial Baths
N/A
Lot Size
N/A
Year Built
2018
MLS® Number
DEKT2047942
Status
Pending
Property Tax
$1,347
HOA/Condo/Coop Fees
$10.42 monthly
Sq Ft Source
Estimated
Friends & Family
React
Comment
Invite
No Comments Yet
Did you know? You can invite friends and family to your search. They can join your search, rate and discuss listings with you.
Recent Activity
a month ago
Price changed to $375,500
a month ago
Listing updated with changes from the MLS®
a month ago
Status changed to Pending
3 months ago
Listing first seen on site
General Features
Attached Garage
Yes
Cross Street
FOX HOLLOW DR
Garage
Yes
Garage Spaces
2
Levels
One
Parking
On StreetGarageDrivewayAttached
Parking Spaces
6
Property Sub Type
Single Family Residence
Sewer
Public Sewer
Special Circumstances
Standard
SqFt Above
1864
SqFt Total
1864
Style
Ranch/Rambler
Water Source
Public
Zoning
RES
Interior Features
Appliances
Electric Water Heater
Basement
Crawl Space
Cooling
Central AirElectric
Flooring
Vinyl
Heating
ElectricForced Air
Interior
High Ceilings
Laundry Features
Main Level
Main Level Bedrooms
3
Save
Ask
Tour
Hide
Share
Exterior Features
Construction Details
Vinyl Siding
Patio And Porch
Porch
Pool Features
None
Community Features
Association Fee
$125.0
Association Fee Frequency
Annually
MLS Area
Caesar Rodney (30803)
School District
CAESAR RODNEY
Schools
School District
CAESAR RODNEY
Elementary School
Unknown
Middle School
Unknown
High School
Unknown
Listing courtesy of Long & Foster Real Estate, Inc.



Did you know? You can invite friends and family to your search. They can join your search, rate and discuss listings with you.