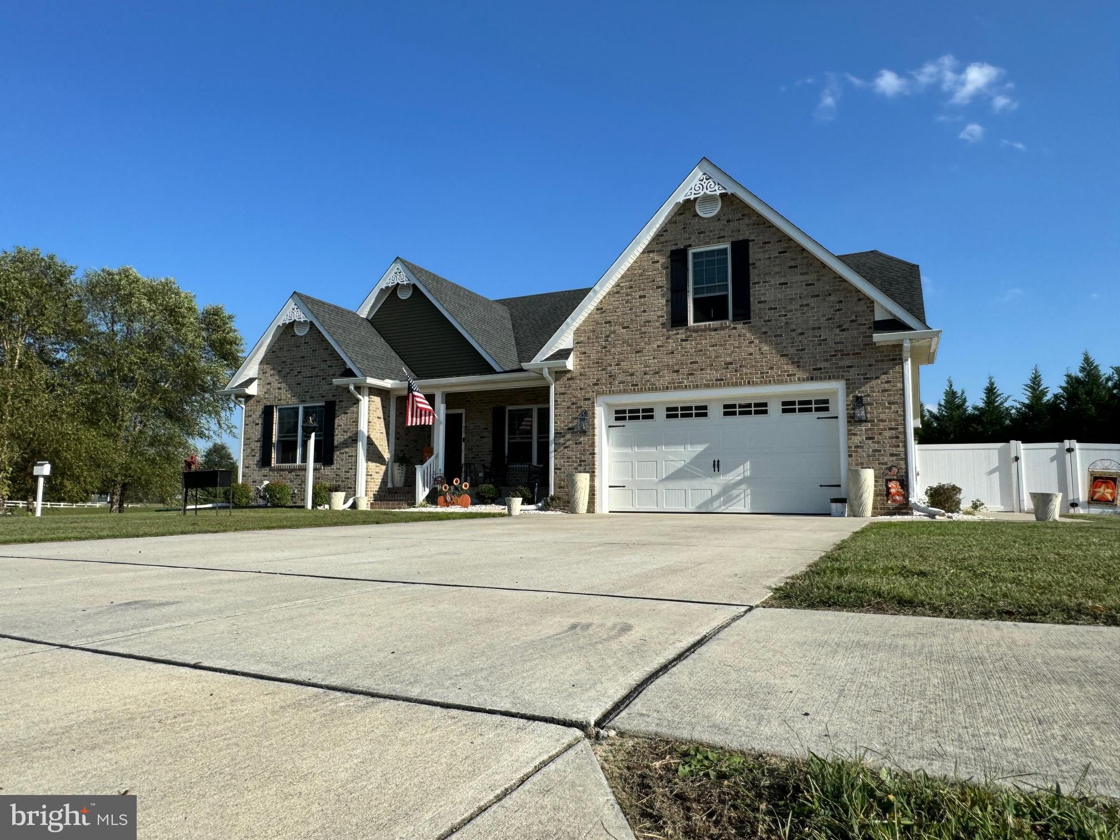
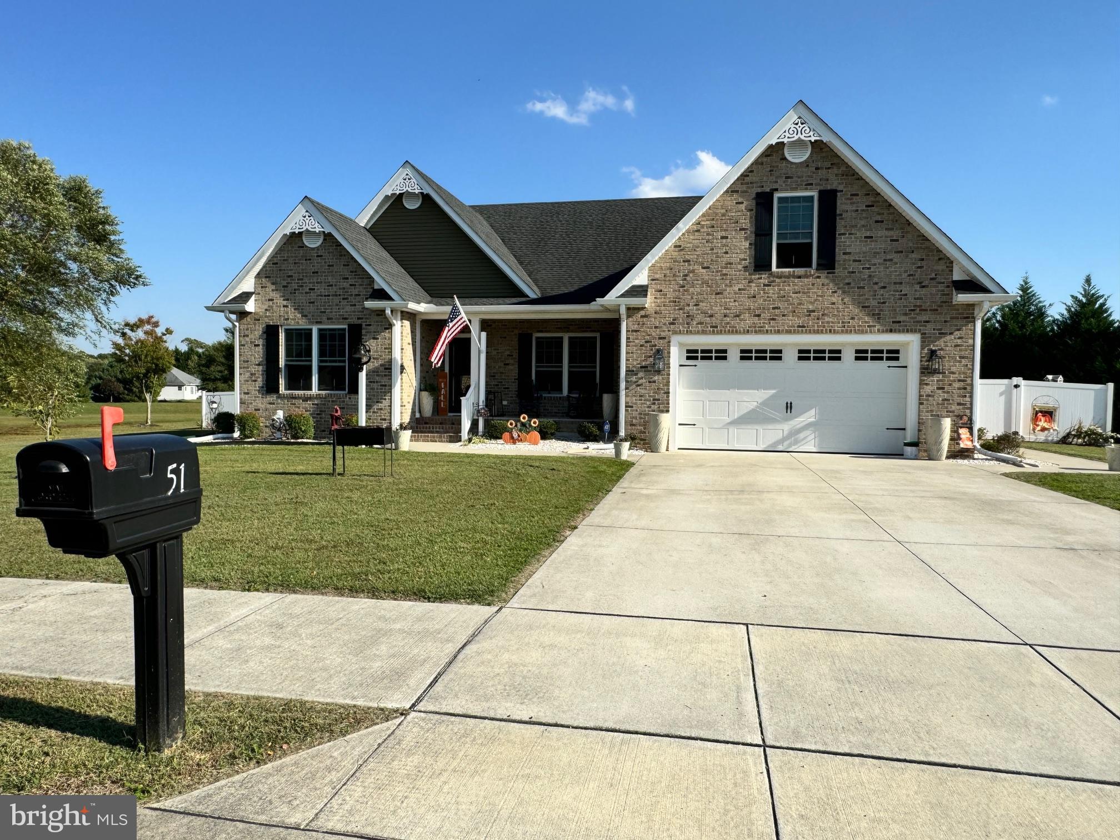
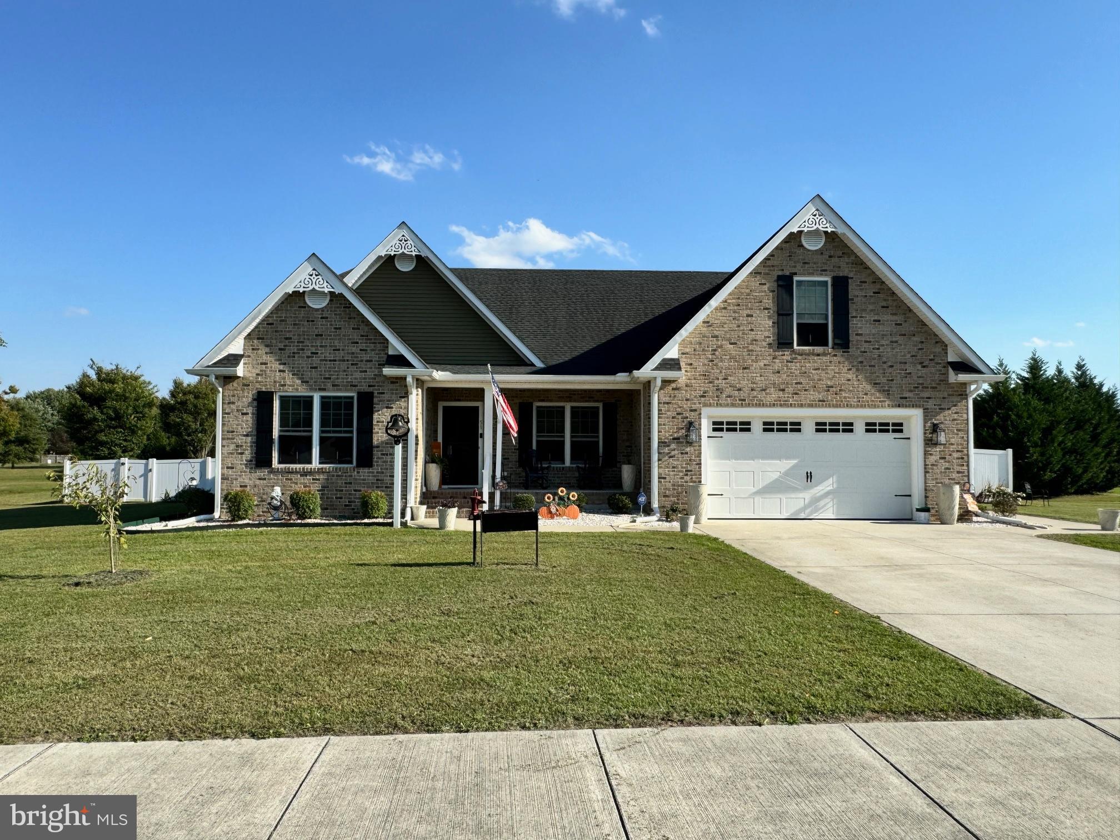
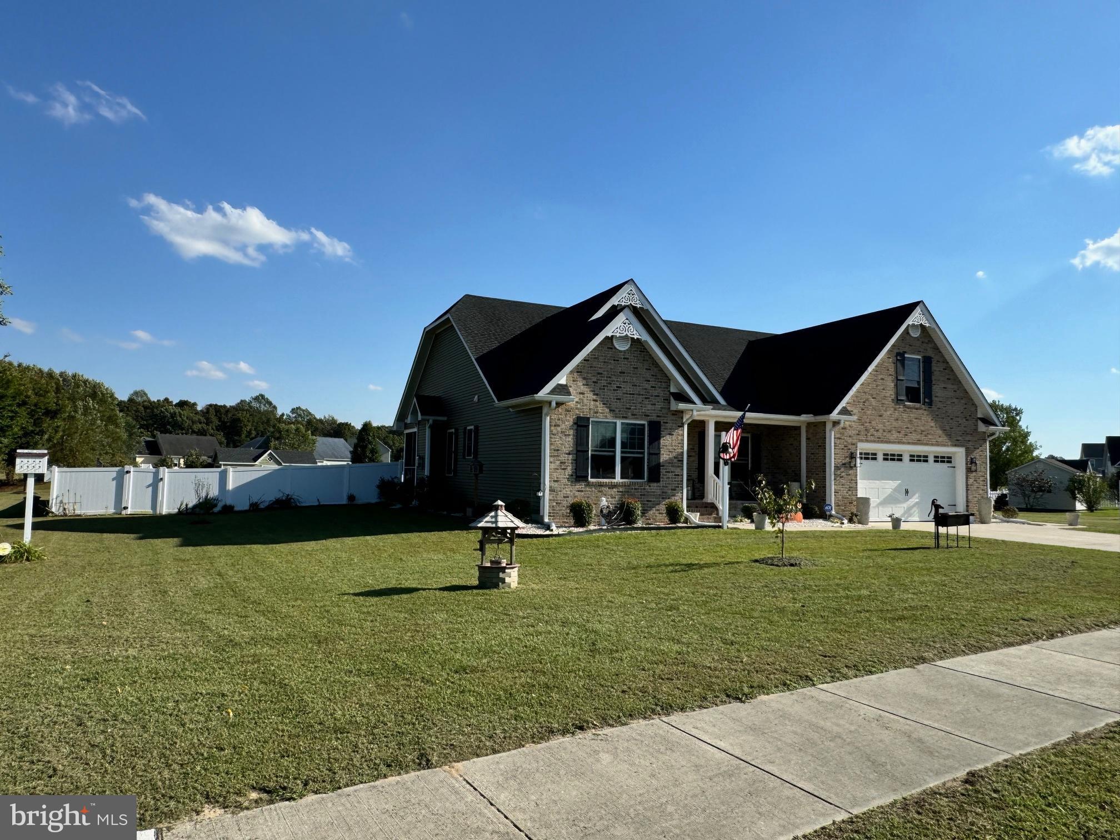
To say the owner has added her personal touch to this home would be an understatement. From the Brick added to the front, landscaping, rear patio, and vinyl privacy fence. Added a bonus room with 1/2 bath upstairs with its own mini split heat & a/c system. Crown molding, shiplap, and raised paneled wood in the foyer, and new molding above all doors, and some windows. The beauty of the shiplap, crown molding, and raised panel make this home feel cozy yet inviting. The wood boxes above the windows will be removed. The Owner's Suite includes a walk-in closet and an unbelievable bathroom. Ceramic Tile walk-in shower and double sink vanity. The mirrors in both bathrooms have been updated to a more modern style. You won't find all this in a new construction home, although you will think you have walked into a model.
Save
Ask
Tour
Hide
Share
Listing Snapshot
Price
$479,900
Days On Site
135 Days
Bedrooms
3
Inside Area (SqFt)
2,400 sqft
Total Baths
3
Full Baths
2
Partial Baths
1
Lot Size
0.54 Acres
Year Built
2017
MLS Number
DEKT2047962
Status
Active
Property Tax
$1,570
HOA/Condo/Coop Fees
$400 Semi-Annually
Sq Ft Source
Estimated
Friends & Family
React
Comment
Invite
No Comments Yet
Did you know? You can invite friends and family to your search. They can join your search, rate and discuss listings with you.
Recent Activity
a month ago
Price changed to $479,900
a month ago
Listing updated with changes from the MLS
4 months ago
Listing first seen on site
General Features
Acres
0.54
Attached Garage
Yes
Foundation
Block
Garage
Yes
Garage Spaces
2
Levels
One
Parking
Garage Door OpenerGarageDrivewayAttached
Parking Spaces
2
Property Sub Type
Single Family Residence
Special Circumstances
Standard
SqFt Above
2400
SqFt Total
2400
Style
Ranch/Rambler
Water Source
Well
Zoning
AR
Interior Features
Appliances
Electric RangeElectric OvenGas Water HeaterDishwasherDryerMicrowaveRefrigeratorStainless Steel Appliance(s)Washer
Cooling
Central AirCeiling Fan(s)Electric
Furnished
Unfurnished
Heating
ElectricHeat Pump
Interior
Ceiling Fan(s)PantryRecessed LightingWalk-In Closet(s)Kitchen IslandCrown MoldingOpen FloorplanSoaking Tub
Main Level Bedrooms
3
Save
Ask
Tour
Hide
Share
Exterior Features
Construction Details
Vinyl SidingBrick
Pool Features
None
Community Features
Association Fee
$400.0
Association Fee Frequency
Semi-Annually
Community Features
Sidewalks
MLS Area
Milford (30805)
School District
MILFORD
Schools
School District
MILFORD
Elementary School
Unknown
Middle School
Unknown
High School
Unknown
Listing courtesy of Elevated Real Estate Solutions



Did you know? You can invite friends and family to your search. They can join your search, rate and discuss listings with you.