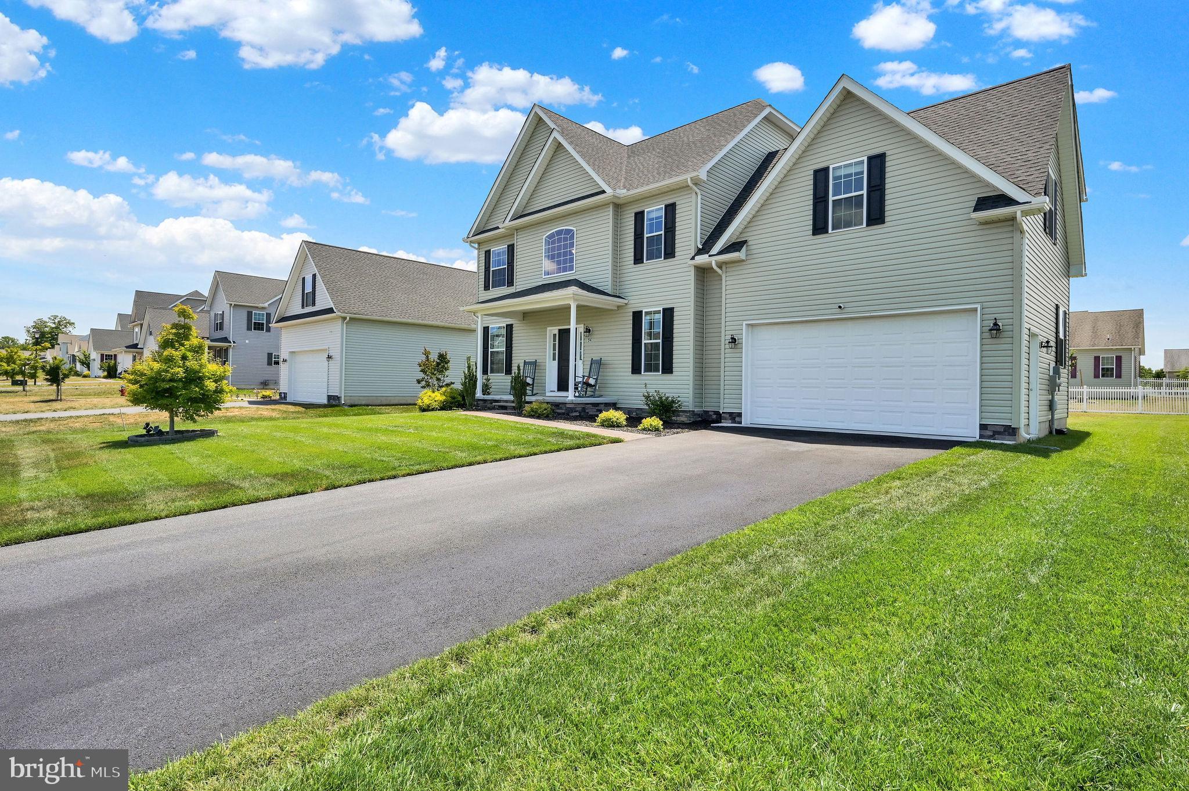
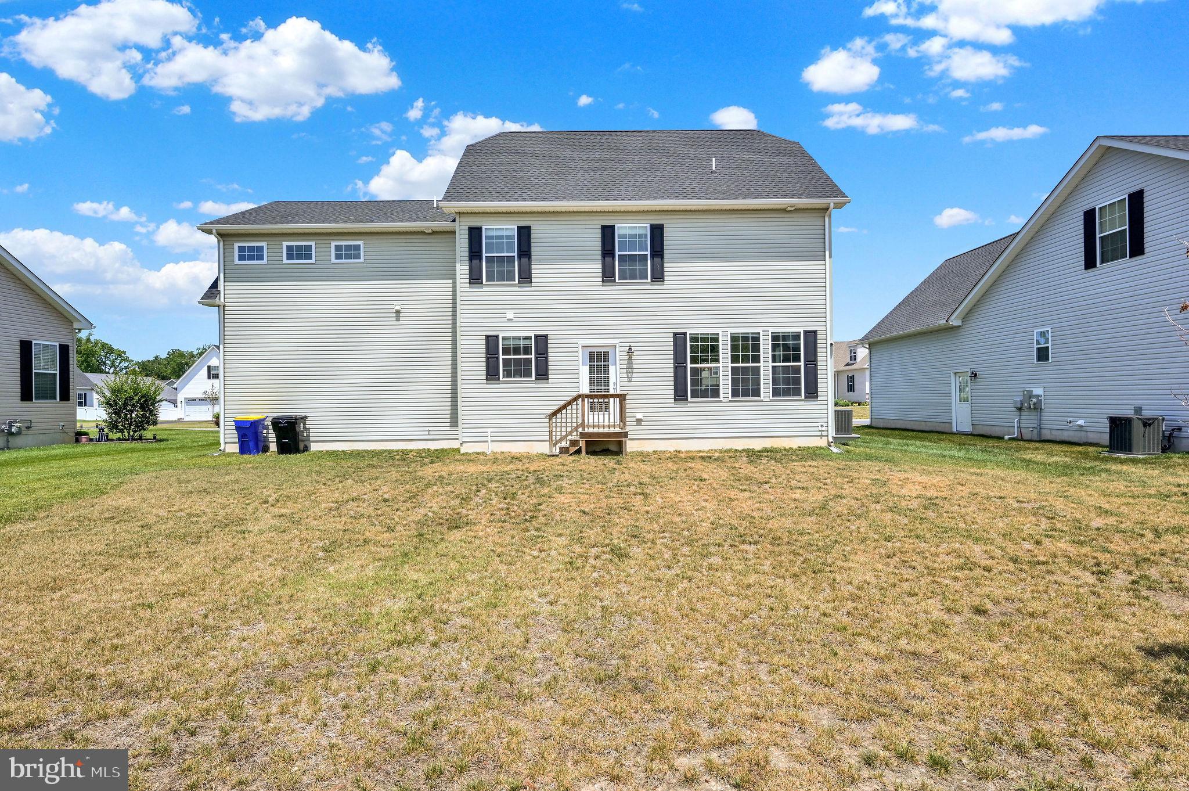
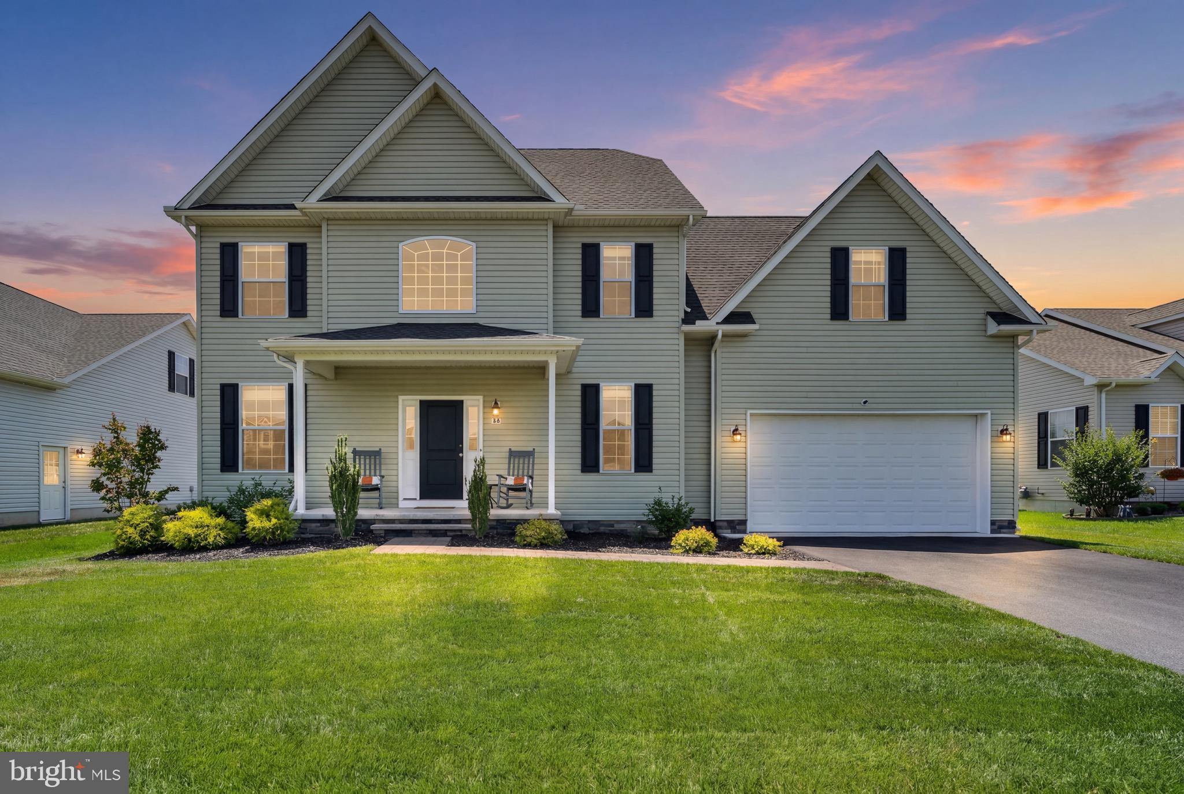
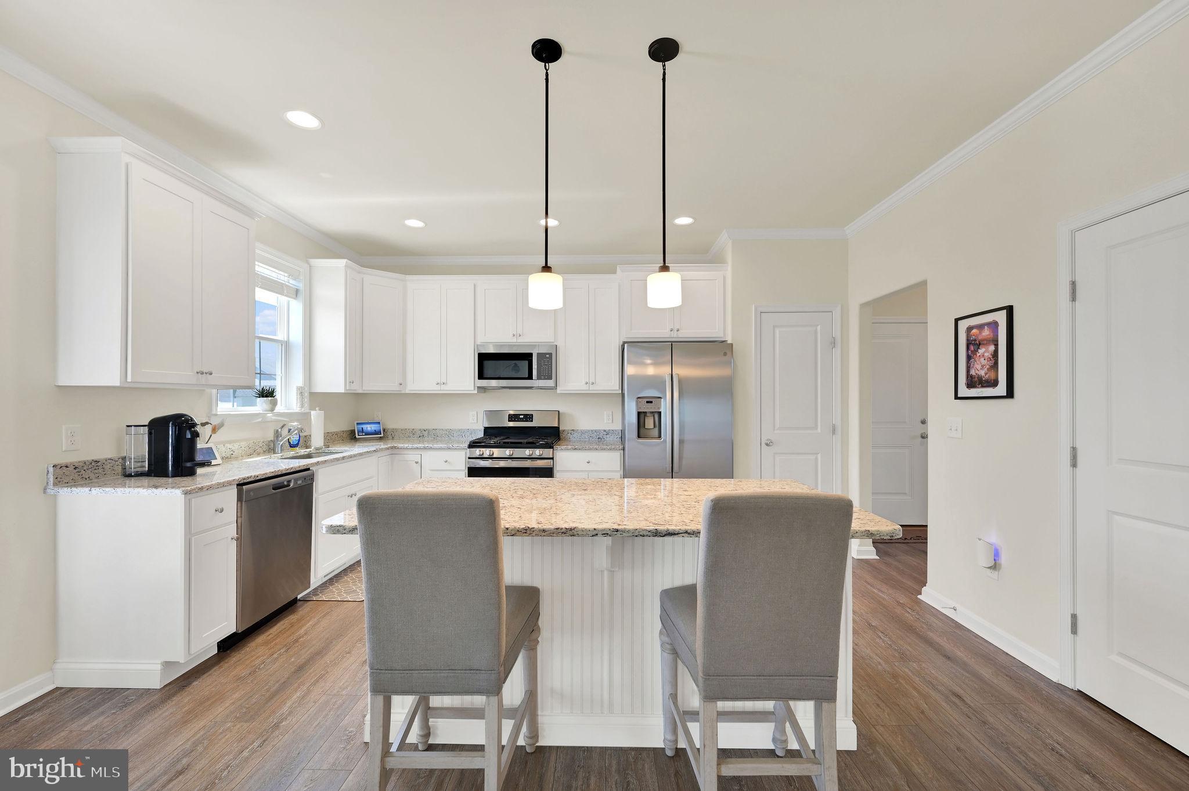
Now offered at $449,500!! Jump at the chance to own this amazing home that is barely three years old and looks and feels brand new!!! Quality craftsmanship, built by Garrison Homes, a reputable local builder! 94 South Ridge Brook Drive is a meticulously maintained, spacious four bedroom , two and half bath home that offers the feel of new construction with the advantage of being move in ready TODAY! It delivers the space you’ve been waiting for without the timeline or stress of building from the ground up. Available for a quick close and only available due to a job relocation, this beautiful home blends modern style, functionality, and comfort from the moment you step inside. Designed with both everyday living and entertaining in mind, the open concept main level features a welcoming foyer and luxury vinyl plank flooring throughout, creating a seamless, modern look while making maintenance a breeze. The gorgeous kitchen is truly the heart of the home, offering granite countertops, stainless steel appliances, a center island, pantry, and plenty of space to gather with family and friends. Whether you’re preparing weeknight dinners, hosting holiday celebrations, or baking your favorite treats, this kitchen is sure to become a favorite gathering place. The formal dining room, accented with crown molding, chair rail, and wainscoting, provides the perfect setting for family dinners and special occasions. The living room is a great space to enjoy your favorite movie or to host game night! You will love all the natural light that flows through the living room windows, which are also equipped with remote-controlled window shades! A spacious mudroom, half bath, and ample storage complete the main floor. Upstairs, you’ll be impressed by the size of every bedroom! The primary suite is a true retreat, featuring a large walk-in closet and a beautiful en-suite bath with a double vanity, soaking tub, separate shower, and linen closet. Three additional generously sized bedrooms, a second full bathroom, and a dedicated laundry room complete the second floor, offering both comfort and convenience for everyday living. Need even more space? The unfinished third-floor area offers endless possibilities for future expansion. Whether you envision a home office, fitness room, playroom, hobby space, or simply additional storage, the opportunity is there to make it your own. Outside, the backyard offers just the right amount of space for gardening, entertaining, relaxing, or playtime without feeling overwhelming to maintain. The large two car garage with epoxy floor offers plenty of space for your vehicles and lawn tools, too! Located in the desirable Satterfield community, you’ll enjoy scenic ponds, wide streets perfect for evening strolls, and a peaceful setting while remaining close to everyday conveniences. Dover Air Force Base, hospitals, schools, universities, parks, shopping, dining, and Delaware’s beautiful beaches are all within easy reach. Why rush into building when you can start making memories here right away? With its nearly new condition, spacious layout, and wonderful location, this home is ready to welcome its next owners. Taxes, square footage, and room sizes are estimated. Buyer to perform due diligence. Audio/visual surveillance on site.
Save
Ask
Tour
Hide
Share
Listing Snapshot
Price
$449,500
Days On Site
108 Days
Bedrooms
4
Inside Area (SqFt)
2,268 sqft
Total Baths
3
Full Baths
2
Partial Baths
1
Lot Size
0.24 Acres
Year Built
2023
MLS® Number
DEKT2048046
Status
Active
Property Tax
$1,790
HOA/Condo/Coop Fees
$20.42 monthly
Sq Ft Source
Estimated
Friends & Family
React
Invite
Recent Activity
a month ago
Listing updated with changes from the MLS®
a month ago
Price changed to $449,500
3 months ago
Status changed to Active
4 months ago
Listing first seen on site
General Features
Acres
0.24
Attached Garage
Yes
Foundation
Block
Garage
Yes
Garage Spaces
2
Levels
Two
Parking
Garage Door OpenerOn StreetGarageDrivewayInside EntranceAttached
Parking Spaces
6
Property Sub Type
Single Family Residence
Security
Carbon Monoxide Detector(s)Security System
Sewer
Public Sewer
Special Circumstances
Standard
SqFt Above
2268
SqFt Total
2268
Style
Colonial
Water Source
Public
Zoning
AC
Interior Features
Appliances
Gas RangeGas OvenElectric Water HeaterDishwasherRefrigeratorStainless Steel Appliance(s)Water HeaterMicrowave
Cooling
Central AirCeiling Fan(s)Electric
Flooring
CarpetVinyl
Heating
Natural GasForced Air
Interior
Eat-in KitchenCeiling Fan(s)Kitchen IslandPantryWalk-In Closet(s)Crown MoldingOpen FloorplanSoaking Tub
Laundry Features
Laundry RoomUpper Level
Window Features
Window CoveringsWindow Treatments
Bedroom 2
Features - Ceiling Fan(s)
Bedroom 3
Features - Ceiling Fan(s)
Bedroom 4
Features - Ceiling Fan(s), Walk-In Closet(s)
Dining Room
Level - MainFeatures - Crown Molding
Foyer
Level - Main
Full Bath
Half Bath
Level - Main
Kitchen
Level - MainFeatures - Breakfast Bar, Pantry
Laundry
Living Room
Level - MainFeatures - Ceiling Fan(s)
Mud Room
Level - Main
Primary Bathroom
Primary Bedroom
Features - Ceiling Fan(s), Walk-In Closet(s)
Save
Ask
Tour
Hide
Share
Exterior Features
Construction Details
Frame
Pool Features
None
Roof
Shingle
Windows/Doors
Window CoveringsWindow Treatments
Community Features
Association Fee
$245.0
Association Fee Frequency
Annually
MLS Area
Lake Forest (30804)
School District
LAKE FOREST
Schools
School District
LAKE FOREST
Elementary School
Unknown
Middle School
Unknown
High School
Unknown
Listing courtesy of Keller Williams Realty Central-Delaware