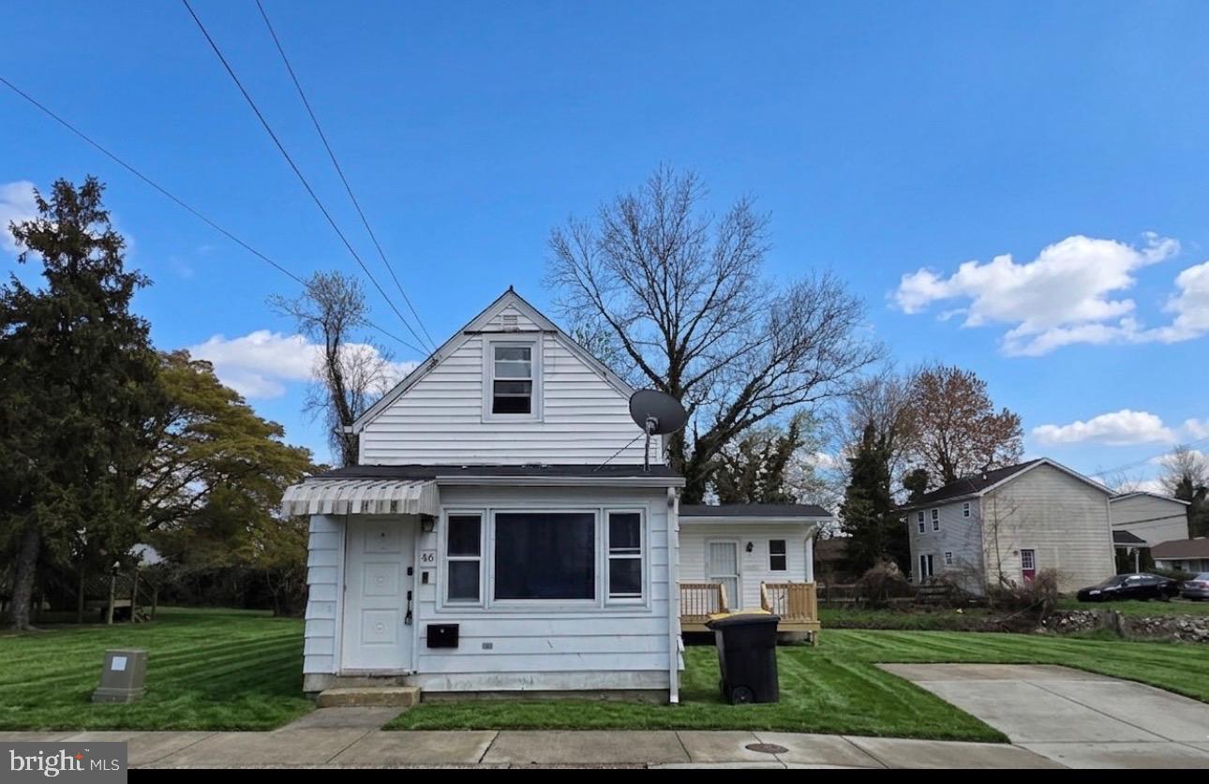
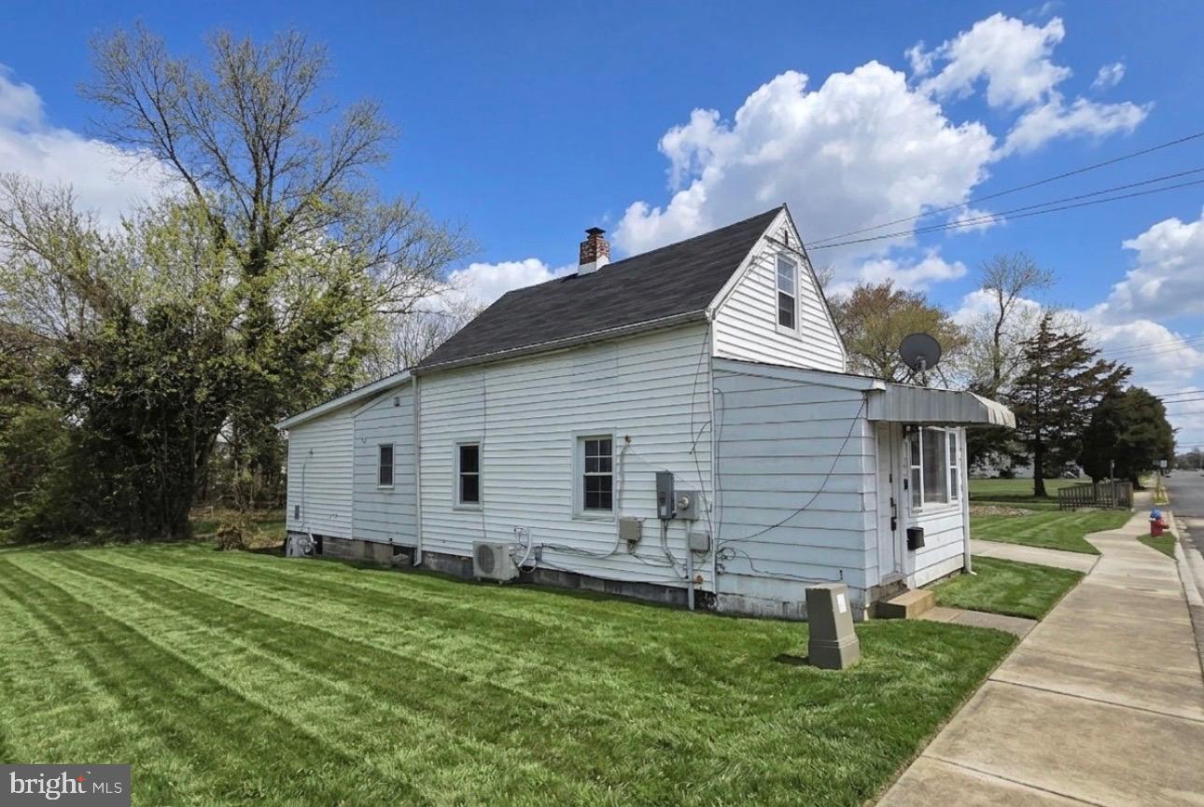
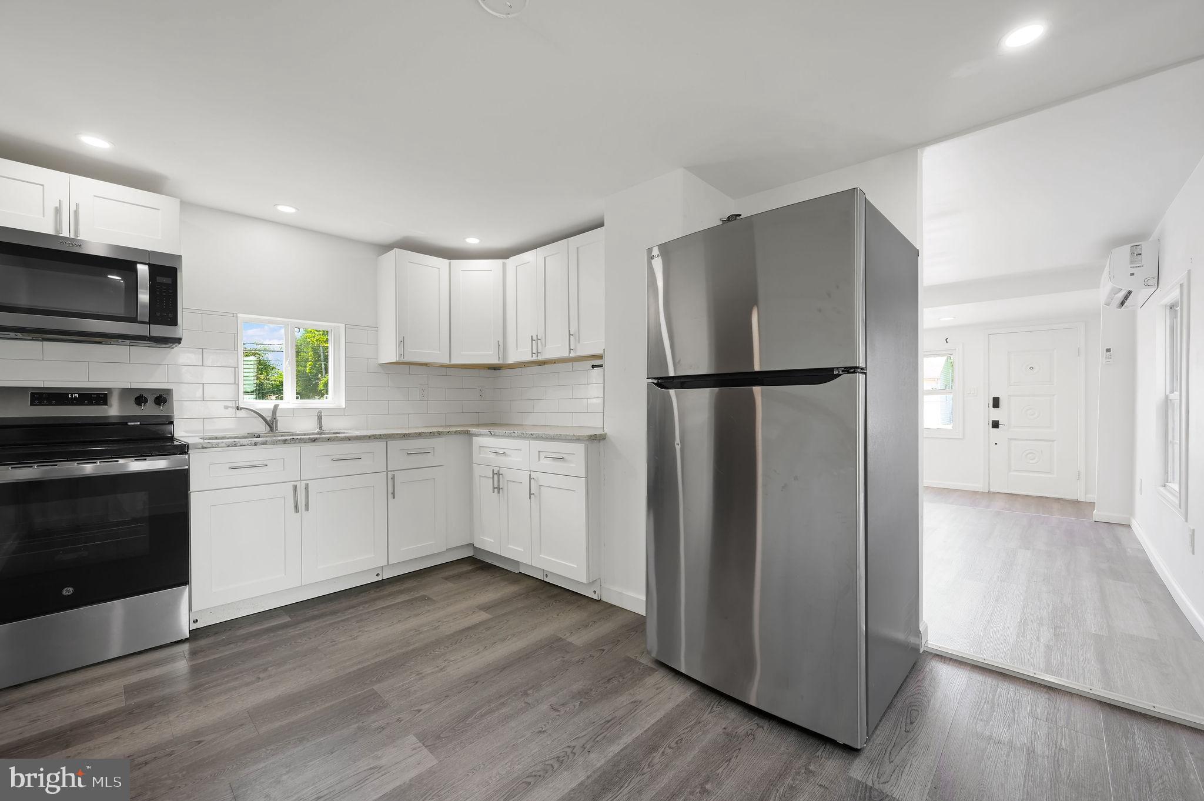
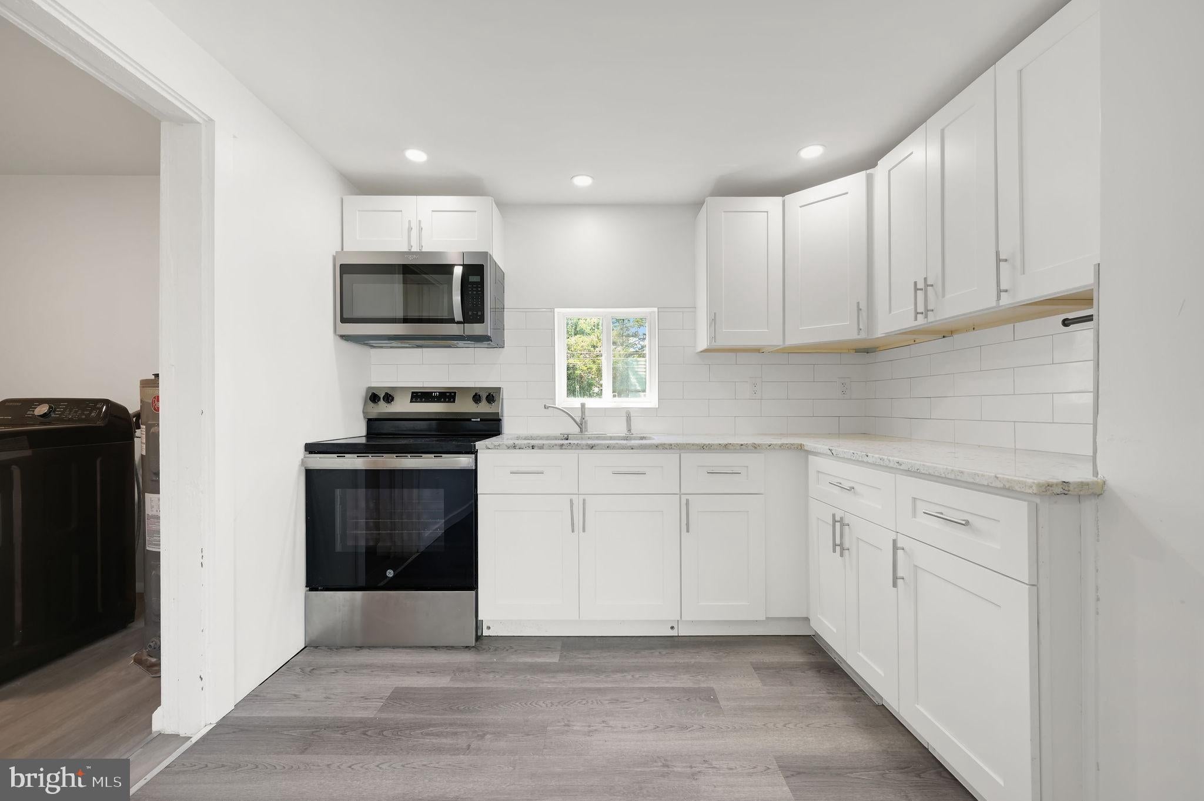
Improved Pricing-Fantastic Value! Welcome to 46 Lincoln Street in the heart of downtown Dover! With a beautifully renovated interior completed in 2024, this two-bedroom, two-full-bath home offers modern comfort and effortless living from the moment you step inside. Whether you are purchasing your first home, looking to downsize, or seeking a smart investment opportunity, this property checks every box. A rare bonus, the adjoining lot at 50 Lincoln Street is included in the sale, adding exceptional value and providing extra space and flexibility to expand, garden, or simply enjoy additional space to make your own. The main level is bright and inviting, featuring a natural light filled living room with modern luxury vinyl plank flooring and a beautifully updated kitchen featuring granite countertops, soft close cabinetry, and stainless steel appliances. You will also find a spacious main level bedroom, full bathroom, and convenient laundry area, all designed for easy everyday living. Upstairs offers a private second bedroom with its own full bathroom, creating a comfortable retreat for guests, family, or a dedicated home office. Every inch of this home feels fresh, modern, and thoughtfully updated. For added peace of mind, both the roof and mini-split system were replaced in 2025. Located within walking distance to historic downtown Dover, you will enjoy easy access to parades, festivals, dining, shopping, and everyday conveniences. Hospitals, healthcare facilities, schools, universities, and public transportation are all just minutes away. Take advantage of this opportunity-you will be glad you did! Taxes, square footage, and room sizes are estimated. Buyers are to perform their own due diligence.
Save
Ask
Tour
Hide
Share
Listing Snapshot
Price
$235,000
Days On Site
149 Days
Bedrooms
2
Inside Area (SqFt)
1,073 sqft
Total Baths
2
Full Baths
2
Partial Baths
N/A
Lot Size
0.06 Acres
Year Built
1925
MLS Number
DEKT2048052
Status
Pending
Property Tax
$926
HOA/Condo/Coop Fees
N/A
Sq Ft Source
Assessor
Friends & Family
React
Invite
Recent Activity
3 weeks ago
Status changed to Pending
3 weeks ago
Listing updated with changes from the MLS
a month ago
Price changed to $235,000
5 months ago
Listing first seen on site
General Features
Acres
0.06
Foundation
Block
Levels
Two
Parking
On Street
Property Sub Type
Single Family Residence
Sewer
Public Sewer
Special Circumstances
Standard
SqFt Above
1073
SqFt Total
1073
Style
Other
Water Source
Public
Zoning
RG1
Interior Features
Appliances
Electric RangeElectric OvenElectric Water HeaterDryerRefrigeratorWasherWater HeaterMicrowave
Cooling
DuctlessElectric
Flooring
CarpetVinyl
Heating
ElectricBaseboard
Interior
Eat-in KitchenRecessed Lighting
Laundry Features
Laundry RoomMain Level
Main Level Bedrooms
1
Bathroom 1
Level - Main
Bathroom 2
Bedroom 1
Level - Main
Bedroom 2
Kitchen
Level - Main
Laundry
Level - Main
Living Room
Level - Main
Save
Ask
Tour
Hide
Share
Exterior Features
Construction Details
BlockFrame
Patio And Porch
Deck
Pool Features
None
Community Features
MLS Area
Capital (30802)
School District
CAPITAL
Schools
School District
CAPITAL
Elementary School
Unknown
Middle School
Unknown
High School
Unknown
Listing courtesy of Keller Williams Realty Central-Delaware