SELLER IS OFFERING A $5,000 CREDIT WITH A FULL PRICE OFFER! A new roof, updated kitchen, and fresh finishes throughout make this three bedroom Dover townhome ready for its next owner.
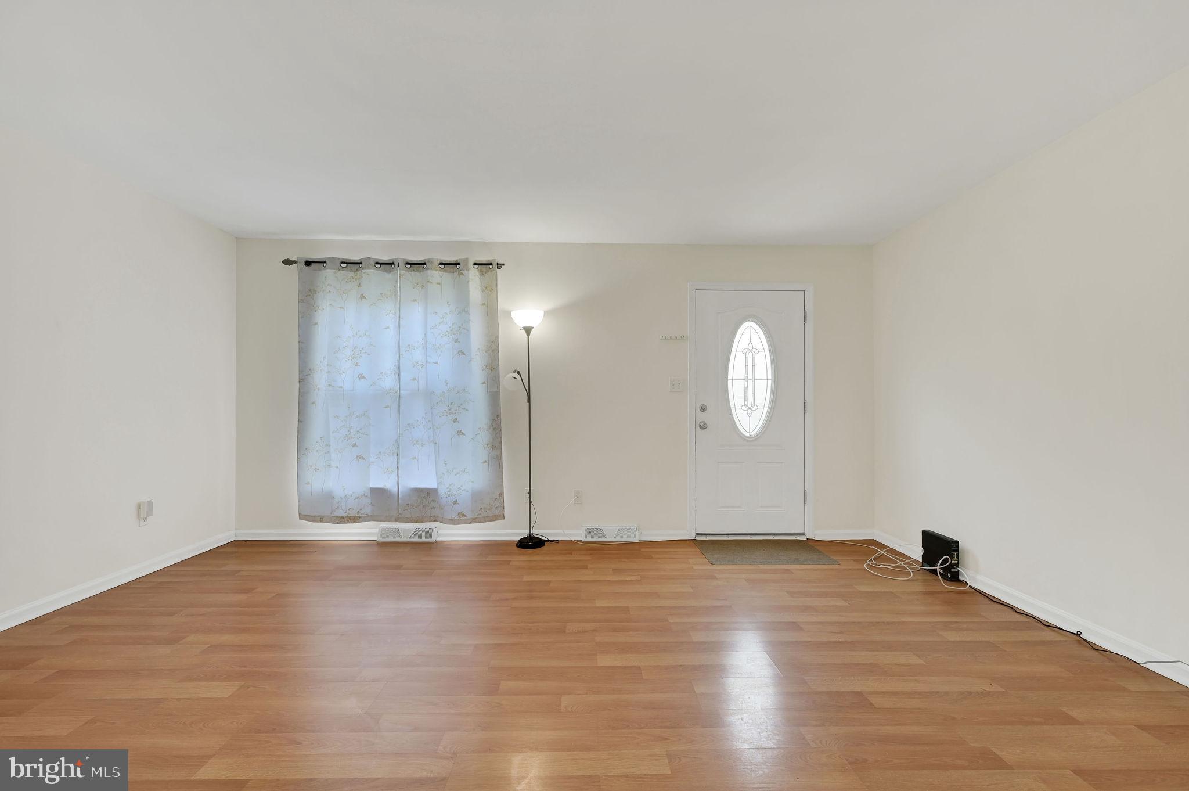
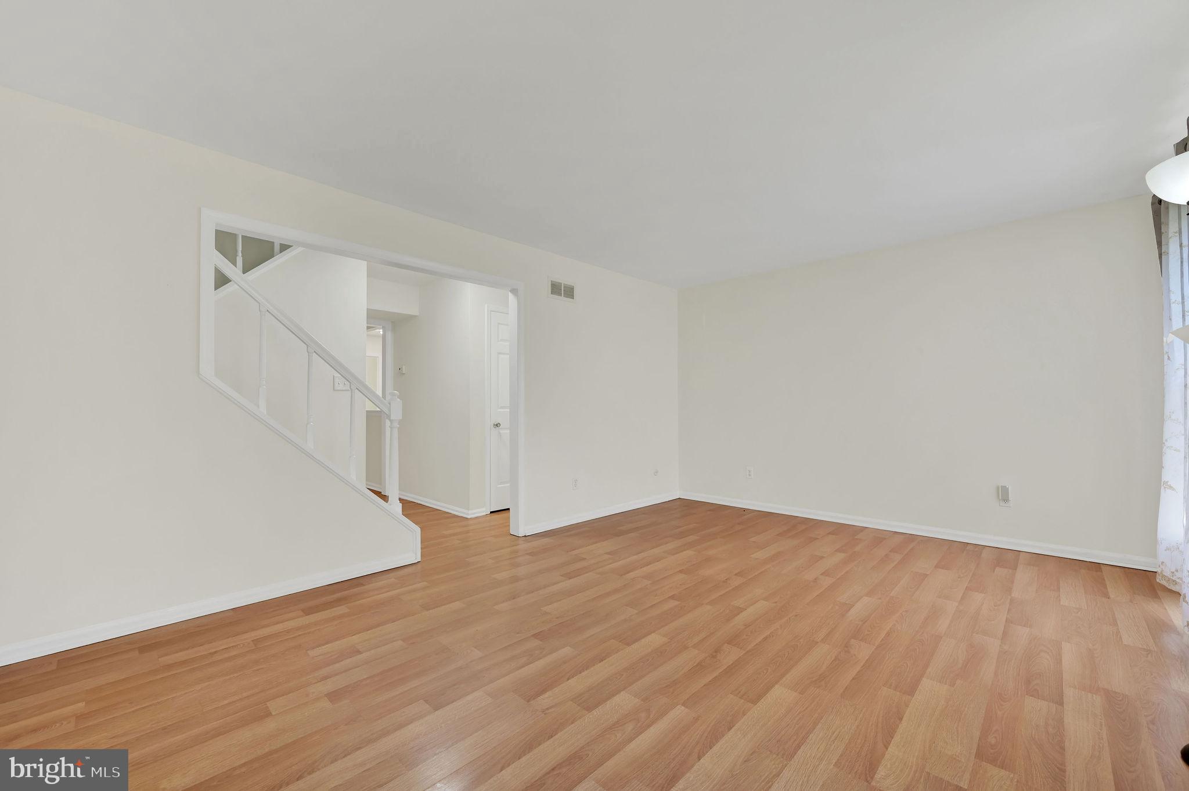
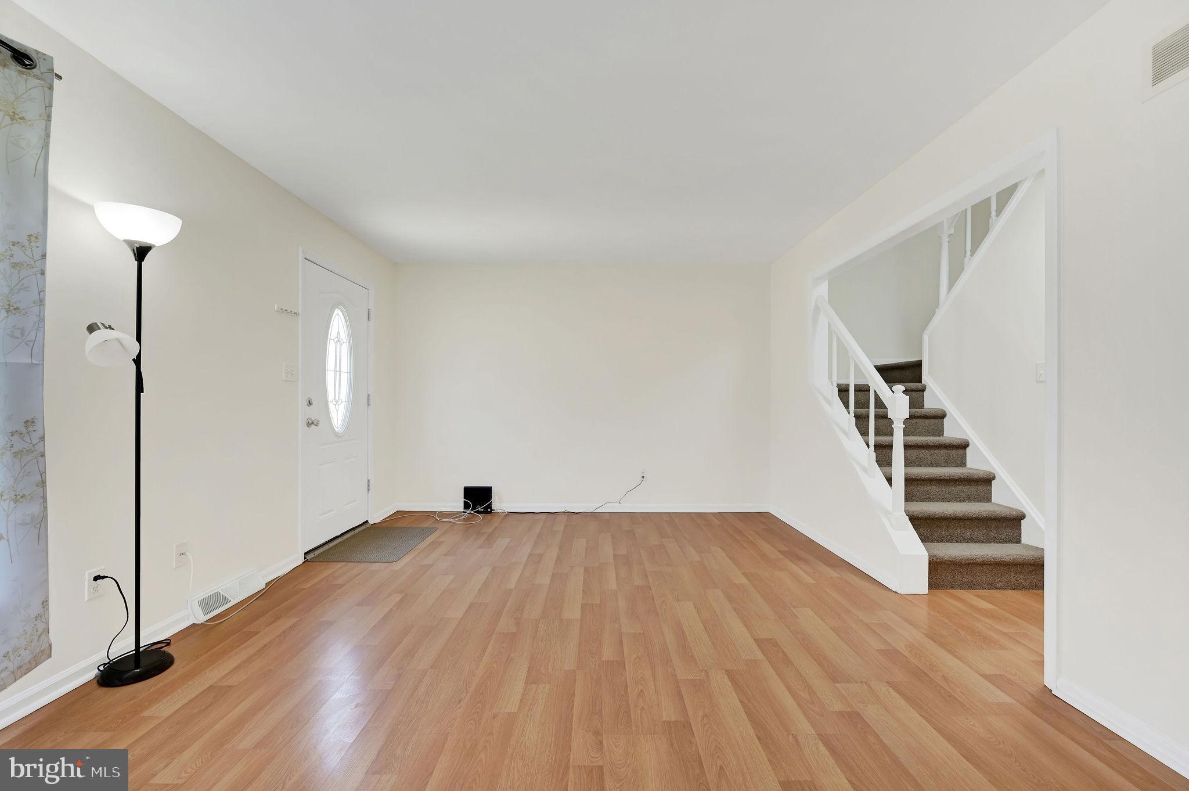
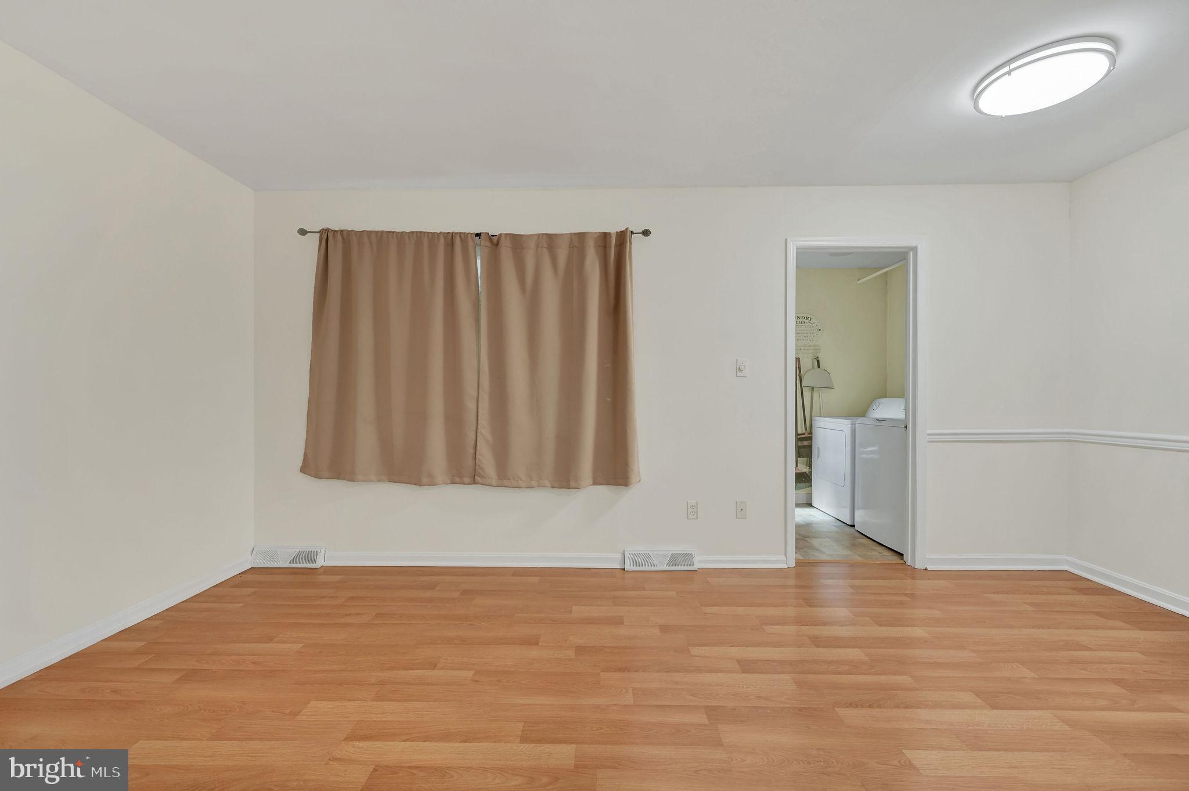
The spacious living room offers room to relax and entertain, with a main level half bath conveniently located nearby. The dining area connects to the updated kitchen, where new cabinets and countertops give the space a fresh look. Main level laundry adds everyday convenience and provides access to the deck and fenced backyard. With trees behind the home, the outdoor space offers added privacy and room to unwind.
Upstairs, the oversized primary bedroom features two closets and plenty of space for furniture and storage. Two additional bedrooms offer flexibility for guests, a home office, or everyday living, with a full hall bathroom completing the second floor.
Updates completed in 2026 include a new roof, fresh interior paint, new carpeting, updated lighting, new kitchen cabinets and countertops, and refreshed bathroom flooring. The deck has also been power washed and stained.
Community amenities include a clubhouse, pool, tennis courts, and playground. Convenient access to Route 1, shopping, and dining puts daily needs within easy reach. Schedule your showing and take a look at the updates and space this home has to offer.
Save
Ask
Tour
Hide
Share
Listing Snapshot
Price
$244,900
Days On Site
127 Days
Bedrooms
3
Inside Area (SqFt)
1,465 sqft
Total Baths
2
Full Baths
1
Partial Baths
1
Lot Size
0.05 Acres
Year Built
1975
MLS Number
DEKT2048072
Status
Active
Property Tax
$1,536.58
HOA/Condo/Coop Fees
$20.83 monthly
Sq Ft Source
Assessor
Friends & Family
React
Comment
Invite
No Comments Yet
Did you know? You can invite friends and family to your search. They can join your search, rate and discuss listings with you.
Recent Activity
15 hours ago
Price changed to $244,900
15 hours ago
Listing updated with changes from the MLS
2 months ago
Status changed to Active
4 months ago
Listing first seen on site
General Features
Acres
0.05
Cross Street
Hitching Post Drive
Foundation
Block
Levels
Two
Parking
Driveway
Parking Spaces
2
Property Sub Type
Townhouse
Sewer
Public Sewer
Special Circumstances
Standard
SqFt Above
1465
SqFt Total
1465
Style
Traditional
Water Source
Public
Zoning
RG3
Interior Features
Appliances
Electric RangeElectric OvenElectric Water HeaterDishwasherDisposalRange HoodMicrowaveRefrigeratorWasherDryerWater Heater
Basement
Unfinished
Cooling
Central AirCeiling Fan(s)Electric
Flooring
Carpet
Heating
OilForced Air
Interior
Ceiling Fan(s)
Laundry Features
Main Level
Save
Ask
Tour
Hide
Share
Exterior Features
Construction Details
Vinyl Siding
Patio And Porch
Deck
Pool Features
Community
Community Features
Association Fee
$250.0
Association Fee Frequency
Annually
Community Features
Pool
MLS Area
Capital (30802)
School District
CAPITAL
Schools
School District
CAPITAL
Elementary School
NORTH DOVER
Middle School
Unknown
High School
DOVER
Listing courtesy of Keller Williams Realty Central-Delaware



Did you know? You can invite friends and family to your search. They can join your search, rate and discuss listings with you.