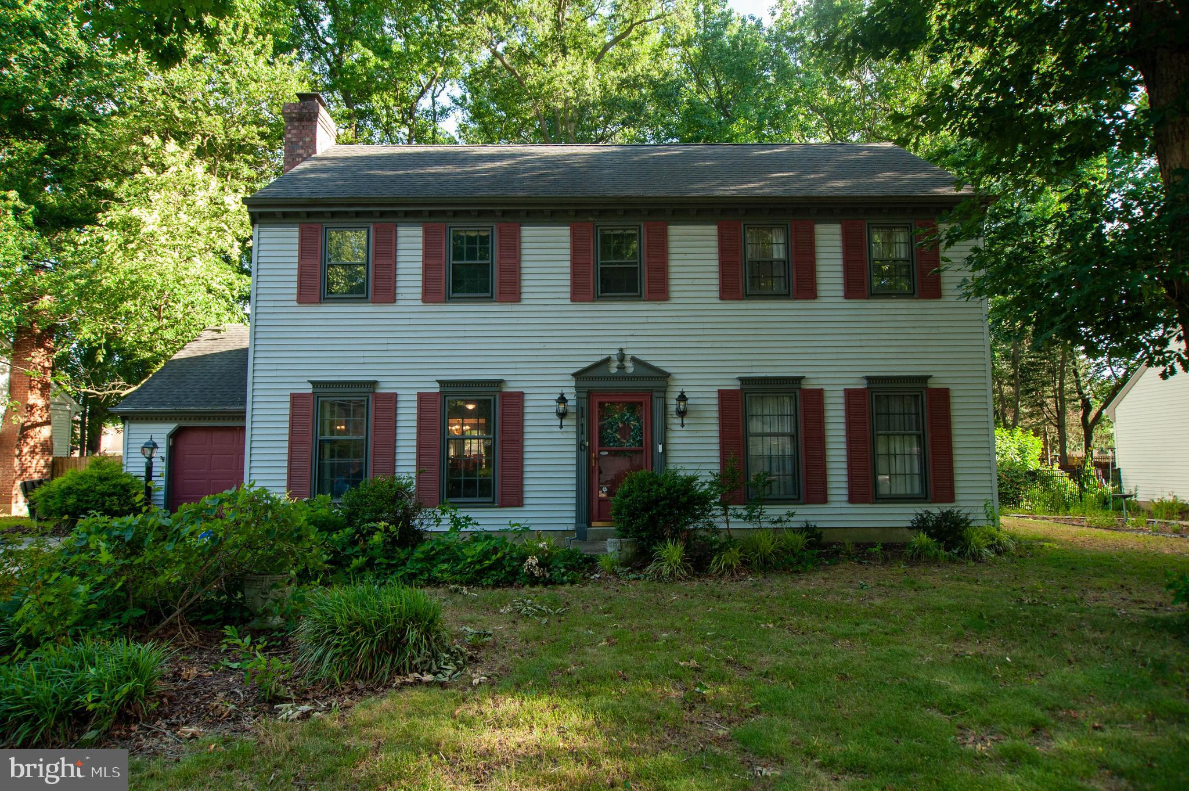
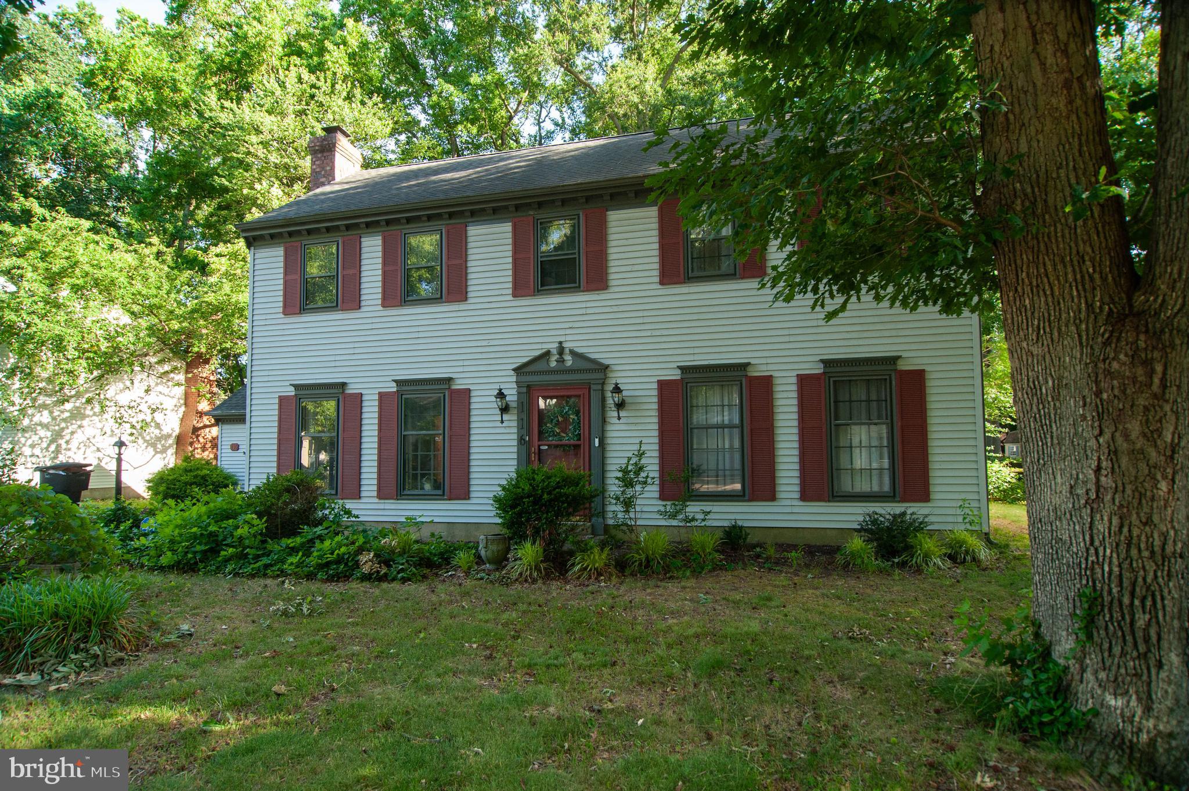
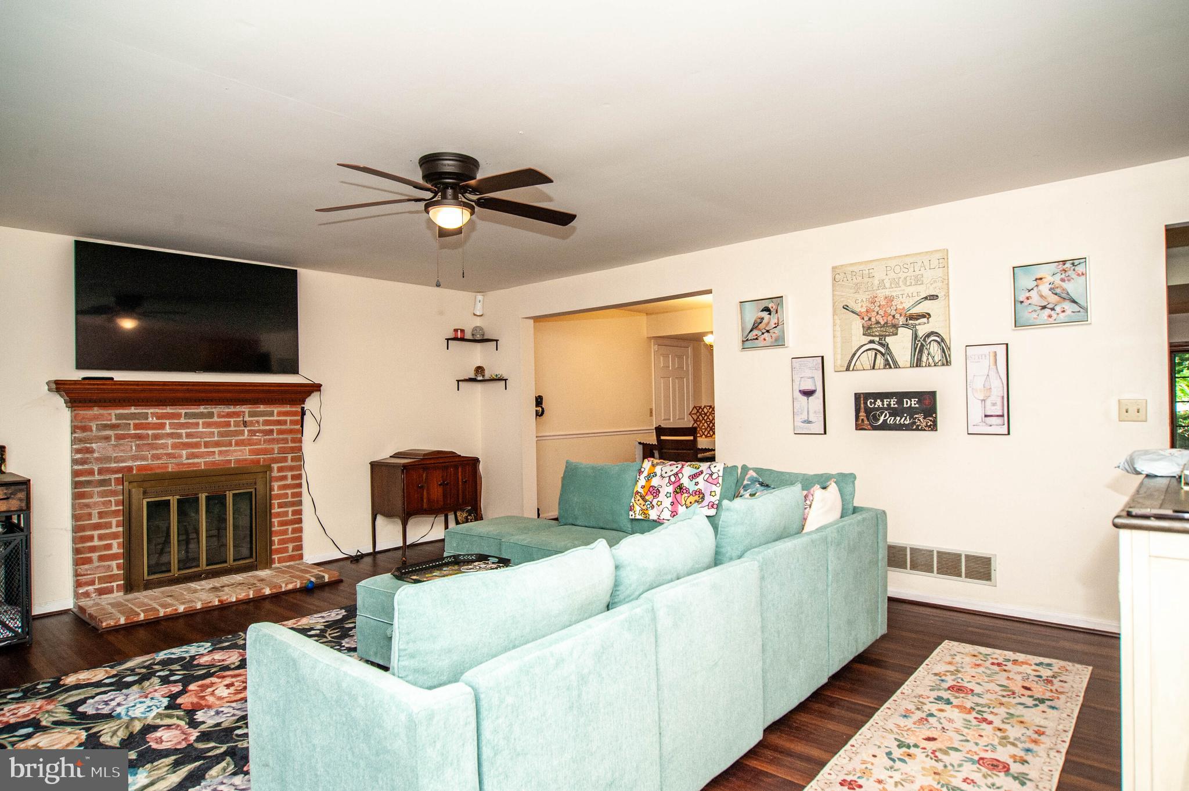
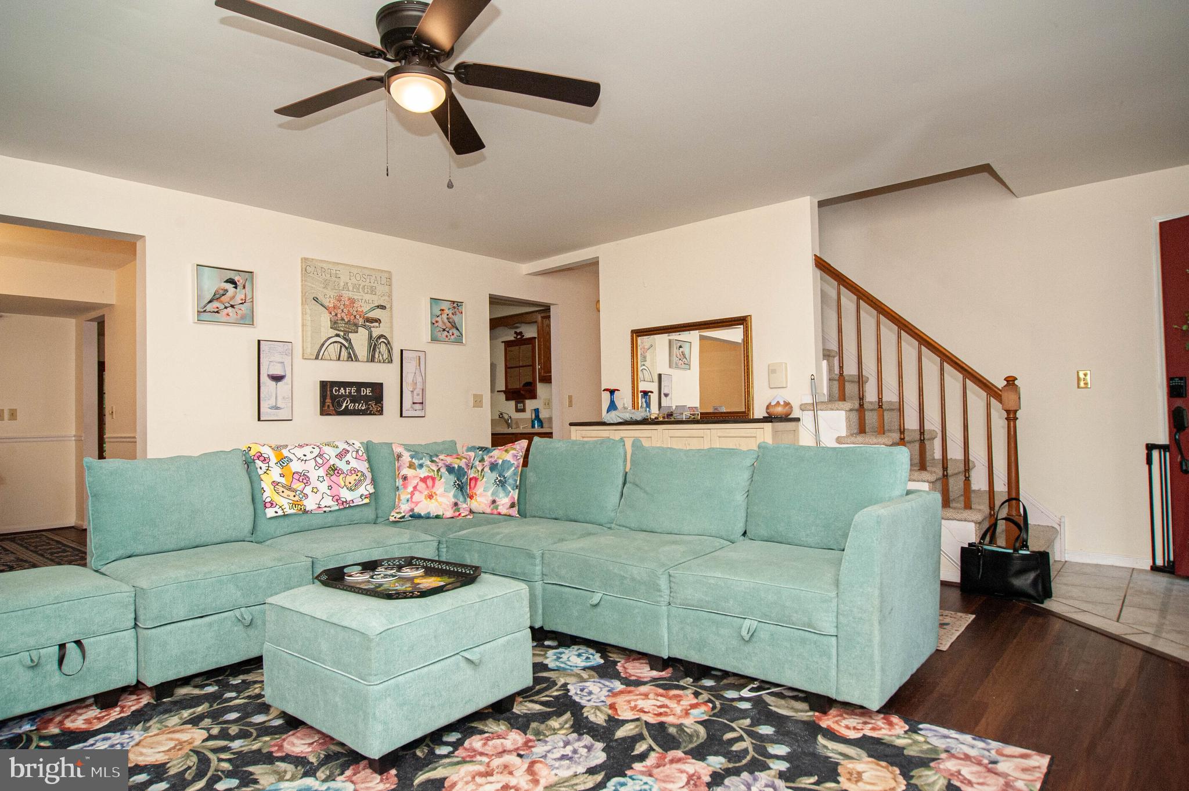
Classic two-story Salt-Box home located in the desirable neighborhood of Bicentennial Village. this home is situated on a quiet, interior street with mature trees. Updates include a New Roof (2020), Furnace (2014) and A/C (2017). The home features four bedrooms, and three full bathrooms and a one car garage. Living Room, Dining Room and Hallway all have new Luxury Plank Flooring. As you enter the home, you are in the family room featuring a wood burning fireplace which creates a special ambiance on cool evenings. A formal dining room awaits near the living room and kitchen ready for making special memories surrounded by great food and family. The spacious eat-in kitchen includes all appliances, Corian countertops with an integrated sink and oak cabinetry. The home features a main floor bedroom which can be used as an office or guest room. the laundry/utility room if situated off of the kitchen. A main floor full bath completes this level. Upstairs features a spacious Primary Suite, complete with two walk in closets, and a private on suite full bathroom. There is also a second walk in-storage area through the primary suite closet. The remaining two bedrooms upstairs are generously sized and include a full bathroom in the hallway. Pull down stairs for attic access. This home is being sold "As Is" and can be freshly painted in your choice of colors so you can make it your own. Priced to sell! Book your showing today.!
Save
Ask
Tour
Hide
Share
Listing Snapshot
Price
$379,999
Days On Site
114 Days
Bedrooms
4
Inside Area (SqFt)
2,122 sqft
Total Baths
3
Full Baths
3
Partial Baths
N/A
Lot Size
0.23 Acres
Year Built
1984
MLS Number
DEKT2048082
Status
Active
Property Tax
$1,818
HOA/Condo/Coop Fees
N/A
Sq Ft Source
Assessor
Friends & Family
React
Comment
Invite
No Comments Yet
Did you know? You can invite friends and family to your search. They can join your search, rate and discuss listings with you.
Recent Activity
2 months ago
Listing updated with changes from the MLS
4 months ago
Status changed to Active
4 months ago
Listing first seen on site
General Features
Acres
0.23
Cross Street
Route 8
Foundation
Slab
Levels
Two
Number Of Stories
2
Parking
Driveway
Parking Spaces
6
Pets
Yes
Property Sub Type
Single Family Residence
Security
Security System
Sewer
Septic Tank
Special Circumstances
Standard
SqFt Above
2122
SqFt Total
2122
Style
ColonialSalt Box
Utilities
Underground UtilitiesNatural Gas AvailableSewer AvailableWater AvailableCable Available
Zoning
RM1
Interior Features
Appliances
Electric RangeElectric OvenGas Water HeaterDishwasherDisposalDryerMicrowaveRefrigeratorWasherWater Heater
Cooling
Central AirCeiling Fan(s)Electric
Fireplace
Yes
Fireplace Features
Wood Burning
Fireplaces
1
Flooring
LaminateCarpetCeramic TileVinyl
Furnished
Unfurnished
Heating
Natural GasForced Air
Interior
Eat-in KitchenCeiling Fan(s)Walk-In Closet(s)
Laundry Features
Laundry RoomMain Level
Main Level Bedrooms
1
Window Features
Storm Window(s)Screens
Bathroom 1
Level - Main
Bedroom 2
Level - Main
Bedroom 3
Bedroom 4
Dining Room
Level - Main
Family Room
Level - Main
Kitchen
Level - Main
Laundry
Level - Main
Living Room
Level - Main
Primary Bedroom
Save
Ask
Tour
Hide
Share
Exterior Features
Construction Details
Aluminum SidingVinyl Siding
Patio And Porch
Deck
Pool Features
None
Roof
Shingle
Windows/Doors
Storm Window(s)Screens
Community Features
Community Features
SidewalksStreet Lights
MLS Area
Capital (30802)
School District
CAPITAL
Schools
School District
CAPITAL
Elementary School
Unknown
Middle School
DOVER
High School
DOVER
Listing courtesy of Keller Williams Realty Central-Delaware



Did you know? You can invite friends and family to your search. They can join your search, rate and discuss listings with you.