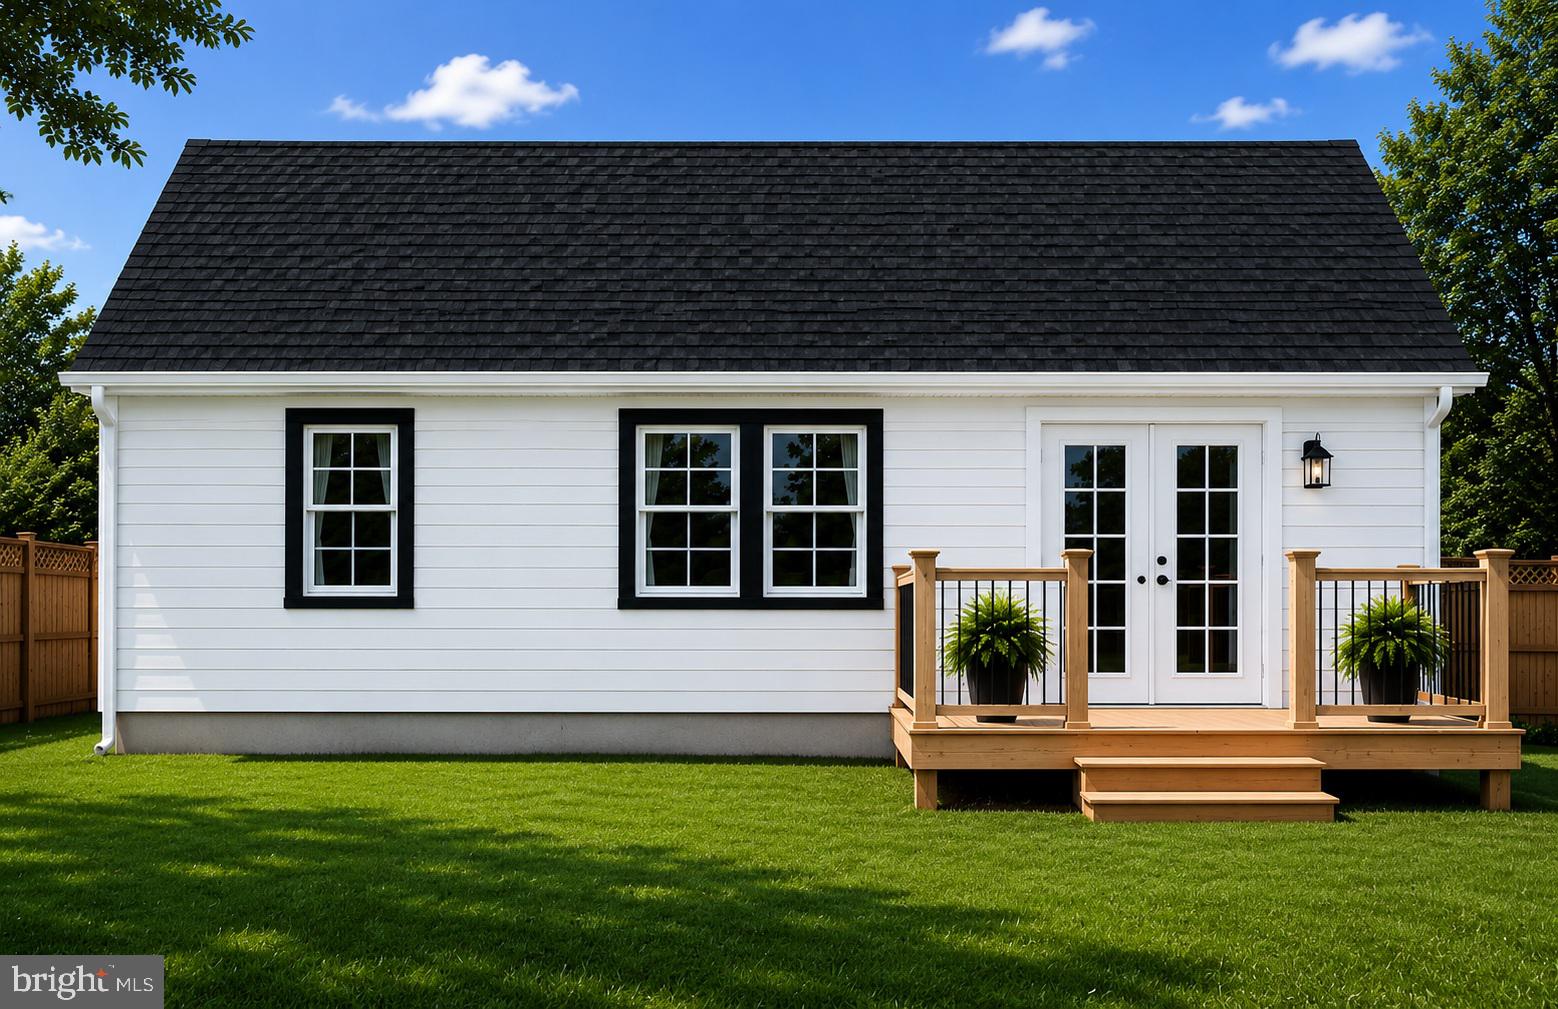
Brand-New Construction by sought-after local builder Humes Construction! Introducing The Axyl, a thoughtfully designed farmhouse-style ranch offering 3 bedrooms, 2 bathrooms, and the option to finish the bonus room for additional living space. The desirable split-bedroom floor plan features an open-concept layout perfect for everyday living and entertaining.
The spacious kitchen is beautifully appointed with upgraded soft-close cabinetry, granite countertops, a pantry, breakfast bar, and luxury vinyl plank flooring. The adjoining dining area and great room continue the LVP flooring, while the great room showcases a cozy fireplace and sliding doors leading to the rear deck.
The private owner's suite offers plush carpeting, a walk-in closet, and an ensuite bath with a double vanity and walk-in shower. Two generously sized guest bedrooms and a full guest bath are located on the opposite side of the home for added privacy.
Additional features include a conditioned crawl space, a finished two-car garage with interior access, and a welcoming covered front porch that enhances the home's charming farmhouse appeal.
Connected to Kent County sewer with an on-site well, this home offers the benefit of only Kent County taxes. Conveniently located with easy access to Coastal Highway, making commuting to Dover, Milford, and Delaware's beautiful beaches a breeze. Situated within the Lake Forest School District, you'll enjoy the charm of small-town living with nearby local festivals, community events, shopping, dining, and outdoor recreation. This quality-built home combines modern comforts with timeless style—don't miss the opportunity to make it yours!
Save
Ask
Tour
Hide
Share
Listing Snapshot
Price
$434,900
Days On Site
99 Days
Bedrooms
3
Inside Area (SqFt)
1,763 sqft
Total Baths
2
Full Baths
2
Partial Baths
N/A
Lot Size
0.52 Acres
Year Built
2026
MLS® Number
DEKT2048148
Status
Active
Property Tax
$802
HOA/Condo/Coop Fees
N/A
Sq Ft Source
Estimated
Friends & Family
React
Comment
Invite
No Comments Yet
Did you know? You can invite friends and family to your search. They can join your search, rate and discuss listings with you.
Recent Activity
3 months ago
Listing first seen on site
3 months ago
Listing updated with changes from the MLS®
General Features
Acres
0.52
Attached Garage
Yes
Cross Street
Andrews Lake Rd
Direction Faces
Southeast
Foundation
Block
Garage
Yes
Garage Spaces
2
Levels
One
Parking
GarageDrivewayInside EntranceAttached
Parking Spaces
6
Property Condition
New Construction
Property Sub Type
Single Family Residence
Security
Smoke Detector(s)Carbon Monoxide Detector(s)
Sewer
Public Sewer
Special Circumstances
Standard
SqFt Above
1763
SqFt Total
1763
Style
Ranch/Rambler
Utilities
Cable AvailablePhone AvailableWater AvailableElectricity Available
Water Source
Well
Zoning
AC
Interior Features
Appliances
RangeElectric RangeElectric OvenElectric Water HeaterBuilt-In RangeDishwasherMicrowaveRefrigeratorStainless Steel Appliance(s)Water Heater



Did you know? You can invite friends and family to your search. They can join your search, rate and discuss listings with you.