Exclusive Buyer Financing Incentives Available! Seller has partnered with HIVE Lending Partners to offer qualified buyers a complimentary 1% Temporary Rate Buydown during the first year of homeownership, plus up to a $1,000 lender credit toward allowable closing costs. Ask your Realtor or HIVE Lending Partners for complete details and eligibility requirements.
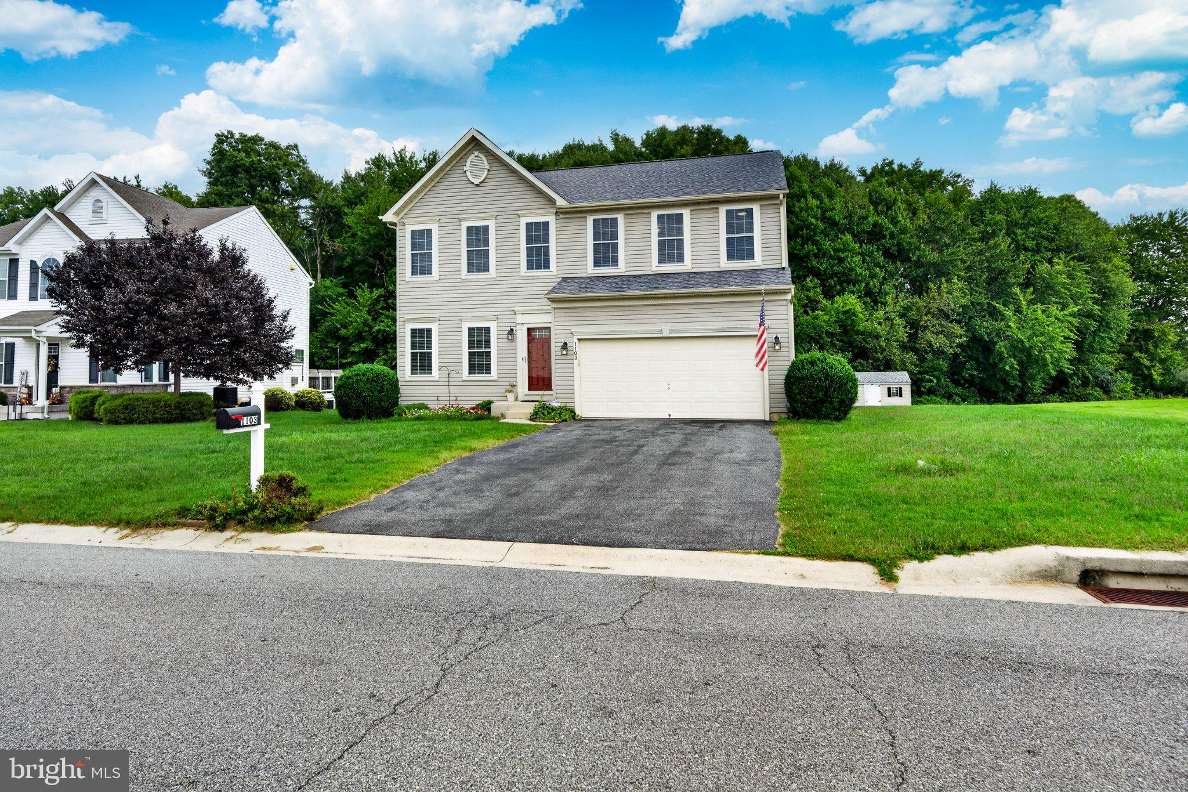
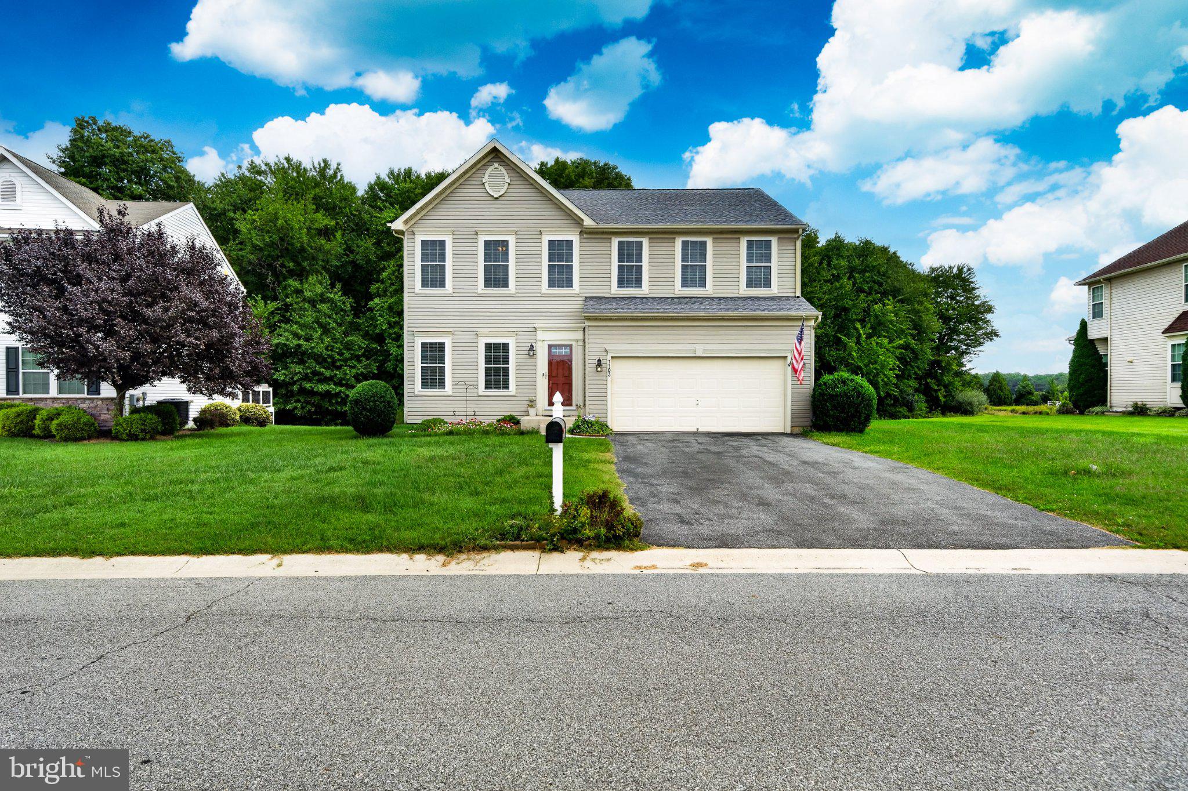
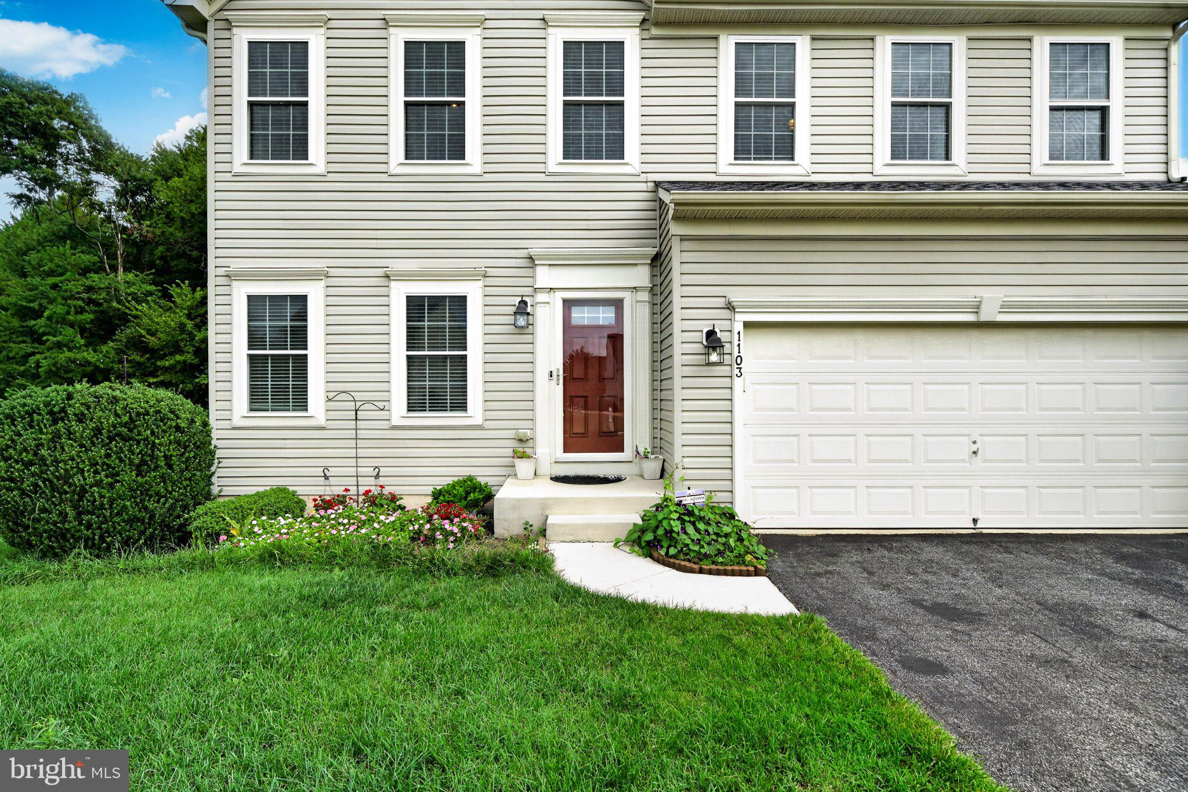
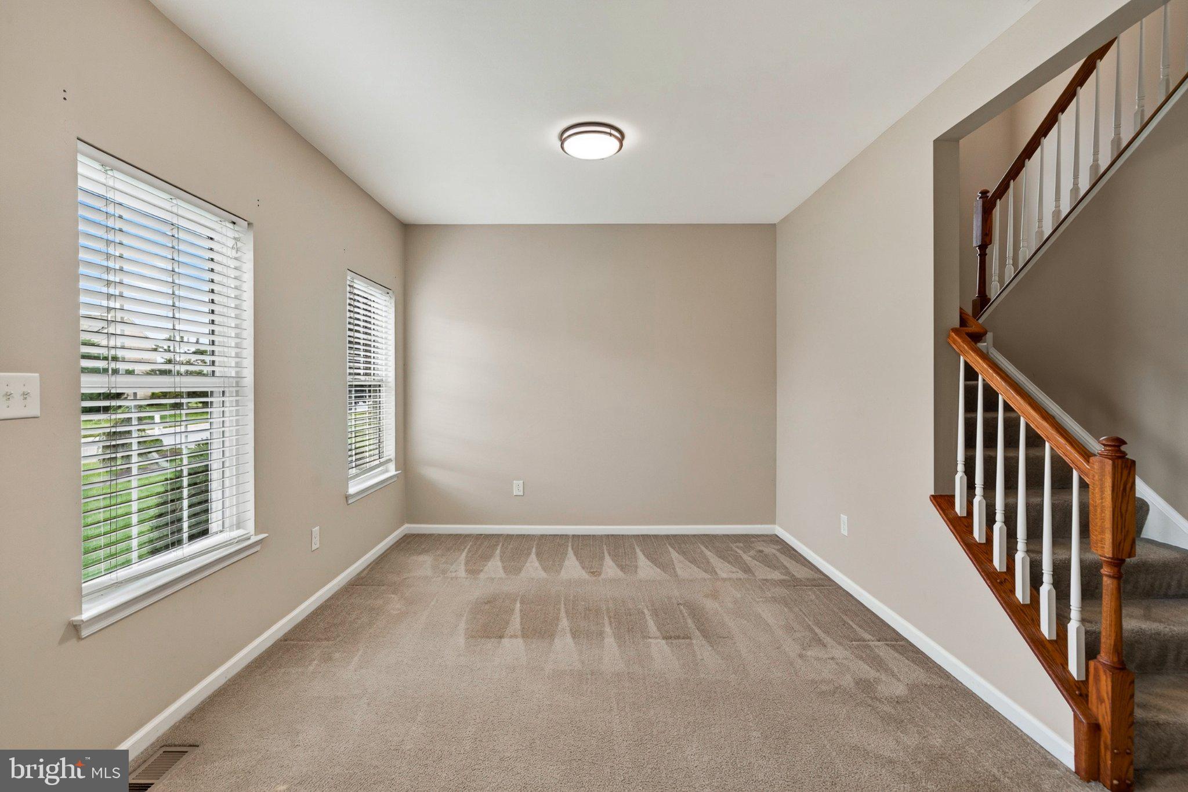
This beautifully designed 2-story home that makes a strong first impression from the moment you pull into the driveway. Step inside to a welcoming sitting room, then continue through the breezeway into a large family room filled with natural light. The space flows seamlessly into the chef's kitchen, featuring granite countertops and a spacious granite island — perfect for cooking and entertaining. A sunny morning room overlooks the deck and paver patio, extending your living space into the backyard.
Upstairs, you'll find four generously sized bedrooms, including a master suite with an upgraded en-suite bathroom featuring a dual-head shower built for two.
The partially finished basement offers flexible office space and living area, plus rough-in plumbing for an additional bathroom — ready for your personal touch.
Outside, enjoy a private backyard backing to mature trees rather than neighboring homes, widening toward the back for extra space to relax, entertain, or expand.
Save
Ask
Tour
Hide
Share
Listing Snapshot
Price
$515,000
Days On Site
124 Days
Bedrooms
4
Inside Area (SqFt)
2,954 sqft
Total Baths
3
Full Baths
2
Partial Baths
1
Lot Size
0.3 Acres
Year Built
2011
MLS Number
DEKT2048162
Status
Active
Property Tax
$2,474
HOA/Condo/Coop Fees
$58.33 monthly
Sq Ft Source
Assessor
Friends & Family
React
Invite
Recent Activity
4 weeks ago
Status changed to Active
4 weeks ago
Listing updated with changes from the MLS
3 months ago
Price changed to $515,000
4 months ago
Listing first seen on site
General Features
Acres
0.3
Attached Garage
Yes
Foundation
Concrete Perimeter
Garage
Yes
Garage Spaces
2
Levels
Two
Parking
AsphaltGarageAttached
Parking Spaces
2
Pets
Yes
Property Sub Type
Single Family Residence
Sewer
Public Sewer
Special Circumstances
Standard
SqFt Above
2954
SqFt Total
2954
Style
Colonial
Water Source
Public
Zoning
RS1
Interior Features
Appliances
Gas RangeGas OvenElectric Water HeaterDishwasherDisposalWasherDryerMicrowaveENERGY STAR Qualified Refrigerator