Charming 4-Bedroom Colonial in Dover
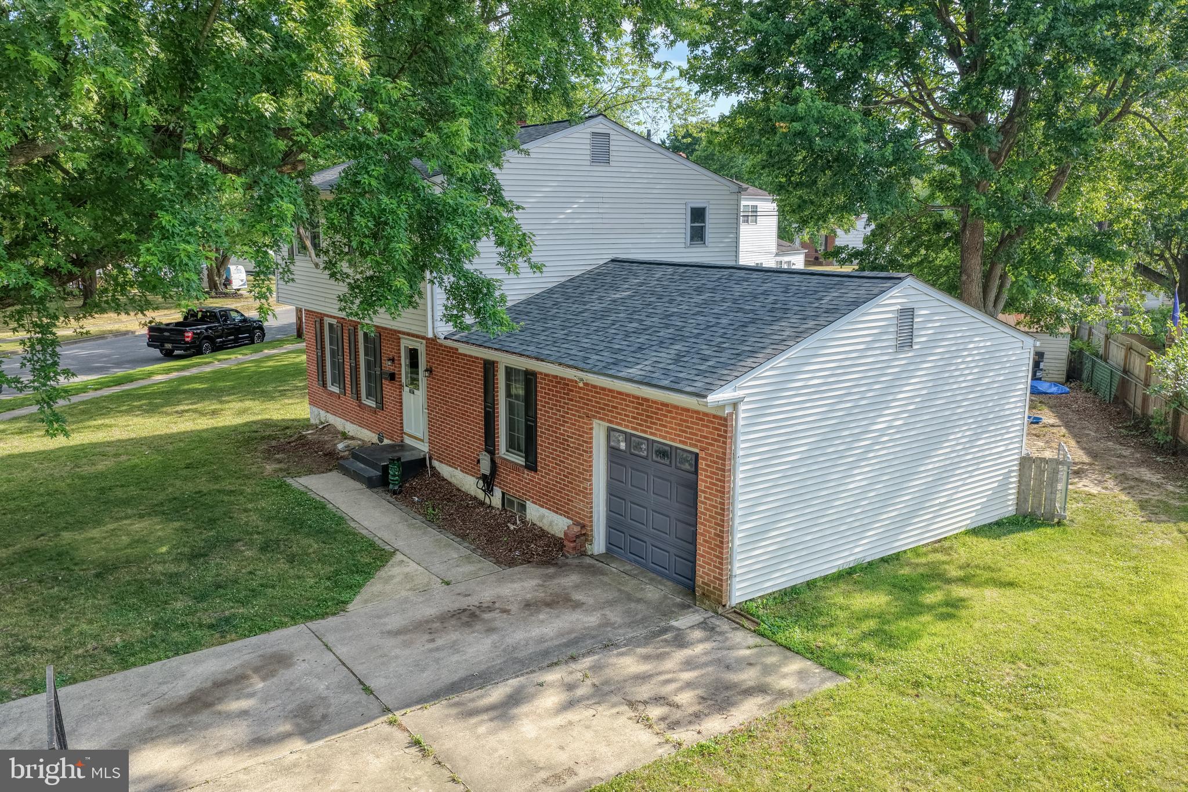
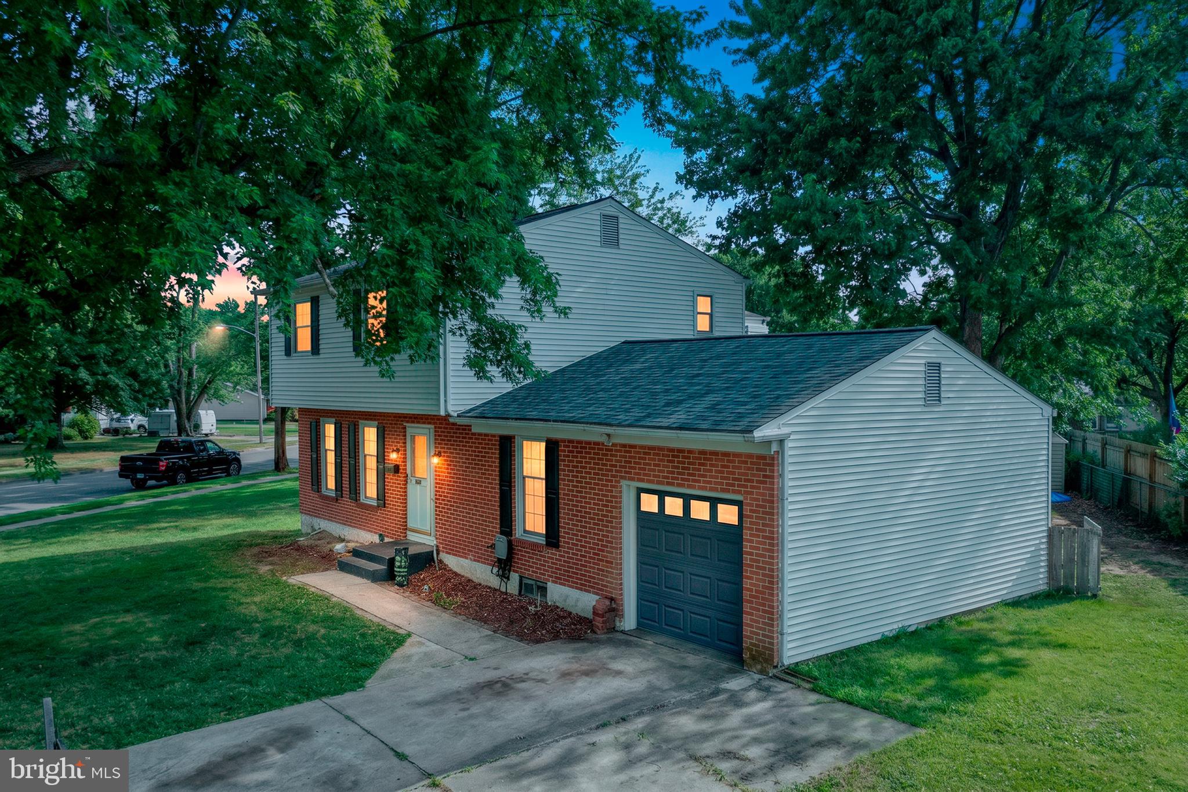
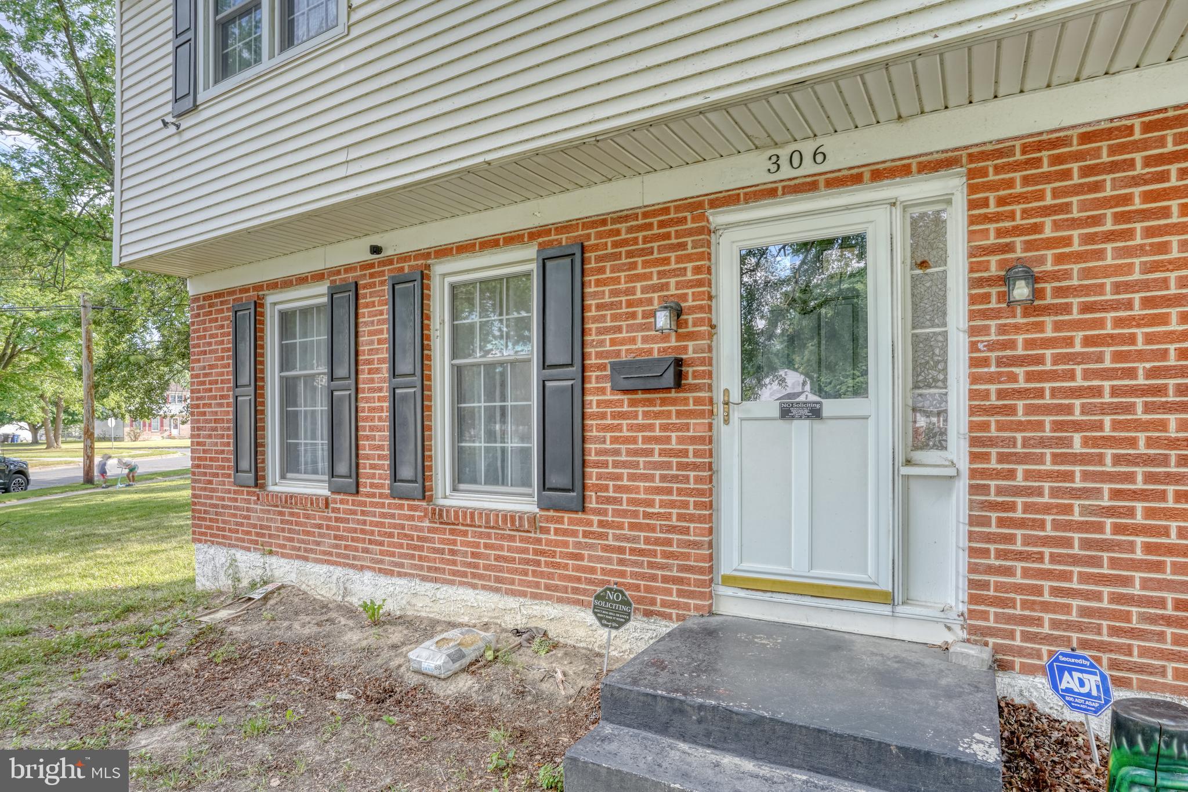
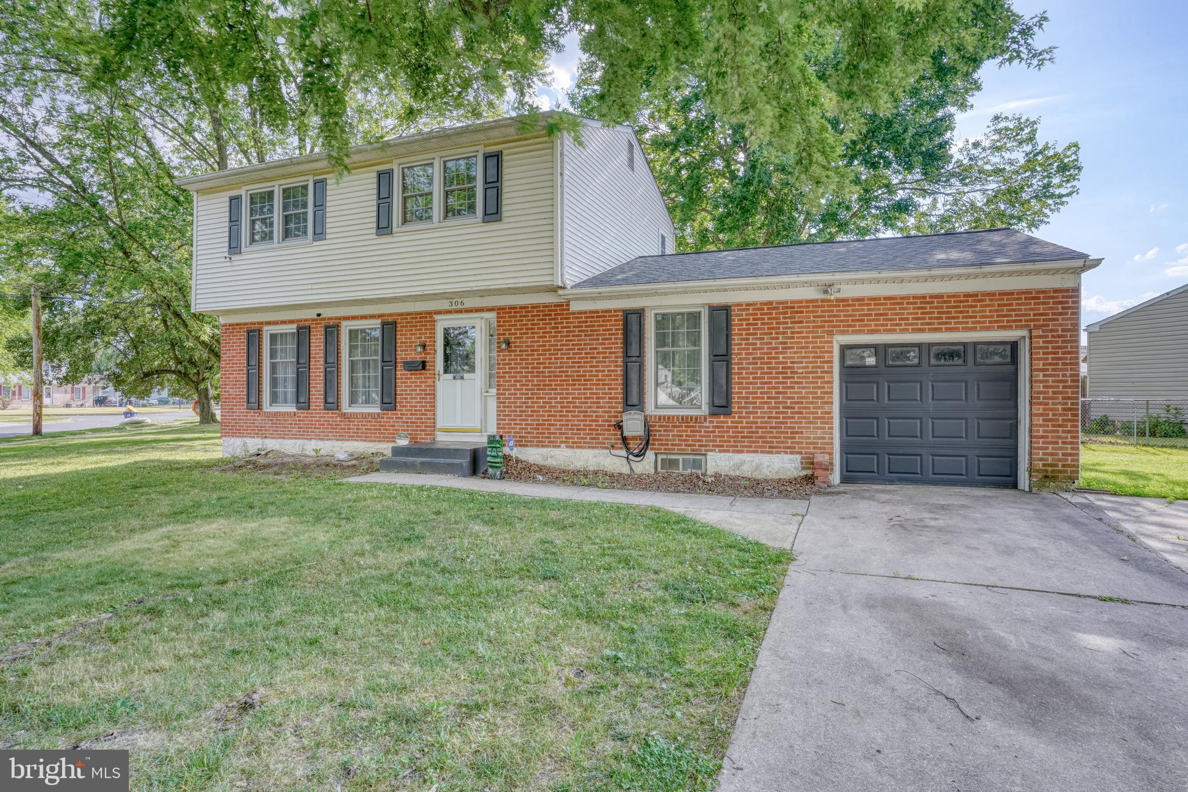
Welcome home to this classic 2-story Colonial located on desirable McArthur Drive in Dover, Delaware. This well-maintained home offers 4 spacious bedrooms, 1 full bath, and 2 convenient half baths, providing plenty of room for family and guests.
The main level features a comfortable living area and an inviting eat-in kitchen, perfect for everyday meals and entertaining. Enjoy year-round comfort with central air conditioning and efficient natural gas heat.
The partially finished basement provides additional living space that can be used as a family room, recreation area, home office, or workout room, while still offering storage space.
Step outside to relax on the covered rear porch overlooking the backyard—an ideal setting for morning coffee, outdoor dining, or simply unwinding after a long day. A one-car attached garage adds convenience and extra storage.
Conveniently located near shopping, dining, schools, parks, and major commuter routes, this home combines comfort, functionality, and value in a sought-after Dover neighborhood.
Property Features:
2-Story Colonial
4 Bedrooms
1 Full Bath, 2 Half Baths
Eat-In Kitchen
Partially Finished Basement
Central Air Conditioning
Natural Gas Heat
Covered Rear Porch
One-Car Garage
Convenient Dover Location
Don't miss the opportunity to make this charming Colonial your next home!
Save
Ask
Tour
Hide
Share
Listing Snapshot
Price
$325,000
Days On Site
106 Days
Bedrooms
4
Inside Area (SqFt)
1,968 sqft
Total Baths
3
Full Baths
1
Partial Baths
2
Lot Size
0.24 Acres
Year Built
1965
MLS® Number
DEKT2048186
Status
Pending
Property Tax
$1,522
HOA/Condo/Coop Fees
N/A
Sq Ft Source
Estimated
Friends & Family
React
Invite
Recent Activity
a month ago
Status changed to Pending
a month ago
Listing updated with changes from the MLS®
3 months ago
Listing first seen on site
General Features
Acres
0.24
Attached Garage
Yes
Foundation
Block
Garage
Yes
Garage Spaces
1
Levels
Two
Parking
GarageDrivewayOff SiteAttached
Parking Spaces
1
Pets
Yes
Property Sub Type
Single Family Residence
Security
Smoke Detector(s)Carbon Monoxide Detector(s)
Sewer
Public Sewer
Special Circumstances
Standard
SqFt Above
1524
SqFt Below
444
SqFt Total
2353
Style
Colonial
Utilities
Cable Available
Water Source
Public
Zoning
R8
Interior Features
Appliances
Tankless Water Heater
Basement
Partially Finished
Cooling
Central AirElectric
Electric
200+ Amp Service
Flooring
Hardwood
Heating
Natural GasHeat Pump
Laundry Features
In BasementLaundry Room
Bathroom 1
Bathroom 2
Bathroom 3
Bedroom 4
Breakfast Room
Level - Main
Dining Room
Level - Main
Family Room
Half Bath
Kitchen
Level - Main
Laundry
Living Room
Level - Main
Office
Screened Porch
Level - Main
Storage Room
Level - Main
Utility Room
Save
Ask
Tour
Hide
Share
Exterior Features
Construction Details
BrickVinyl Siding
Pool Features
None
Roof
Shingle
Community Features
MLS Area
Capital (30802)
School District
CAPITAL
Schools
School District
CAPITAL
Elementary School
Unknown
Middle School
Unknown
High School
Unknown
Listing courtesy of Coldwell Banker Premier - Milford