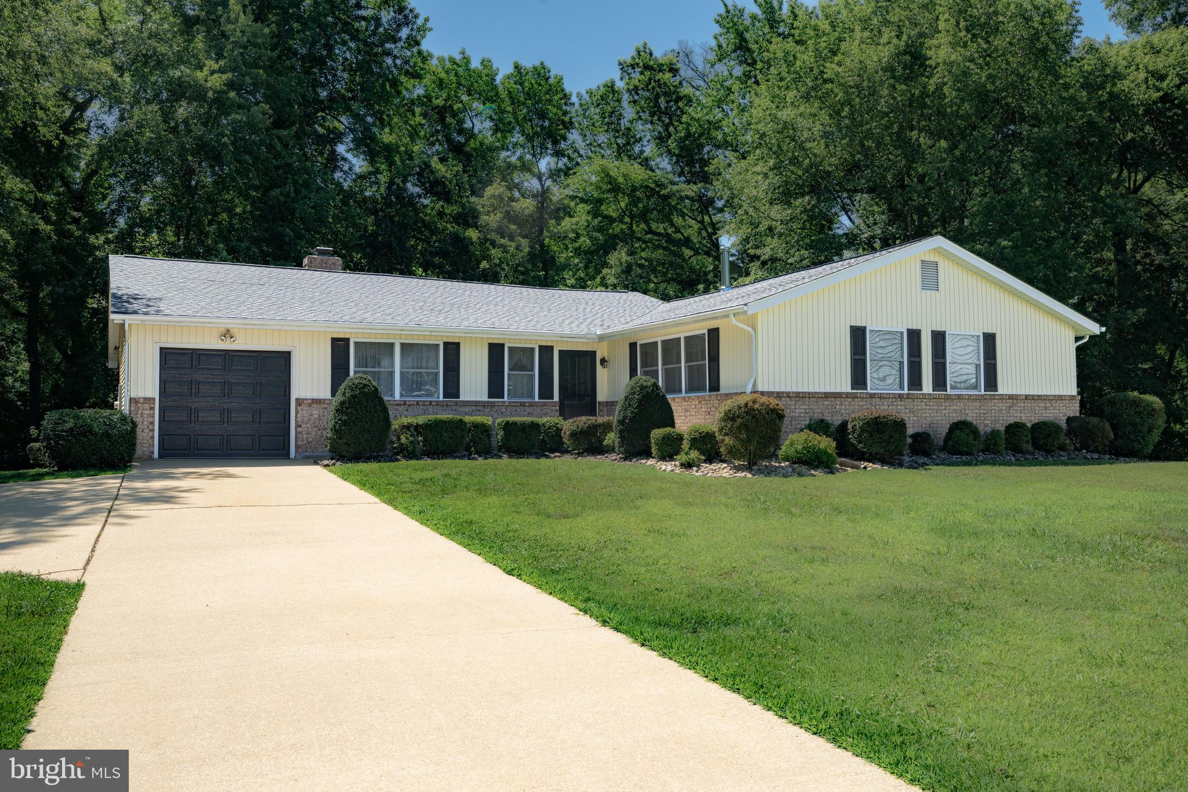
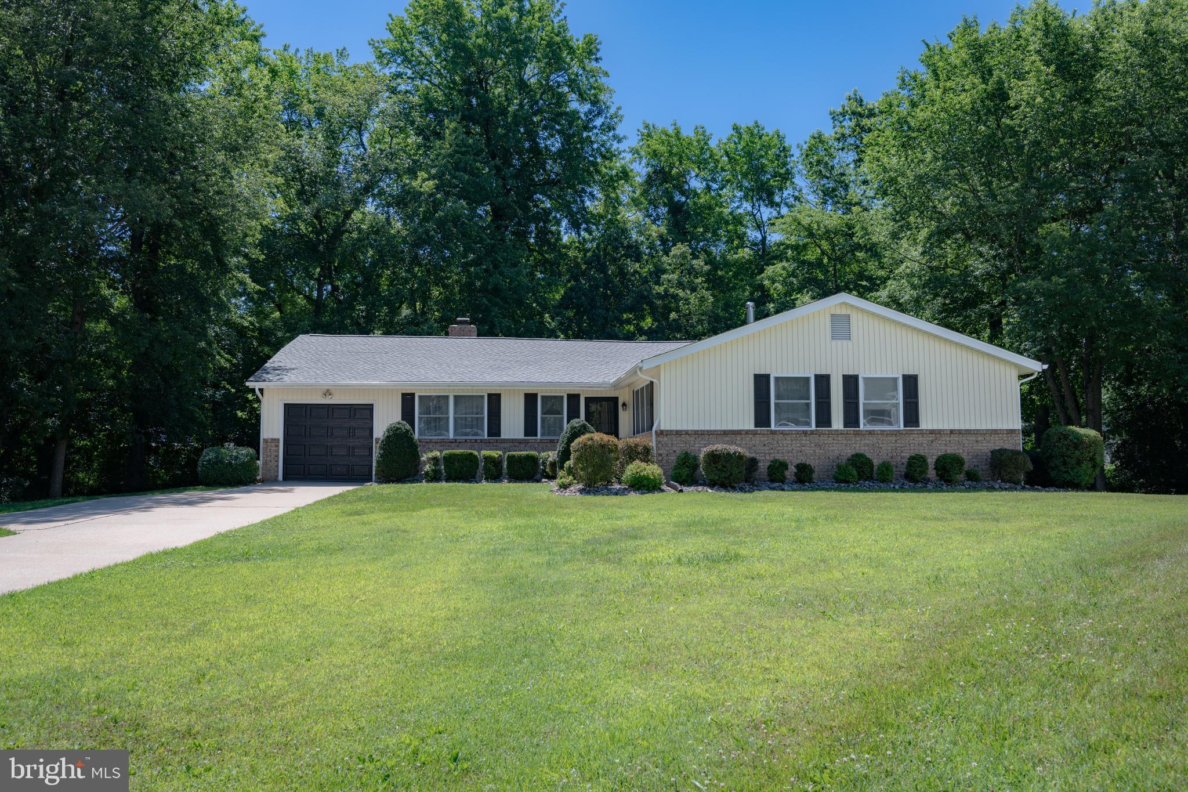
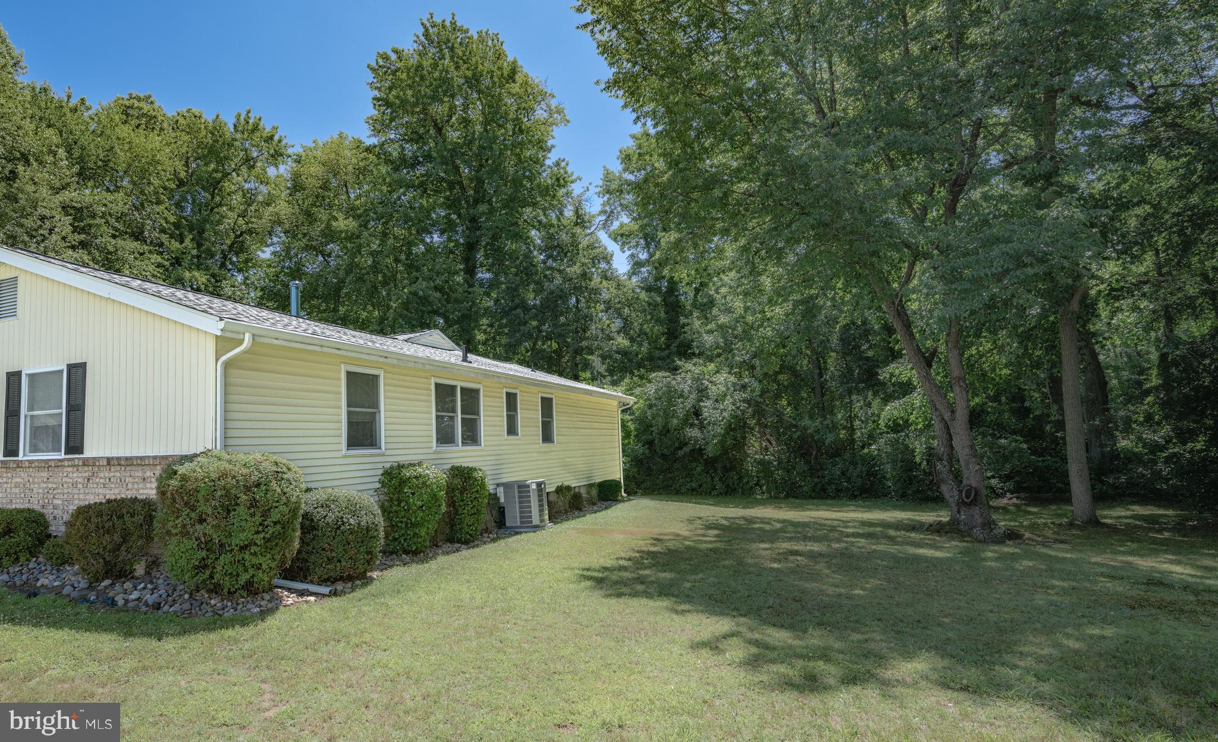
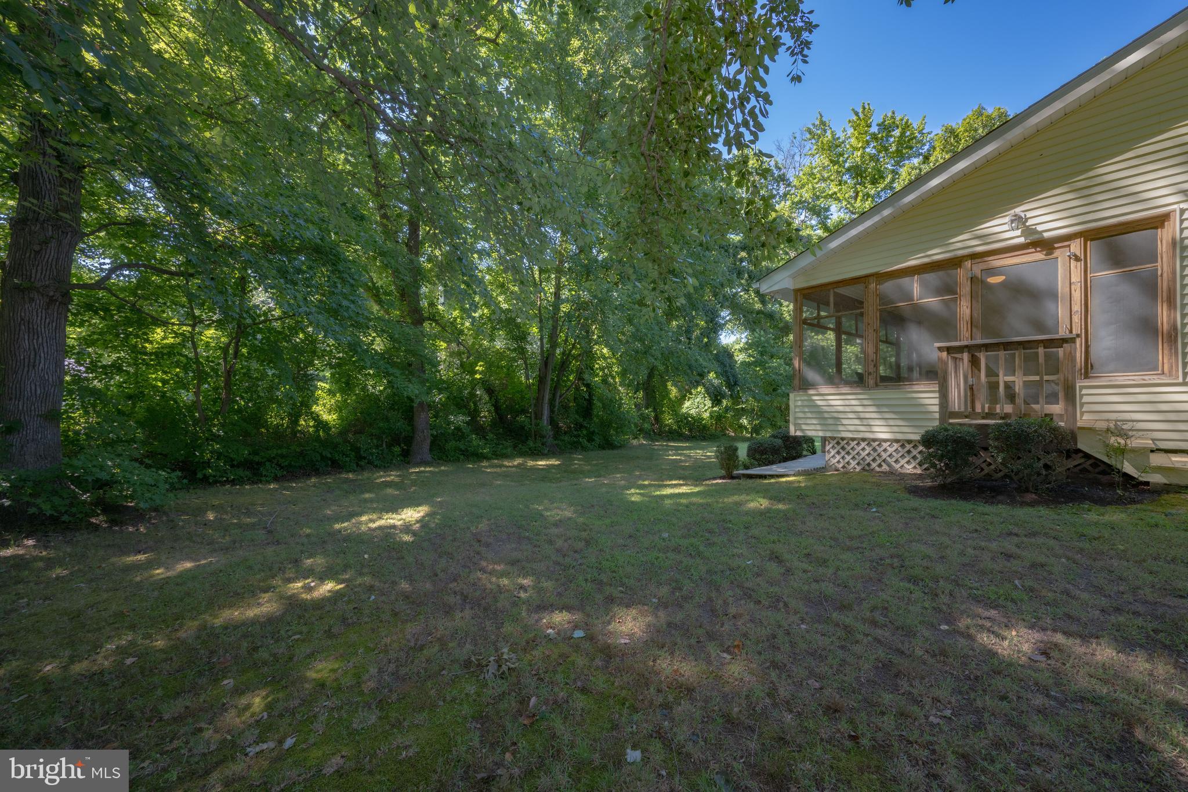
Rare Opportunity! This impeccable 3BR/2.5BA ranch has been meticulously maintained by the same family since 1977. Located on a prime 1/2 acre cul-de-sac lot in The Woodlands of Foxhall, this sprawling rancher features over 2200 square feet of living space. Enjoy entertaining in the spacious formal living room, or the cozy paneled family room with wood burning fireplace. The eat-in kitchen includes quality oak cabinetry and easy access to the formal dining room as well as the screened back porch which provides ample space for outdoor dining and entertaining. A large addition was added to the rear of the home in 1994 and includes a large library (potential 4th bedroom), laundry room with built-in shelving and utility sink, a full private bath and walk-in closet located in the primary bedroom, and the screened back porch. The secondary bedrooms share access to a well appointed full bathroom in the hallway. A powder room is conveniently located near the foyer for guests. The unfinished basement adds an additional 1500 plus square feet of space for storage or future finishing. A French drain system with new sump pump was installed by Basement Pros in 2026 and the basement has been freshly painted. Other highlights of this move-in condition property include: new garage door with opener (2025), new washer and dryer (2025), new carpet (2024-'25), new roof with all new gutters, downspouts, and gutter guards (2024), new heating and air conditioning systems (2020), new stainless steel range and microwave (2020), and replacement windows were installed throughout in 2012. This home is ready for new owners to simply unpack and enjoy! The Woodlands of Foxhall is located in the heart of Dover with quick access to Routes 1 and 13, local retail, 15 minutes to DAFB, and less than an hour to the Delaware beaches!
Save
Ask
Tour
Hide
Share
Listing Snapshot
Price
$385,000
Days On Site
120 Days
Bedrooms
3
Inside Area (SqFt)
2,240 sqft
Total Baths
3
Full Baths
2
Partial Baths
1
Lot Size
0.52 Acres
Year Built
1975
MLS Number
DEKT2048308
Status
Pending
Property Tax
$3,128
HOA/Condo/Coop Fees
N/A
Sq Ft Source
Assessor
Friends & Family
React
Invite
Recent Activity
7 days ago
Status changed to Pending
7 days ago
Listing updated with changes from the MLS
2 weeks ago
Price changed to $385,000
4 months ago
Listing first seen on site
General Features
Acres
0.52
Attached Garage
Yes
Foundation
Block
Garage
Yes
Garage Spaces
1
Levels
One
Parking
Garage Door OpenerConcreteGarageDrivewayInside EntranceAttached
Parking Spaces
6
Property Sub Type
Single Family Residence
Sewer
Public Sewer
Special Circumstances
Standard
SqFt Above
2240
SqFt Total
2240
Style
Ranch/Rambler
Water Source
Public
Zoning
R10
Interior Features
Appliances
Electric Water Heater
Basement
FullSump PumpUnfinishedInterior Entry
Cooling
Central AirCeiling Fan(s)Electric
Electric
200+ Amp Service
Fireplace
Yes
Fireplace Features
Masonry
Fireplaces
1
Heating
OilForced Air
Laundry Features
Main Level
Main Level Bedrooms
3
Save
Ask
Tour
Hide
Share
Exterior Features
Pool Features
None
Roof
Shingle
Community Features
MLS Area
Capital (30802)
School District
CAPITAL
Schools
School District
CAPITAL
Elementary School
Unknown
Middle School
Unknown
High School
Unknown
Listing courtesy of Keller Williams Realty Central-Delaware