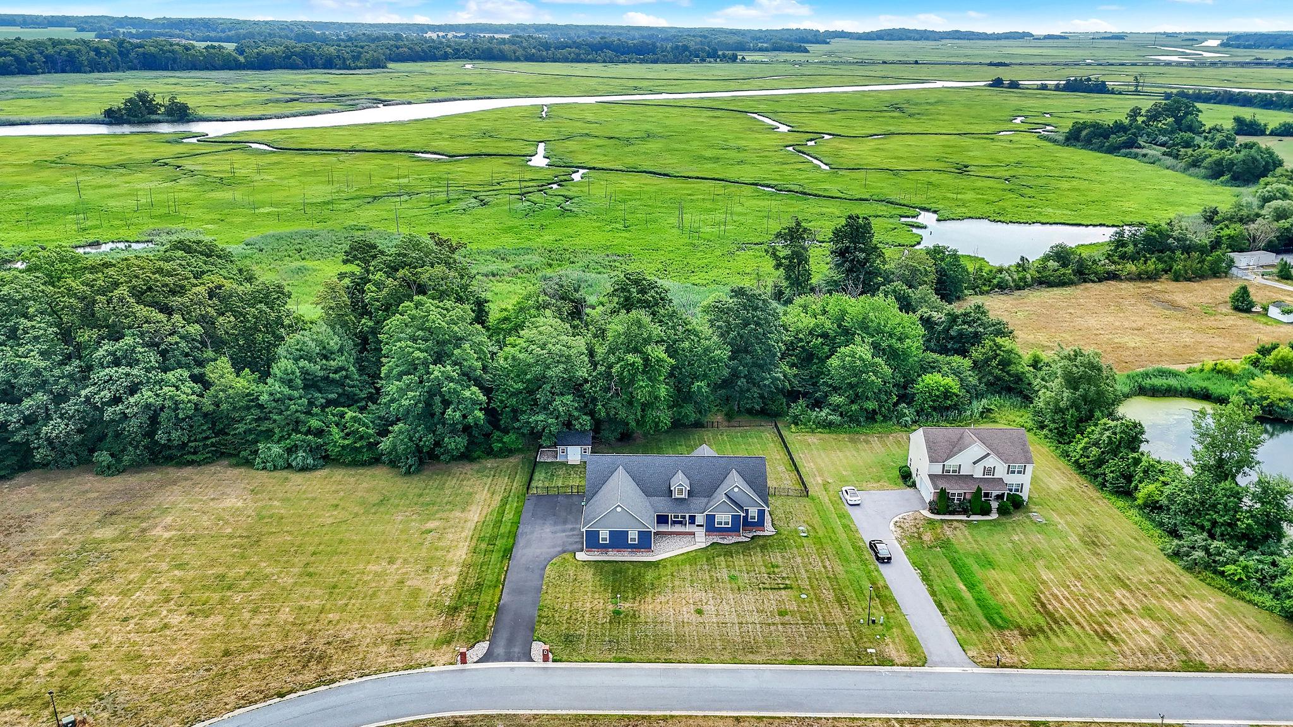
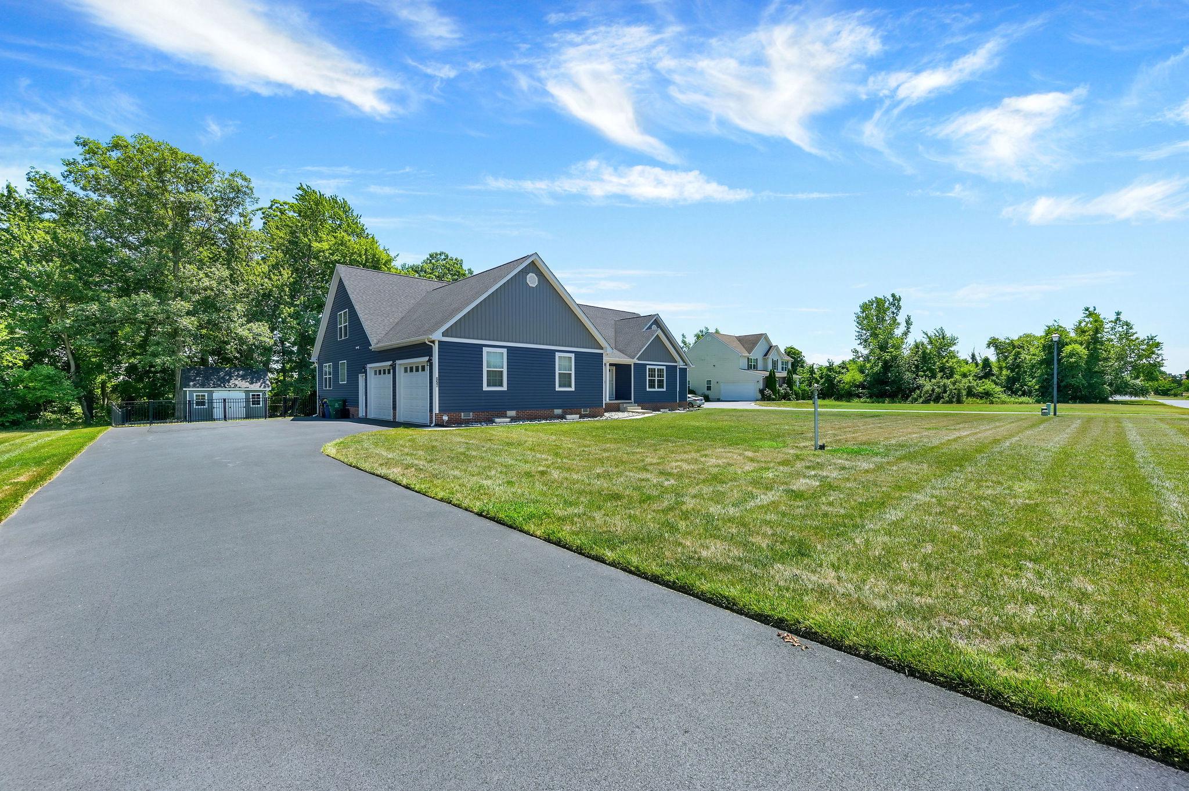
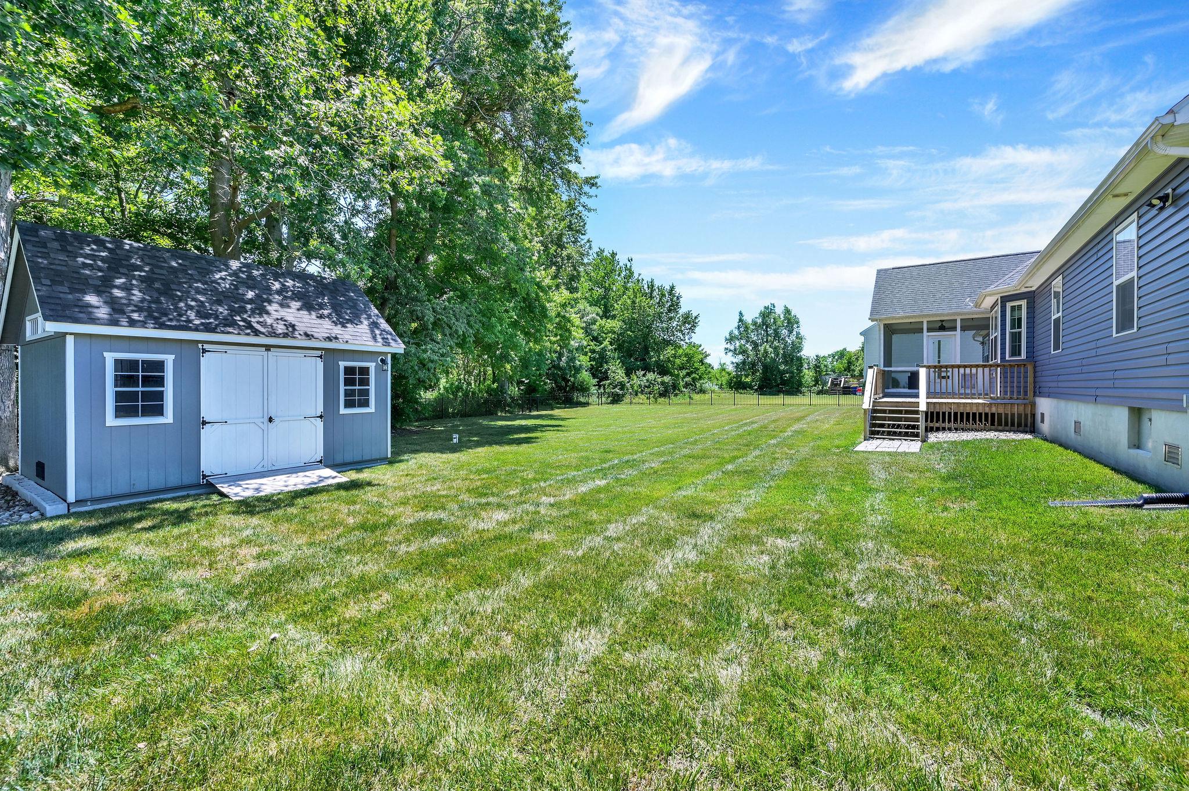
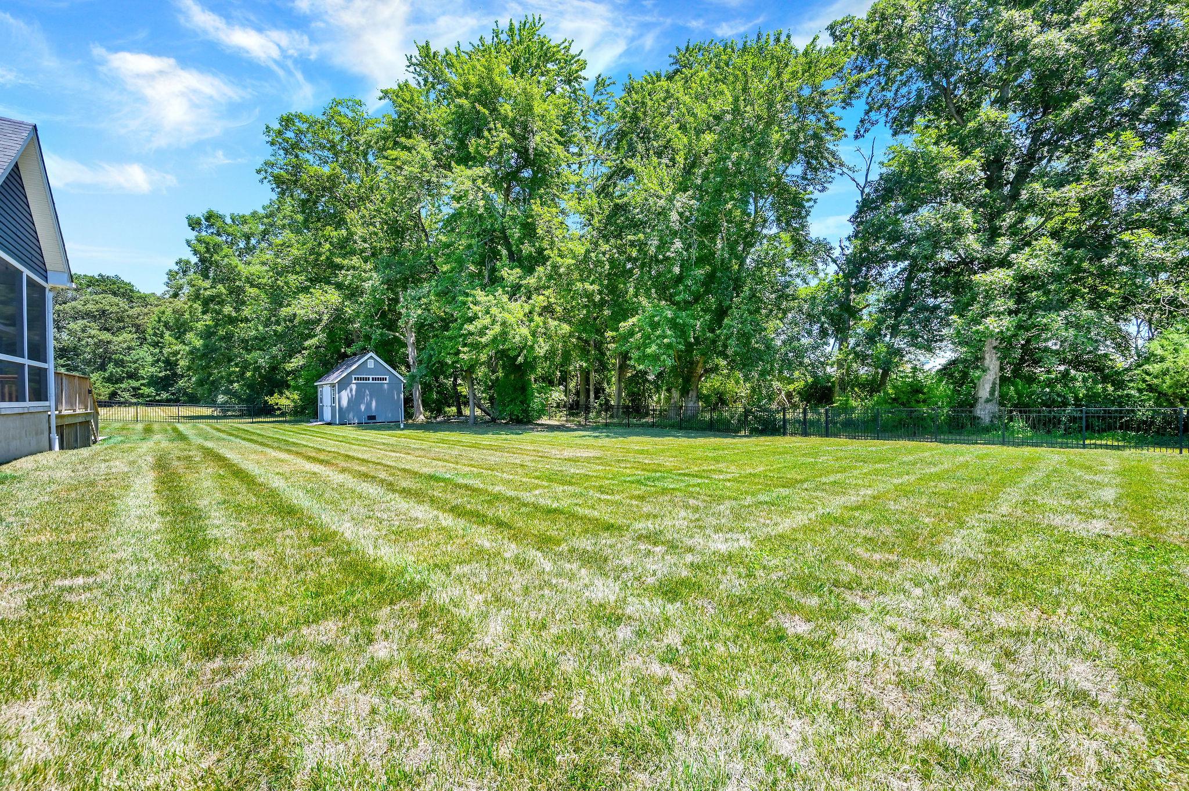
Nestled in the prestigious golf community at Jonathans Landing, this exquisite ranch-style residence, built in 2020, offers a harmonious blend of luxury and comfort. Spanning an impressive 3,248 square feet, this home is designed for those who appreciate high-end living in a serene setting. Step inside to discover an open floor plan that invites natural light to dance across the luxury vinyl plank flooring. The gourmet kitchen is a culinary enthusiast's dream, featuring upgraded quartz countertops, pantry, and stainless steel appliances, including a gas oven/range, refrigerator, dishwasher, beverage fridge and microwave. The home boasts four generously sized bedrooms, including a primary suite that offers a private retreat with a luxurious en-suite bath featuring both a custom-tiled walk-in shower and a relaxing jetted tub. It also boasts an 11 x 10 ft walk-in closet fully fitted with custom built-in shelving. Each bedroom is equipped with spacious closets ensuring ample storage space. Upstairs, you'll find a spacious and versatile bonus area complete with a full bath, offering endless possibilities. This flexible space can serve as a fifth bedroom, home office, media or theater room, recreation area, hobby space, or private guest suite to suit your lifestyle. Additional interior highlights include a convenient main floor laundry, an attic for extra storage, and thoughtful window treatments that enhance privacy and style. Outside, the property is equally impressive. Set on a sprawling 0.77-acre lot that backs to lush trees, the outdoor space provides a tranquil escape. Enjoy the beauty of nature from your screened porch and deck, perfect for morning coffee or evening gatherings. The property also features a charming shed for additional storage and a fully fenced in back yard. An oversized side-entry garage with epoxy coated floors, easily assessible attic space and will accommodate two vehicles, along with ample driveway space for guests. The allure of this home extends beyond its walls, with the St. Jones River nearby, offering picturesque views and a serene backdrop. The gentle sounds of the creek/stream enhance the peaceful ambiance, making it a perfect setting for relaxation and reflection. With its exceptional condition and luxurious amenities, this home is not just a place to live; it's a lifestyle choice that embodies comfort, elegance, and the beauty of nature. Experience the perfect blend of sophistication and tranquility in this remarkable property. Bring your boat or RV as there are no HOA fees! Located just minutes to Rt 1, the property allows for convenient access to the Delaware beaches, Dover Air Force Base, Down town, Shopping and local Restaurants. If you missed the open house please call to schedule your private tour.
Save
Ask
Tour
Hide
Share
Listing Snapshot
Price
$634,000
Days On Site
117 Days
Bedrooms
4
Inside Area (SqFt)
3,248 sqft
Total Baths
3
Full Baths
3
Partial Baths
N/A
Lot Size
0.77 Acres
Year Built
2020
MLS Number
DEKT2048400
Status
Pending
Property Tax
$2,086
HOA/Condo/Coop Fees
N/A
Sq Ft Source
Assessor
Friends & Family
React
Comment
Invite
No Comments Yet
Did you know? You can invite friends and family to your search. They can join your search, rate and discuss listings with you.
Recent Activity
2 weeks ago
Status changed to Pending
2 weeks ago
Listing updated with changes from the MLS
2 months ago
Price changed to $634,000
4 months ago
Listing first seen on site
General Features
Acres
0.77
Attached Garage
Yes
Cross Street
Ponderosa Dr
Foundation
Block
Garage
Yes
Garage Spaces
2
Levels
One
Parking
OversizedGarage Door OpenerAsphaltGarageDrivewayInside EntranceAttached
Parking Spaces
8
Pets
Cats OKDogs OKYes
Property Sub Type
Single Family Residence
Security
Smoke Detector(s)Carbon Monoxide Detector(s)
Sewer
Septic Tank
Special Circumstances
Standard
SqFt Above
3248
SqFt Total
3248
Style
Ranch/Rambler
Utilities
Natural Gas AvailableCable Available
Water Source
Public
Zoning
AC
Interior Features
Appliances
Gas RangeGas OvenGas Water HeaterDishwasherDryerMicrowaveRefrigeratorWasherWater HeaterTankless Water Heater



Did you know? You can invite friends and family to your search. They can join your search, rate and discuss listings with you.