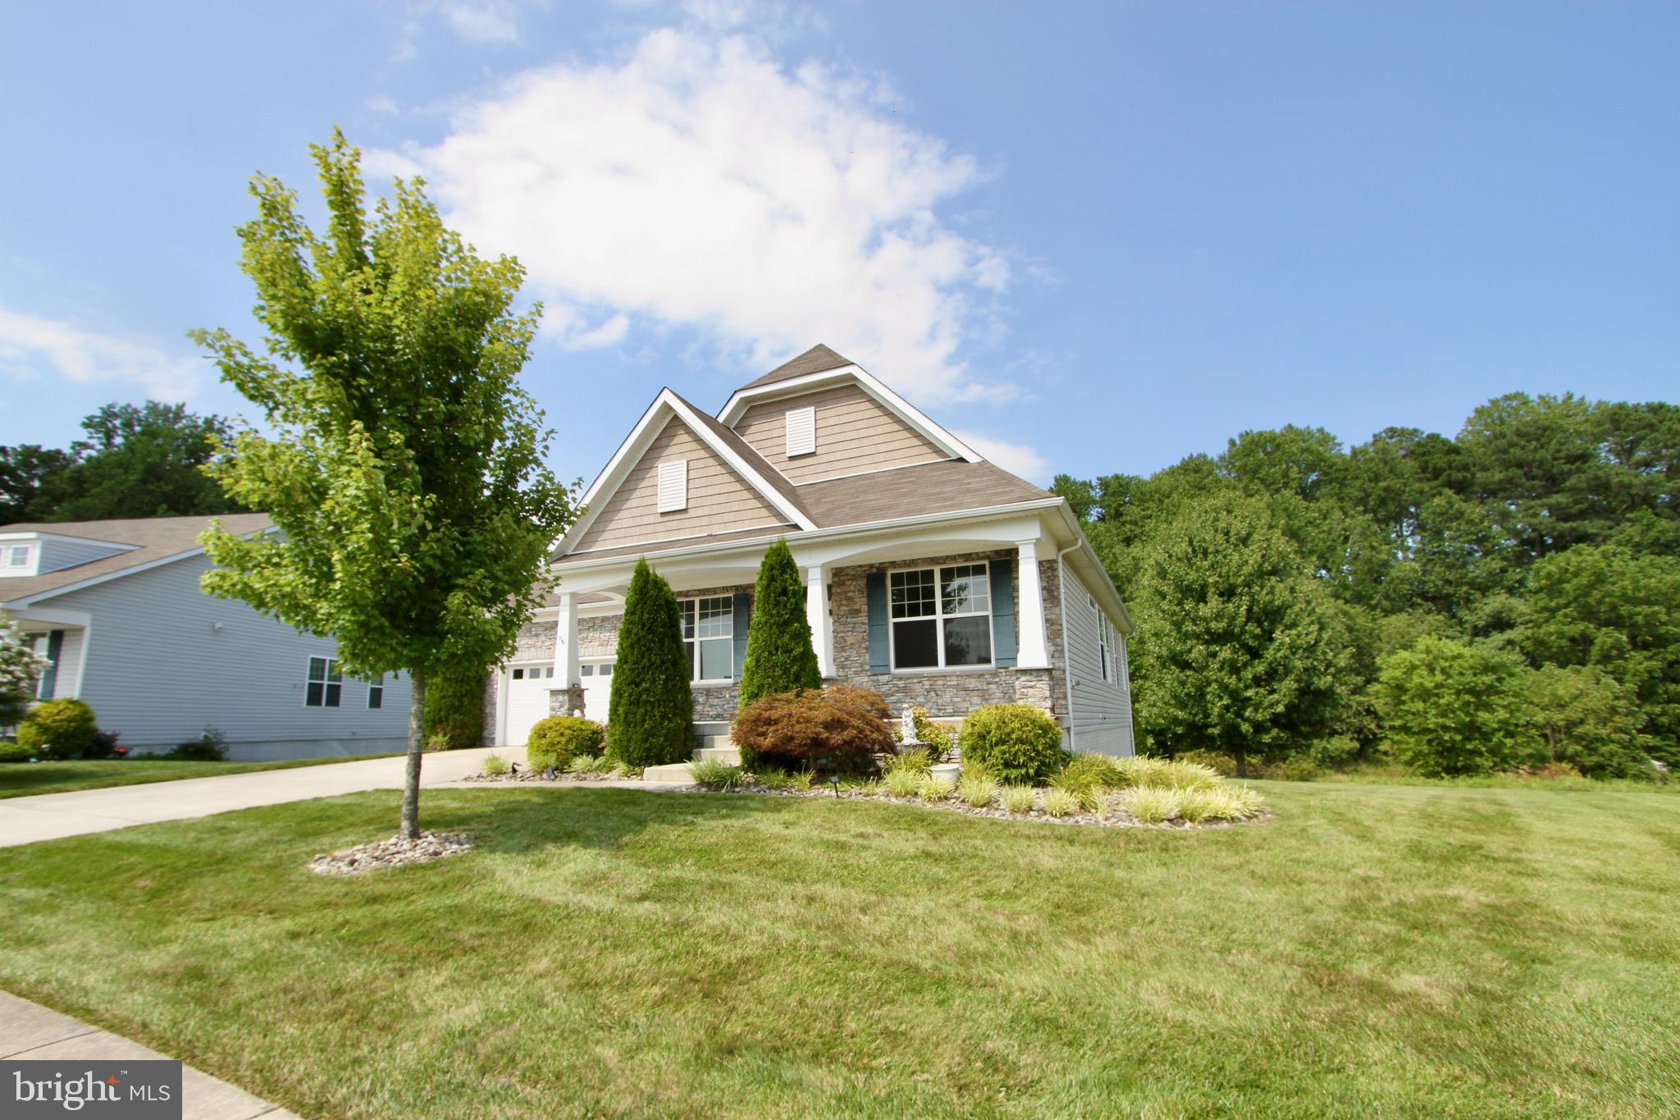
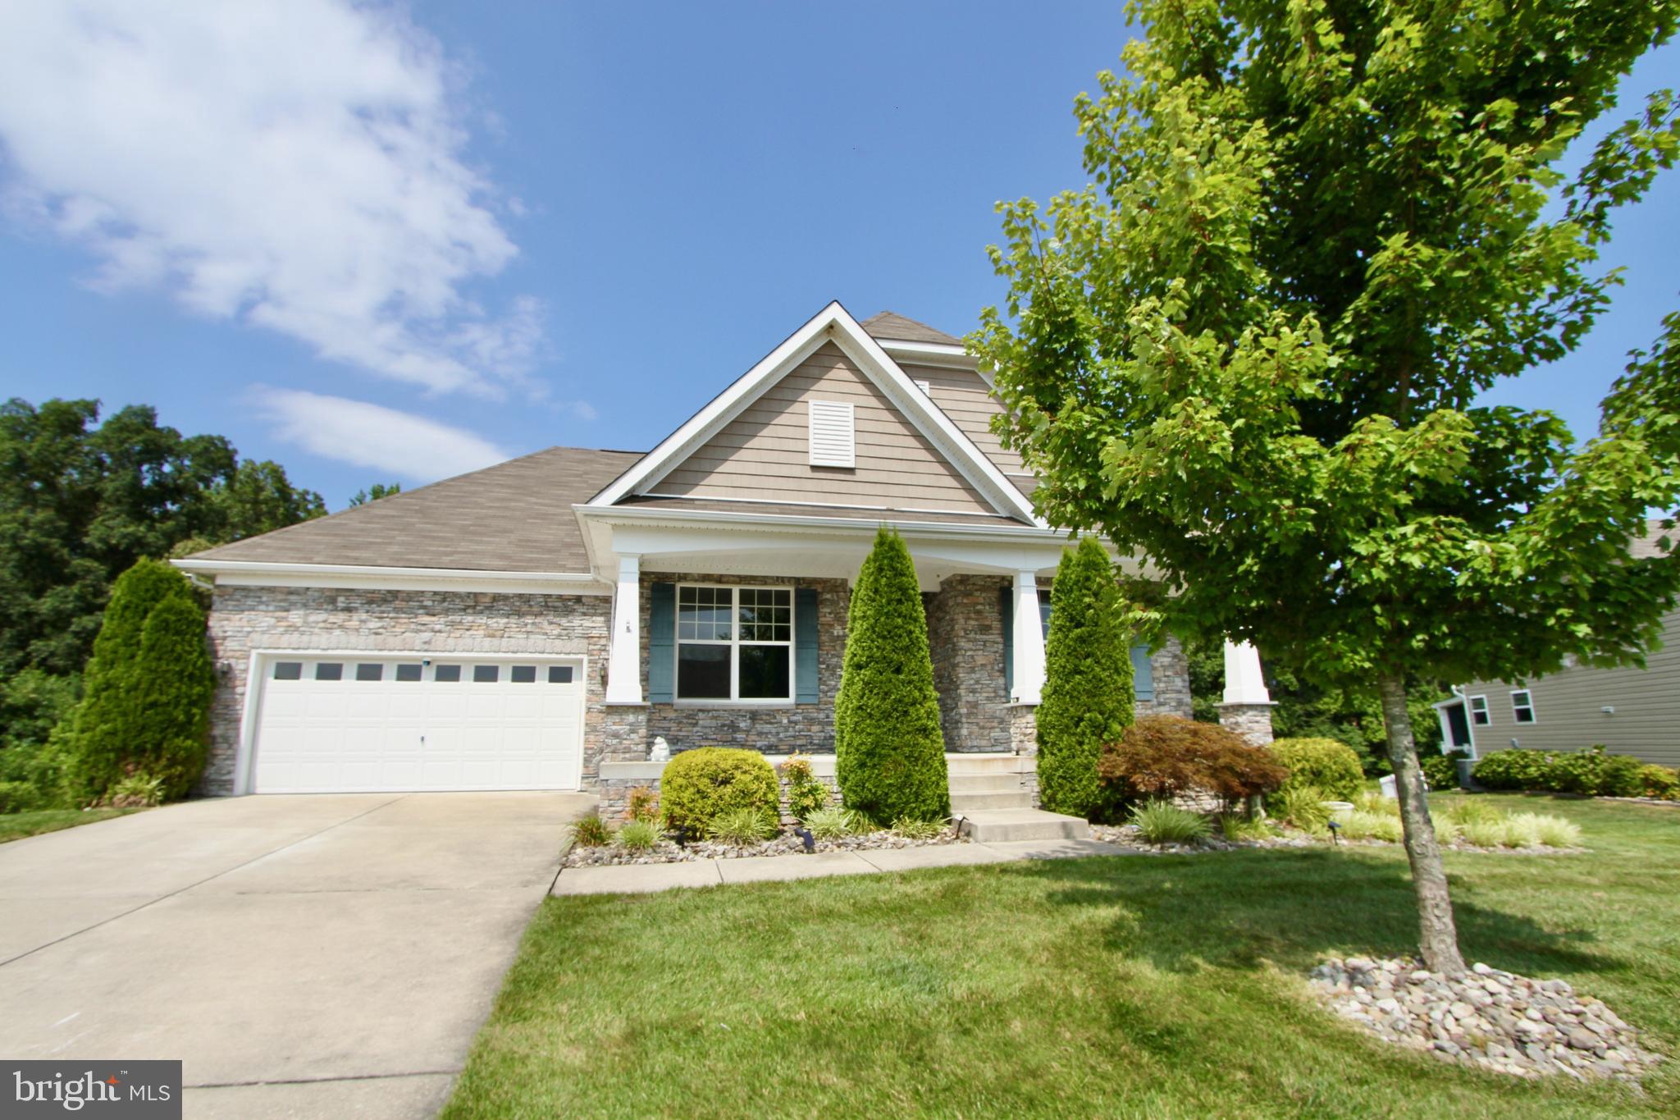
Welcome to 108 N Red Haven Lane, a beautifully maintained home in the highly desirable Longacre Village 55+ community in Dover. This exceptional property offers the perfect blend of peaceful surroundings, spacious living and the convenience of a welcoming active adult community. Enjoy beautiful pond views and a private backyard setting from the comfort of your screened-in deck. Watch wildlife, relax with your morning coffee, or entertain friends and family while enjoying the serenity of your beautifully landscaped surroundings. The thoughtfully designed landscaping creates a picturesque outdoor retreat that adds to the homes' charm and curb appeal.
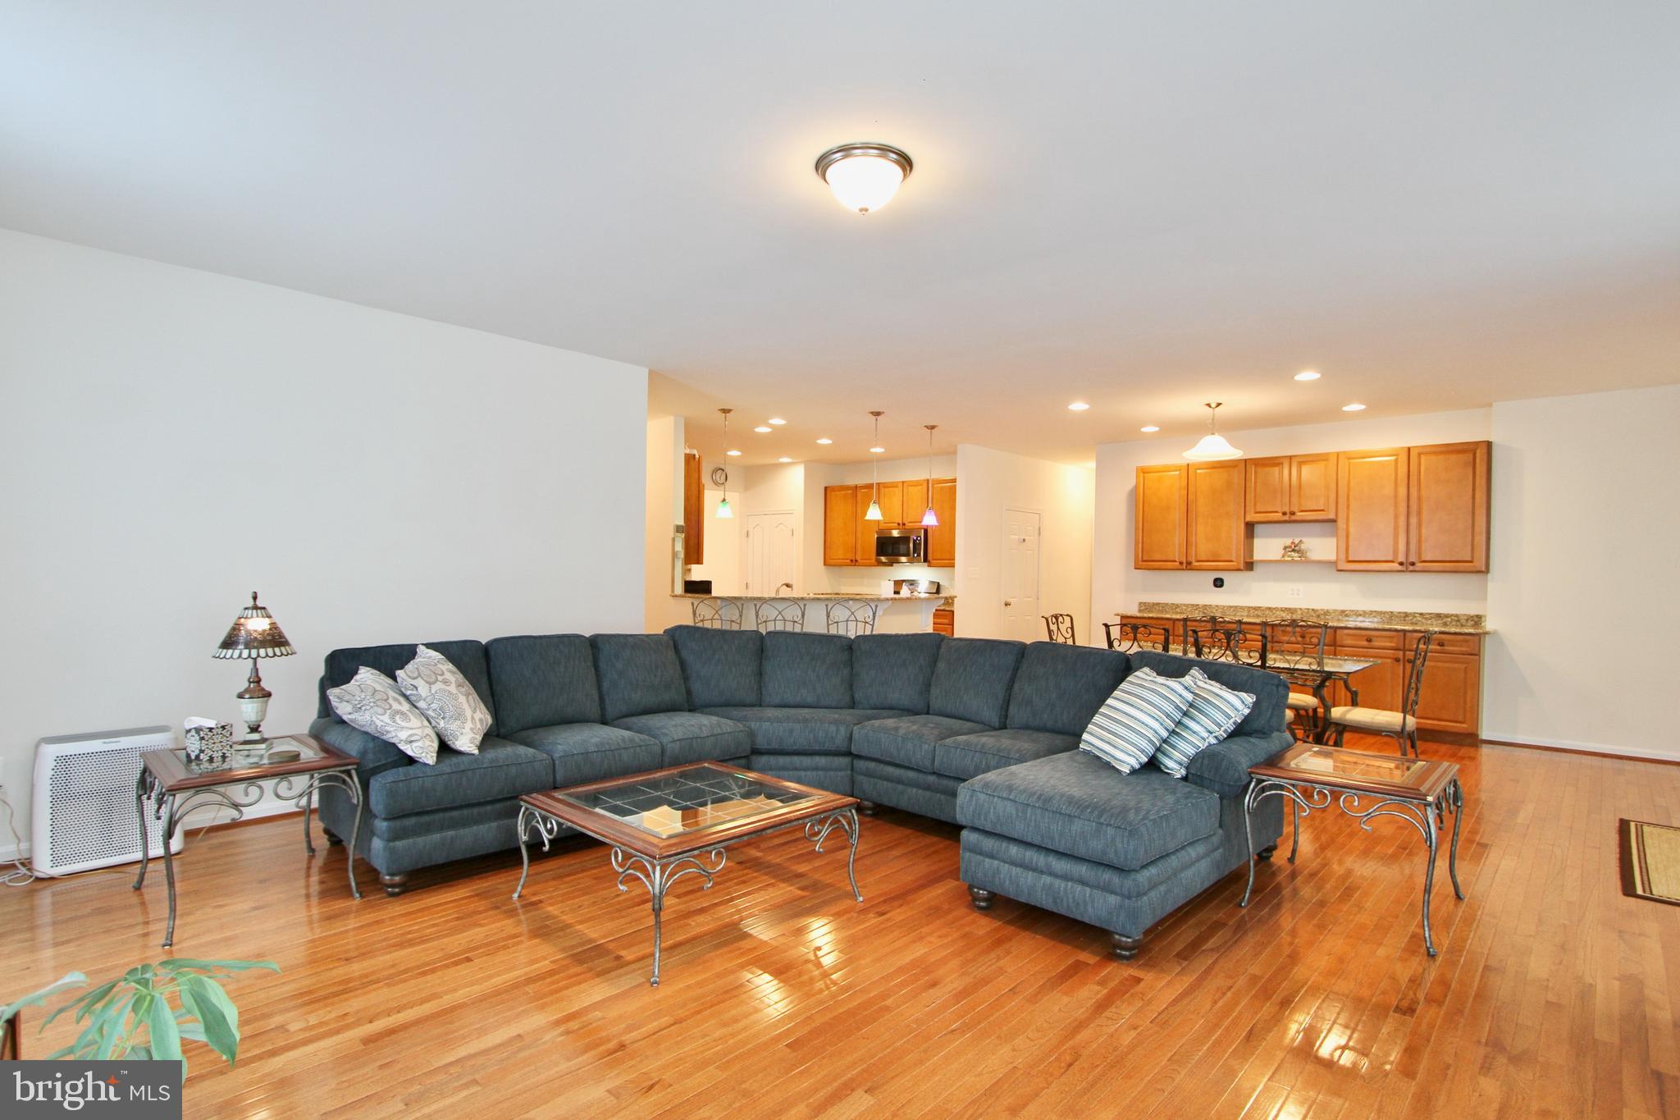
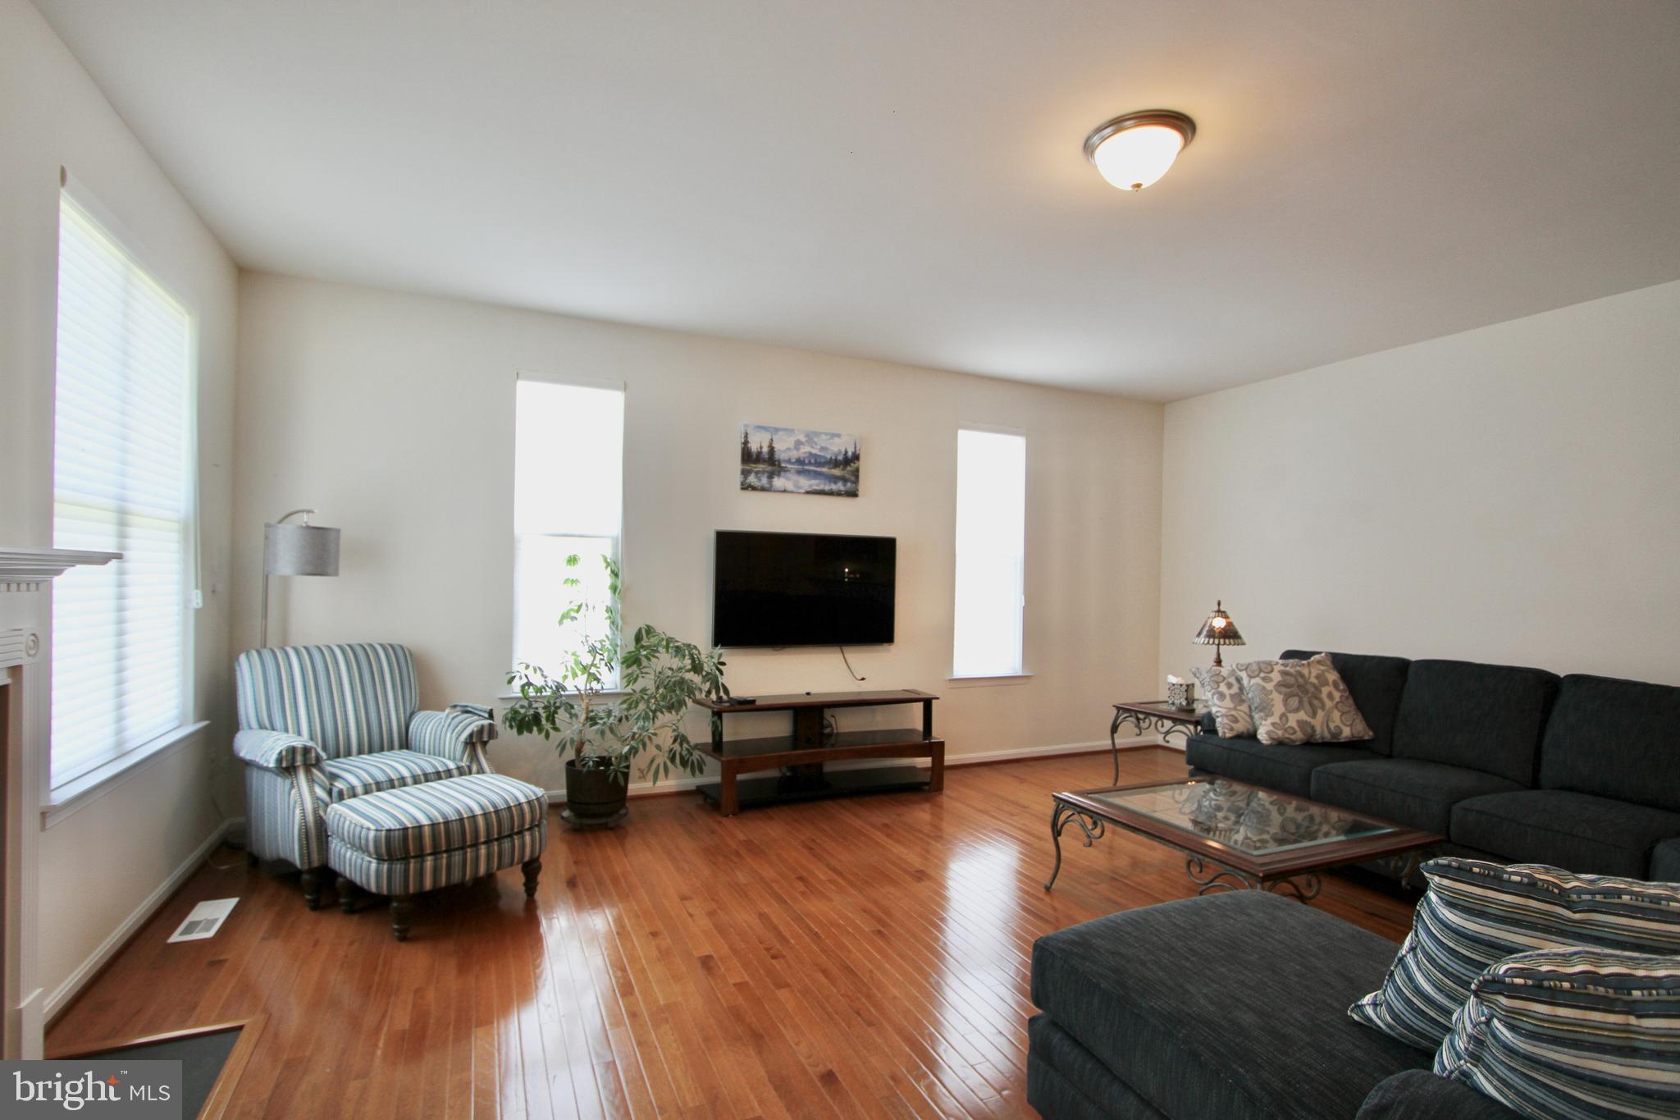
Inside this spacious 2176 square foot home has been meticulously cared for and offers a comfortable, open layout designed for easy living. The home features modern appliances, custom cabinetry, and a convenient central vacuum system. Every detail reflects pride of ownership, making this a truly move-in-ready home. For those who value space and the flexibility there is a full basement for storage, hobbies. a workshop, or future expansion. With insulated walls, this lower level offers many possibilities.
Longacre Village provides an outstanding active adult lifestyle with excellent amenities, including a clubhouse, swimming pool, and opportunities to enjoy community activities while keeping HOA cost affordable. Whether you are looking to downsize without giving up space, simplify your lifestyle, or find a peaceful home you can enjoy your next chapter, 108 N Red Haven Lane offers an exceptional opportunity to enjoy comfort, privacy, and community.
There is a chairlift to the basement that has never been used. The manual is in the kitchen drawer.
Available immediately!
Save
Ask
Tour
Hide
Share
Listing Snapshot
Price
$439,000
Days On Site
52 Days
Bedrooms
3
Inside Area (SqFt)
2,176 sqft
Total Baths
2
Full Baths
2
Partial Baths
N/A
Lot Size
0.17 Acres
Year Built
2012
MLS® Number
DEKT2048452
Status
Active
Property Tax
$1,068
HOA/Condo/Coop Fees
$155 monthly
Sq Ft Source
Estimated
Friends & Family
React
Comment
Invite
No Comments Yet
Did you know? You can invite friends and family to your search. They can join your search, rate and discuss listings with you.
Recent Activity
2 weeks ago
Price changed to $439,000
2 weeks ago
Listing updated with changes from the MLS®
2 months ago
Listing first seen on site
General Features
Acres
0.17
Attached Garage
Yes
Foundation
Other
Garage
Yes
Garage Spaces
2
Levels
One
Parking
ConcreteGarageDrivewayInside EntranceAttached
Parking Spaces
6
Property Sub Type
Single Family Residence
Sewer
Public Sewer
Special Circumstances
Standard
SqFt Above
2176
SqFt Total
2176
Style
Ranch/Rambler
Water Source
Public
Zoning
AR
Interior Features
Appliances
Gas Water HeaterRefrigeratorWasherDryerDishwasherMicrowave
Basement
Full
Cooling
Central AirCeiling Fan(s)Electric
Fireplace
Yes
Fireplace Features
Gas
Fireplaces
1
Flooring
WoodHardwoodCarpet
Heating
Natural GasForced Air
Interior
Eat-in KitchenCeiling Fan(s)Recessed LightingKitchen IslandWalk-In Closet(s)Vaulted Ceiling(s)Cathedral Ceiling(s)Soaking Tub



Did you know? You can invite friends and family to your search. They can join your search, rate and discuss listings with you.