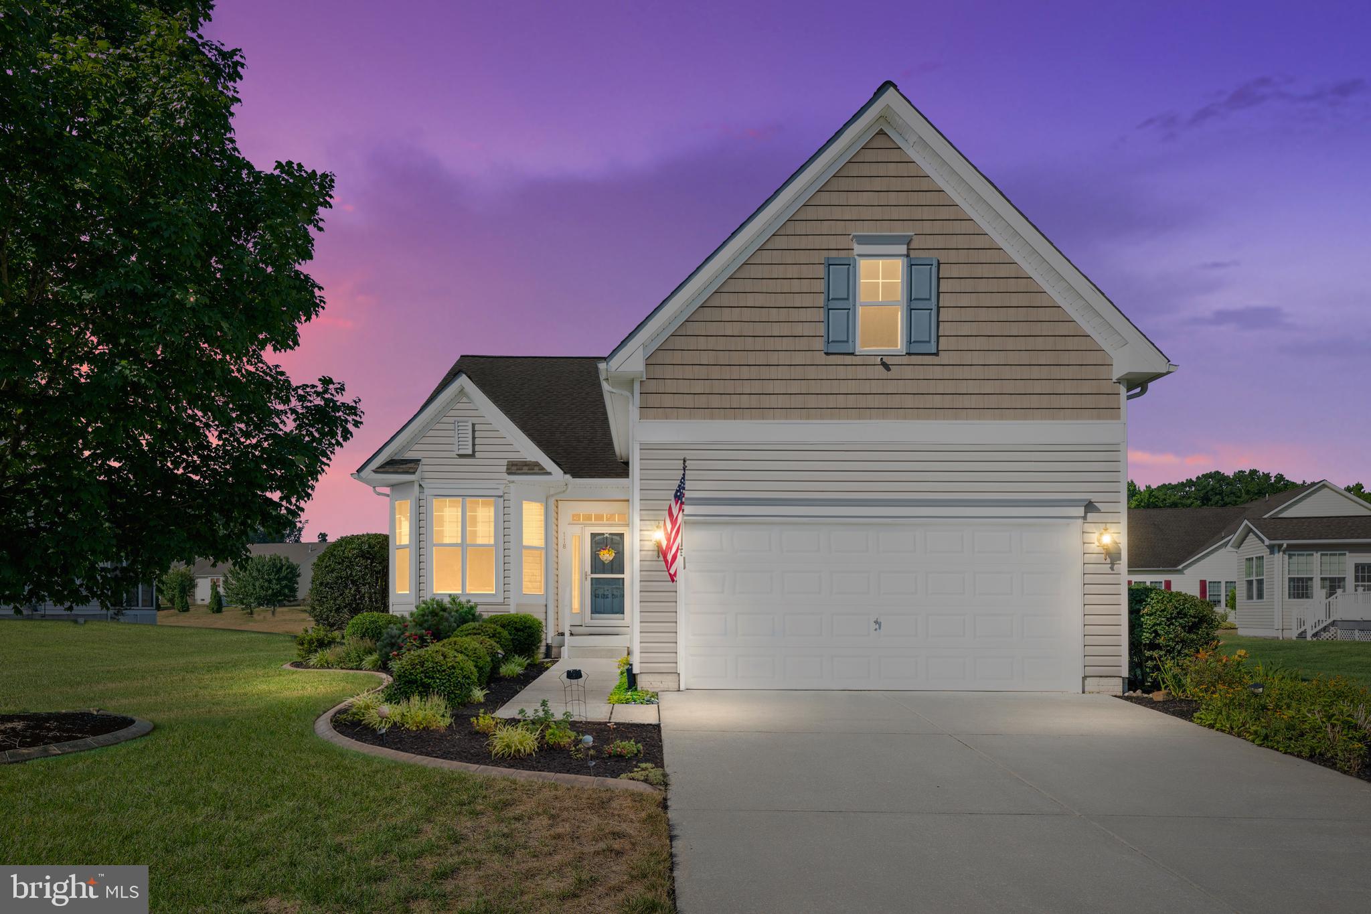
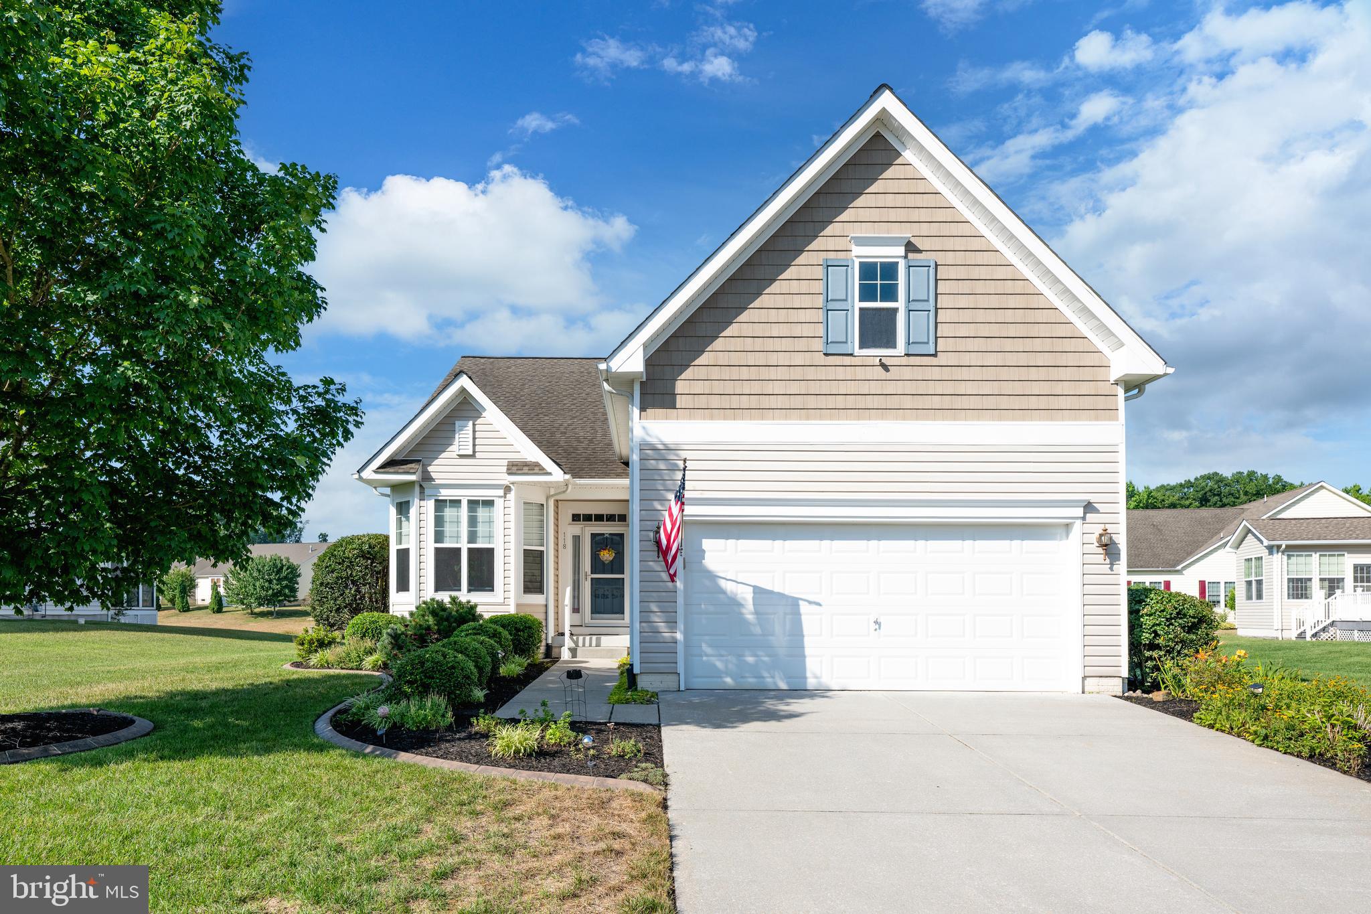
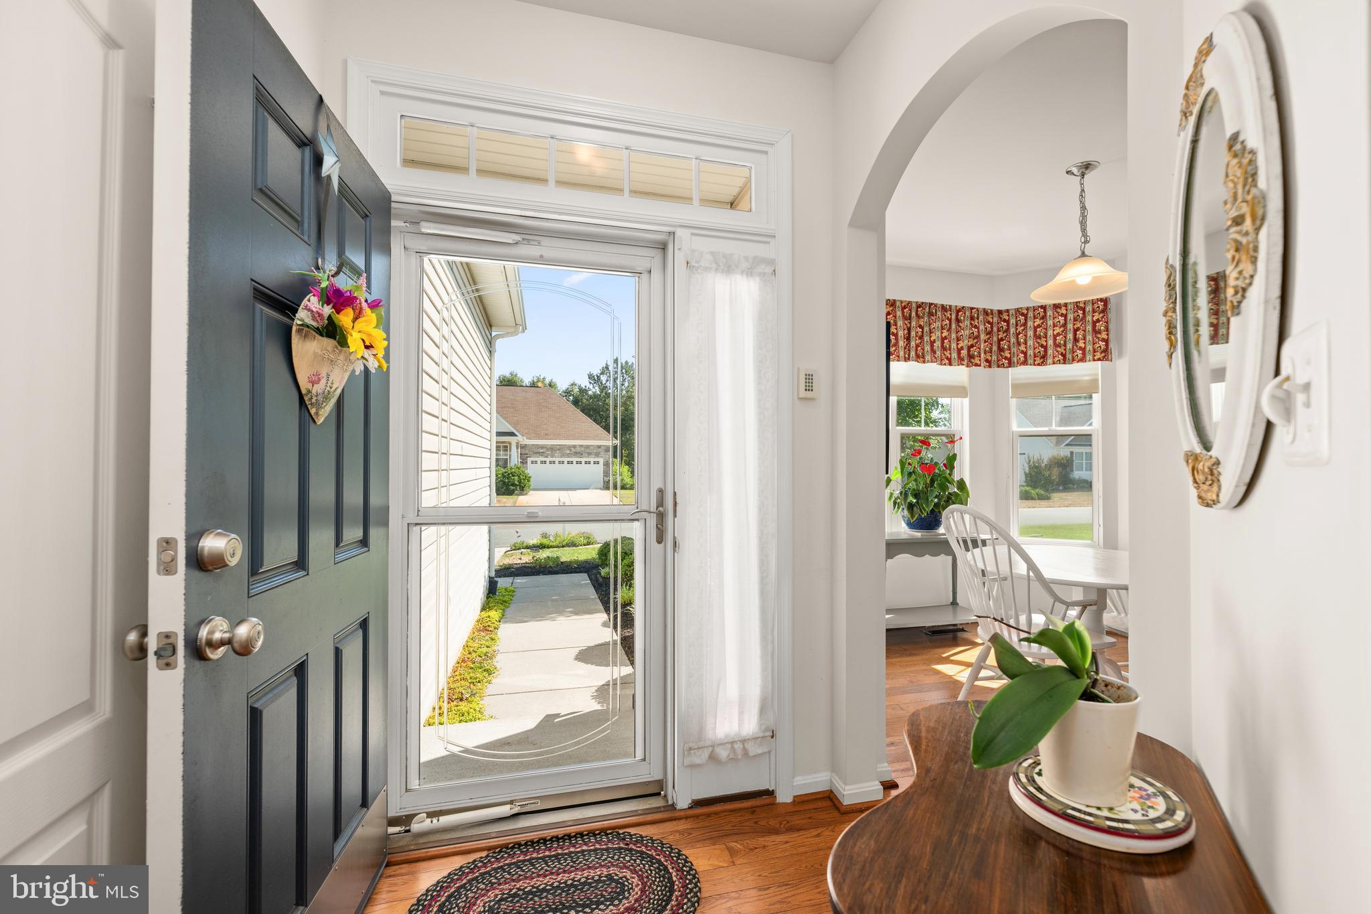
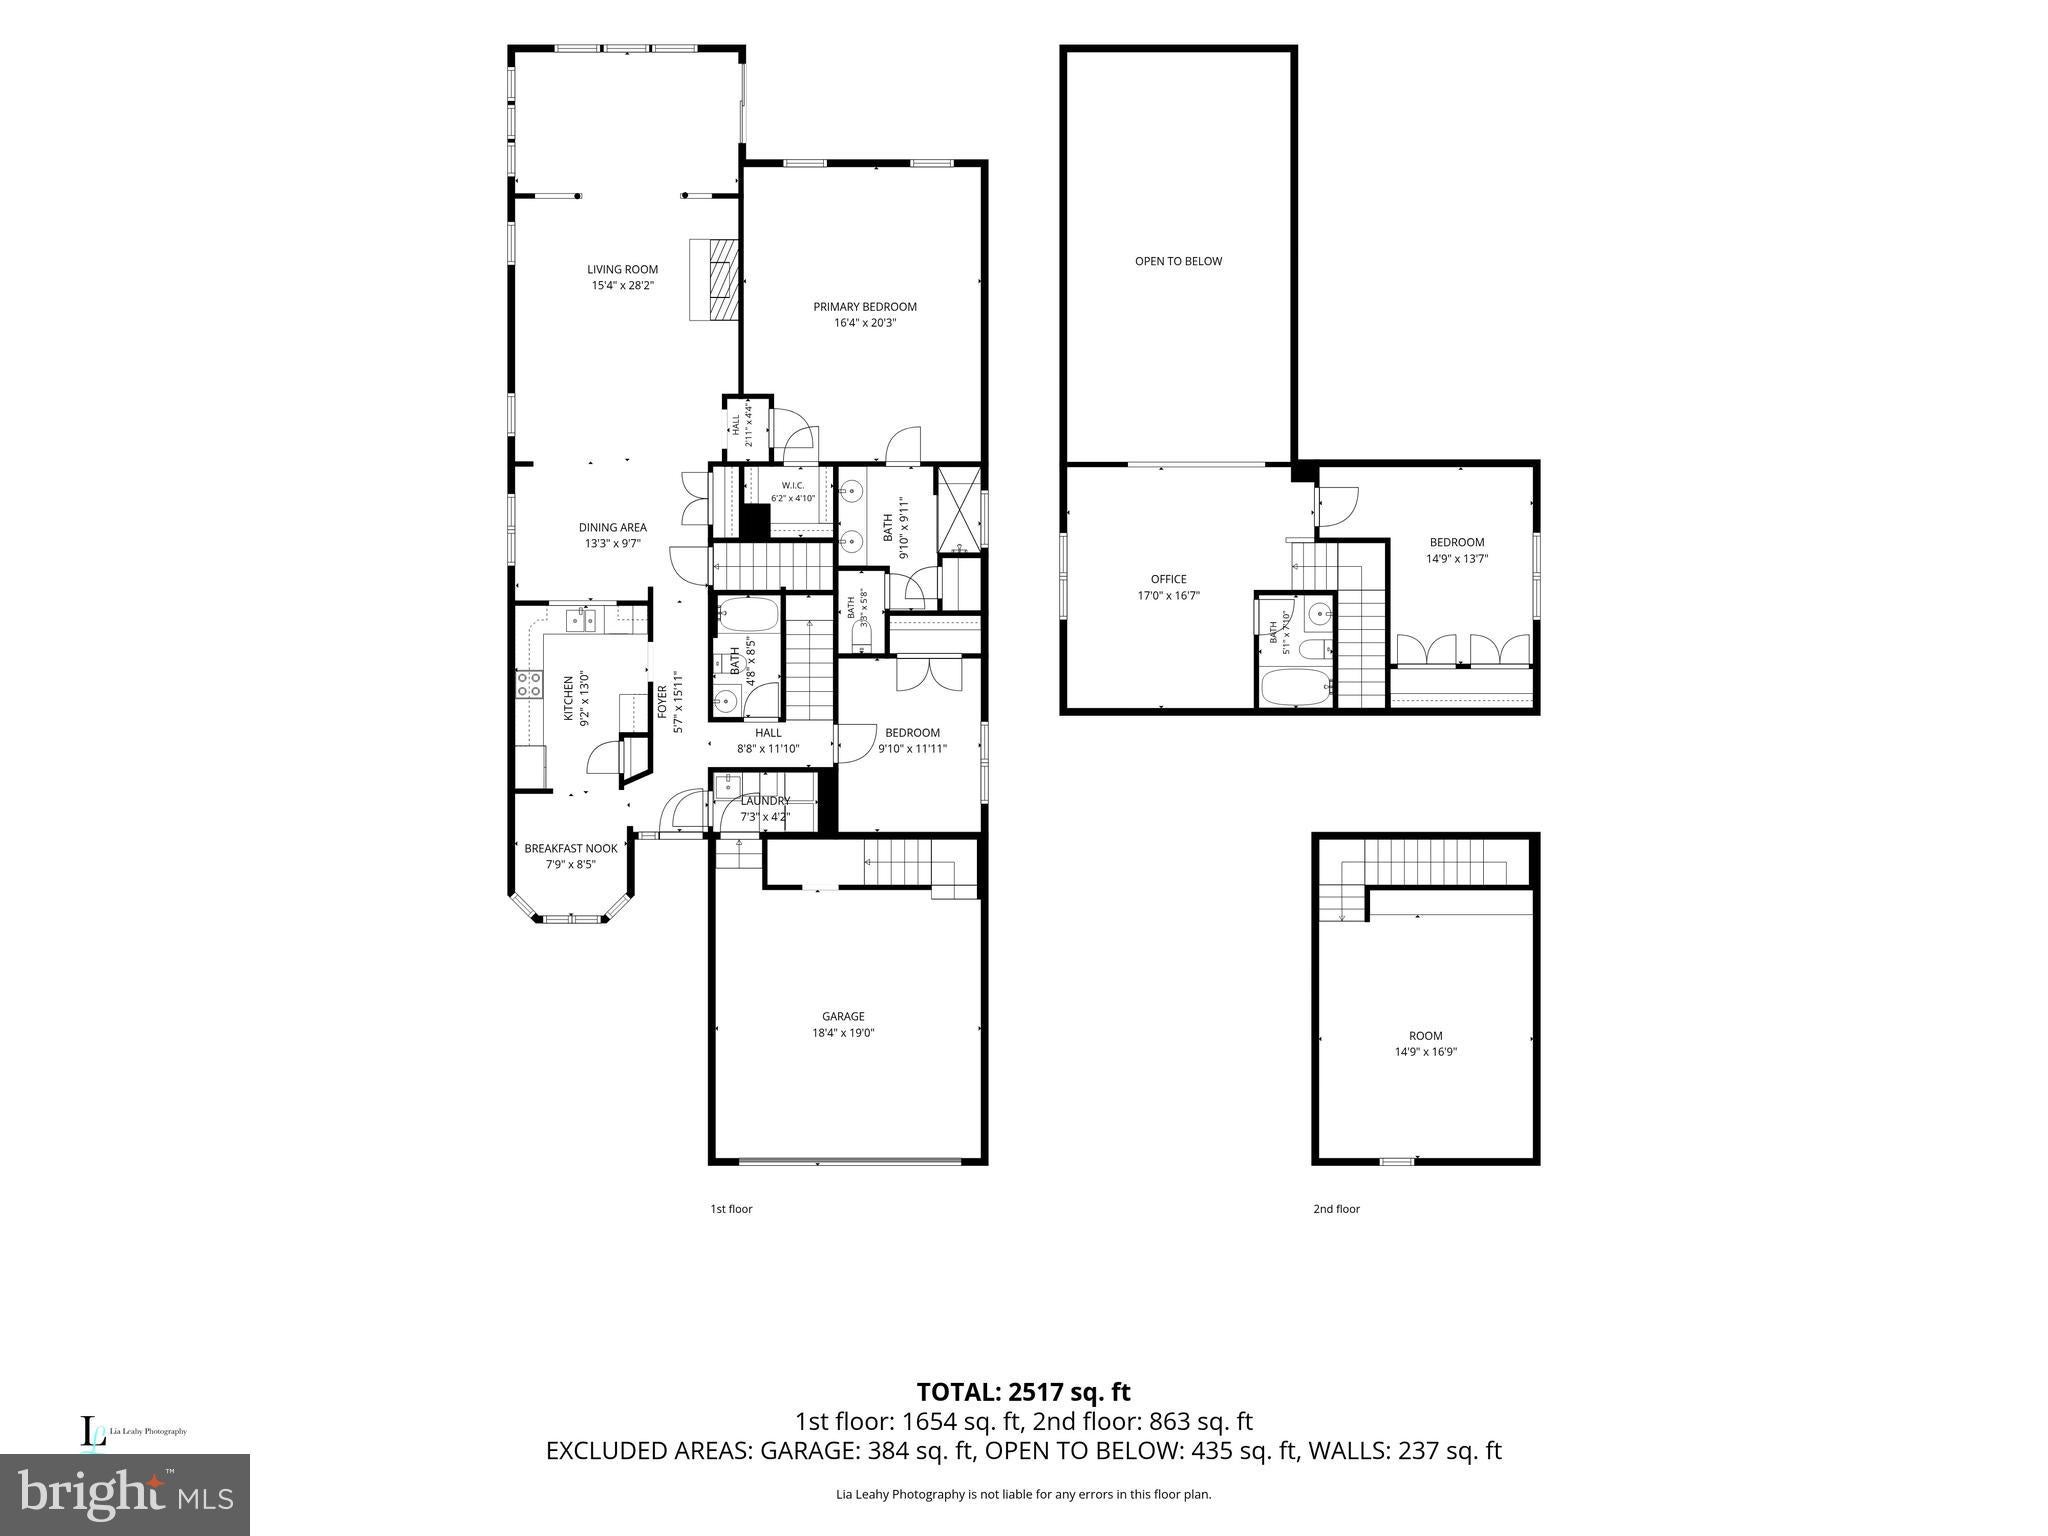
Welcome to Longacre Village, a desirable 55+ community. This well-maintained 3,089 sq.ft home features 3 Bedrooms, 3 Full Baths with gleaming hardwood floors and a large open floor plan overlooking the Pond. Primary Bedroom and Primary Bath on the Main Level along with a Guest Bedroom and Full Bath. The Primary Suite offers a walk-in closet and an En-suite Bath with Walk-in Shower, dual sinks, and a private toilet area. Enjoy the living room with a gas fireplace or walk out to the paver patio with a pond view. The Kitchen features a Breakfast Nook, SS Appliances and ample cabinet space. Upstairs you will find a spacious Bedroom, full bath, and a large loft bonus area perfect for guests or crafts. Main level laundry room also serves as a mudroom entrance from the Oversized 2-car garage. A 4' conditioned crawl space with interior access offers ample storage, as does the attic area accessible from the garage stairs. Exterior has beautiful landscaping and an irrigation system. Amenities include a gorgeous Community Clubhouse with a kitchen, dining area, Billiard Table, Fitness Room and outdoor private community pool with relaxing chairs and tables. Weekly events are planned at the Clubhouse. New HVAC June2026. Longacre Village is in South Dover and an easy drive to the Ocean Beaches. Don’t miss out on this rare opportunity to live in Longacre Village, schedule your tour today!
Save
Ask
Tour
Hide
Share
Listing Snapshot
Price
$449,900
Days On Site
91 Days
Bedrooms
3
Inside Area (SqFt)
3,089 sqft
Total Baths
3
Full Baths
3
Partial Baths
N/A
Lot Size
0.28 Acres
Year Built
2012
MLS® Number
DEKT2048538
Status
Active
Property Tax
$1,664
HOA/Condo/Coop Fees
$155 monthly
Sq Ft Source
Assessor
Friends & Family
React
Comment
Invite
No Comments Yet
Did you know? You can invite friends and family to your search. They can join your search, rate and discuss listings with you.
Recent Activity
2 weeks ago
Listing updated with changes from the MLS®
a month ago
Price changed to $449,900
3 months ago
Listing first seen on site
General Features
Acres
0.28
Attached Garage
Yes
Foundation
Concrete PerimeterBlock
Garage
Yes
Garage Spaces
2
Levels
Two
Parking
OversizedGarage Door OpenerConcreteGarageDrivewayInside EntranceAttached
Parking Spaces
4
Property Sub Type
Single Family Residence
Sewer
Public Sewer
Special Circumstances
Standard
SqFt Above
3089
SqFt Total
3089
Style
Ranch/Rambler
Utilities
Cable Available
Water Source
Public
Zoning
AR
Interior Features
Appliances
Electric RangeElectric OvenElectric Water HeaterStainless Steel Appliance(s)DishwasherRefrigeratorDisposalDryerWasherMicrowave



Did you know? You can invite friends and family to your search. They can join your search, rate and discuss listings with you.