

Quick Delivery Home – The Wakefield B
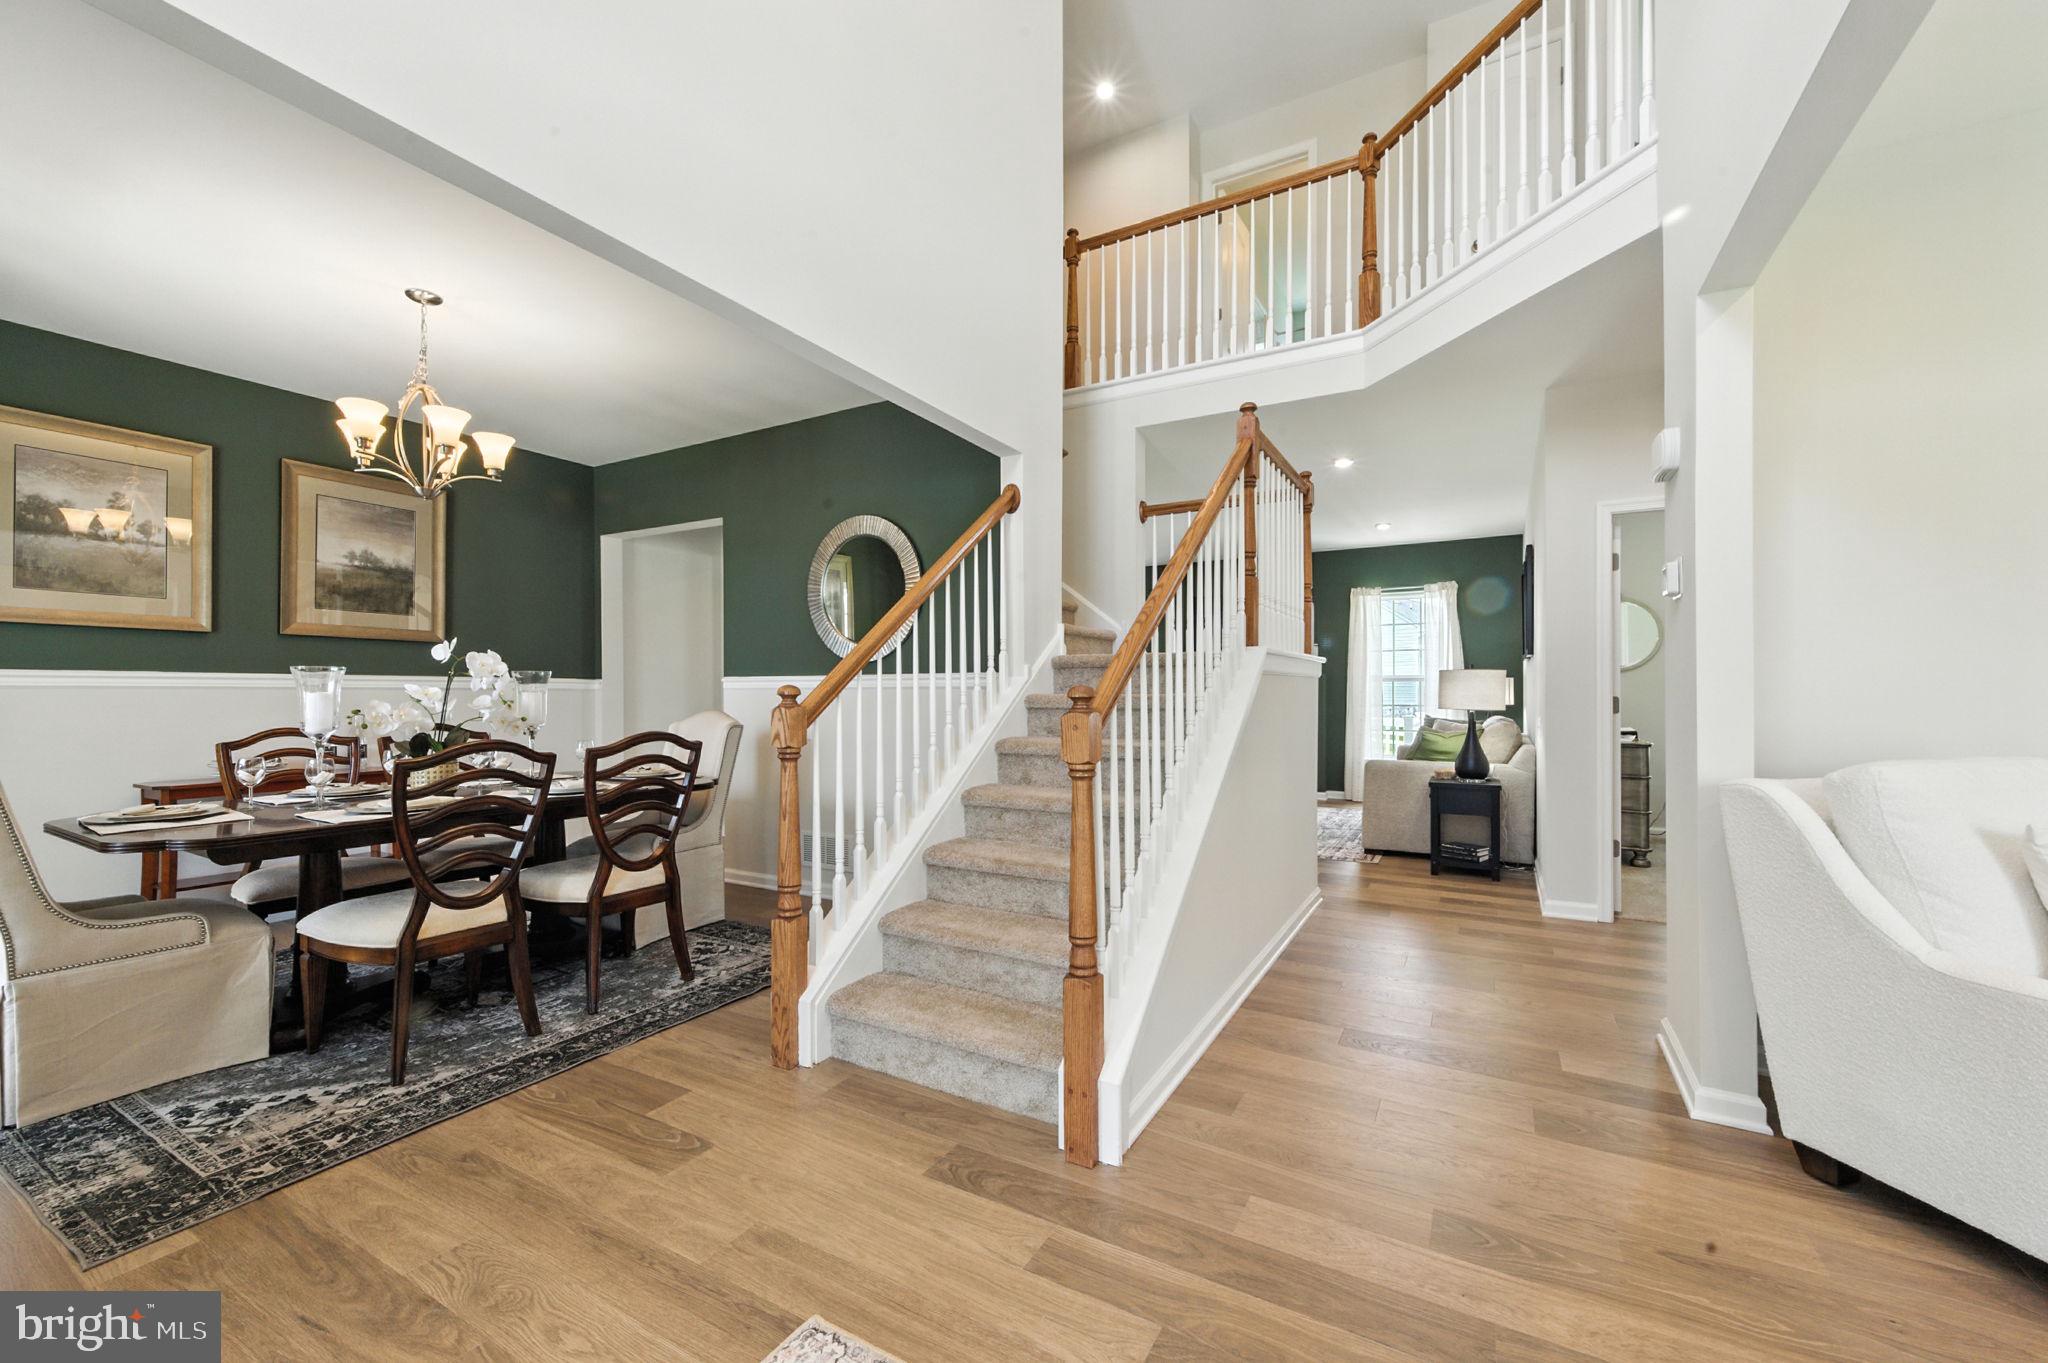
Move into luxury sooner with this beautifully appointed Wakefield B, thoughtfully designed with exceptional upgrades and flexible living spaces. This stunning home features 3 full bathrooms, including a convenient first-floor full bath in place of the traditional powder room and a luxurious owner's bath with upgraded finishes.
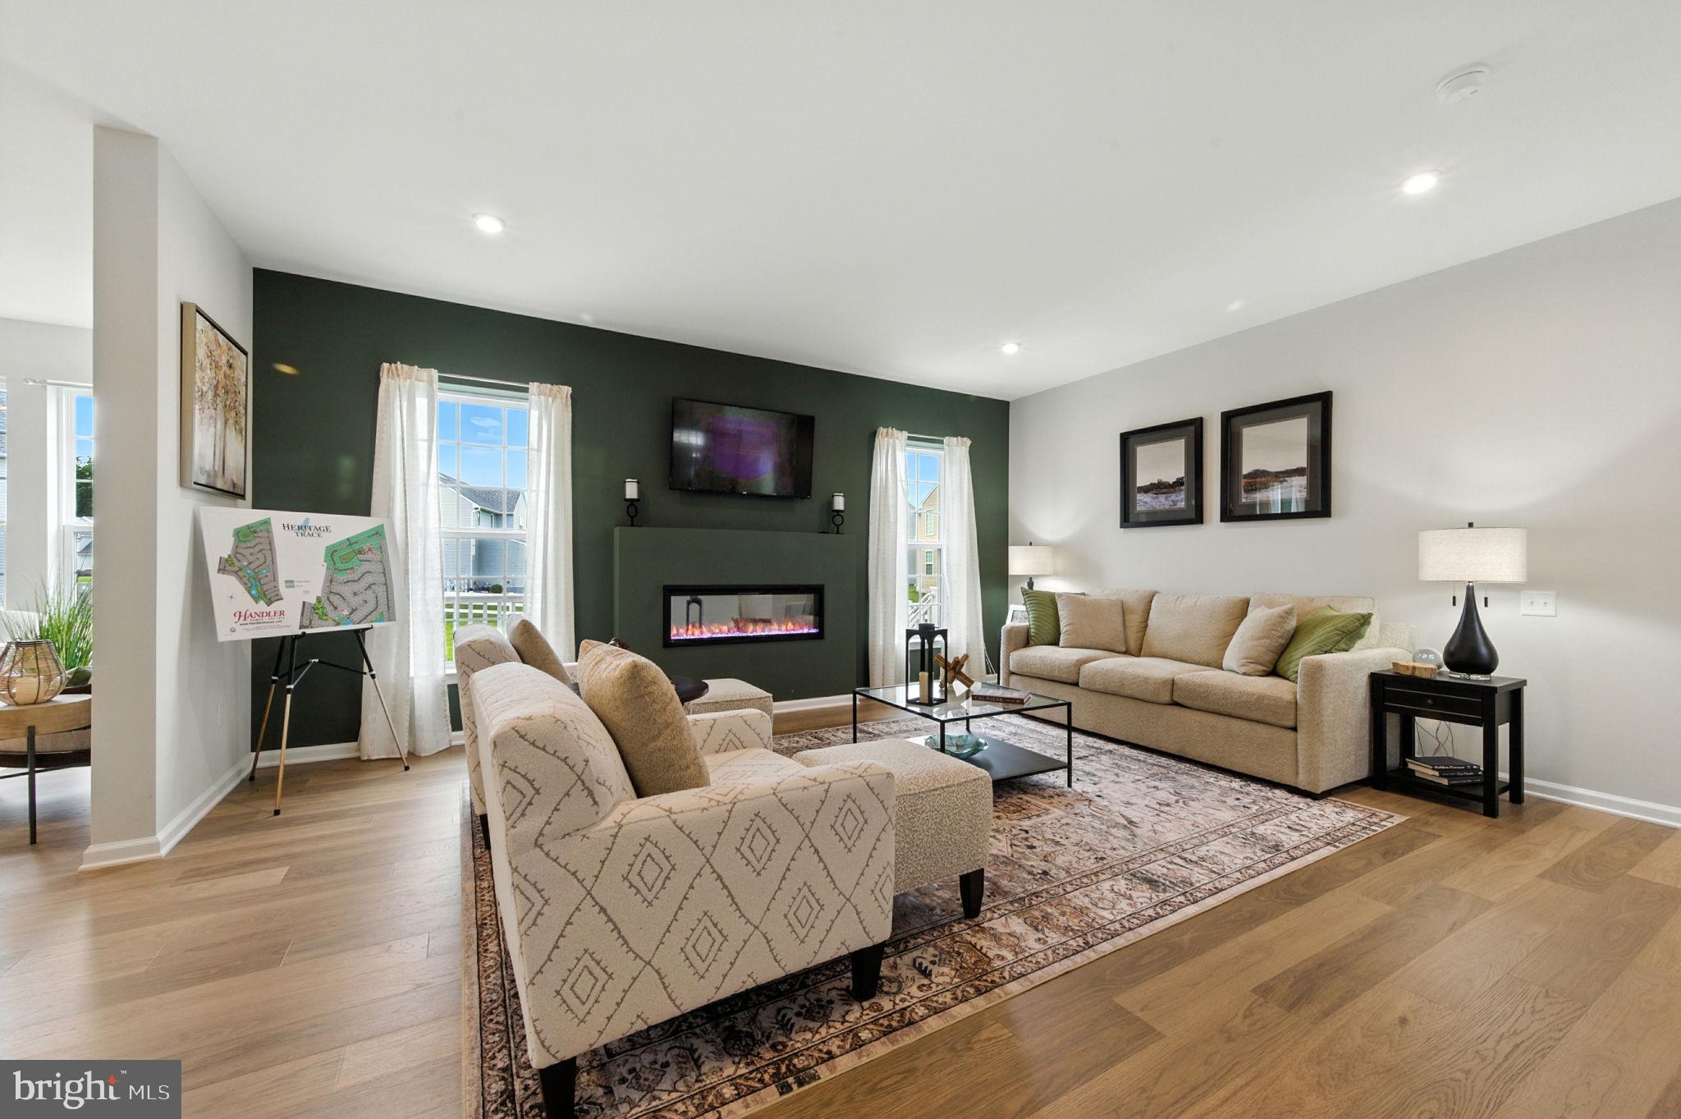
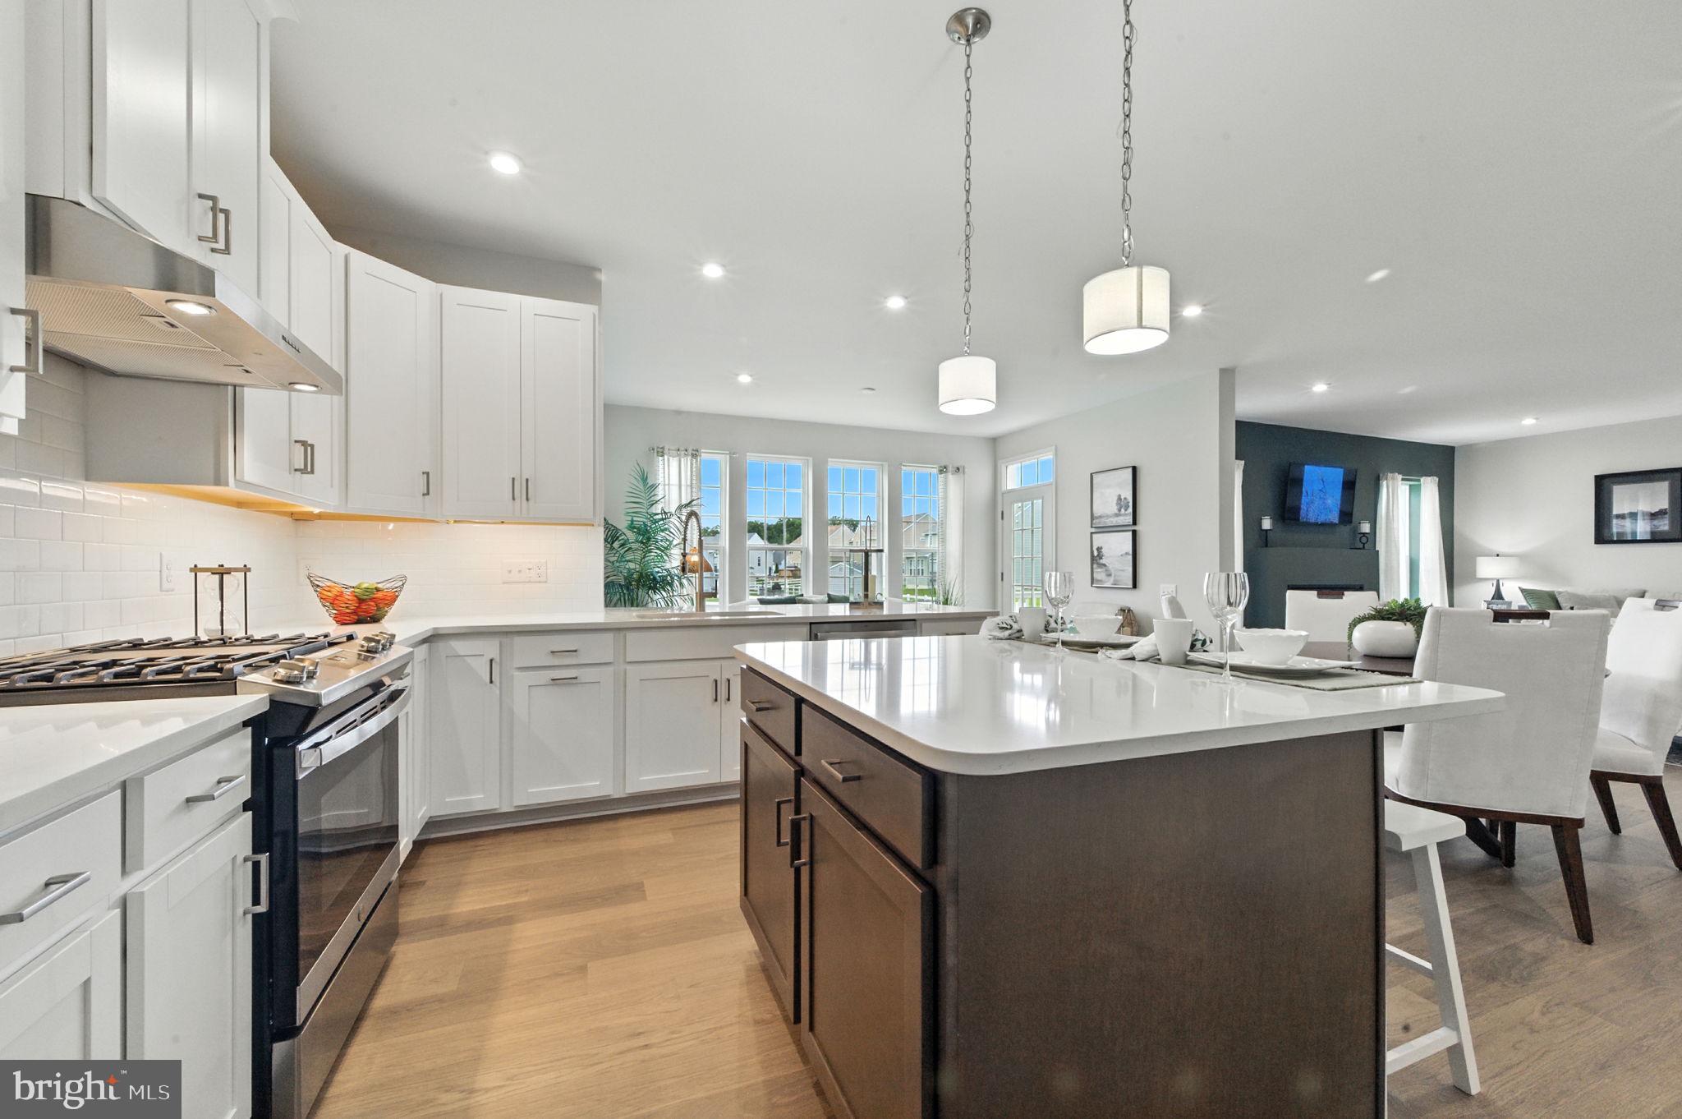
The heart of the home is the designer kitchen, showcasing upgraded cabinetry, elegant quartz countertops, and an oversized center island that is perfect for meal preparation, casual dining, and entertaining. Upgraded flooring extends throughout the main level, while the spacious family room is anchored by a cozy fireplace, creating the perfect gathering space.
Just off the main living area, the bright and inviting sunroom fills the home with natural light and provides the ideal setting to relax, dine, or enjoy your morning coffee year-round.
The spacious owner's suite offers a peaceful retreat, complete with a deluxe en-suite bath designed for comfort and relaxation. The unfinished basement includes rough-in plumbing for a future three-piece bathroom, offering endless possibilities for additional finished living space to suit your needs.
Enhancing the home's curb appeal is a welcoming covered front porch, perfect for enjoying quiet mornings or greeting neighbors.
Located in the highly desirable Heritage Trace community, residents enjoy scenic walking trails, tranquil ponds, convenient access to major highways, and the highly regarded Smyrna School District.
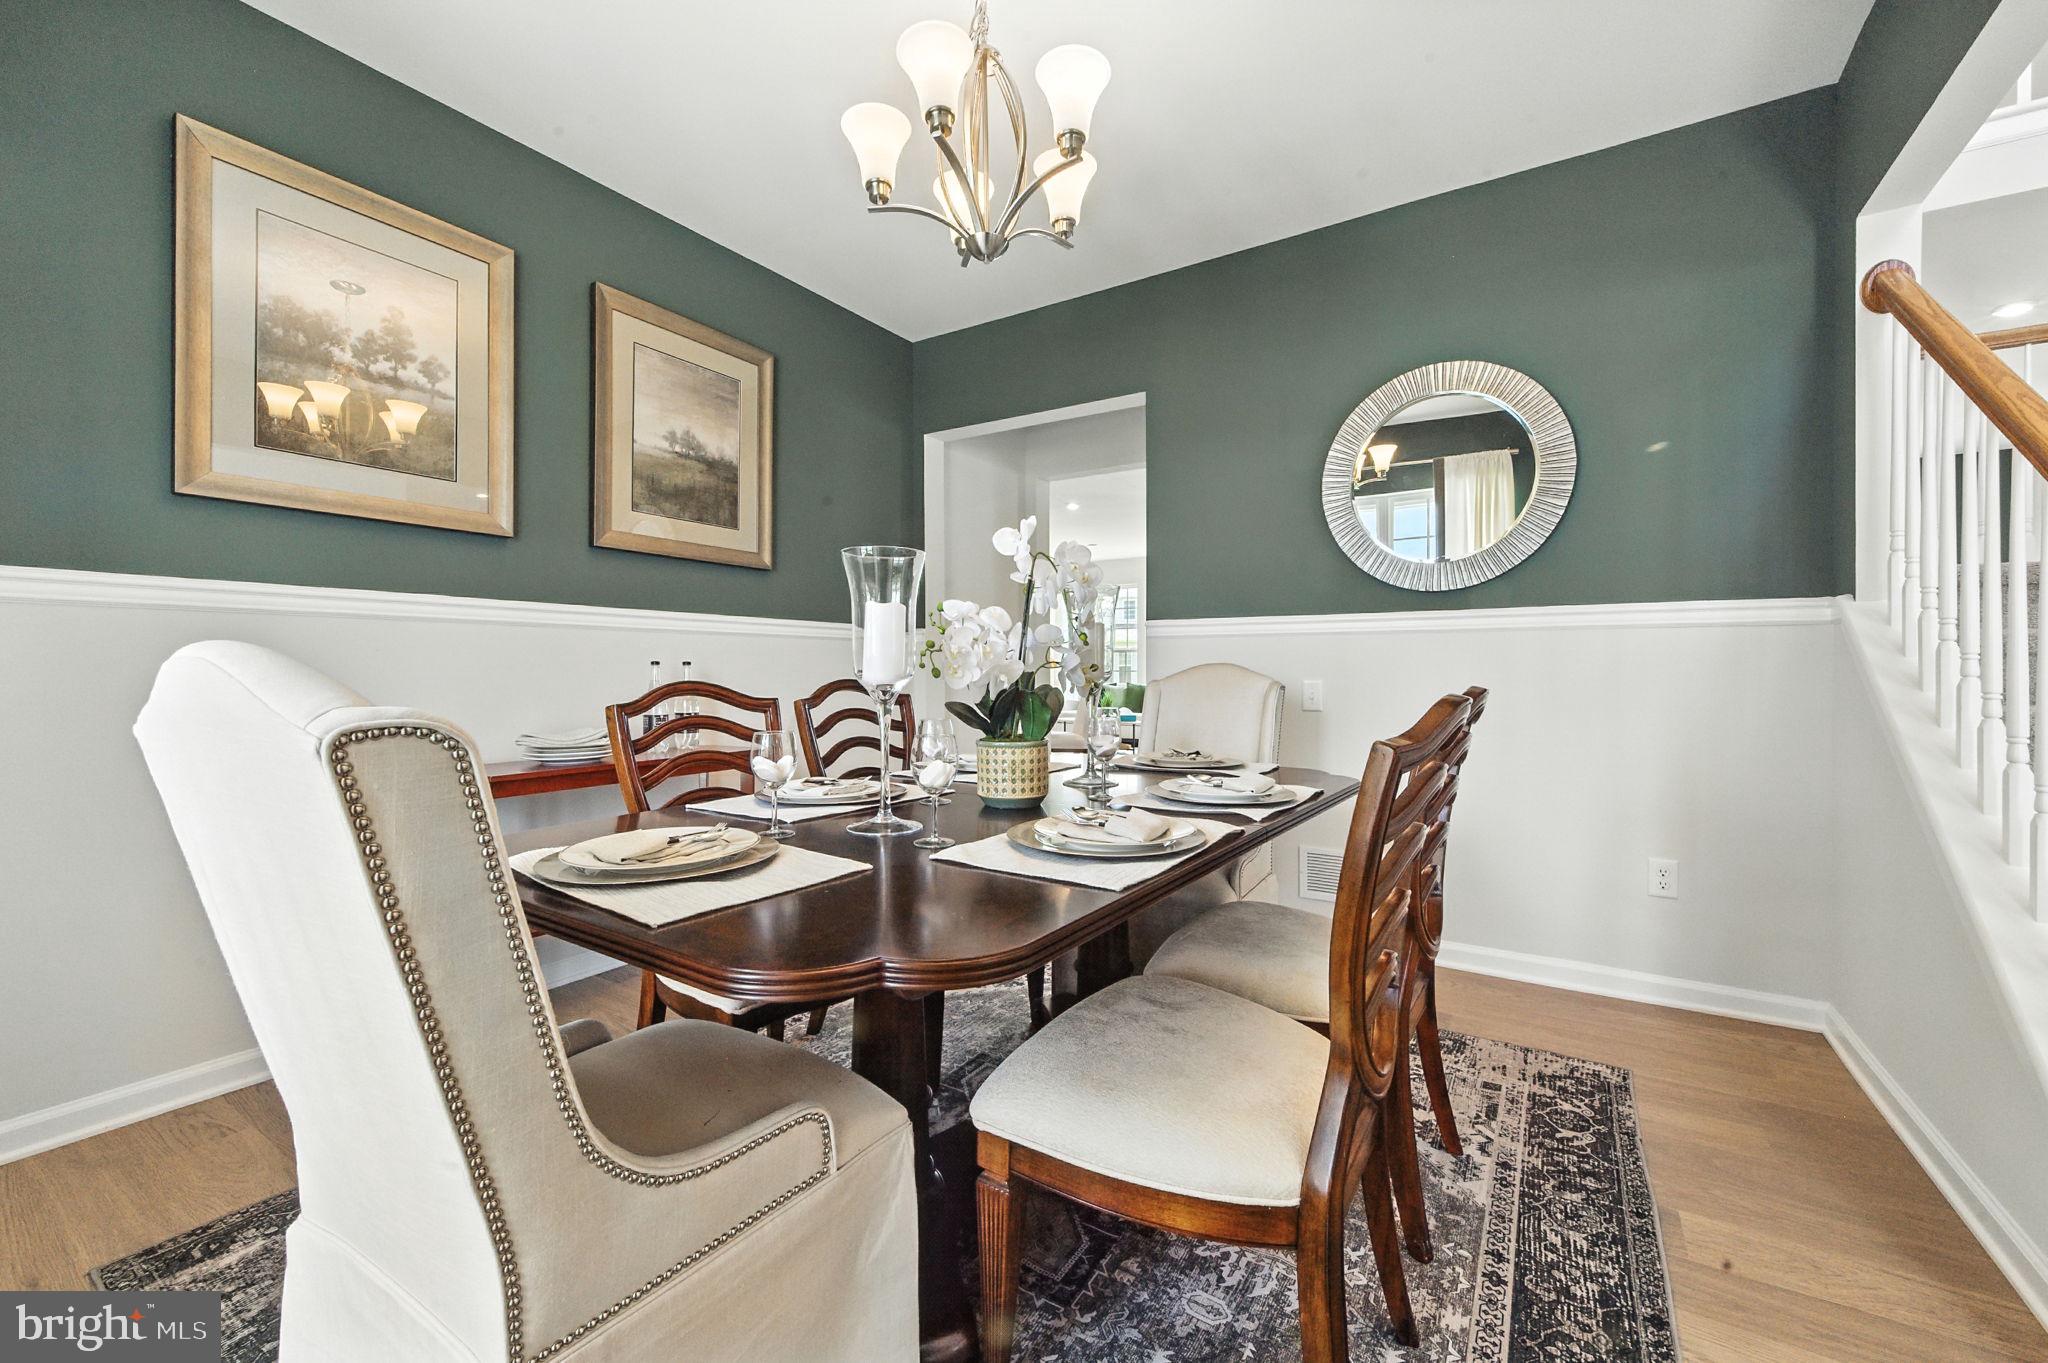
Don't miss your opportunity to own this exceptional Quick Delivery Home. Please note: This home is currently under construction. Some photos shown are of a similar home or professionally decorated model and are for illustrative purposes only.
Save
Ask
Tour
Hide
Share
Listing Snapshot
Price
$616,130
Days On Site
90 Days
Bedrooms
4
Inside Area (SqFt)
2,897 sqft
Total Baths
3
Full Baths
3
Partial Baths
N/A
Lot Size
0.24 Acres
Year Built
2026
MLS® Number
DEKT2048578
Status
Active
Property Tax
$50
HOA/Condo/Coop Fees
$24.33 monthly
Sq Ft Source
Estimated
Friends & Family
React
Invite
Recent Activity
3 weeks ago
Listing updated with changes from the MLS®
3 months ago
Listing first seen on site
General Features
Acres
0.24
Attached Garage
Yes
Cross Street
ARROWOOD DRIVE
Foundation
Concrete Perimeter
Garage
Yes
Garage Spaces
2
Levels
Two
Parking
AsphaltGarageDrivewayInside EntranceAttached
Parking Spaces
4
Pets
Number LimitYes
Property Condition
New Construction
Property Sub Type
Single Family Residence
Sewer
Public Sewer
Special Circumstances
Third Party ApprovalStandard
SqFt Above
2897
SqFt Total
4154
Style
Colonial
Utilities
Cable Available
Water Source
Public
Zoning
AC
Interior Features
Appliances
Gas RangeGas OvenGas Water HeaterDishwasherDisposalStainless Steel Appliance(s)Microwave