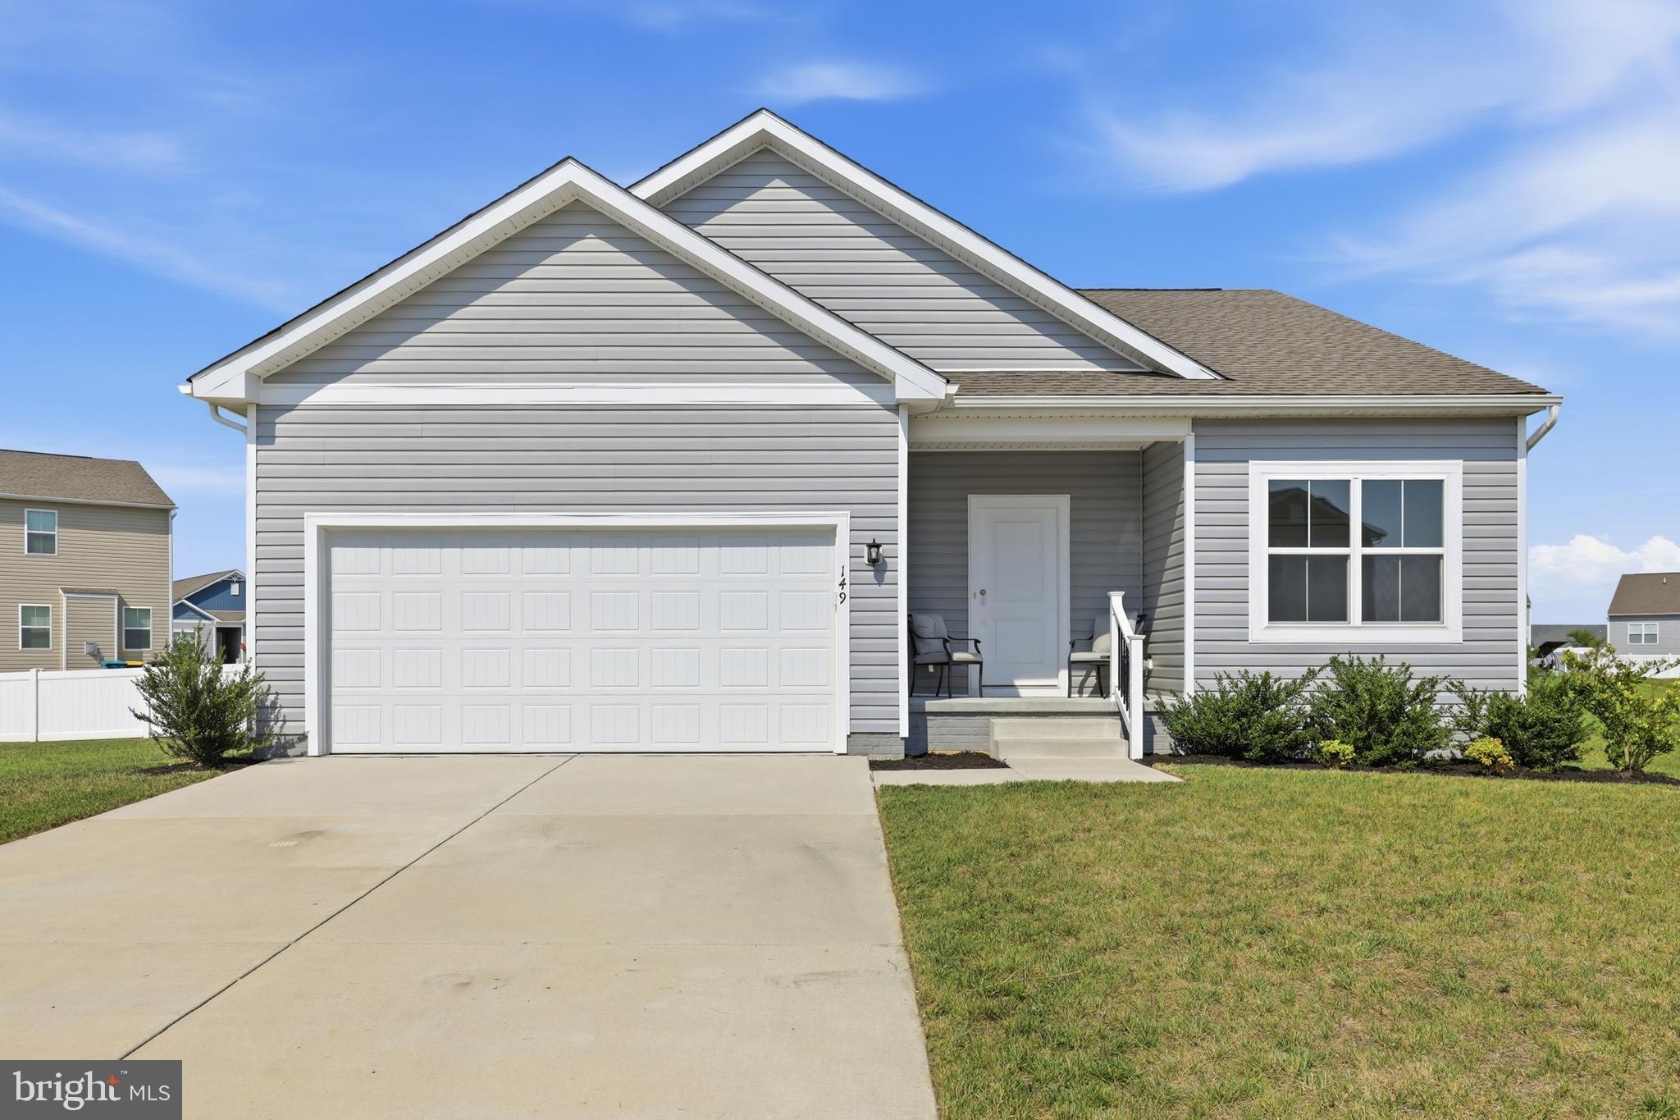
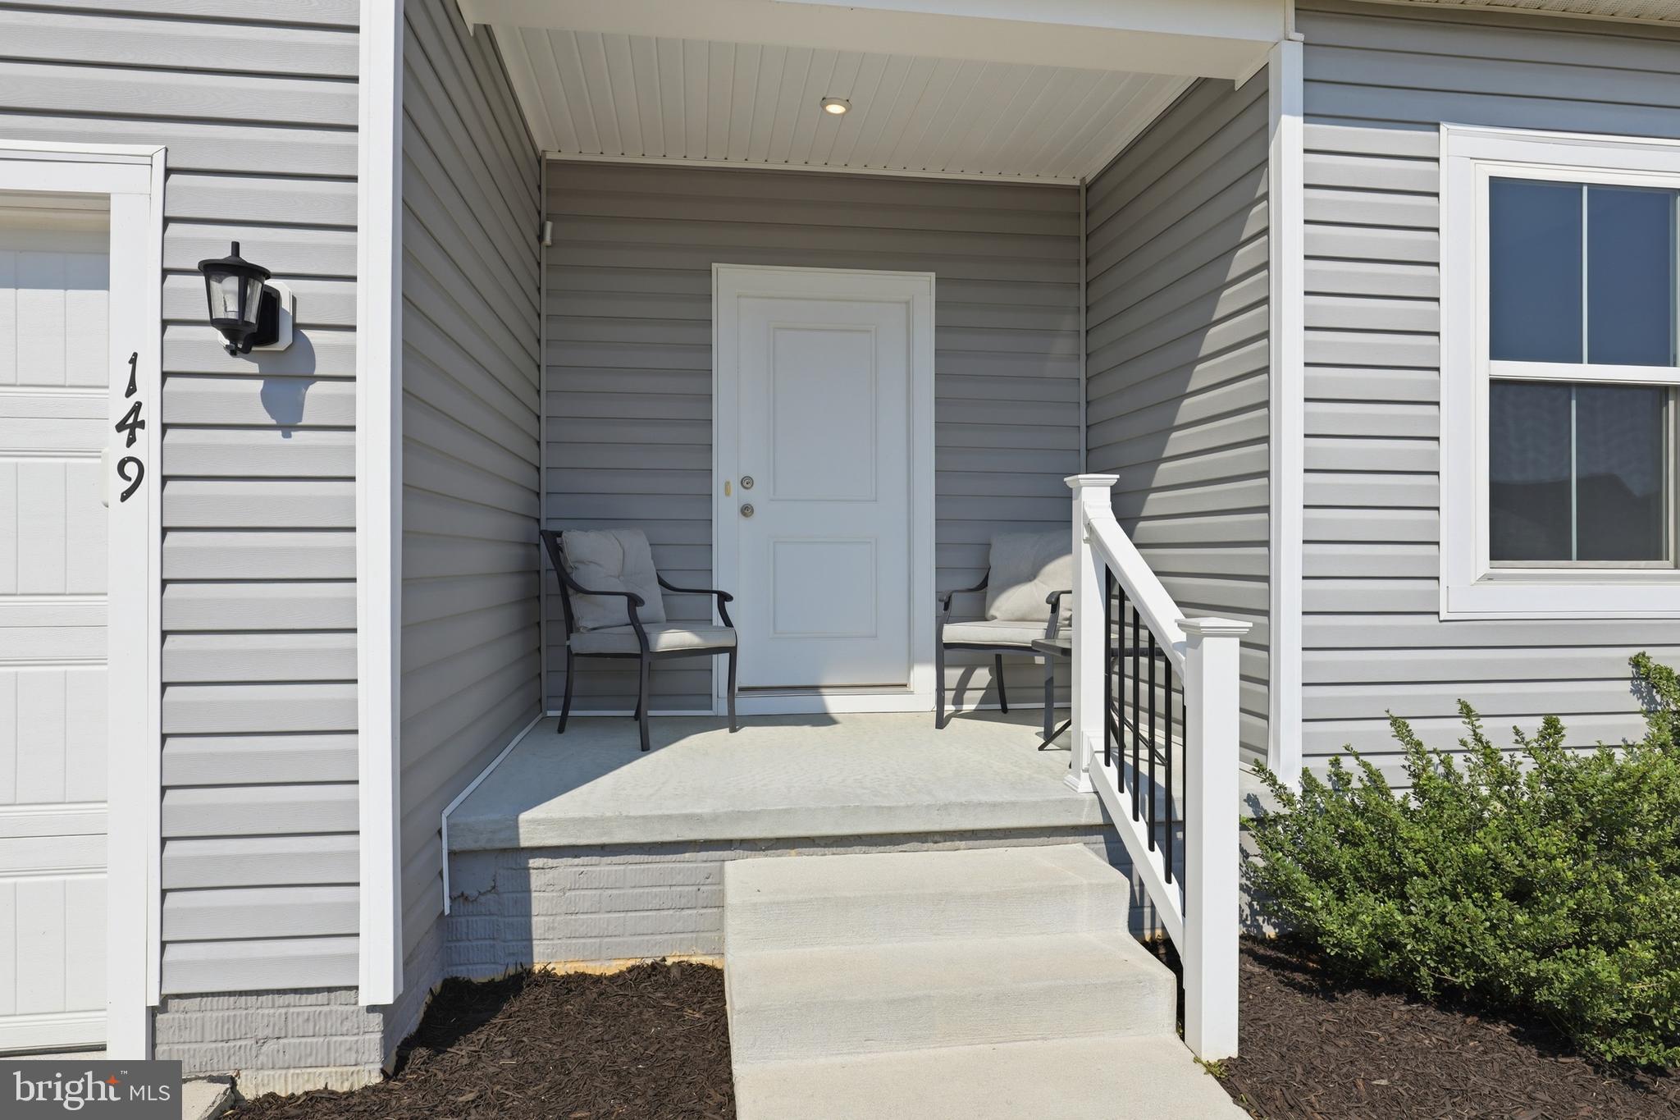
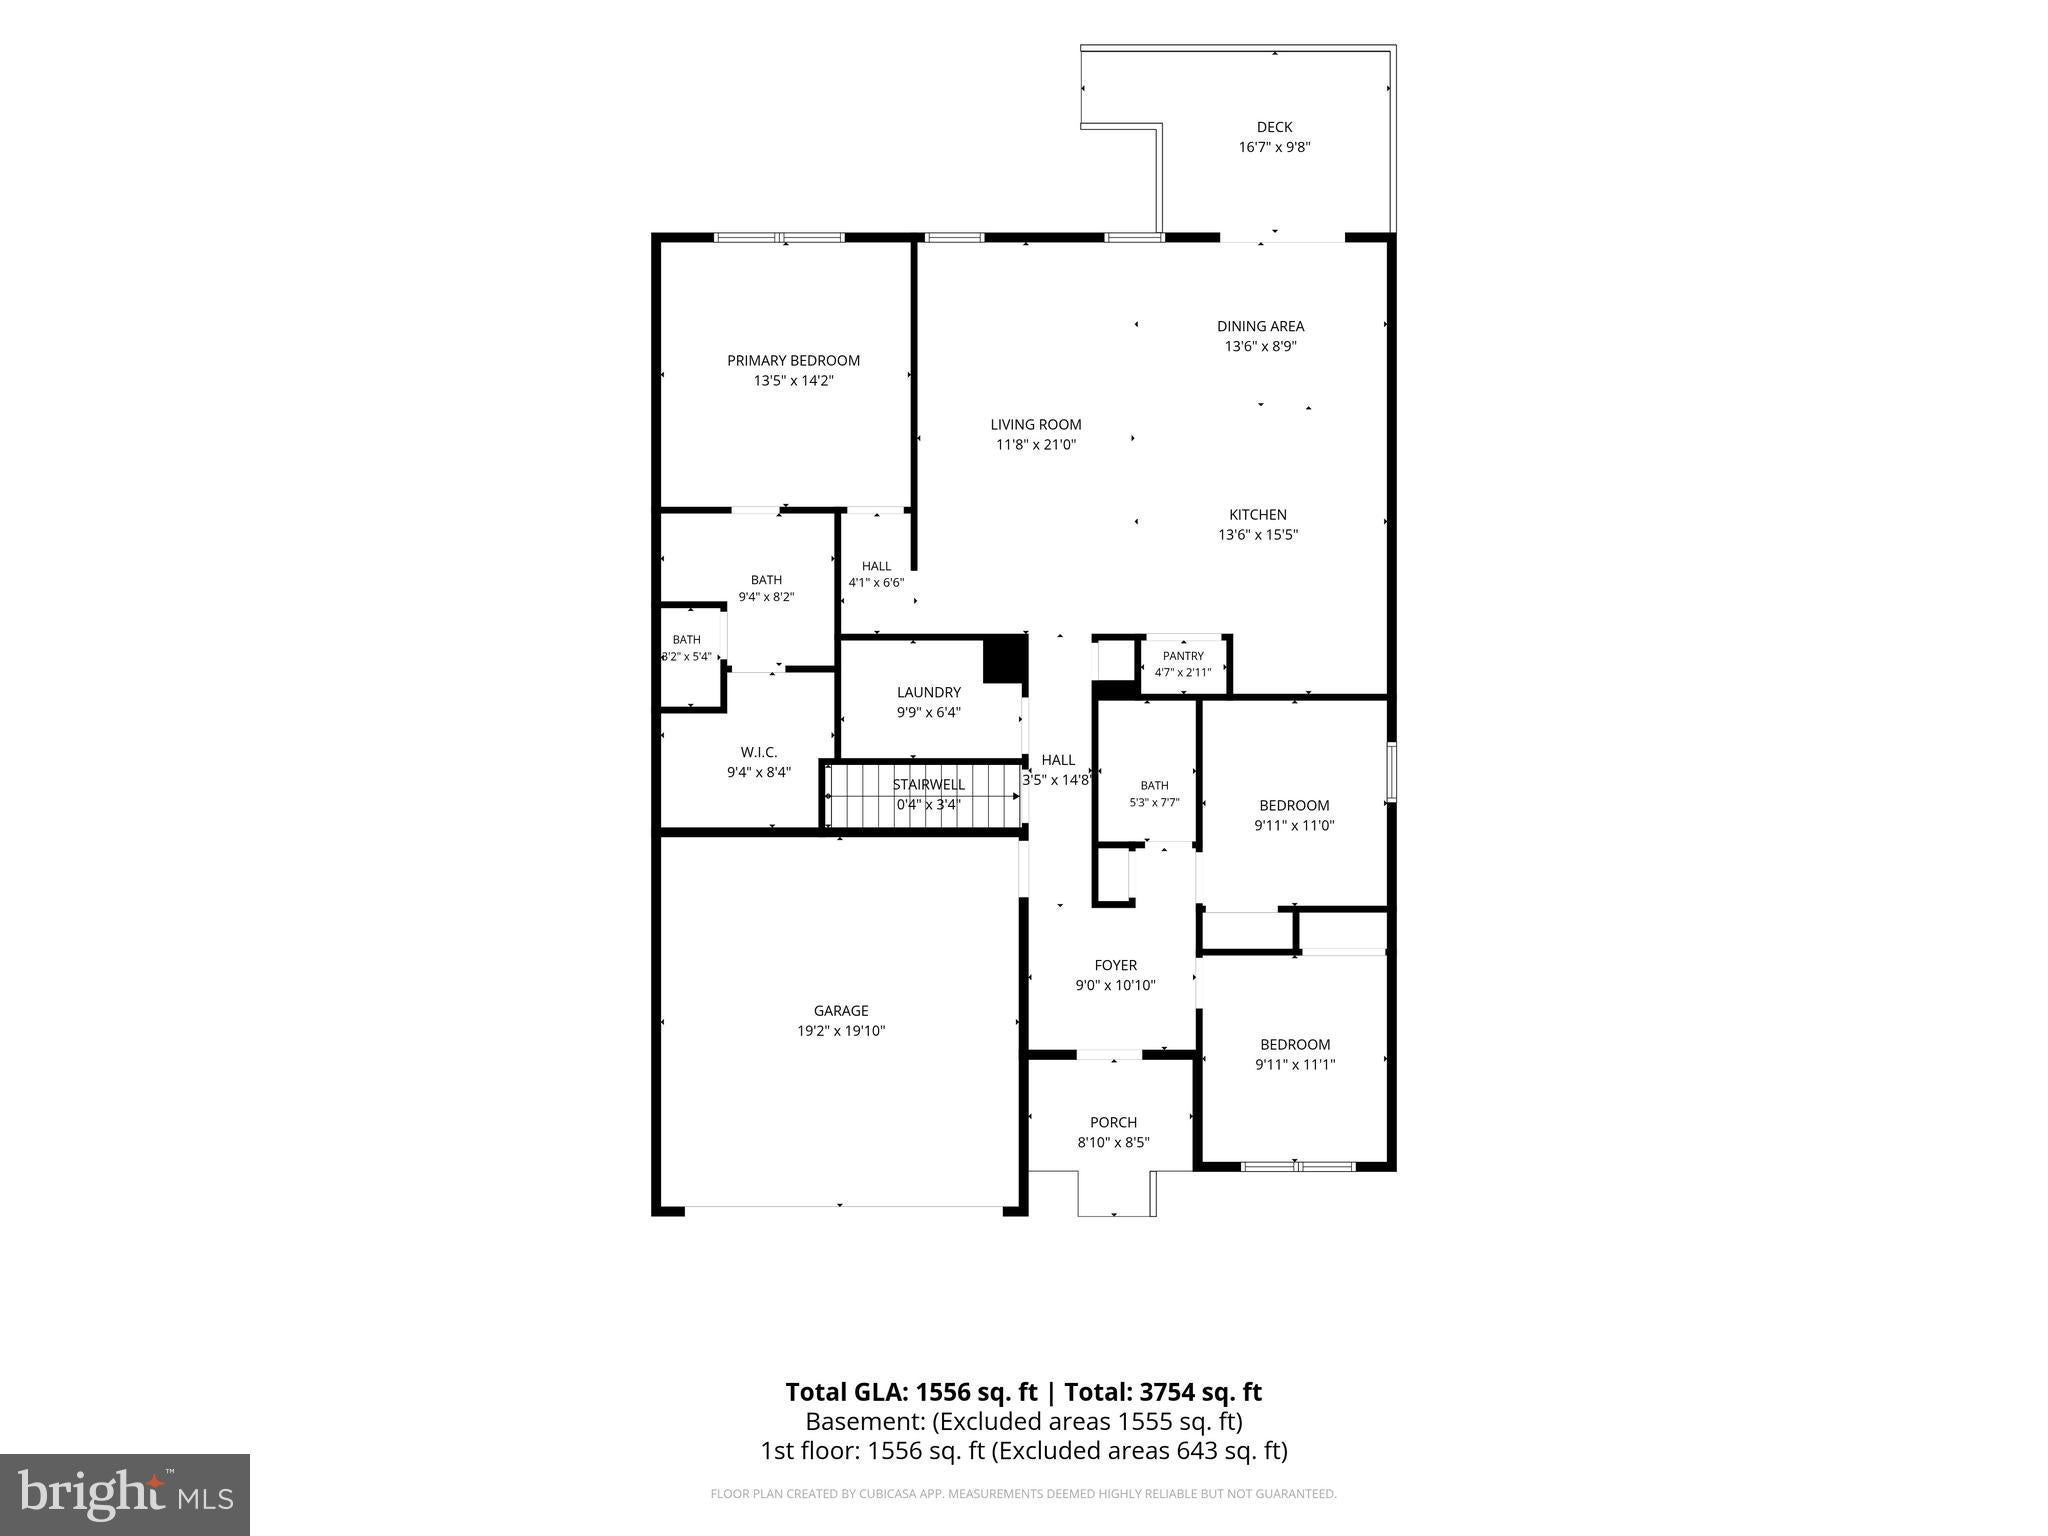
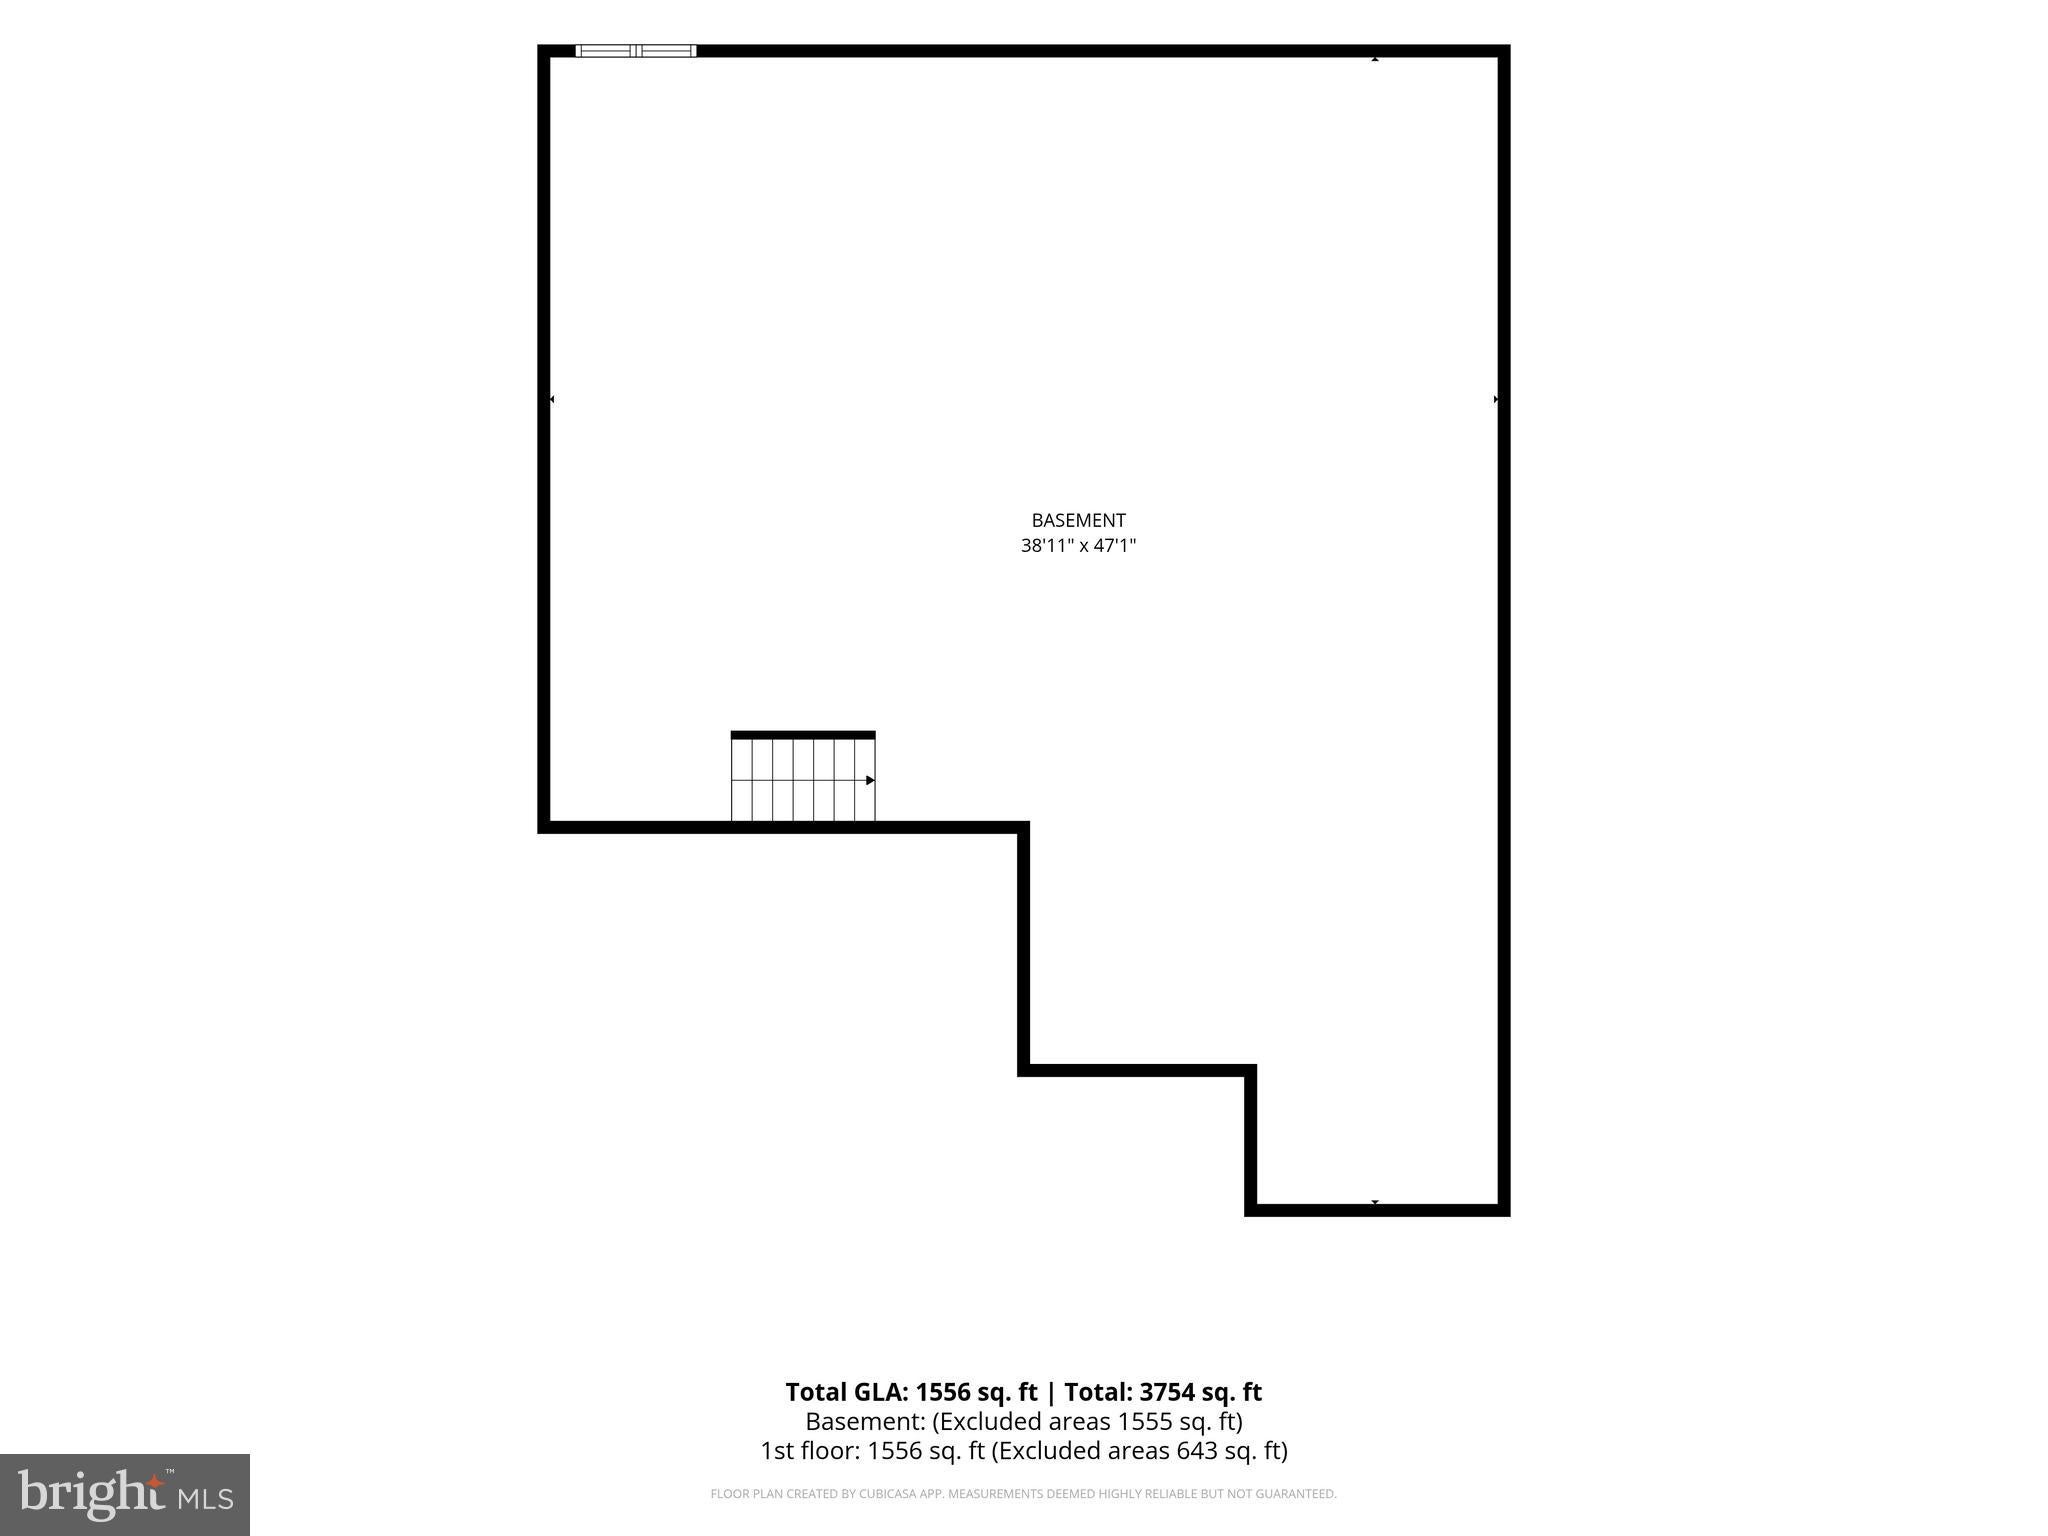
Built by K. Hovnanian in 2022, this lightly lived-in ranch keeps daily living simple and bright. Set in Fork Landing West in Felton, 149 Pontoon Dr offers one-level living with 3 bedrooms, 2 full baths, LVP flooring through the main areas, and carpeted bedrooms. The kitchen anchors the home with a command center island and breakfast bar, gas cooking, stainless appliances, white cabinetry, subway tile backsplash, pendant lighting, a pantry and an open connection to the dining and living areas with recessed lighting. The primary suite includes a lighted ceiling fan with accompanying walk-in closet & private ensuite bath with a double vanity, sconce lighting, a stall shower, and separate water closet. Two additional bedrooms sit near the second full bath, while the main-level laundry room and attached 2-car garage add practical storage and convenience. Downstairs, the full unfinished basement adds flexible space for storage, hobbies, a gym, or future finishing. Outside, enjoy a rear composite deck and paver patio in your fenced backyard, and a setting right next to the community playground. With easy north/south access toward Dover, Milford, Route 1 & Route 13, Bayhealth & Dover Air Force Base, this home awaits your personal touch to call it your own!
Save
Ask
Tour
Hide
Share
Listing Snapshot
Price
$400,000
Days On Site
73 Days
Bedrooms
3
Inside Area (SqFt)
1,586 sqft
Total Baths
2
Full Baths
2
Partial Baths
N/A
Lot Size
0.32 Acres
Year Built
2021
MLS® Number
DEKT2048590
Status
Active Under Contract
Property Tax
$1,319
HOA/Condo/Coop Fees
$25 monthly
Sq Ft Source
Assessor
Friends & Family
React
Comment
Invite
No Comments Yet
Did you know? You can invite friends and family to your search. They can join your search, rate and discuss listings with you.
Recent Activity
a month ago
Status changed to Active Under Contract
a month ago
Listing updated with changes from the MLS®
2 months ago
Listing first seen on site
General Features
Acres
0.32
Attached Garage
Yes
Direction Faces
East
Foundation
Concrete Perimeter
Garage
Yes
Garage Spaces
2
Levels
One
Parking
Garage Door OpenerGarageDrivewayInside EntranceAttached
Parking Spaces
6
Property Sub Type
Single Family Residence
Sewer
Public Sewer
Special Circumstances
Standard
SqFt Above
1586
SqFt Total
1586
Style
Ranch/Rambler
Water Source
Public
Zoning
AC
Interior Features
Appliances
OvenGas RangeGas OvenWasherElectric Water HeaterDishwasherStainless Steel Appliance(s)Microwave



Did you know? You can invite friends and family to your search. They can join your search, rate and discuss listings with you.