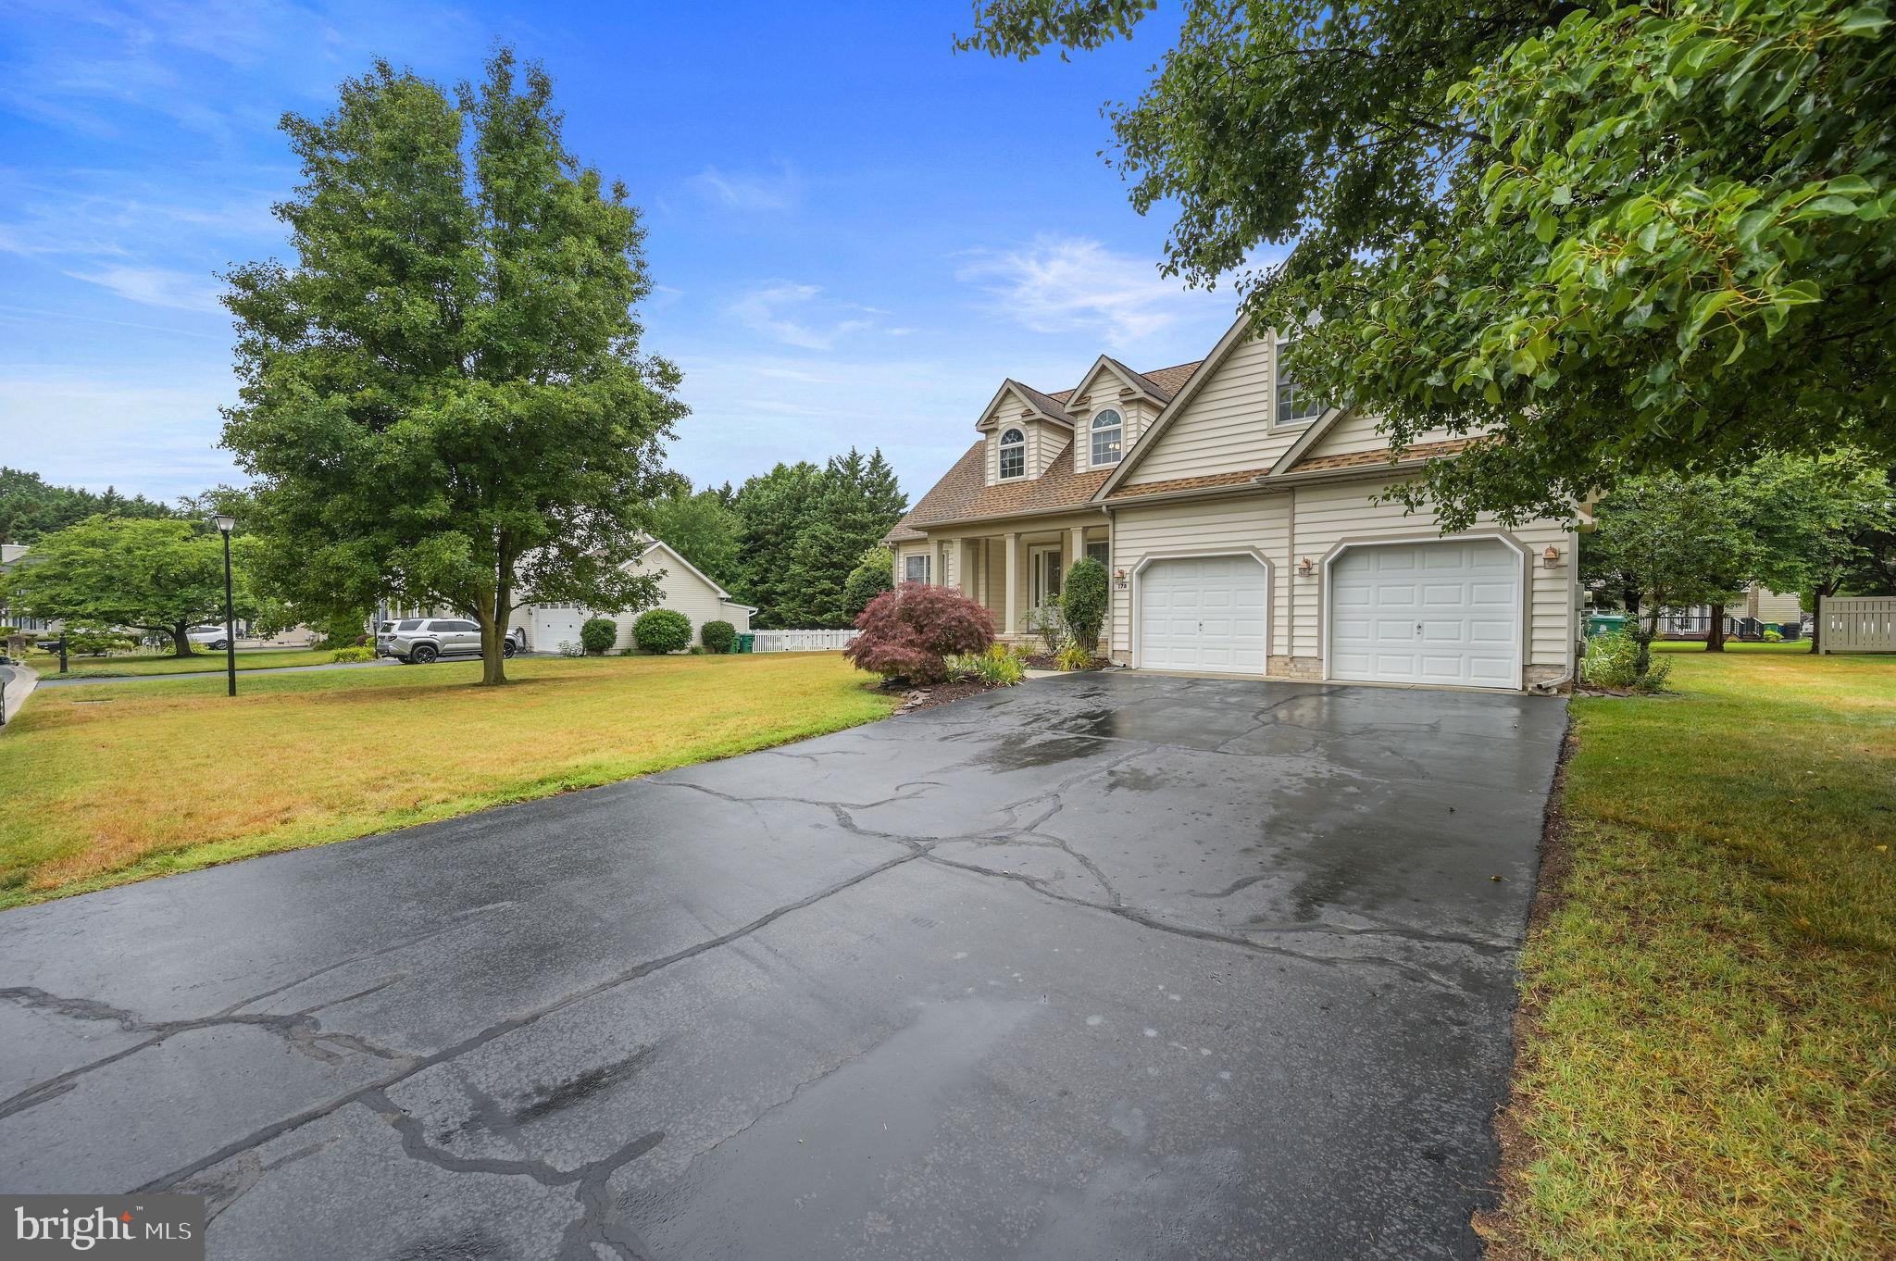
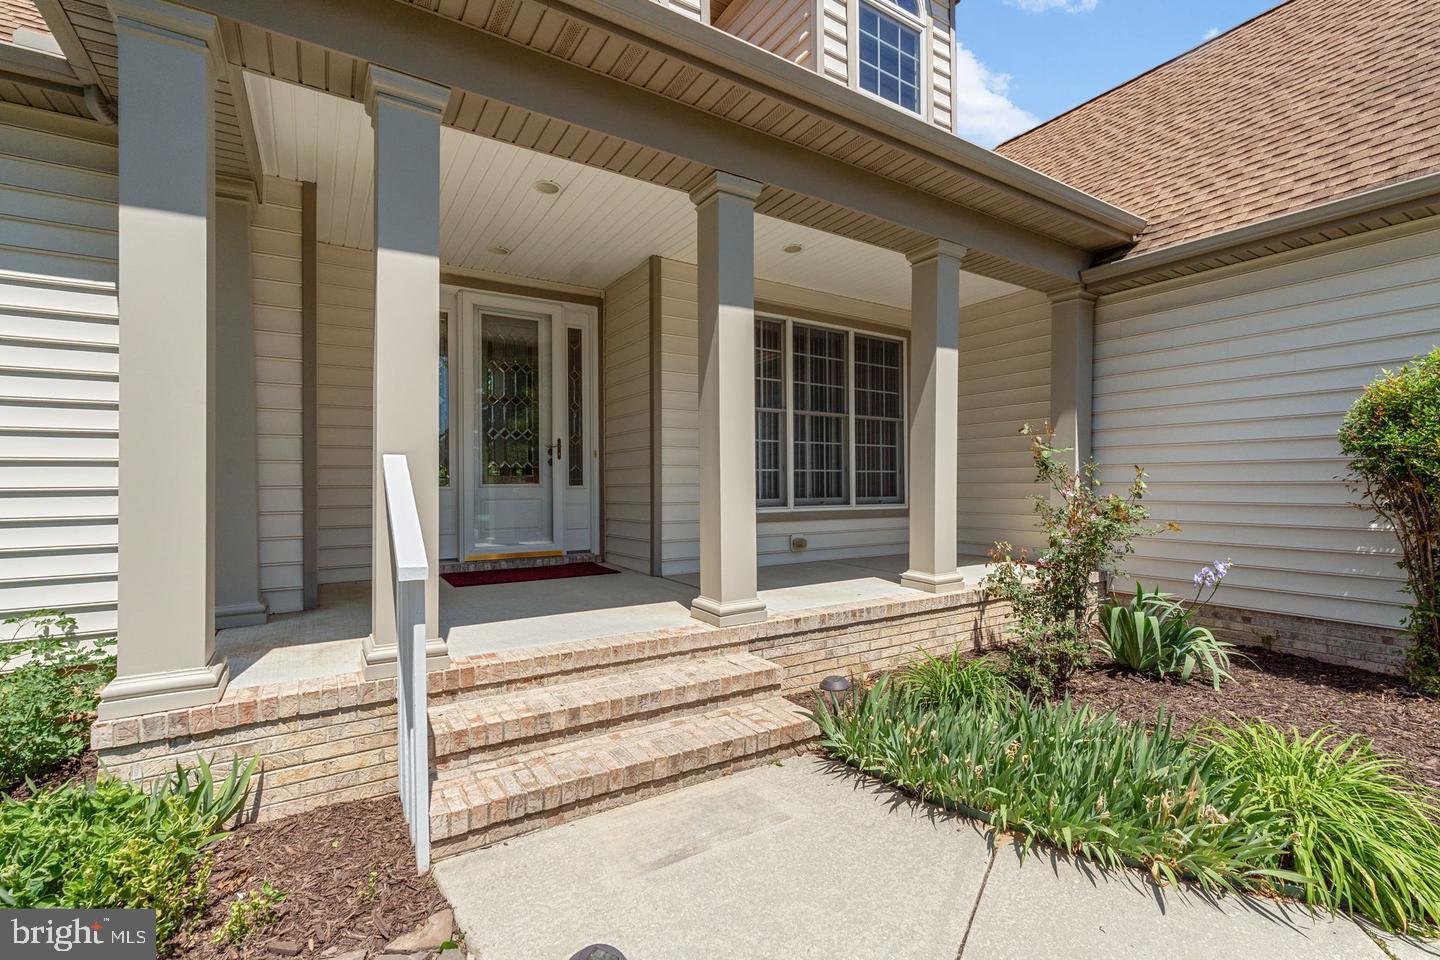
Step into this beautifully maintained 5-bedroom home nestled in the heart of Camden, where generous living spaces, timeless finishes, and a functional layout come together for comfortable everyday living. A welcoming covered front porch, expansive driveway, and attached two-car garage create an inviting first impression before you even step inside.
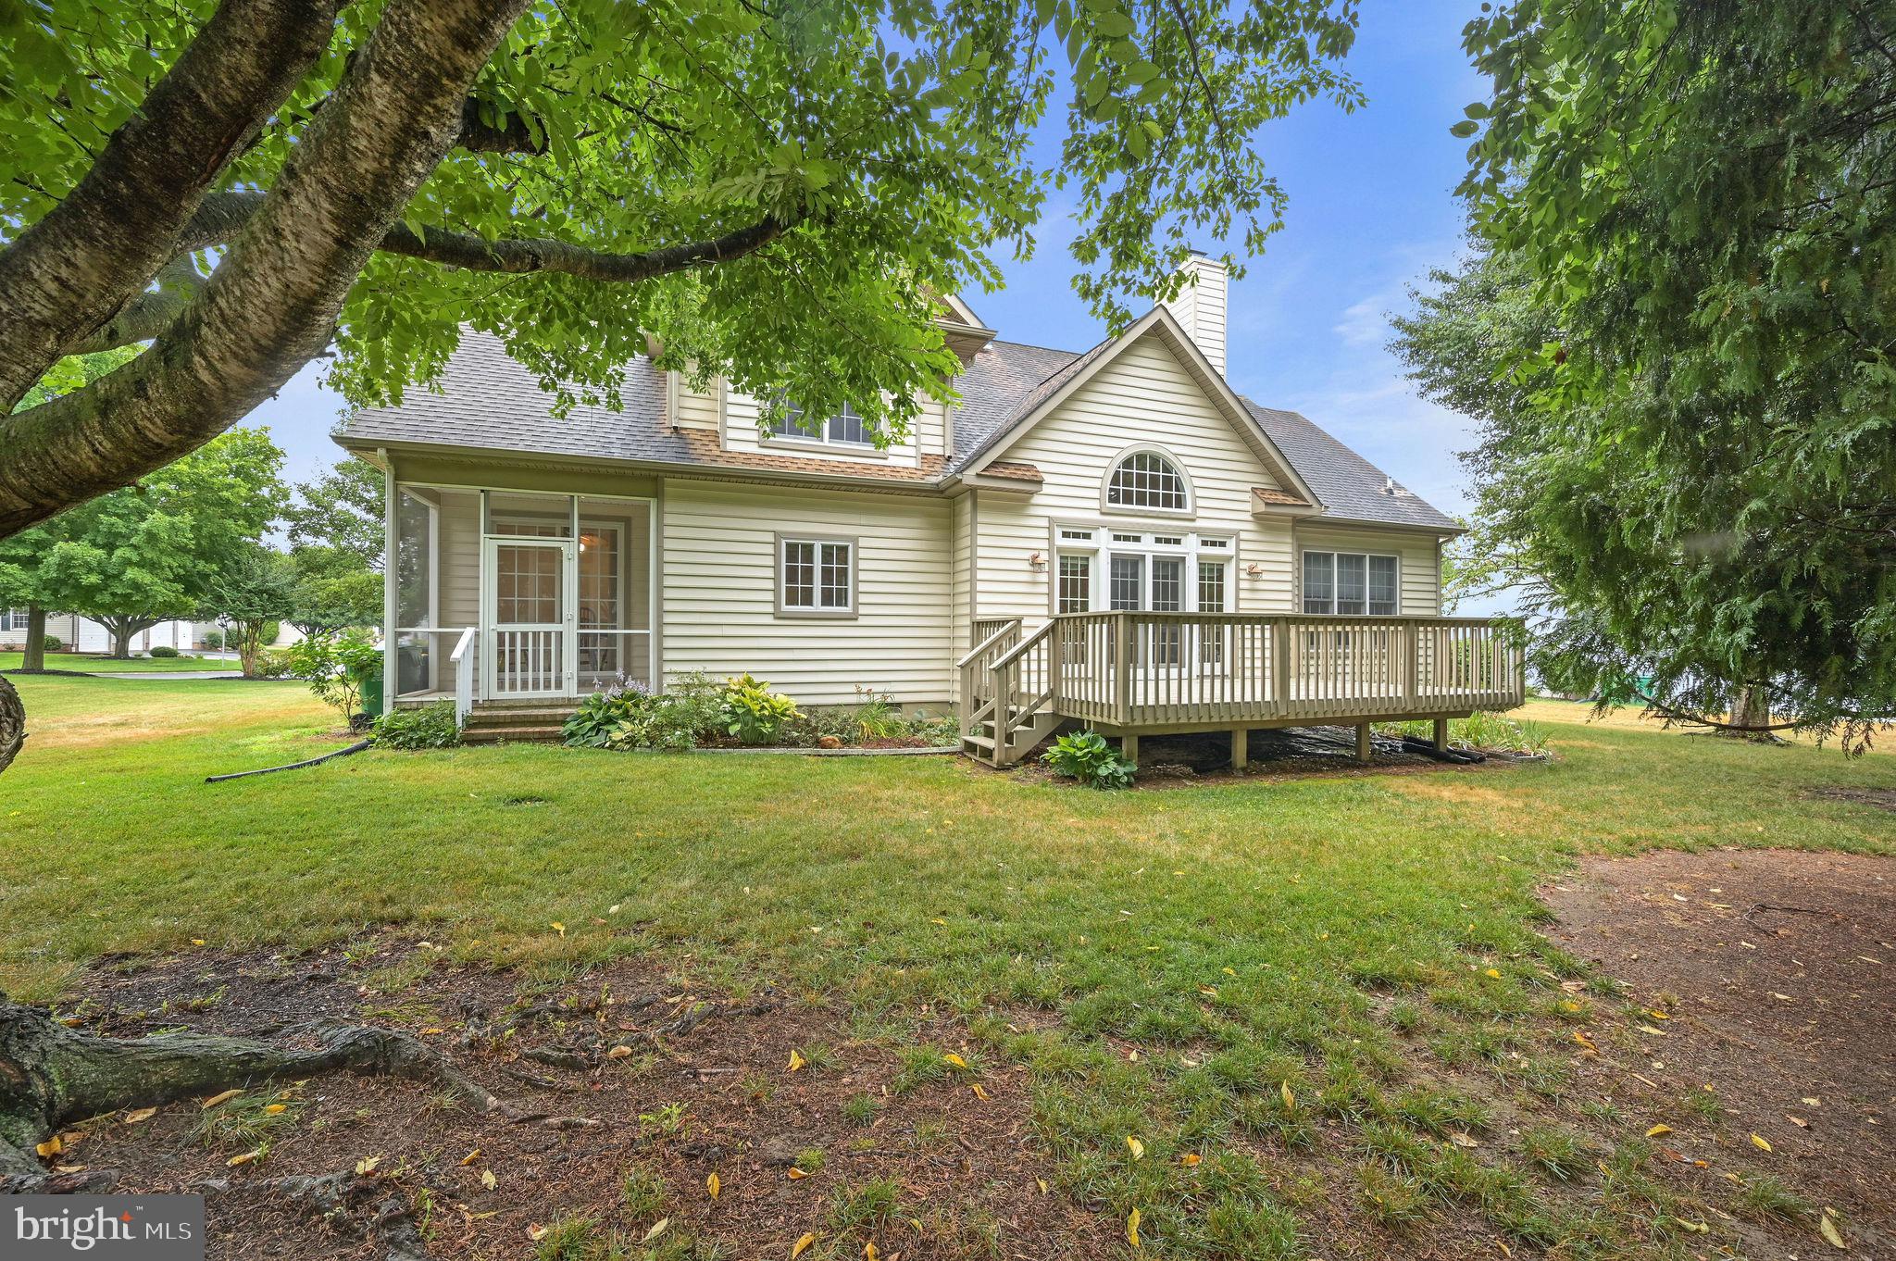
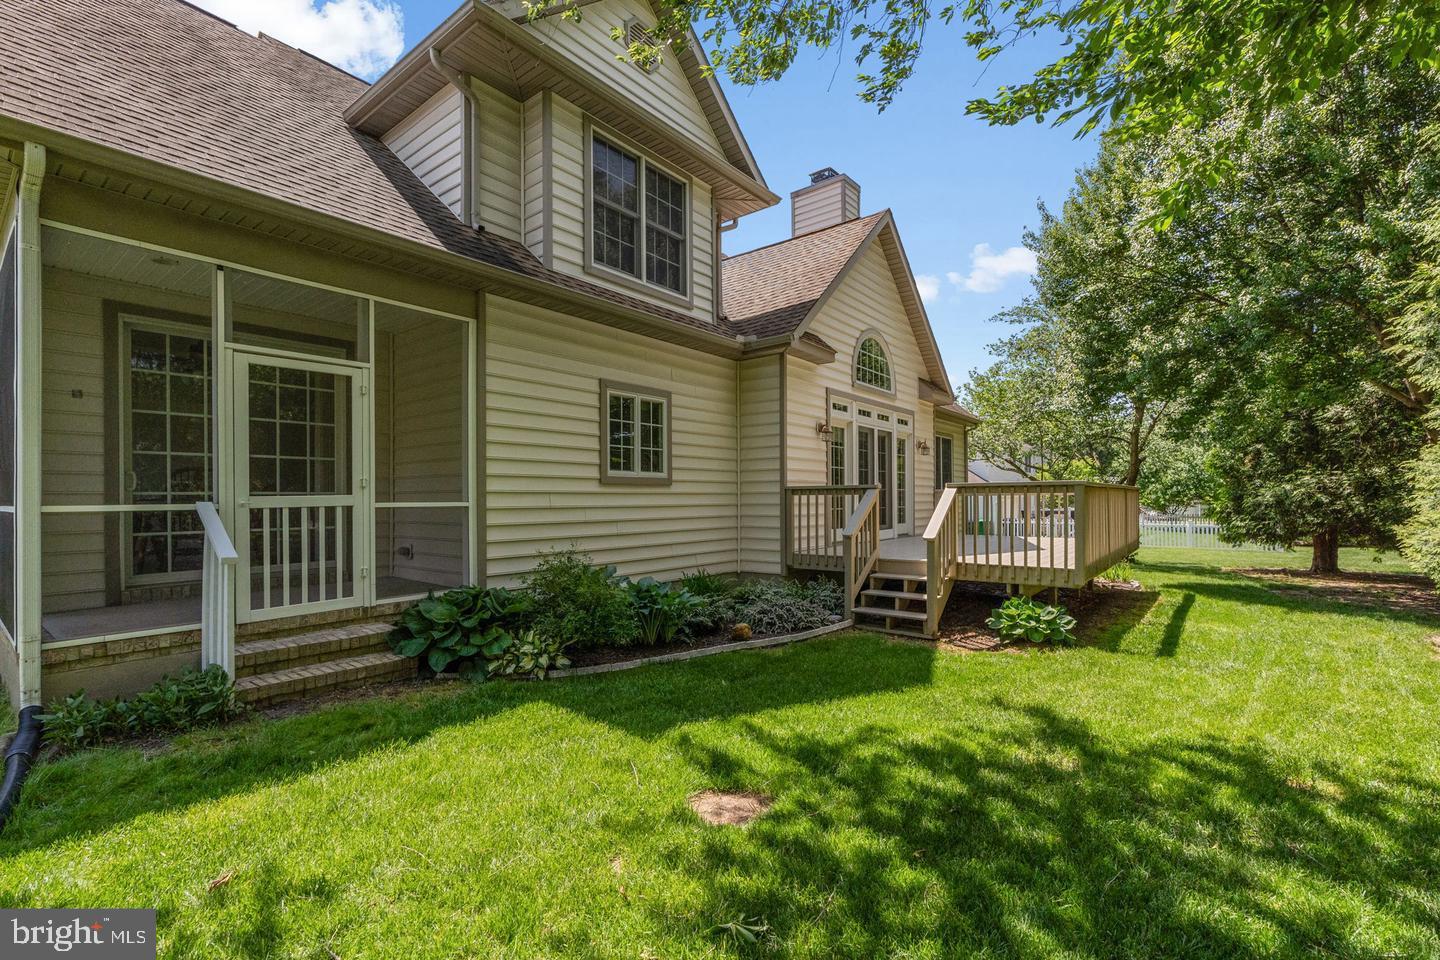
The interior is filled with natural light, highlighted by soaring ceilings, rich hardwood flooring, and an impressive two-story family room anchored by a cozy fireplace. Just beyond, the rear deck overlooks a private, tree-lined backyard, offering the perfect setting for relaxing evenings or hosting family and friends.
Designed with both convenience and entertaining in mind, the spacious eat-in kitchen features abundant cabinetry, ample counter space, a center island, and an open connection to the main living areas. Formal living and dining rooms provide additional flexibility for holiday gatherings, a home office, or a quiet sitting area.
Through the home you’ll find five generously sized bedrooms, including a spacious primary retreat complete with a spa-inspired ensuite featuring a soaking tub and separate shower. A finished basement adds even more versatile living space, whether you’re looking for a recreation room, fitness area, media room, or playroom.
Conveniently located just minutes from shopping, restaurants, schools, and major commuting routes, this home offers the ideal balance of space, privacy, and accessibility in one of Camden’s most desirable locations. Sellers are offering a home warranty to be included with the sale of the home.
Save
Ask
Tour
Hide
Share
Listing Snapshot
Price
$485,000
Days On Site
108 Days
Bedrooms
5
Inside Area (SqFt)
3,453 sqft
Total Baths
3
Full Baths
2
Partial Baths
1
Lot Size
0.28 Acres
Year Built
2004
MLS Number
DEKT2048648
Status
Active Under Contract
Property Tax
N/A
HOA/Condo/Coop Fees
$8.33 monthly
Sq Ft Source
Estimated
Friends & Family
React
Invite
Recent Activity
2 months ago
Status changed to Active Under Contract
2 months ago
Price changed to $485,000
2 months ago
Listing updated with changes from the MLS
4 months ago
Listing first seen on site
General Features
Acres
0.28
Attached Garage
Yes
Cross Street
SANDHILL WAY
Foundation
Concrete Perimeter
Garage
Yes
Garage Spaces
2
Levels
Two
Parking
GarageOtherInside EntranceAttached
Parking Spaces
2
Property Sub Type
Single Family Residence
Sewer
Public Sewer
Special Circumstances
Standard
SqFt Above
2653
SqFt Below
800
SqFt Total
3453
Style
Contemporary
Utilities
Cable Available
Water Source
Public
Zoning
RES
Interior Features
Appliances
OvenElectric Water HeaterCooktopDishwasherDisposal
Basement
FullPartially Finished
Cooling
Central AirCeiling Fan(s)Electric
Fireplace
Yes
Fireplaces
1
Heating
Natural GasForced Air
Interior
Ceiling Fan(s)Cathedral Ceiling(s)High Ceilings
Laundry Features
Main Level
Main Level Bedrooms
1
Attic
Bedroom 1
Dimensions - 14 X 12
Bedroom 2
Dimensions - 11 X 12
Bedroom 3
Dimensions - 11 X 12
Dining Room
Dimensions - 12 X 13Level - Main
Kitchen
Dimensions - 14 X 14Level - MainFeatures - Pantry
Living Room
Dimensions - 17 X 14Level - Main
Other
Dimensions - 7 X 12Level - MainDescription - BKFST
Primary Bedroom
Dimensions - 14 X 14Level - Main
Save
Ask
Tour
Hide
Share
Exterior Features
Construction Details
Aluminum Siding
Lot Features
Level
Patio And Porch
Deck
Pool Features
None
Roof
Shingle
Community Features
Accessibility Features
Therapeutic Whirlpool
Association Fee
$100.0
Association Fee Frequency
Annually
Community Features
Street Lights
MLS Area
Caesar Rodney (30803)
School District
CAESAR RODNEY
Schools
School District
CAESAR RODNEY
Elementary School
Unknown
Middle School
Unknown
High School
Unknown
Listing courtesy of Iron Valley Real Estate Premier