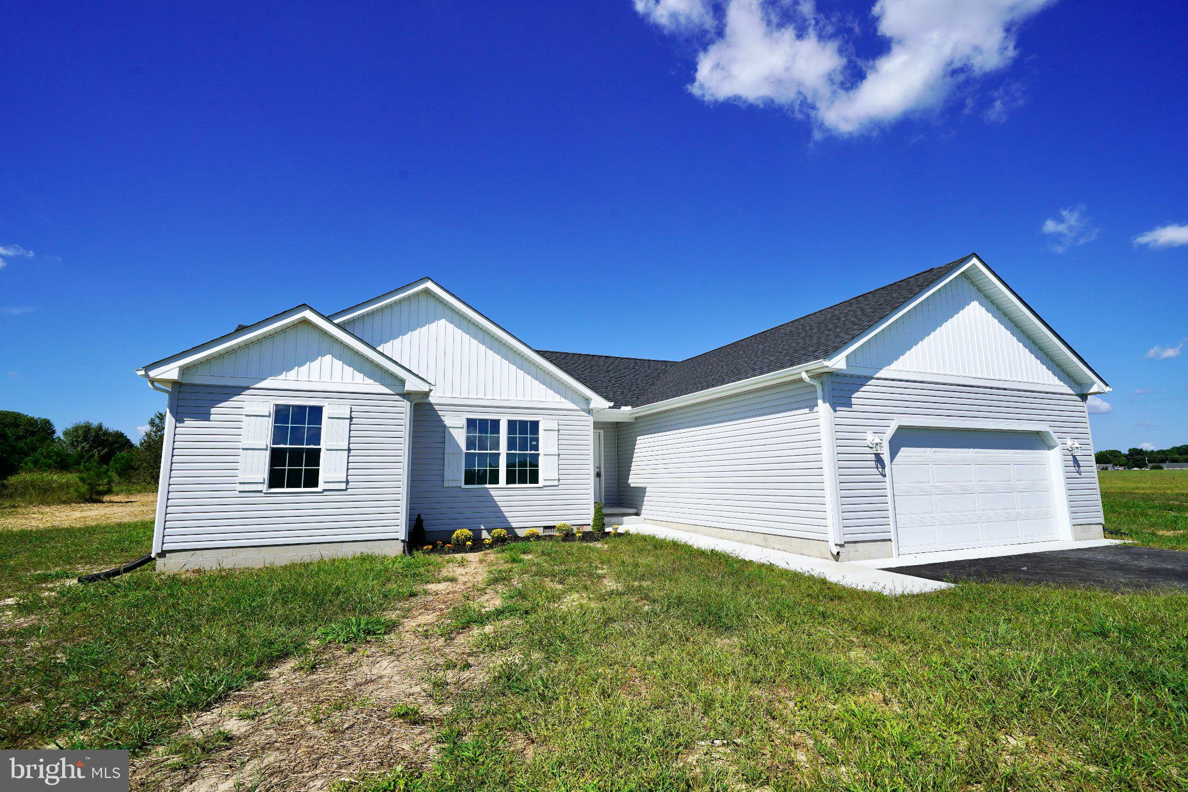
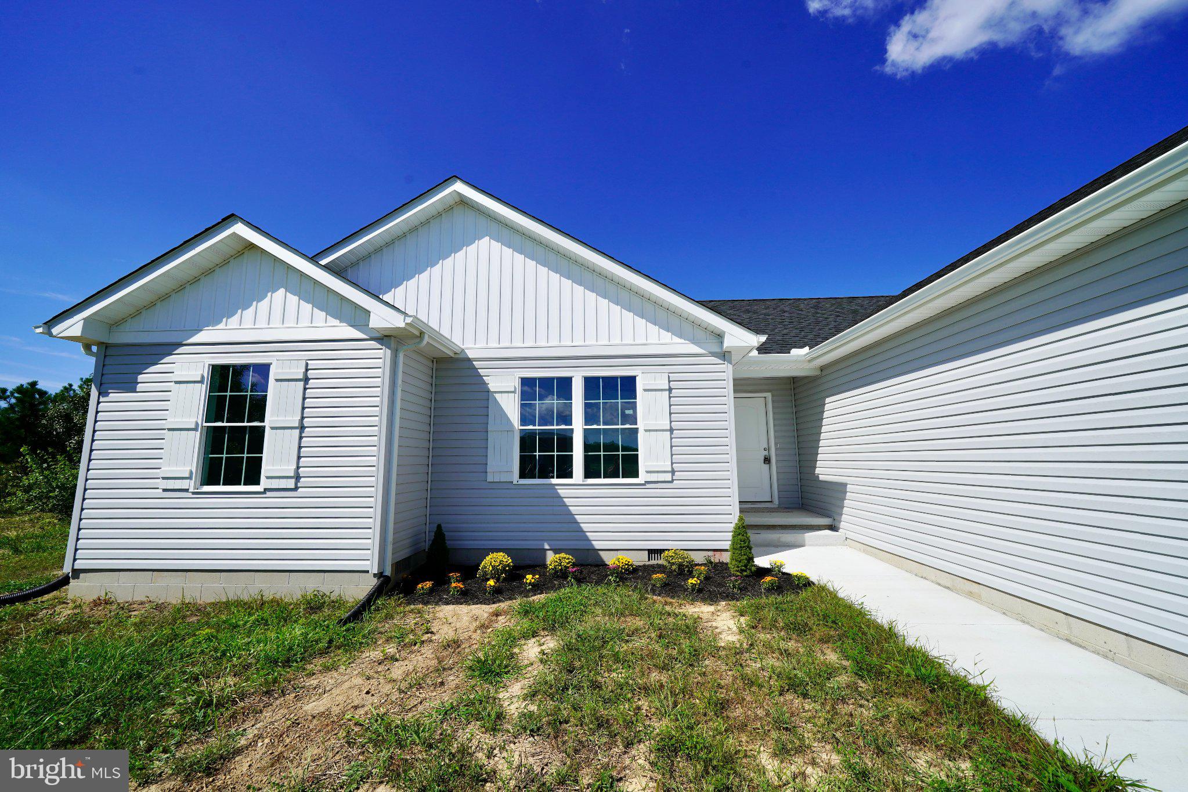
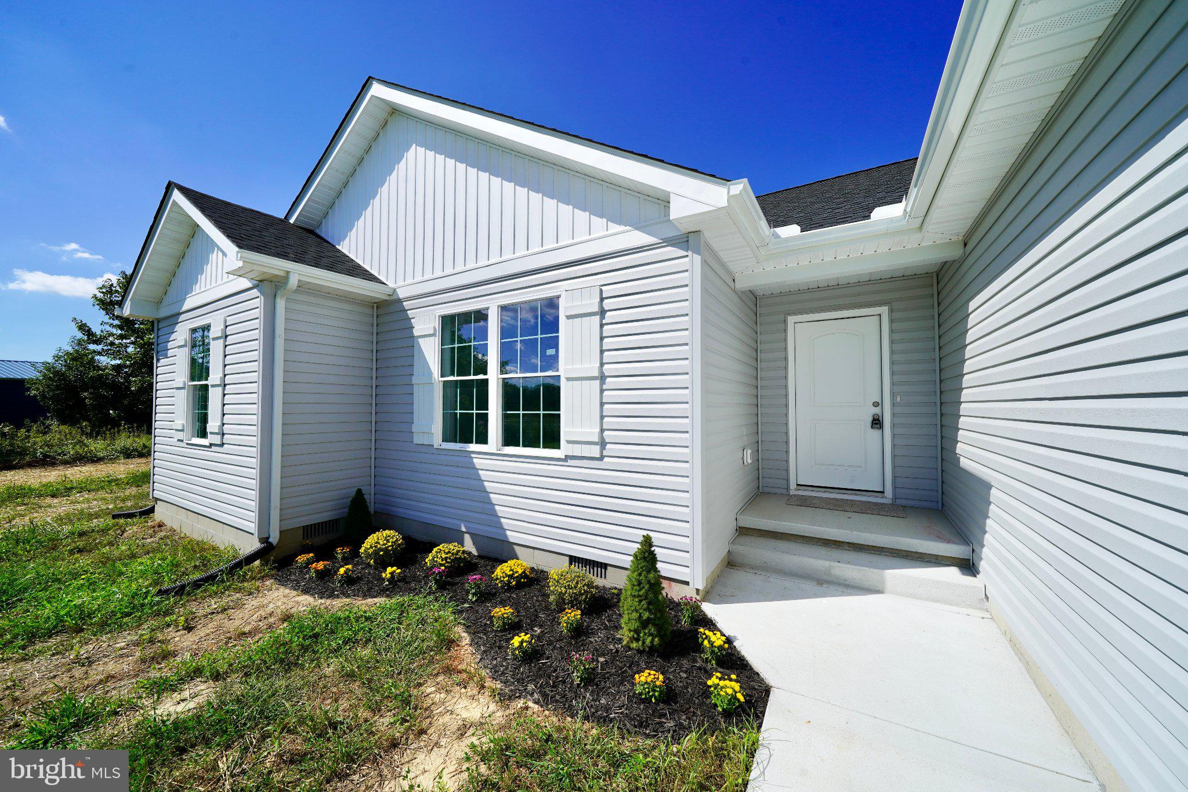
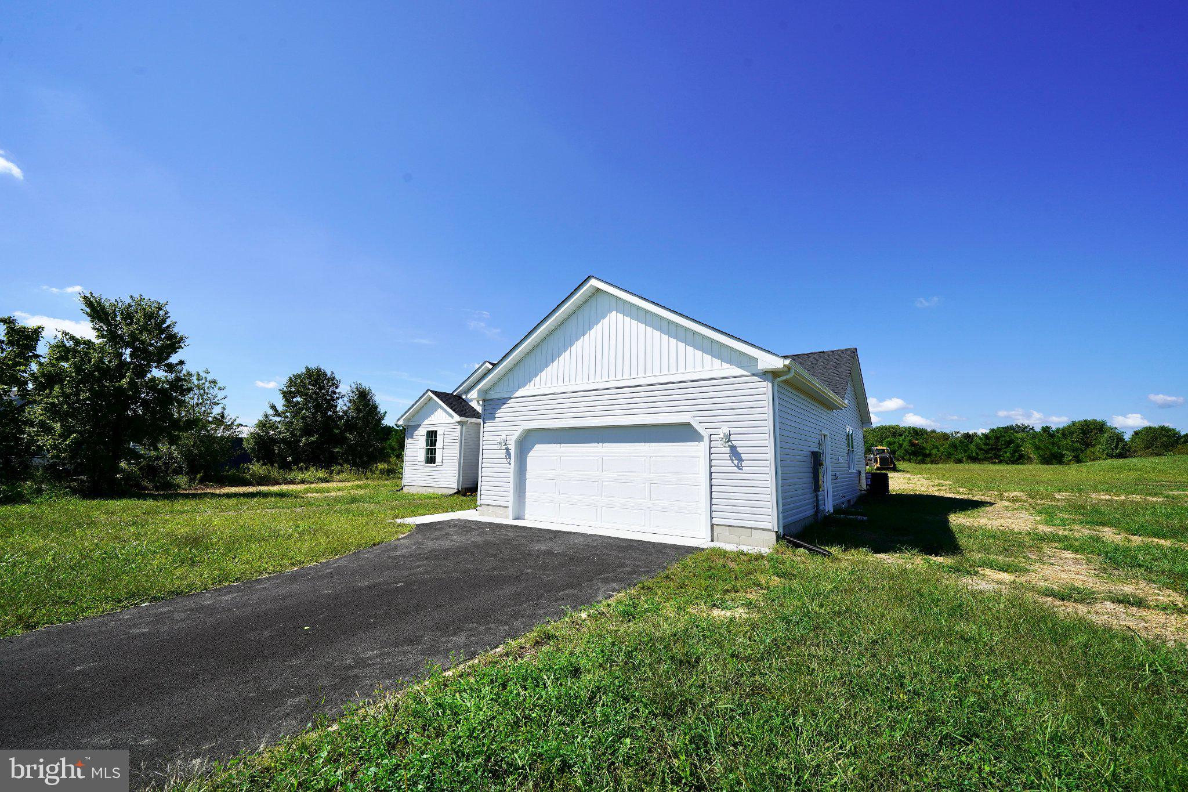
Welcome to the Portsmith Model, a beautifully crafted new-construction home situated on a spacious .66 acre lot with exceptional privacy and peaceful farmland views. Built by a respected local builder, this home offers quality craftsmanship, thoughtful design, and attention to detail throughout.
The open-concept floor plan seamlessly connects the kitchen, dining area, and great room, creating a bright and inviting space ideal for everyday living and entertaining. The well-designed kitchen serves as the heart of the home, offering an effortless setting for hosting family and friends. Durable luxury vinyl plank flooring provides a stylish, low-maintenance finish designed for modern living.
Enjoy added peace of mind with a builder-backed warranty and the convenience of a brand-new home without the typical construction wait. Located on a truly special home-site surrounded by scenic farmland, this property offers the perfect combination of privacy, comfort, and beautiful rural views.
Construction is completed and is move in ready! Don’t miss this opportunity to make a brand-new home your own!
Save
Ask
Tour
Hide
Share
Listing Snapshot
Price
$359,900
Days On Site
105 Days
Bedrooms
3
Inside Area (SqFt)
1,584 sqft
Total Baths
2
Full Baths
2
Partial Baths
N/A
Lot Size
0.66 Acres
Year Built
2026
MLS Number
DEKT2048656
Status
Active
Property Tax
$253
HOA/Condo/Coop Fees
$75 monthly
Sq Ft Source
Estimated
Friends & Family
React
Invite
Recent Activity
a month ago
Listing updated with changes from the MLS
3 months ago
Listing first seen on site
General Features
Acres
0.66
Garage
Yes
Garage Spaces
2
Levels
One
Parking
AsphaltGarageDrivewayDetached
Parking Spaces
2
Property Condition
New Construction
Property Sub Type
Single Family Residence
Special Circumstances
Standard
SqFt Above
1584
SqFt Total
1584
Style
Traditional
Water Source
Public
Zoning
AR
Interior Features
Appliances
Electric Water Heater
Basement
Crawl Space
Cooling
Central AirElectric
Electric
200+ Amp Service
Heating
ElectricHeat Pump
Main Level Bedrooms
3
Save
Ask
Tour
Hide
Share
Exterior Features
Pool Features
None
Community Features
Association Fee
$75.0
Association Fee Frequency
Monthly
MLS Area
Caesar Rodney (30803)
School District
CAESAR RODNEY
Schools
School District
CAESAR RODNEY
Elementary School
Unknown
Middle School
Unknown
High School
Unknown
Listing courtesy of Iron Valley Real Estate Premier