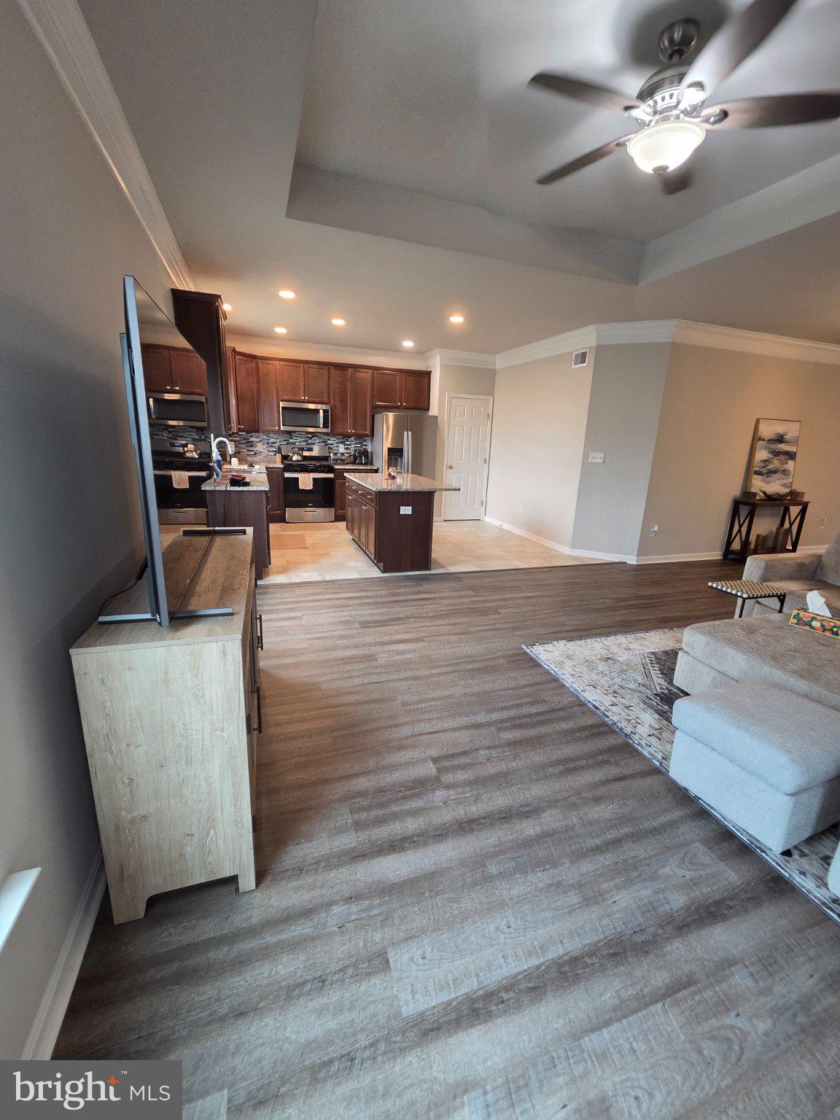
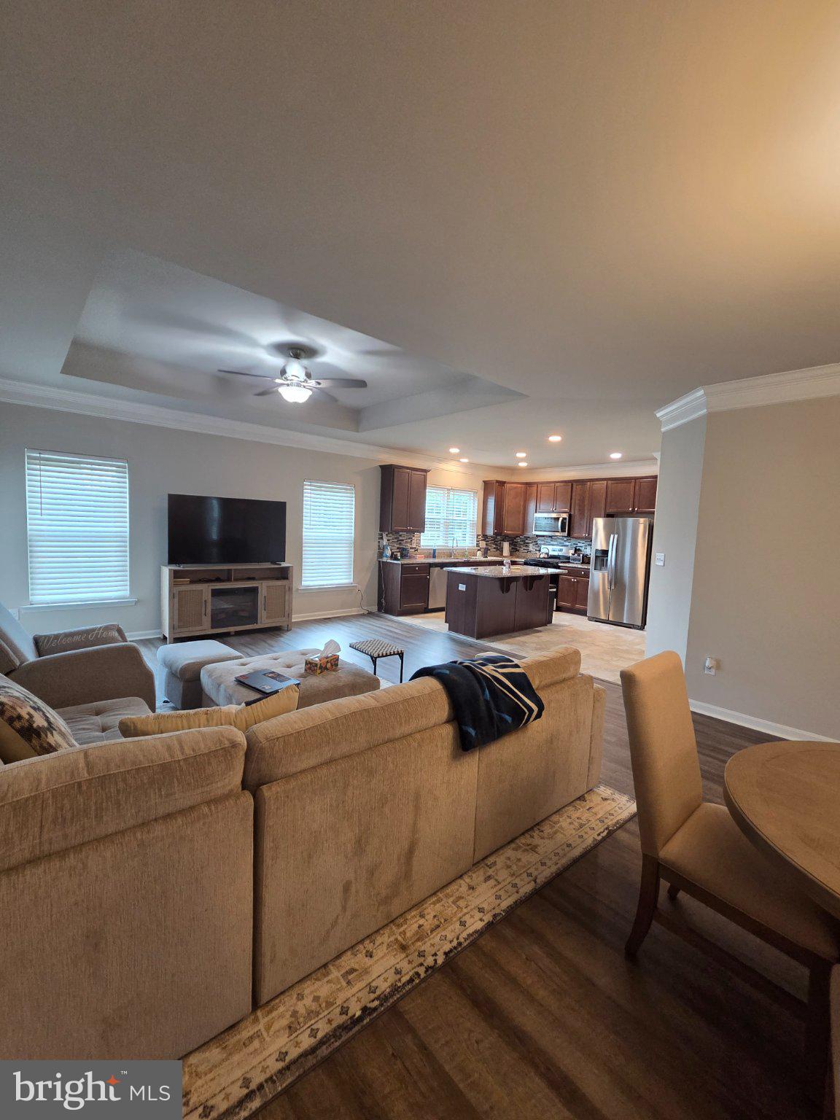
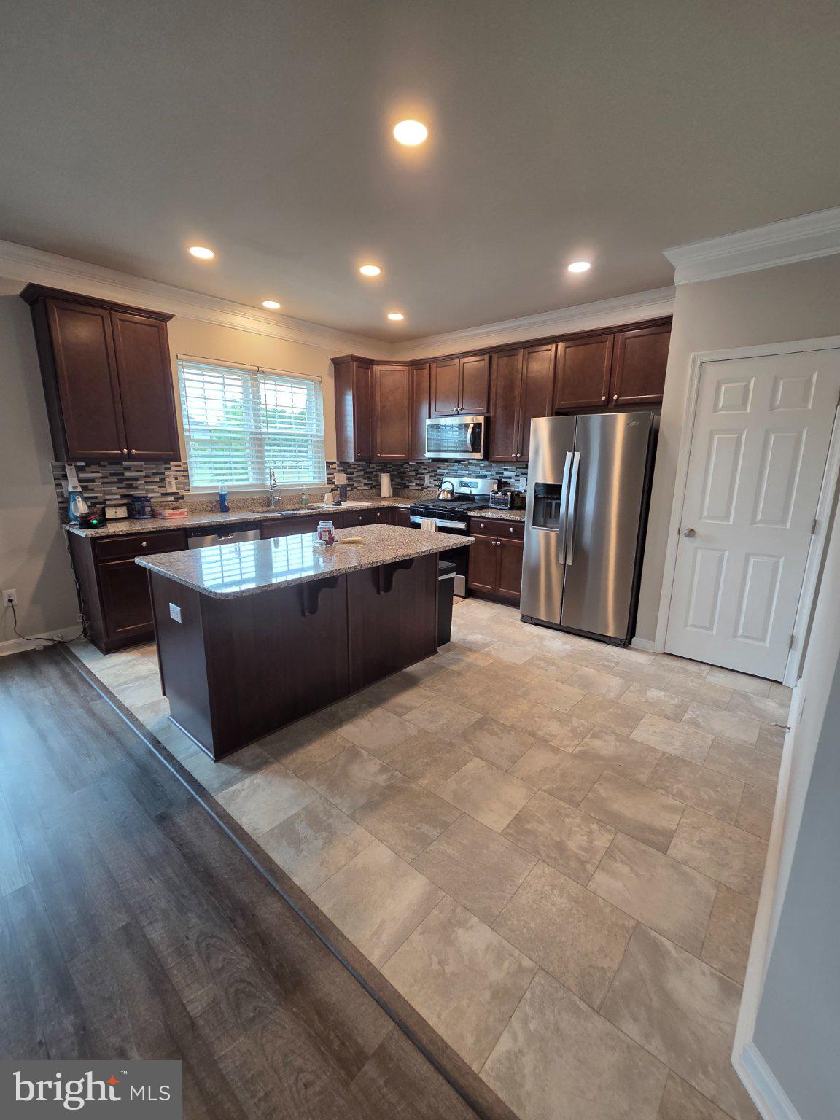
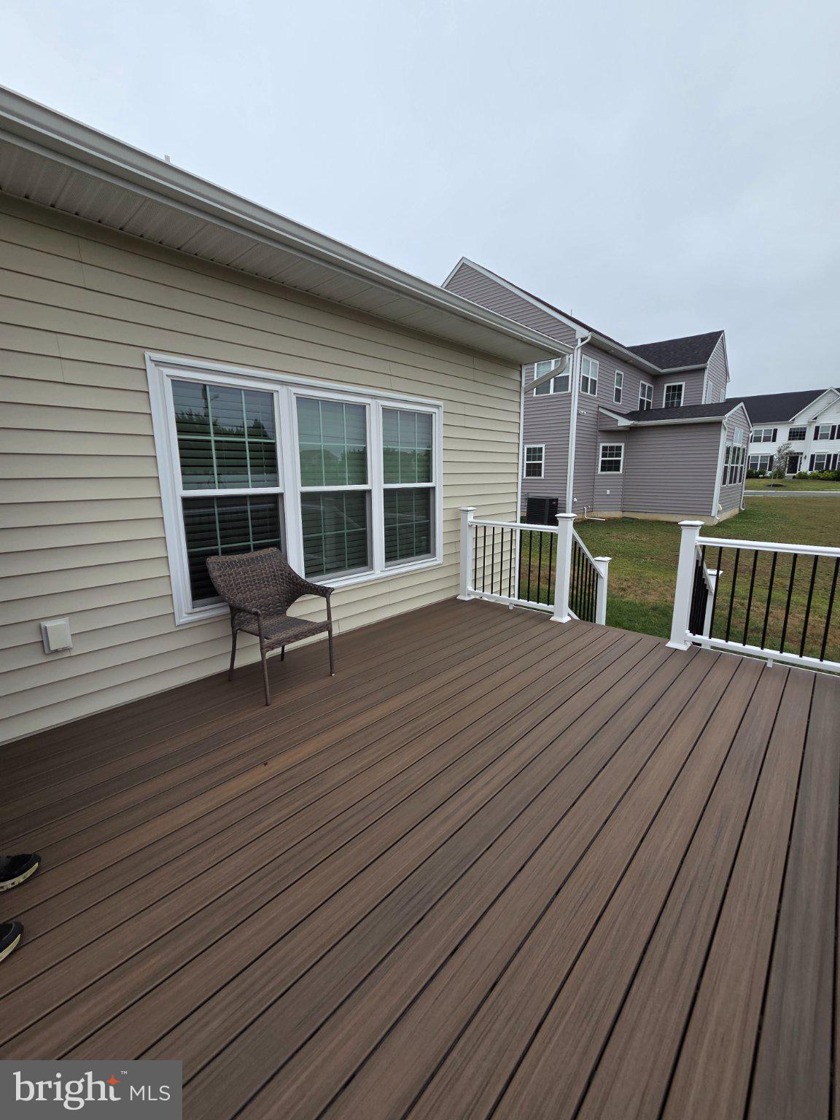
Nestled in the prestigious Big Oak subdivision, this exquisite new construction home, completed in 2024, offers a luxurious lifestyle defined by elegance and comfort. With a sprawling 3,303 square feet of thoughtfully designed living space, this detached ranch-style residence is a true sanctuary. Step inside to discover a warm and inviting interior that seamlessly blends modern sophistication with cozy charm. The heart of the home is the gourmet kitchen, featuring a spacious island perfect for culinary creations and casual gatherings. Equipped with high-end stainless steel appliances, including a built-in microwave, self-cleaning oven, cooktop, and energy-efficient dishwasher, this kitchen is a chef's dream. A generous pantry provides ample storage, ensuring that everything you need is at your fingertips. The home boasts three beautifully appointed bedrooms, each designed to offer a peaceful retreat. With three full bathrooms, including luxurious fixtures and finishes, morning routines become a pleasure rather than a chore. The main floor laundry adds convenience to your daily life, making chores effortless. The partially finished full basement offers endless possibilities, whether you envision a home theater, gym, or additional living space. The attached front-entry garage provides easy access and ample parking, while the driveway ensures guests are welcomed with ease. Outside, the property features a charming deck, perfect for enjoying morning coffee or evening gatherings under the stars. The 0.23-acre lot provides a serene outdoor space, ideal for relaxation and entertaining. This home is not just a residence; it's a lifestyle. With an association that includes snow removal and trash collection, you can spend more time enjoying your beautiful surroundings and less time on maintenance. The property is available for lease starting July 17, 2026, with flexible lease terms ranging from 12 to 24 months, allowing you to settle in and truly make it your own. Experience the perfect blend of luxury and comfort in this exceptional home, where every detail has been meticulously crafted to enhance your living experience. Embrace the exclusive lifestyle that awaits you in Big Oak, where modern living meets timeless elegance.
******Please note: Showings are conducted in an open-house style format during posted availability. Prospects represented by a licensed real estate agent may schedule a private showing directly through their agent, based on the agent's availability and coordination with the listing brokerage. Unrepresented prospects should attend open house style showings.
Save
Ask
Tour
Hide
Share
Listing Snapshot
Price
$3,000
Days On Site
106 Days
Bedrooms
3
Inside Area (SqFt)
3,303 sqft
Total Baths
3
Full Baths
3
Partial Baths
N/A
Lot Size
0.23 Acres
Year Built
2024
MLS Number
DEKT2048658
Status
Pending
Property Tax
N/A
HOA/Condo/Coop Fees
$63.67 monthly
Sq Ft Source
Assessor
Friends & Family
React
Invite
Recent Activity
2 weeks ago
Status changed to Pending
2 weeks ago
Listing updated with changes from the MLS
3 months ago
Listing first seen on site
General Features
Acres
0.23
Attached Garage
Yes
Available on
2026-07-17
Cross Street
5 Hodgkins Place
Foundation
Concrete Perimeter
Garage
Yes
Garage Spaces
2
Levels
One
Parking
GarageDrivewayAttached
Parking Spaces
2
Pets
Breed RestrictionsYes
Property Condition
New Construction
Property Sub Type
Single Family Residence
Sewer
Public Sewer
SqFt Above
1968
SqFt Below
1335
SqFt Total
3303
Style
Ranch/Rambler
Utilities
Natural Gas AvailablePhone AvailableWater AvailableElectricity Available
Water Source
Public
Zoning
RES
Interior Features
Appliances
OvenElectric Water HeaterCooktopDishwasherDisposalDryerRefrigeratorStainless Steel Appliance(s)WasherMicrowaveENERGY STAR Qualified Appliances
Basement
FullPartially Finished
Cooling
Central AirElectric
Heating
ElectricCentral
Interior
Kitchen IslandPantry
Laundry Features
Main Level
Main Level Bedrooms
3
Save
Ask
Tour
Hide
Share
Exterior Features
Construction Details
Aluminum SidingStone
Patio And Porch
Deck
Pool Features
None
Roof
Shingle
Community Features
Association Amenities
None
Association Fee
$191.0
Association Fee Frequency
Quarterly
MLS Area
Smyrna (30801)
School District
SMYRNA
Schools
School District
SMYRNA
Elementary School
Unknown
Middle School
Unknown
High School
Unknown
Listing courtesy of M Vincent Real Estate Management