

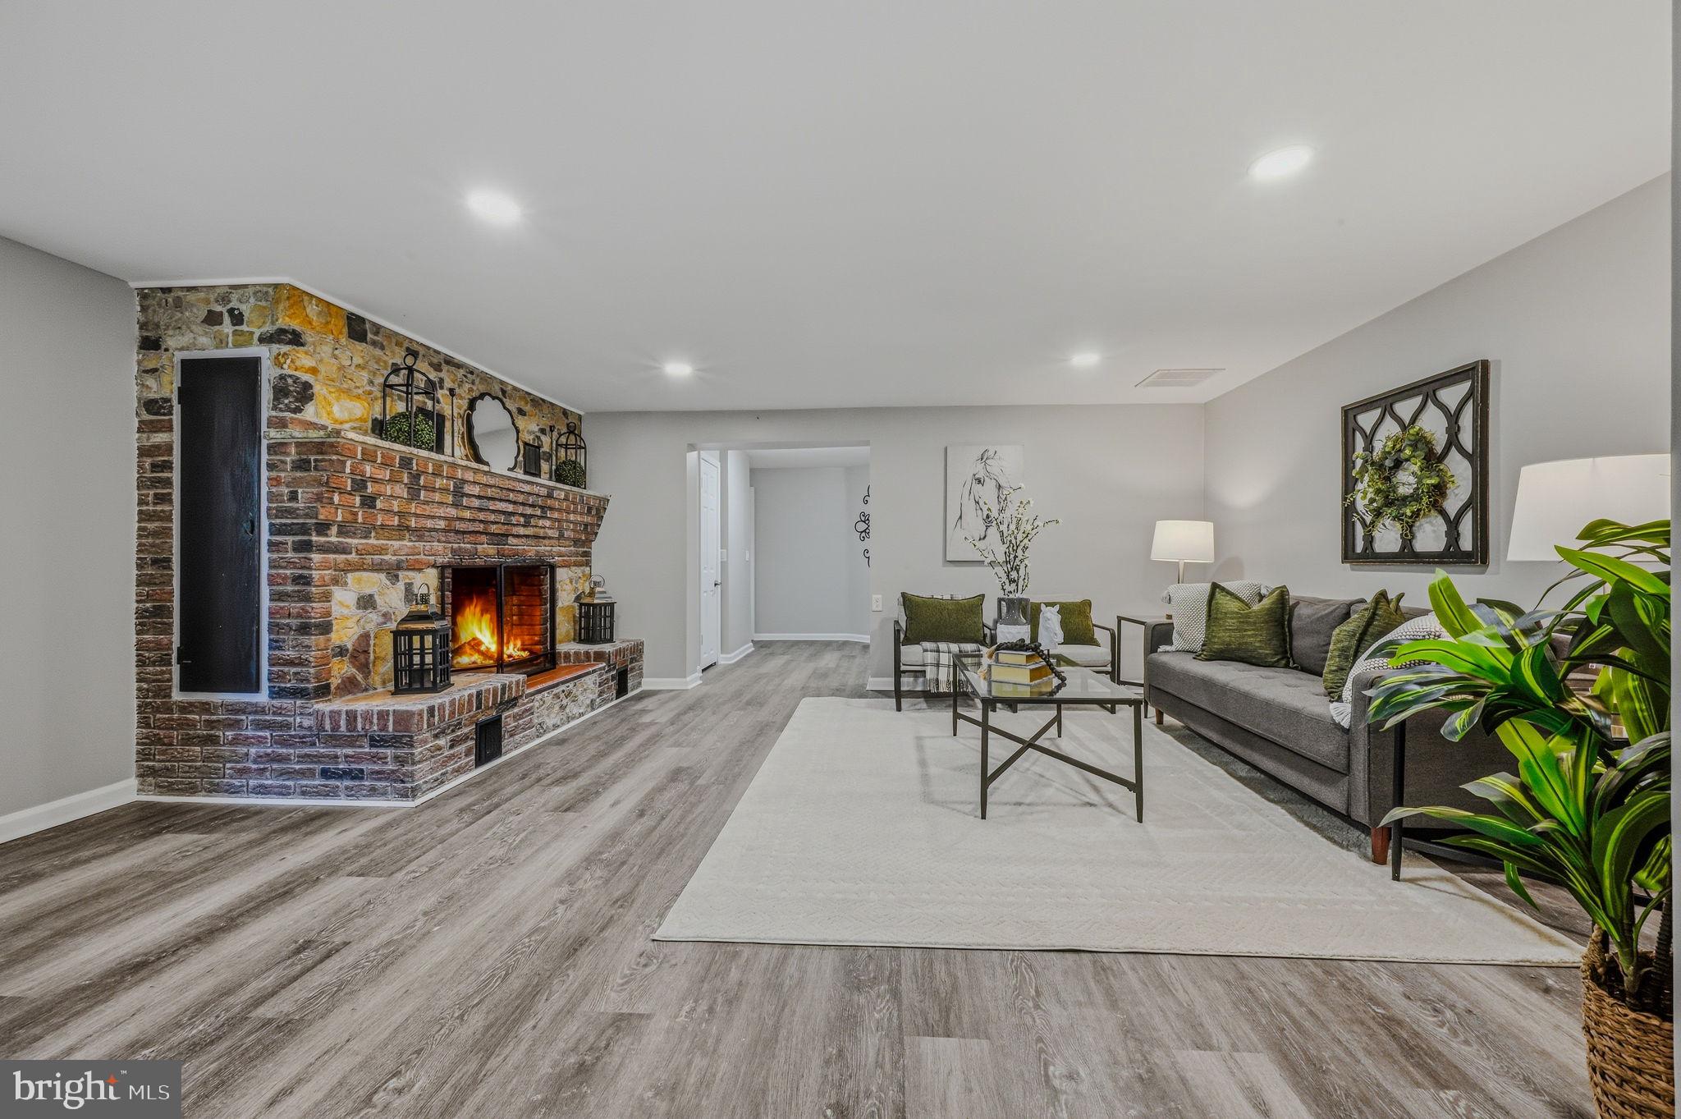
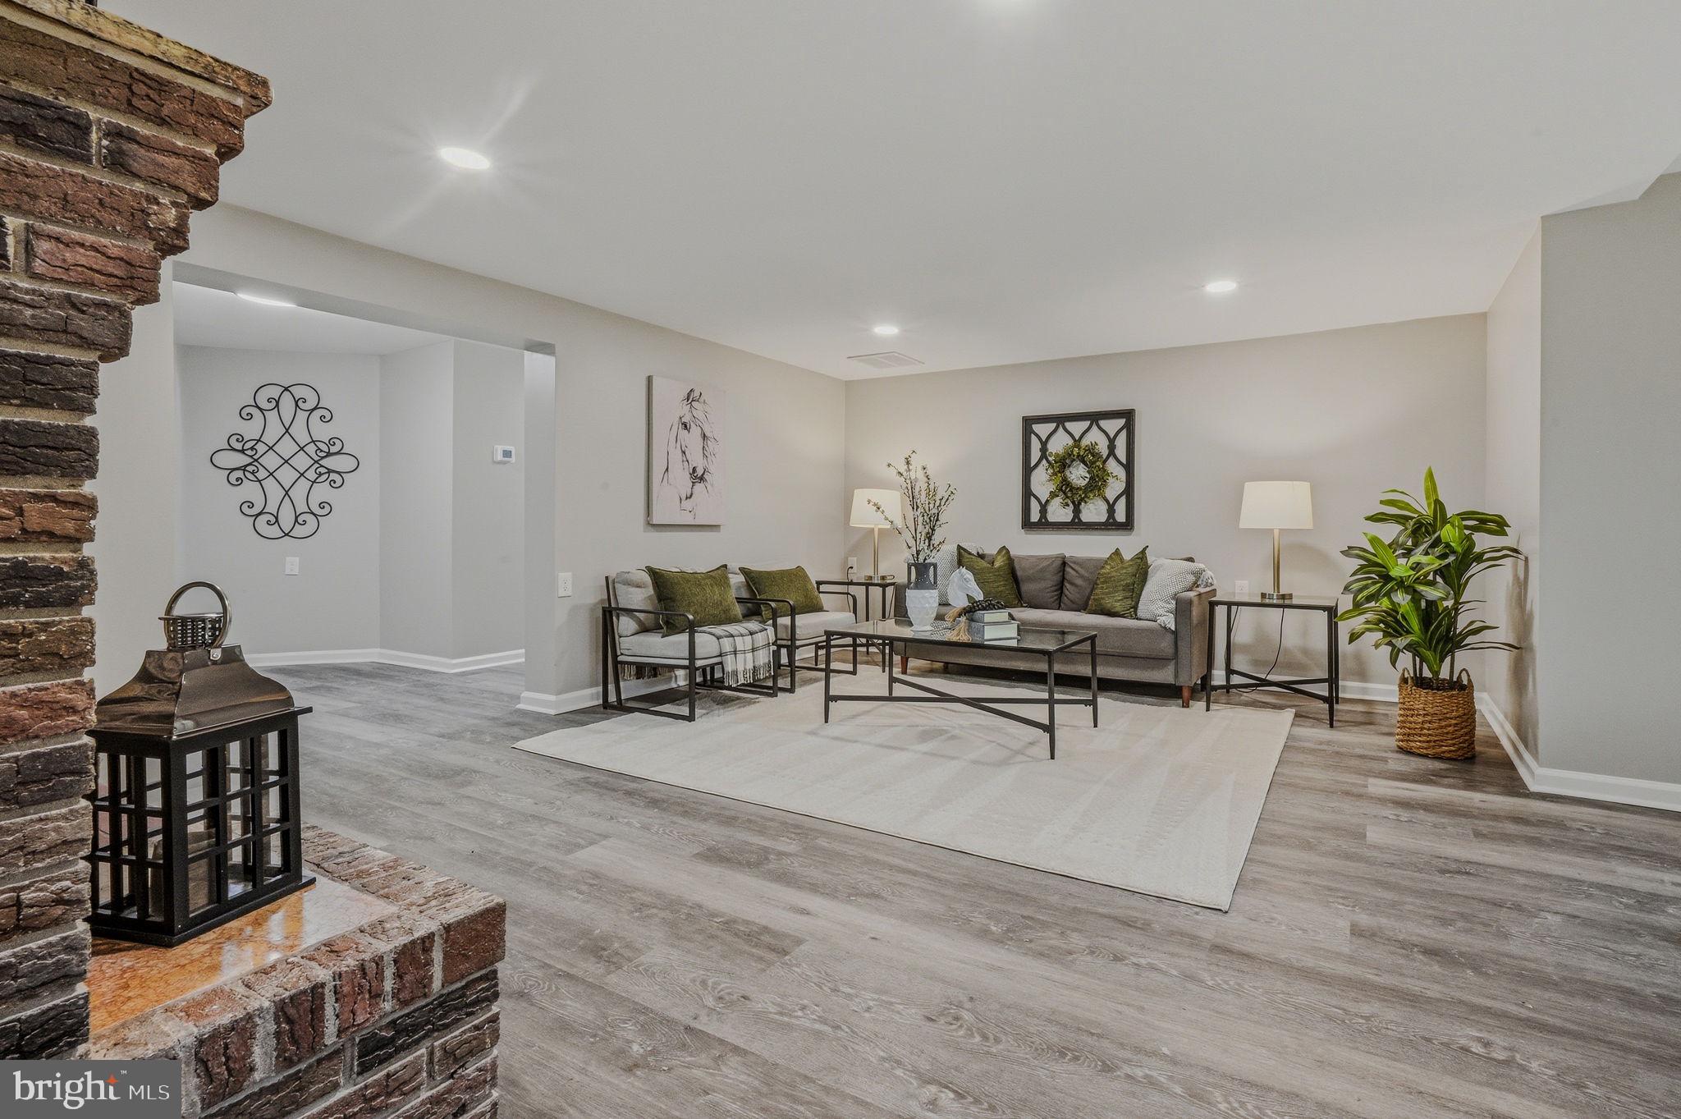
Welcome to 5785 Carpenter Bridge Rd, Felton, DE, a beautifully renovated 3-bedroom, 3-bathroom brick-front home offering stunning water views and modern updates. Inside, fresh paint throughout and luxury vinyl plank (LVP) flooring create a bright and inviting atmosphere, while the spacious living area features a cozy wood-burning fireplace, perfect for relaxing evenings.
A brand-new well and septic system were installed and will be completed prior to settlement, offering added value and peace of mind for the new owner. Another update to note is a newly installed garage door. The backyard provides direct waterfront access with a dock that can be renovated to suit your needs, creating the perfect setting to enjoy the tranquil surroundings.
Conveniently located near State Route 1, this home offers easy access to nearby attractions, including Killens Pond State Park for outdoor recreation. Downtown Dover is approximately 15 miles north and offers a variety of shopping, dining, and entertainment options, while the Delaware Bay is just a short drive away for fishing and boating enthusiasts.
Combining modern updates, scenic water views, brand-new major infrastructure, and a prime location, this home is a rare opportunity. Schedule your showing today!
Save
Ask
Tour
Hide
Share
Listing Snapshot
Price
$364,900
Days On Site
48 Days
Bedrooms
3
Inside Area (SqFt)
2,305 sqft
Total Baths
3
Full Baths
3
Partial Baths
N/A
Lot Size
1.5 Acres
Year Built
1950
MLS® Number
DEKT2048686
Status
Active Under Contract
Property Tax
$1,003
HOA/Condo/Coop Fees
N/A
Sq Ft Source
Assessor
Friends & Family
React
Comment
Invite
No Comments Yet
Did you know? You can invite friends and family to your search. They can join your search, rate and discuss listings with you.
Recent Activity
a month ago
Status changed to Active Under Contract
a month ago
Listing updated with changes from the MLS®
2 months ago
Listing first seen on site
General Features
Acres
1.5
Attached Garage
Yes
Cross Street
ROSEVILLE RD
Foundation
Permanent
Garage
Yes
Garage Spaces
1
Levels
One
Parking
PrivatePavedGarageDrivewayCoveredAttached
Parking Spaces
1
Pets
Yes
Property Sub Type
Single Family Residence
Sewer
Septic Tank
Special Circumstances
Standard
SqFt Above
2305
SqFt Total
2305
Style
Ranch/Rambler
Utilities
Cable Available
Water Source
Well
Zoning
AC
Interior Features
Appliances
RangeElectric Water HeaterBuilt-In RangeDishwasherMicrowave
Basement
Exterior EntryPartialUnfinished
Cooling
Central AirElectric
Flooring
Vinyl
Heating
ElectricForced AirCeiling
Interior
Eat-in Kitchen
Laundry Features
Main Level
Main Level Bedrooms
3
Bedroom 1
Dimensions - 14 X 11Level - Main
Kitchen
Dimensions - 17 X 21Level - Main
Living Room
Dimensions - 17 X 21Level - Main
Primary Bedroom
Save
Ask
Tour
Hide
Share
Exterior Features
Construction Details
Brick
Exterior
Rain Gutters
Lot Features
WetlandsFront YardBack Yard
Pool Features
None
Roof
ShingleAsphalt
View
Water
Waterfront Features
River Front
Waterview
Water
Community Features
MLS Area
Lake Forest (30804)
School District
LAKE FOREST
Schools
School District
LAKE FOREST
Elementary School
LAKE FOREST EAST
Middle School
CHIPMAN
High School
LAKE FOREST
Listing courtesy of Keller Williams Realty Wilmington



Did you know? You can invite friends and family to your search. They can join your search, rate and discuss listings with you.