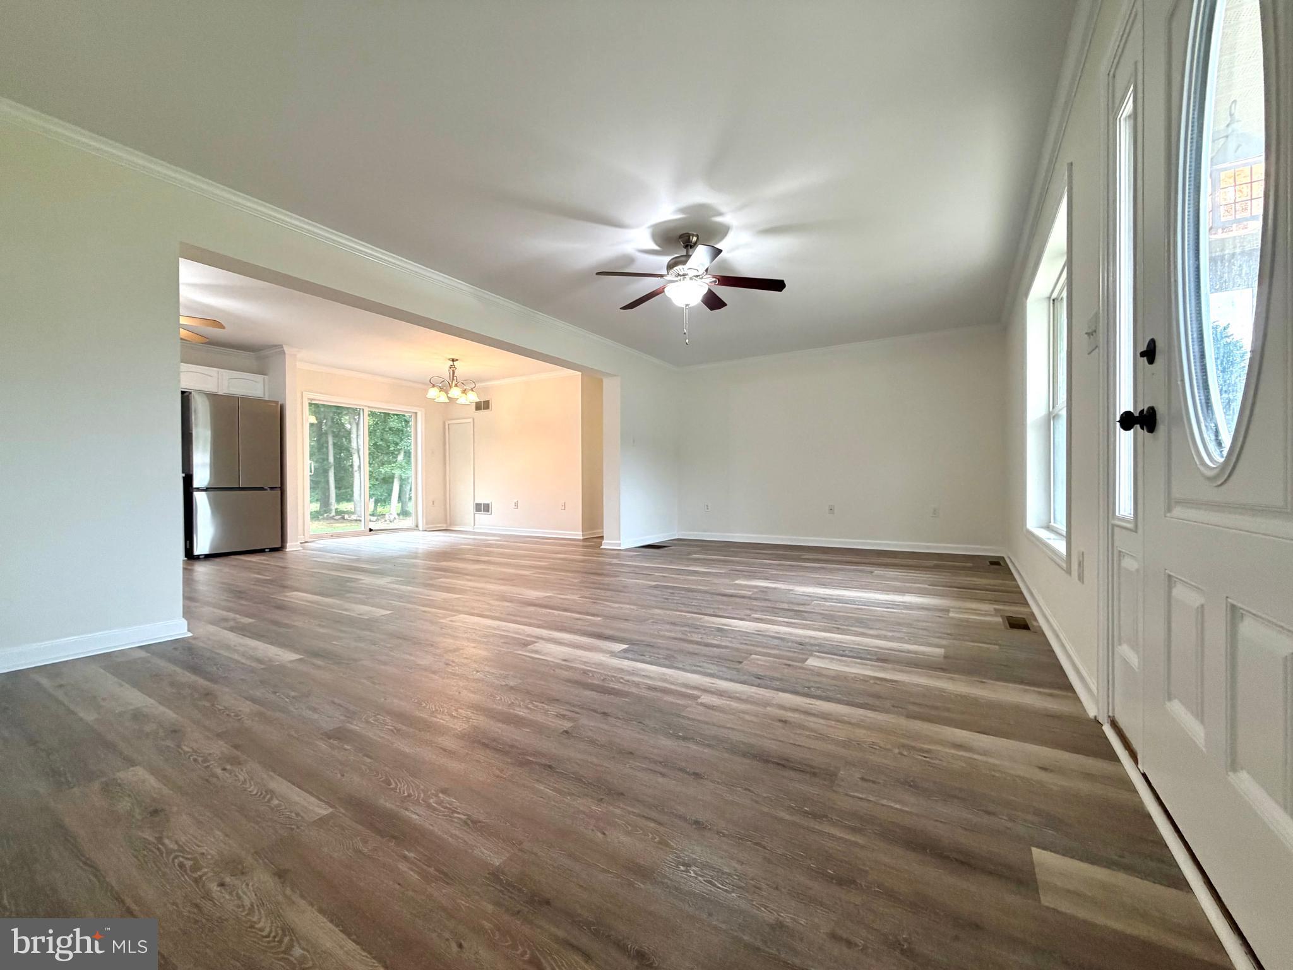
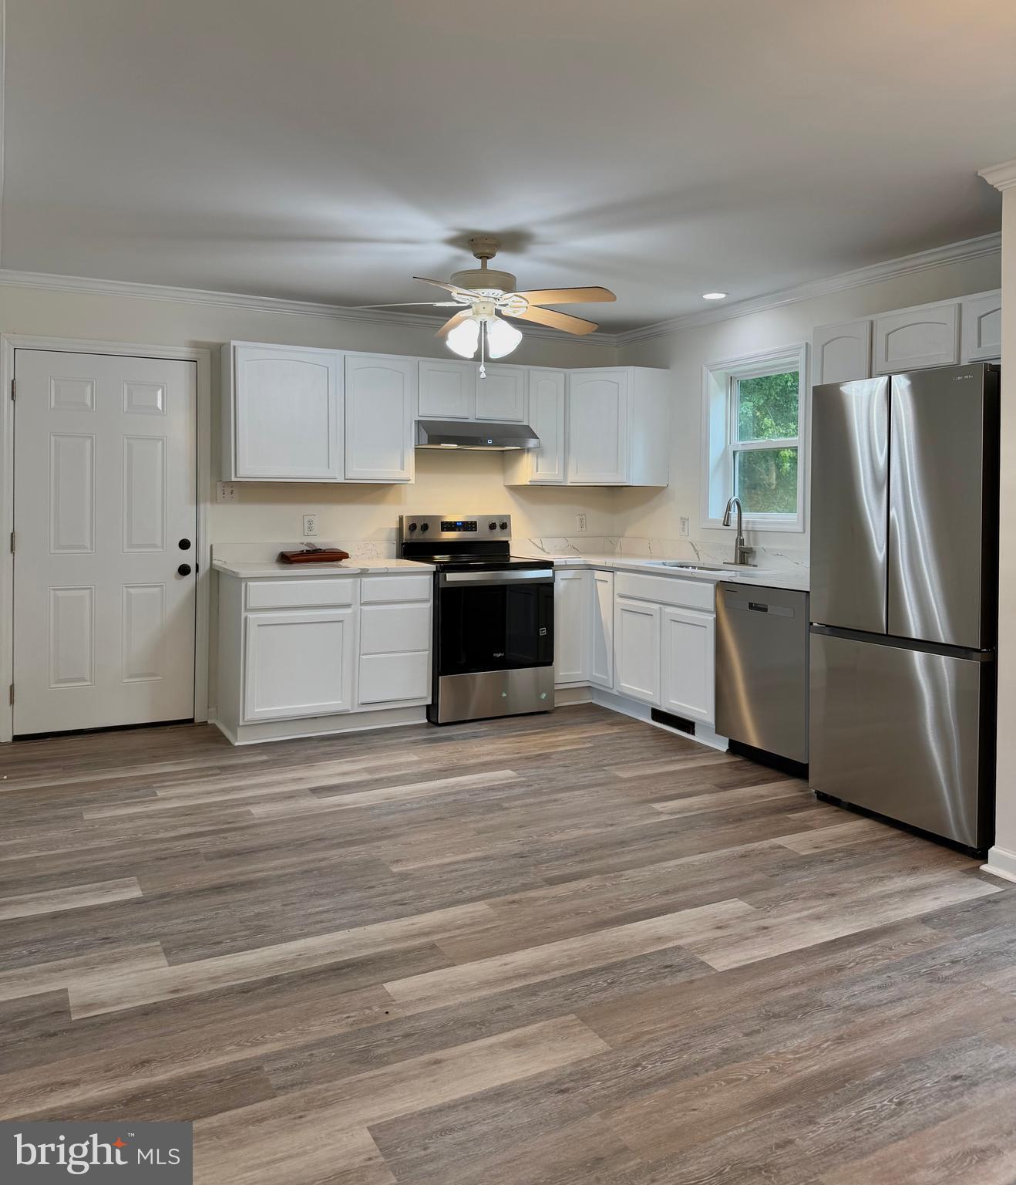
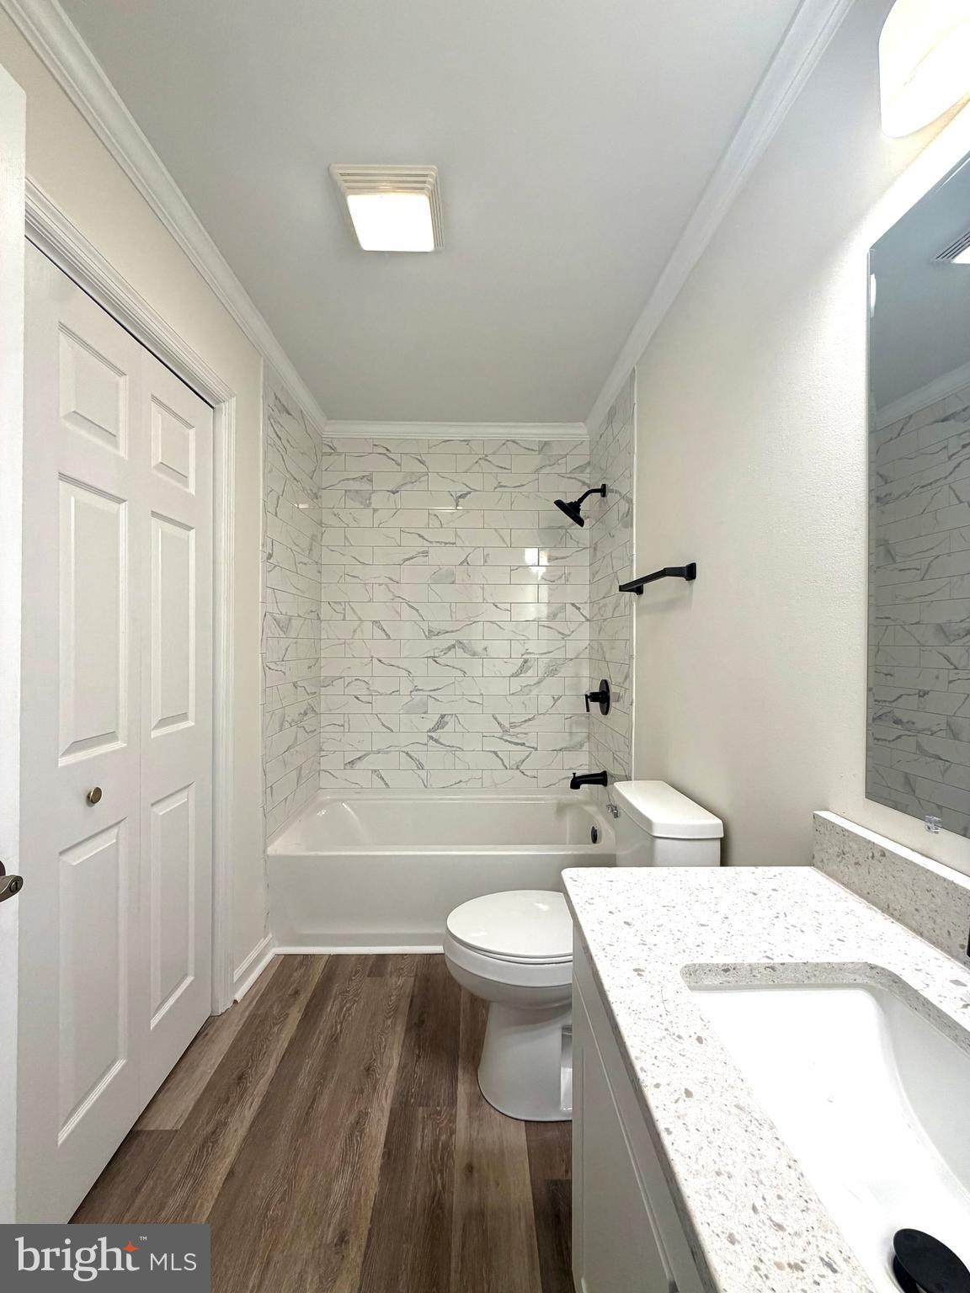
Welcome to 169 Princess Ann, Viola, DE—a beautifully renovated home that combines modern updates with timeless comfort, all in a peaceful development with NO HOA!! This home provides convenient access to shopping, dining, schools, and major routes. Completely refreshed from top to bottom, this move-in-ready home features stylish finishes, updated living spaces, and a brand-new roof, offering peace of mind for years to come. The bright, inviting interior boasts a functional layout designed for both everyday living and entertaining. Spacious living areas flow seamlessly into the kitchen, creating the perfect space to gather with family and friends, while the comfortable bedrooms provide relaxing retreats. Step outside to an expansive backyard with endless possibilities. Whether you envision hosting summer barbecues, creating a garden, adding a play area, or simply enjoying the open space, this oversized yard provides the perfect backdrop for outdoor living and future possibilities. Located in the welcoming, small town community of Viola, this home offers the tranquility of country living while remaining just a short drive from Dover and nearby amenities. Whether you're a first-time homebuyer, looking to downsize, or searching for your next investment, 169 Princess Ann is a rare opportunity to own a beautifully updated home with room to grow.
Don't miss your chance to make this turnkey property your own—schedule your private showing today! Professional photos to come.
Save
Ask
Tour
Hide
Share
Listing Snapshot
Price
$348,500
Days On Site
86 Days
Bedrooms
3
Inside Area (SqFt)
1,456 sqft
Total Baths
2
Full Baths
2
Partial Baths
N/A
Lot Size
0.83 Acres
Year Built
2011
MLS® Number
DEKT2048688
Status
Pending
Property Tax
$1,116
HOA/Condo/Coop Fees
N/A
Sq Ft Source
Assessor
Friends & Family
React
Comment
Invite
No Comments Yet
Did you know? You can invite friends and family to your search. They can join your search, rate and discuss listings with you.
Recent Activity
2 weeks ago
Status changed to Pending
2 weeks ago
Listing updated with changes from the MLS®
3 weeks ago
Price changed to $348,500
3 months ago
Listing first seen on site
General Features
Acres
0.83
Attached Garage
Yes
Cross Street
N
Garage
Yes
Garage Spaces
1
Levels
One
Parking
GarageAttached
Parking Spaces
1
Pets
Yes
Property Sub Type
Single Family Residence
Security
Smoke Detector(s)
Sewer
Septic Tank
Special Circumstances
Standard
SqFt Above
1456
SqFt Total
1456
Style
Ranch/Rambler
Water Source
Other
Zoning
AR
Interior Features
Appliances
Electric Water Heater
Basement
Crawl Space
Cooling
Central AirCeiling Fan(s)Electric
Flooring
Vinyl
Heating
ElectricHeat Pump
Interior
Ceiling Fan(s)
Main Level Bedrooms
3
Window Features
Screens
Primary Bedroom
Save
Ask
Tour
Hide
Share
Exterior Features
Construction Details
Vinyl Siding
Other Structures
Outbuilding
Pool Features
None
Roof
Shingle
Windows/Doors
Screens
Community Features
Accessibility Features
Accessible Doors
MLS Area
Lake Forest (30804)
School District
LAKE FOREST
Schools
School District
LAKE FOREST
Elementary School
Unknown
Middle School
Unknown
High School
Unknown
Listing courtesy of Iron Valley Real Estate Premier




Did you know? You can invite friends and family to your search. They can join your search, rate and discuss listings with you.