
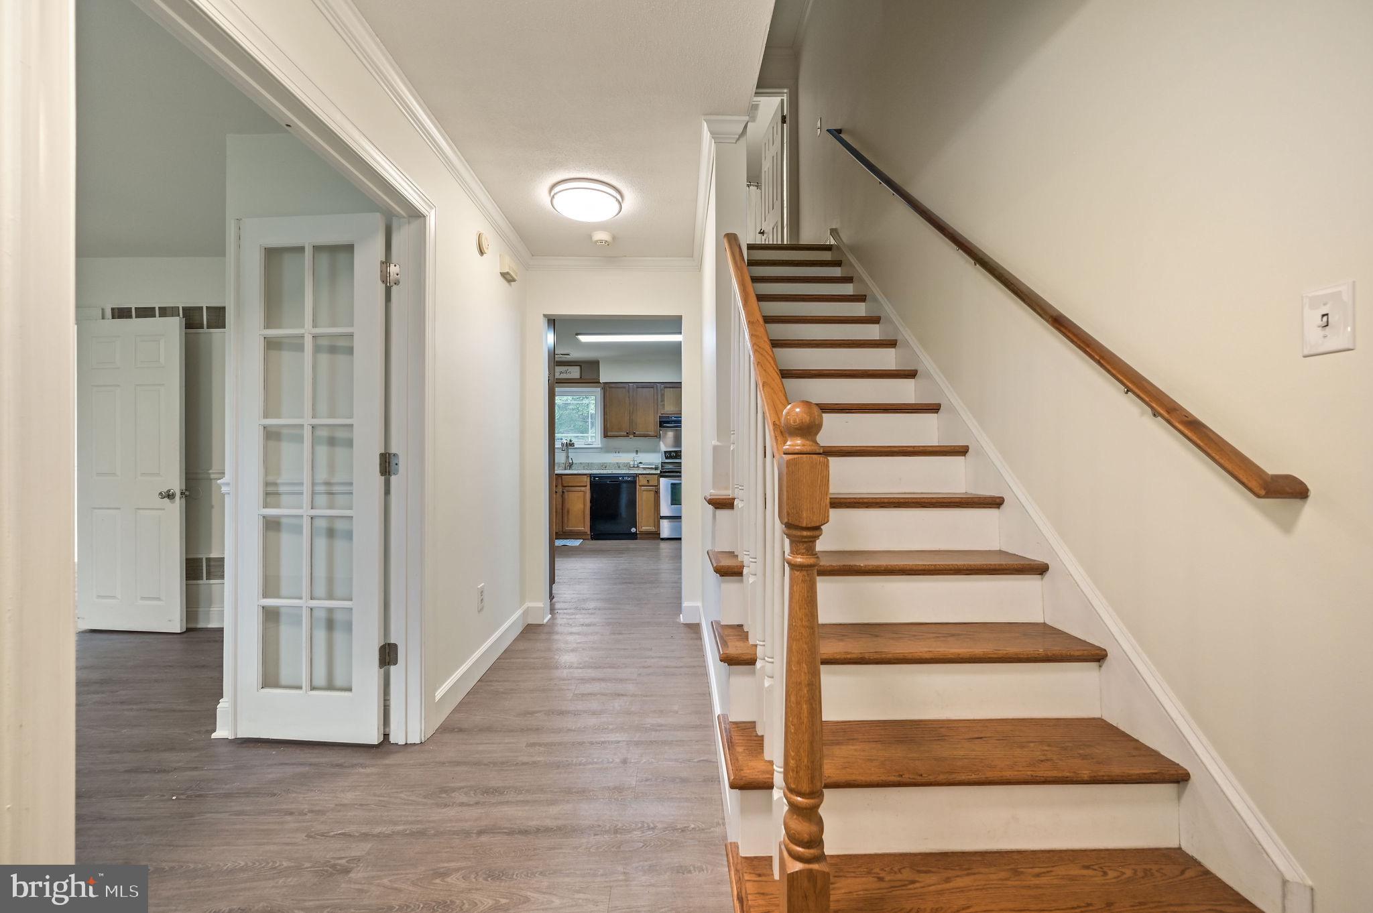
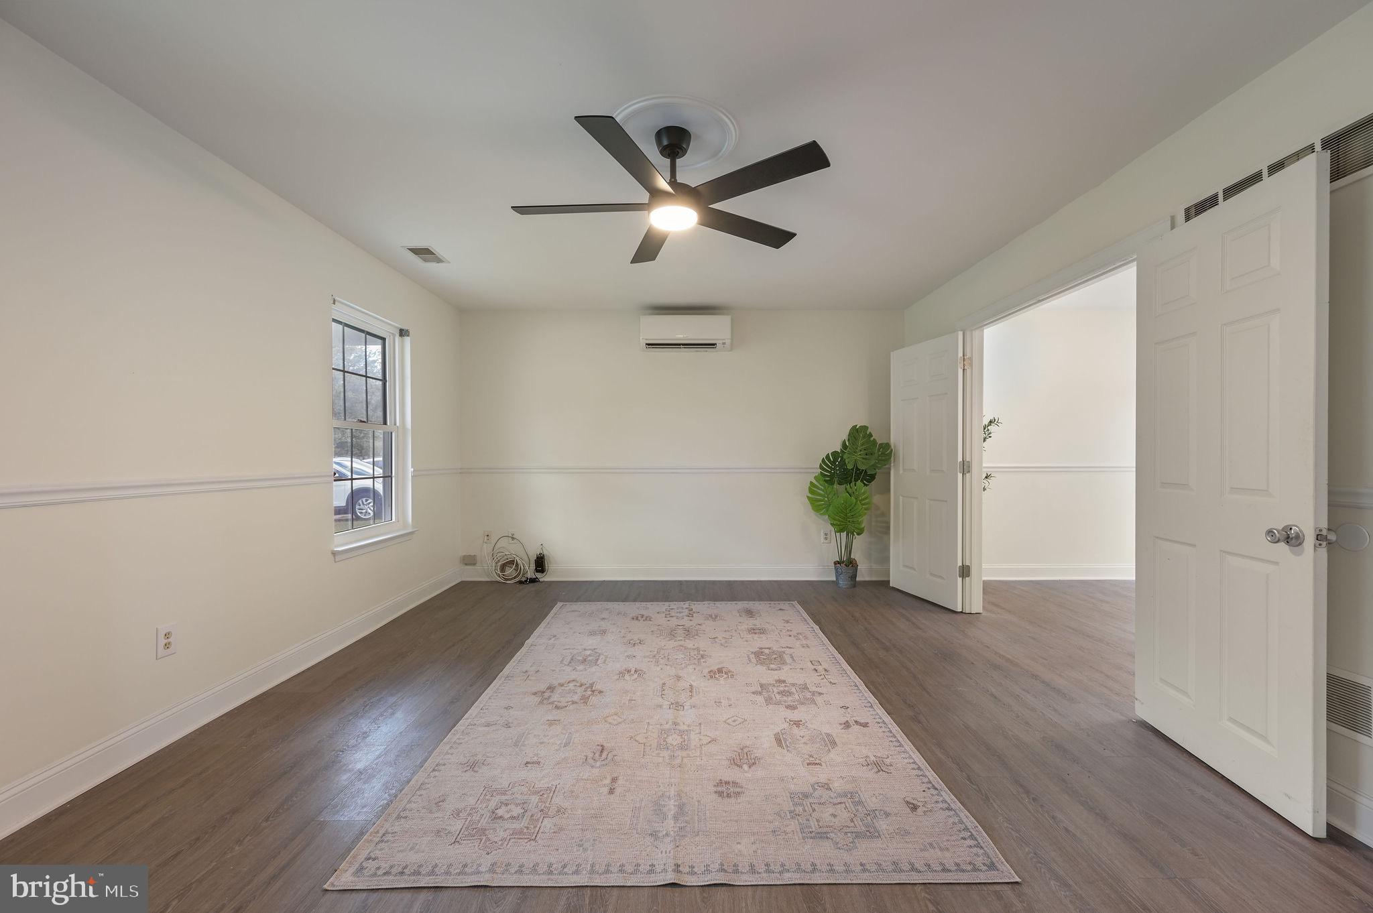
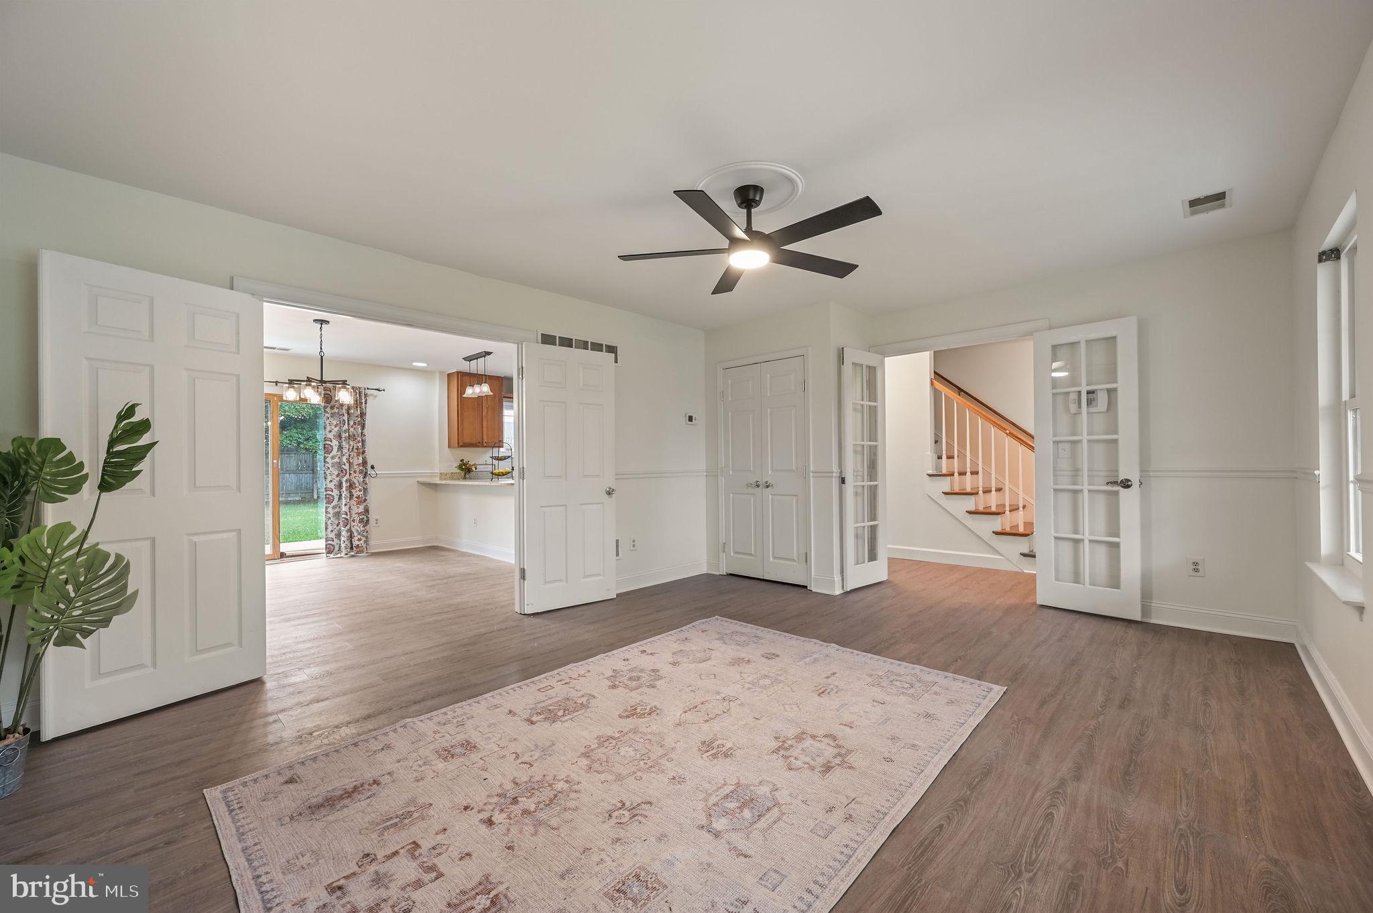
***Back on the market at no fault of sellers! Welcome home to this charming two story home in the desirable Presidential Court community! Perfectly located in the heart of Dover, you'll love being just a short walk from shopping, restaurants, and everyday conveniences. From the moment you arrive, the inviting front porch welcomes you and is the perfect place to enjoy your morning coffee or relax after a long day. The fenced backyard offers plenty of space for kids, pets, gardening, or entertaining family and friends. You'll also appreciate the extra storage in the attached garage and the attic with pull down stairs. Inside, you'll find a flexible floor plan designed for both everyday living and entertaining. The spacious first floor room can be used as a bedroom, home office, or formal living room to fit your needs. The kitchen opens to the cozy family room, making it easy to stay connected while preparing meals or visiting with guests, while the dining room is perfect for holiday dinners and special gatherings. Upstairs, you'll find three generously sized bedrooms, including a relaxing primary suite with a walk in closet and private bath. Freshly painted and lovingly cared for, this home is truly move in ready. If you've been searching for a home that offers comfort, space, and a fantastic location, this is one you won't want to miss. Schedule your private tour today and see all this wonderful home has to offer!
Save
Ask
Tour
Hide
Share
Listing Snapshot
Price
$350,000
Days On Site
86 Days
Bedrooms
4
Inside Area (SqFt)
1,801 sqft
Total Baths
3
Full Baths
2
Partial Baths
1
Lot Size
0.18 Acres
Year Built
1993
MLS Number
DEKT2048754
Status
Active Under Contract
Property Tax
$1,780
HOA/Condo/Coop Fees
N/A
Sq Ft Source
Assessor
Friends & Family
React
Comment
Invite
No Comments Yet
Did you know? You can invite friends and family to your search. They can join your search, rate and discuss listings with you.
Recent Activity
3 weeks ago
Status changed to Active Under Contract
3 weeks ago
Price changed to $350,000
3 weeks ago
Listing updated with changes from the MLS
3 months ago
Listing first seen on site
General Features
Acres
0.18
Attached Garage
Yes
Cross Street
GEORGE WASHING
Foundation
PermanentSlab
Garage
Yes
Garage Spaces
1
Levels
Two
Parking
Garage Door OpenerConcreteOff StreetGarageDrivewayInside EntranceAttached
Parking Spaces
5
Property Sub Type
Single Family Residence
Sewer
Public Sewer
Special Circumstances
Standard
SqFt Above
1801
SqFt Total
1801
Style
Contemporary
Water Source
Public
Zoning
RG2
Interior Features
Appliances
RangeElectric RangeElectric OvenElectric Water HeaterBuilt-In RangeDishwasherDisposalRefrigeratorWater Heater
Cooling
Attic FanDuctlessElectric
Electric
Circuit Breakers
Fireplace
Yes
Fireplaces
1
Flooring
CarpetVinyl
Heating
ElectricOther
Interior
Cathedral Ceiling(s)
Laundry Features
Main Level
Main Level Bedrooms
1
Window Features
Screens
Attic
Bedroom 2
Dimensions - 11 X 11
Bedroom 3
Bedroom 4
Level - Main
Dining Room
Dimensions - 13 X 12Level - Main
Kitchen
Dimensions - 13 X 13Level - Main
Living Room
Dimensions - 18 X 13Level - Main
Primary Bedroom
Save
Ask
Tour
Hide
Share
Exterior Features
Construction Details
Vinyl Siding
Lot Features
LevelFront YardBack Yard
Patio And Porch
Porch
Pool Features
None
Roof
Shingle
Windows/Doors
Screens
Community Features
Community Features
SidewalksStreet Lights
MLS Area
Capital (30802)
School District
CAPITAL
Schools
School District
CAPITAL
Elementary School
Unknown
Middle School
Unknown
High School
Unknown
Listing courtesy of Keller Williams Realty Central-Delaware



Did you know? You can invite friends and family to your search. They can join your search, rate and discuss listings with you.