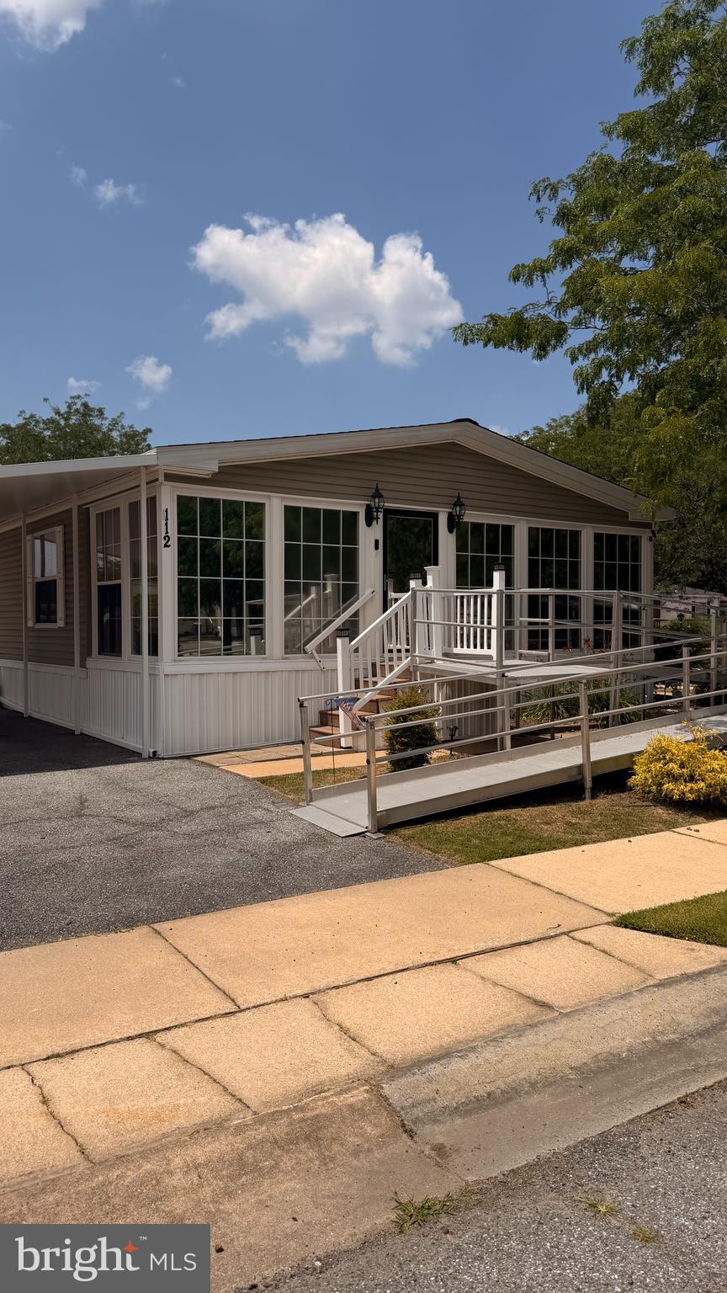
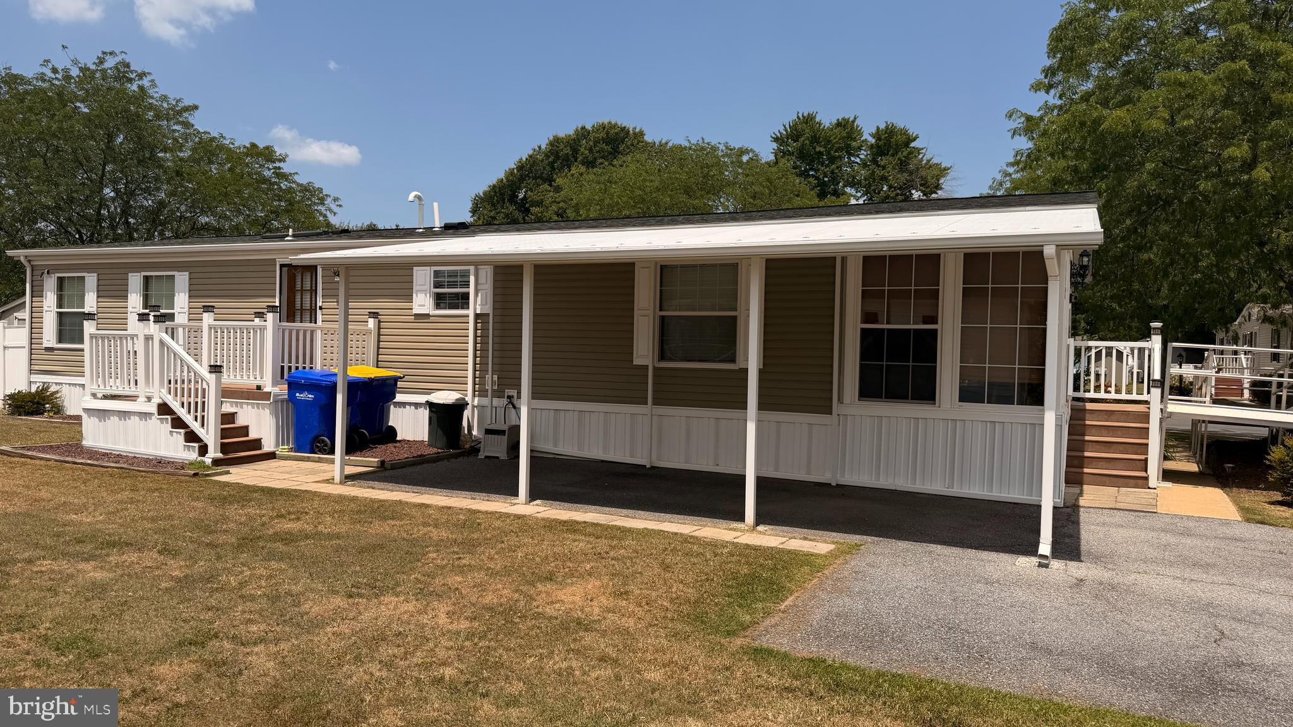
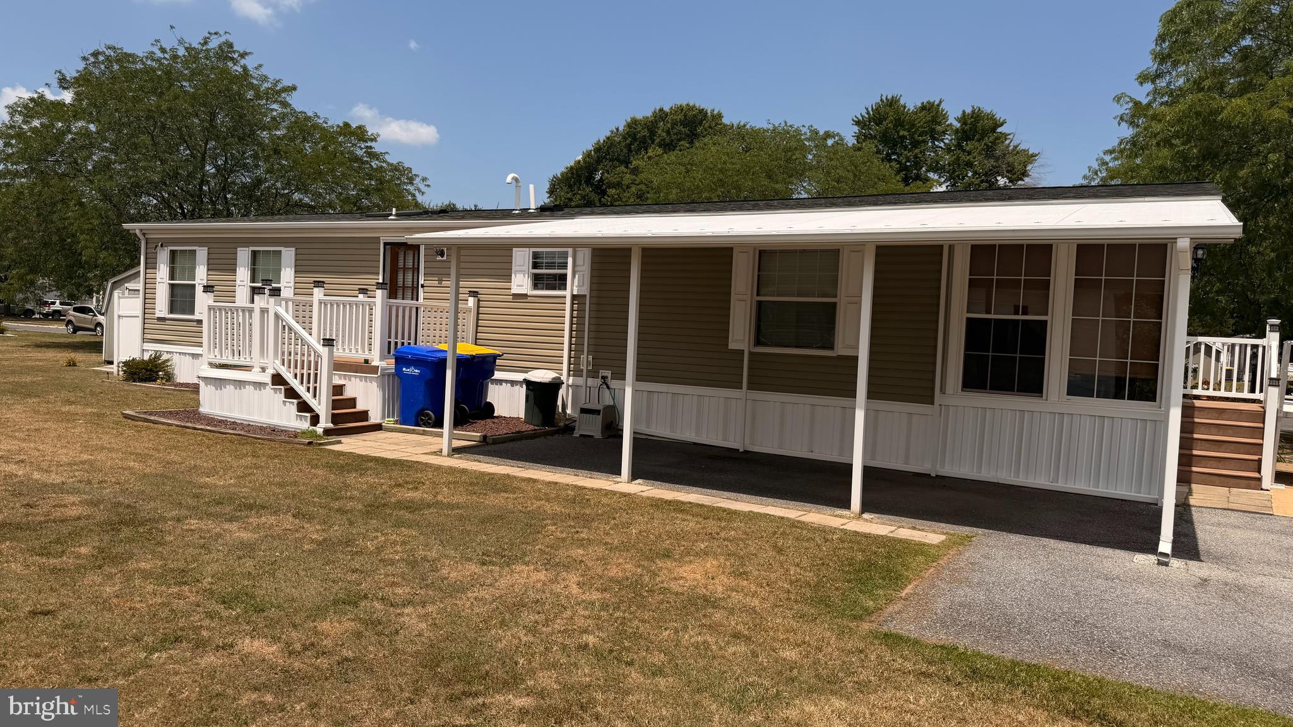
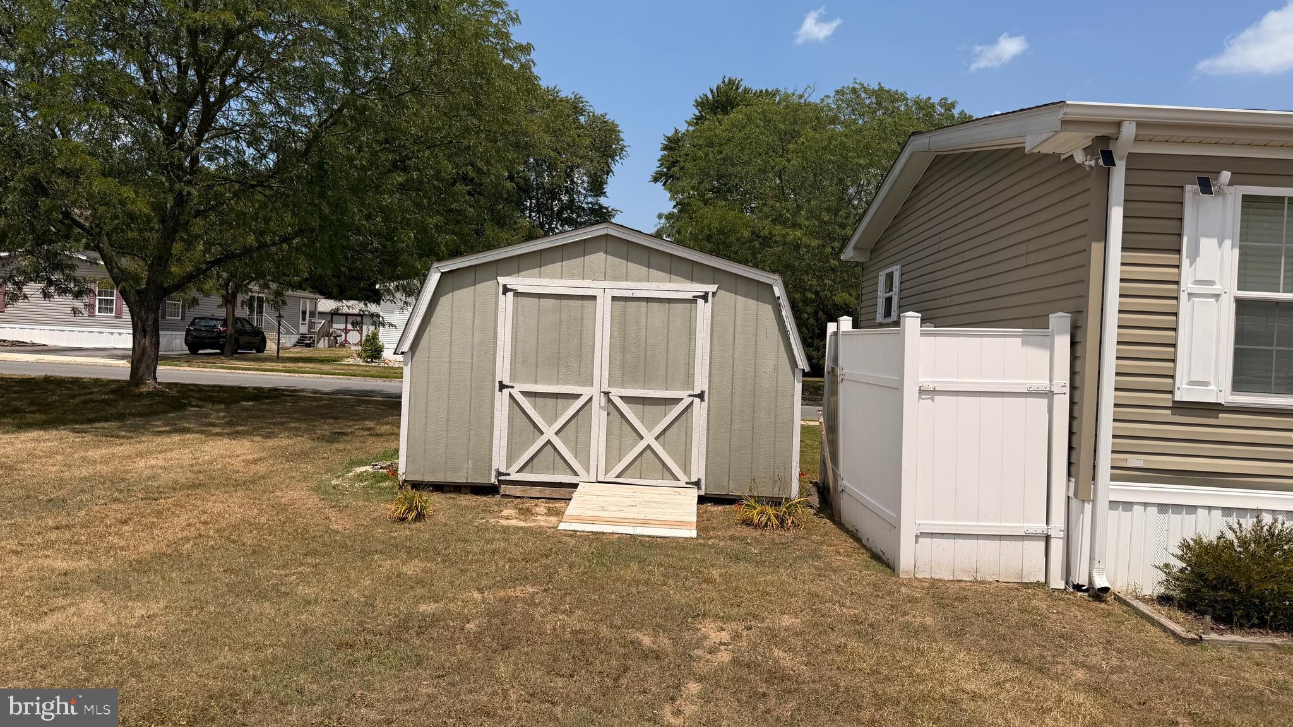
Interior Pictures coming 7/25/26. Step into effortless, one-level living. This mobile home, with modern updates, is nestled within the serene Ridgewood Manor in Smyrna, DE. Designed with both comfort and style in mind, this 3-bedroom, 2-bath home invites you to savor the best of simple, modern living. Start your mornings on the inviting enclosed porch, where you can enjoy your coffee and the peaceful surroundings. The exterior also features off-street parking and a cozy patio out front—perfect for relaxing or hosting friends. The Shed features storage and electric service. Inside, the floor plan welcomes you with abundant natural light, creating a warm, airy atmosphere. The heart of the home is the living room, where you can cozy up on those cool winter nights. The kitchen has plenty of cabinet space and includes a stainless steel propane stove/range, microwave, dishwasher, and refrigerator. appliances are all newer. Built-in cabinets in the living room, kitchen, and dining area. A convenient laundry room with a washer and dryer is included, and a side entrance adds to the space's practicality. Whether you're downsizing or looking for a low-maintenance lifestyle, this home delivers comfort, convenience, and a touch of luxury. Don't let this opportunity pass you by—your perfect retreat awaits! Property Is Being Offered In As-Is Condition.
Save
Ask
Tour
Hide
Share
Listing Snapshot
Price
$115,000
Days On Site
83 Days
Bedrooms
3
Inside Area (SqFt)
1,458 sqft
Total Baths
2
Full Baths
2
Partial Baths
N/A
Lot Size
N/A
Year Built
2010
MLS® Number
DEKT2048764
Status
Active Under Contract
Property Tax
$289
HOA/Condo/Coop Fees
$1.67 monthly
Sq Ft Source
Assessor
Friends & Family
React
Comment
Invite
No Comments Yet
Did you know? You can invite friends and family to your search. They can join your search, rate and discuss listings with you.
Recent Activity
2 weeks ago
Status changed to Active Under Contract
2 weeks ago
Listing updated with changes from the MLS®
3 months ago
Price changed to $115,000
3 months ago
Listing first seen on site
General Features
Carport
1
Cross Street
Frenchman Branch Dr
Foundation
Other
Land Lease
Yes
Lease Amount
$750.0
Lease Amount Frequency
Monthly
Levels
One
Parking
On StreetDrivewayDetached CarportDetached
Parking Spaces
2
Property Sub Type
Manufactured Home
Sewer
Public Sewer
Special Circumstances
Standard
SqFt Above
1458
SqFt Total
1458
Style
Other
Utilities
Cable AvailablePropaneOther
Water Source
Public
Zoning
RESIDENTIAL
Interior Features
Appliances
Gas RangeGas OvenElectric Water HeaterDishwasherMicrowaveWasherWater Heater



Did you know? You can invite friends and family to your search. They can join your search, rate and discuss listings with you.