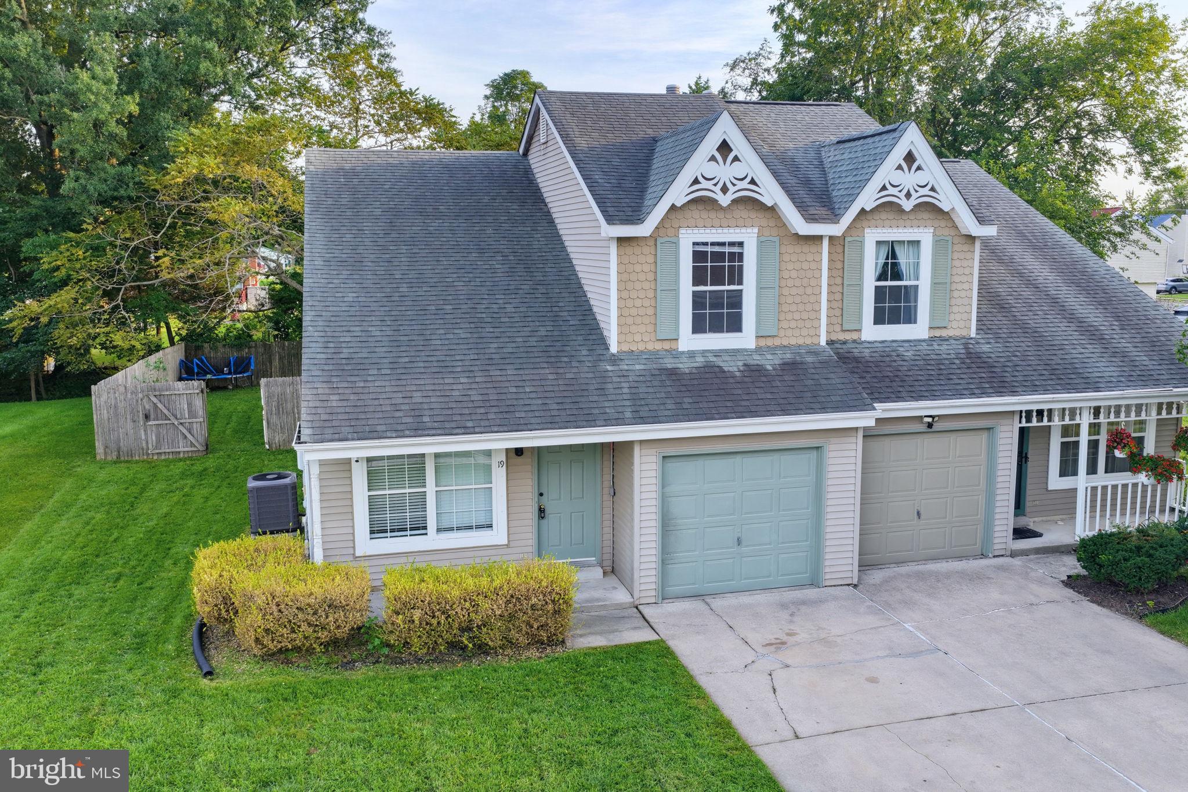
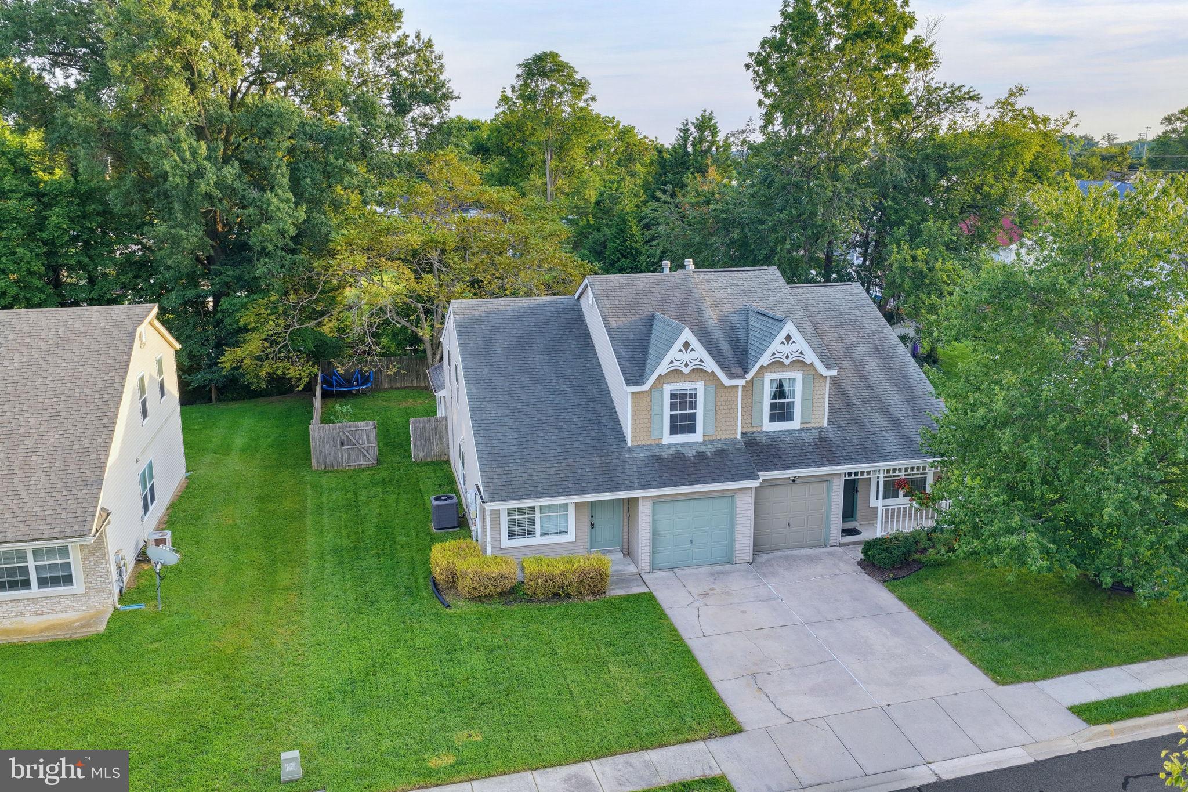
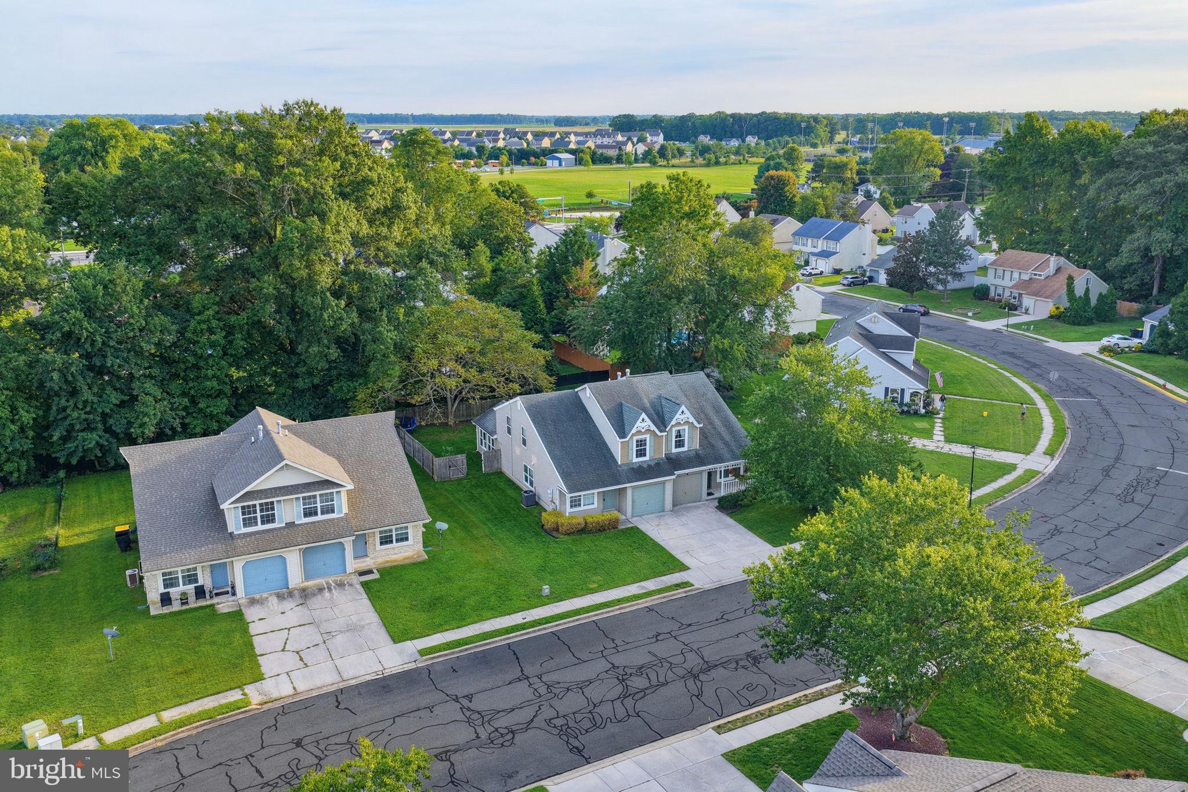
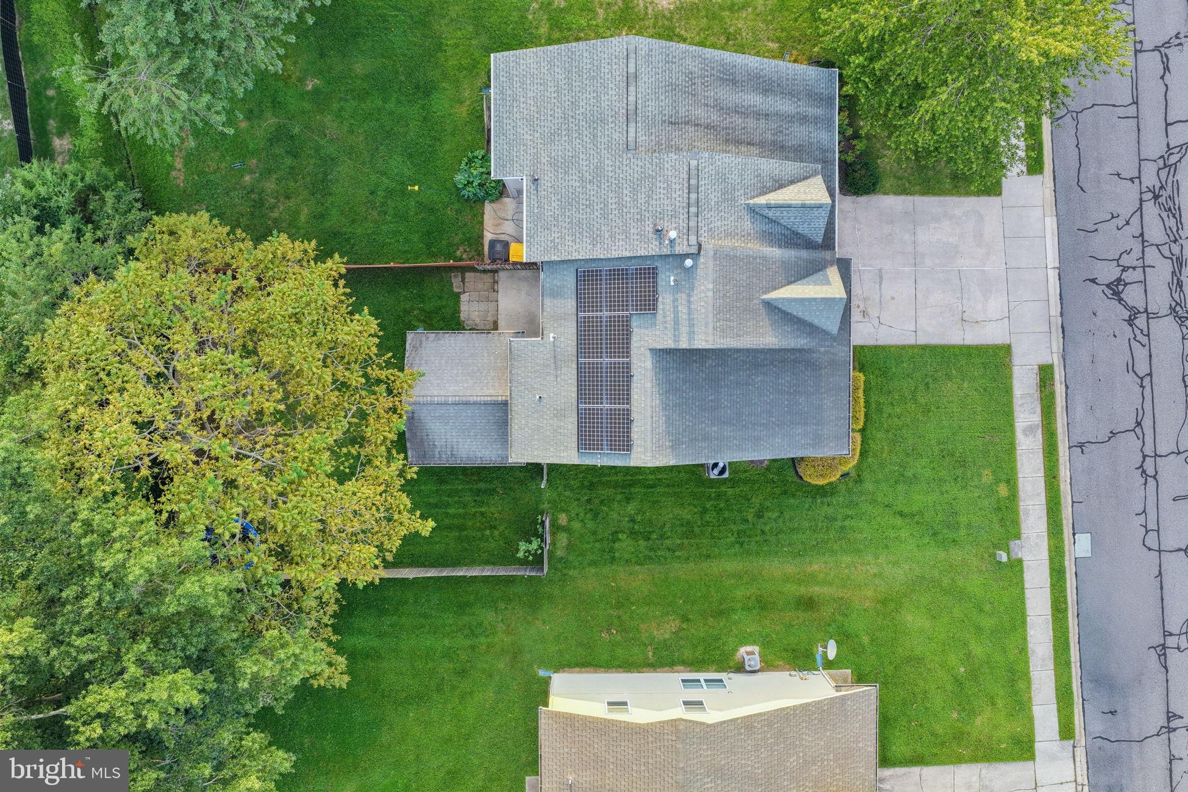
Nestled in the serene community of Heatherfield East, this twin home offers a perfect blend of comfort and modern elegance. With a major renovation completed in 2022, this residence is designed for those who appreciate high-end living and thoughtful details. Step inside to discover a warm and inviting interior that boasts a seamless flow between spaces. The combination dining and living area is perfect for entertaining, featuring upgraded countertops that enhance the kitchen's functionality. Natural light pours in through well-placed windows in the sunroom off the back of the home. The kitchen equipped with stainless steel appliances, including a built-in microwave, stove and dishwasher, ensuring that culinary endeavors are both enjoyable and efficient. A walk-in closet provides ample storage, while the main floor laundry adds convenience to your daily routine. Step outside to enjoy the exterior features that enhance your lifestyle. The property is adorned with sidewalks and street lights, creating a welcoming atmosphere. A charming patio and porch invite you to relax outdoors, whether sipping your morning coffee or hosting evening gatherings. The partly wooded lot offers a sense of privacy, while the level yard is perfect for outdoor activities or gardening. Parking is a breeze with an attached garage and additional driveway space, ensuring that you and your guests have easy access. The home is situated on a no-thru street, providing a peaceful environment while still being close to local amenities. This property includes a leased solar array, contributing to energy efficiency and reducing your carbon footprint. This residence is not just a house; it's a lifestyle choice that embodies comfort, elegance, and modern convenience. Home is conveniently located to near shopping, restaurants, major highways, and schools.
Save
Ask
Tour
Hide
Share
Listing Snapshot
Price
$329,000
Days On Site
82 Days
Bedrooms
3
Inside Area (SqFt)
1,849 sqft
Total Baths
3
Full Baths
2
Partial Baths
1
Lot Size
0.13 Acres
Year Built
1992
MLS® Number
DEKT2048852
Status
Active
Property Tax
$1,491
HOA/Condo/Coop Fees
N/A
Sq Ft Source
Estimated
Friends & Family
React
Comment
Invite
No Comments Yet
Did you know? You can invite friends and family to your search. They can join your search, rate and discuss listings with you.
Recent Activity
3 weeks ago
Price changed to $329,000
3 weeks ago
Listing updated with changes from the MLS®
2 months ago
Status changed to Active
3 months ago
Listing first seen on site
General Features
Acres
0.13
Attached Garage
Yes
Cross Street
Rt. 8
Foundation
Slab
Garage
Yes
Garage Spaces
1
Levels
Two
Parking
Garage Door OpenerConcreteOn StreetGarageDrivewayInside EntranceAttached
Parking Spaces
2
Pets
Yes
Property Sub Type
Townhouse
Security
Smoke Detector(s)
Sewer
Public Sewer
Special Circumstances
Standard
SqFt Above
1849
SqFt Total
1849
Style
Contemporary
Utilities
Cable Available
Water Source
Public
Zoning
RG2
Interior Features
Appliances
RangeOvenElectric Water HeaterBuilt-In RangeDishwasherDryerMicrowaveStainless Steel Appliance(s)WasherWater HeaterRefrigerator
Cooling
Central AirElectric
Flooring
Carpet
Furnished
Unfurnished
Heating
Natural GasForced Air
Interior
Walk-In Closet(s)
Laundry Features
Main Level
Save
Ask
Tour
Hide
Share
Exterior Features
Construction Details
Vinyl Siding
Fencing
Wood
Lot Features
LevelFew TreesBack Yard
Patio And Porch
PatioPorch
Pool Features
None
View
Street
Waterview
Street
Community Features
Community Features
SidewalksStreet Lights
MLS Area
Capital (30802)
School District
CAPITAL
Schools
School District
CAPITAL
Elementary School
Unknown
Middle School
Unknown
High School
Unknown
Listing courtesy of Keller Williams Realty Central-Delaware



Did you know? You can invite friends and family to your search. They can join your search, rate and discuss listings with you.